01
New development at Creek Beach, Dubai Creek Harbour
Dubai Creek Harbour, Dubai · Emaar Properties
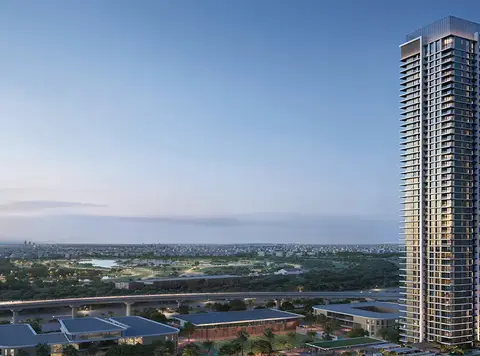
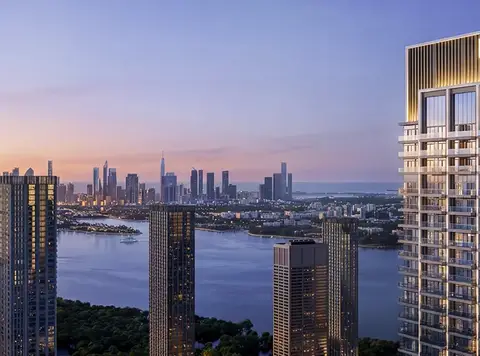
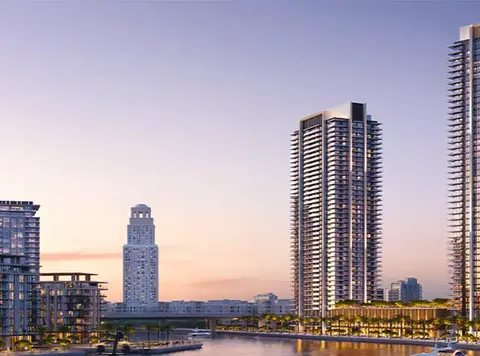
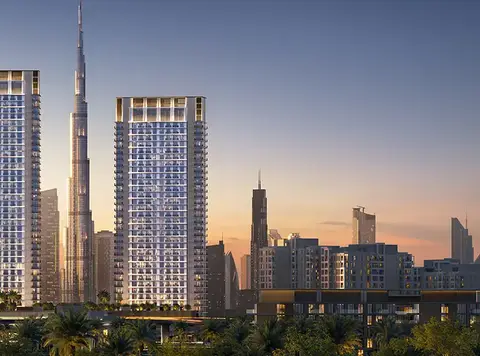
Cedar at Creek Beach is a new residential development by Emaar Properties that features stylish design apartments located at Dubai Creek Harbour (DCH) . The exclusive design project presents the state-of-the-art design infrastructure providing one of the exclusive addresses within Dubai with awe-inspiring views of the Skylines. One of the key features of Dubai Creek Harbour is the pedestrian-friendly waterfront promenade. The promenade is lined with restaurants, cafes, and shops, making it the perfect place to relax and take in the stunning views of Dubai Creek. Another major attraction in Dubai Creek Harbour is the Dubai Creek Marina. This state-of-the-art marina has 81 berths and can accommodate yachts of up to 30 meters in length. The marina also features a yacht club with a restaurant and lounge area. In conclusion, Dubai Creek Harbour is one of the most exciting developments in Dubai. With its stunning waterfront location, mix of residential, commercial, and retail spaces, and iconic landmarks such as the Dubai Creek Tower, it is sure to be a must-visit destination for tourists and residents alike.
New development at Creek Beach, Dubai Creek Harbour
Exclusive design paradise with 700 metres of white sands A gated
community with leisure and attractions
Top-notch facilities and amenities available Waterfront lifestyle with awe-inspiring outdoor views Minutes away from the Creek Island and Downtown Dubai
Call us payment plan · Expected handover Ready To Move in
Estimated driving times from Cedar at Creek Beach.


Travel times are approximate and can vary with route and traffic conditions.
| Property type | Unit type | Size (sq. ft.) |
|---|---|---|
| Apartment | 1, 2 & 3 Bedrooms | 613 to 1,691 Sq Ft. |
Select a unit to open its matching floor plan.
| Floor plan | Category | Unit type | Floor details | Size | Type |
|---|---|---|---|---|---|
| Building 2 | 1 Bedroom | Level 1, Unit 101 | 612.68 Sq Ft | Apartment | |
| Building 1 | 2 Bedrooms | Level 1, Unit 101 | 1014.39 Sq Ft | Apartment | |
| Building 1 | 2 Bedrooms | Level 1, Unit 102 | 1006.97 Sq Ft | Apartment | |
| Building 2 | 1 Bedroom | Level 1, Unit 102 | 659.29 Sq Ft | Apartment | |
| Building 2 | 2 Bedrooms | Level 1, Unit 103 | 1019.45 Sq Ft | Apartment | |
| Building 1 | 1 Bedroom | Level 1, Unit 103 | 716.02 Sq Ft | Apartment | |
| Building 1 | 1 Bedroom | Level 1, Unit 104 | 707.84 Sq Ft | Apartment | |
| Building 2 | 2 Bedrooms | Level 1, Unit 104 | 981.78 Sq Ft | Apartment | |
| Building 2 | 1 Bedroom | Level 1, Unit 105 | 664.02 Sq Ft | Apartment | |
| Building 1 | 1 Bedroom | Level 1, Unit 105 | 720.32 Sq Ft | Apartment | |
| Building 2 | 1 Bedroom | Level 1, Unit 106 | 675.00 Sq Ft | Apartment | |
| Building 2 | 1 Bedroom | Level 1, Unit 107 | 674.04 Sq Ft | Apartment | |
| Building 2 | 1 Bedroom | Level 1, Unit 108 | 676.95 Sq Ft | Apartment | |
| Building 2 | 1 Bedroom | Level 1, Unit 109 | 619.46 Sq Ft | Apartment | |
| Building 2 | 1 Bedroom | Level 1, Unit 110 | 656.06 Sq Ft | Apartment | |
| Building 2 | 1 Bedroom | Level 1, Unit 111 | 665.43 Sq Ft | Apartment | |
| Building 2 | 1 Bedroom | Level 1, Unit 112 | 663.70 Sq Ft | Apartment | |
| Building 2 | 1 Bedroom | Level 1, Unit 113 | 616.99 Sq Ft | Apartment | |
| Building 2 | 3 Bedrooms + Maid | Level 2-4, Unit 07 | 1474.98 Sq Ft | Apartment | |
| Building 2 | 1 Bedroom | Level 2-4, Unit 08 | 657.67 Sq Ft | Apartment | |
| Building 2 | 3 Bedrooms + Maid | Level 2-4, Unit 10 | 1690.80 Sq Ft | Apartment | |
| Building 2 | 1 Bedroom | Level 2-7, Unit 01 | 664.13 Sq Ft | Apartment | |
| Building 1 | 3 Bedrooms + Maid | Level 2-7, Unit 01 | 1577.56 Sq Ft | Apartment | |
| Building 1 | 2 Bedrooms | Level 2-7, Unit 02 | 1008.90 Sq Ft | Apartment | |
| Building 2 | 2 Bedrooms | Level 2-7, Unit 02 | 1015.47 Sq Ft | Apartment | |
| Building 2 | 2 Bedrooms | Level 2-7, Unit 03 | 981.56 Sq Ft | Apartment | |
| Building 1 | 2 Bedrooms | Level 2-7, Unit 03 | 997.71 Sq Ft | Apartment | |
| Building 2 | 1 Bedroom | Level 2-7, Unit 04 | 663.81 Sq Ft | Apartment | |
| Building 1 | 2 Bedrooms | Level 2-7, Unit 04 | 1007.29 Sq Ft | Apartment | |
| Building 2 | 1 Bedroom | Level 2-7, Unit 05 | 674.79 Sq Ft | Apartment | |
| Building 1 | 2 Bedrooms | Level 2-7, Unit 05 | 1031.18 Sq Ft | Apartment | |
| Building 2 | 1 Bedroom | Level 2-7, Unit 06 | 673.93 Sq Ft | Apartment | |
| Building 1 | 1 Bedroom | Level 2-7, Unit 06 | 701.60 Sq Ft | Apartment | |
| Building 1 | 1 Bedroom | Level 2-7, Unit 07 | 710.74 Sq Ft | Apartment | |
| Building 2 | 2 Bedrooms | Level 2-7, Unit 09 | 1016.66 Sq Ft | Apartment | |
| Building 2 | 1 Bedroom | Level 5-7, Unit 08 | 658.42 Sq Ft | Apartment | |
| Building 1 | 3 Bedrooms + Maid | Level 8-9, Unit 01 | 1580.25 Sq Ft | Apartment | |
| Building 1 | 2 Bedrooms | Level 8-9, Unit 02 | 1010.30 Sq Ft | Apartment | |
| Building 1 | 2 Bedrooms | Level 8-9, Unit 03 | 1002.01 Sq Ft | Apartment | |
| Building 1 | 2 Bedrooms | Level 8-9, Unit 04 | 1011.81 Sq Ft | Apartment | |
| Building 1 | 2 Bedrooms | Level 8-9, Unit 05 | 1035.60 Sq Ft | Apartment | |
| Building 1 | 1 Bedroom | Level 8-9, Unit 06 | 706.12 Sq Ft | Apartment | |
| Building 1 | 1 Bedroom | Level 8-9, Unit 07 | 714.83 Sq Ft | Apartment | |
| Building 1 | Typical Floor Plan | Massing Plan 1 | On Request | Apartment | |
| Building 2 | Typical Floor Plan | Massing Plan 1 | On Request | Apartment | |
| Building 1 | Typical Floor Plan | Massing Plan 2 | On Request | Apartment | |
| Building 2 | Typical Floor Plan | Massing Plan 2 | On Request | Apartment |
Dubai Creek Harbour, United Arab Emirates