Under Construction
Ready to Move in
Cayan Tower
Dubai Marina, Dubai · Cayan Group
STARTING FROMCall Us
Project details
DeveloperCayan Group
CommunityDubai Marina
Property typeApartment
About Cayan Tower
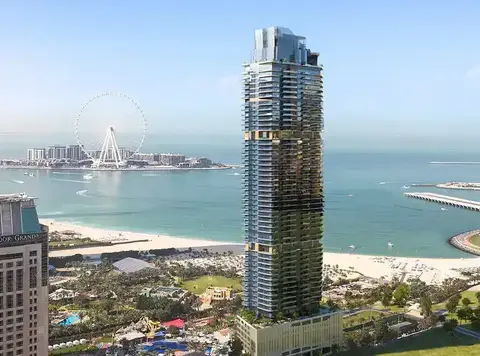
Here comes the magnificent glory of 21st century, Cayan Tower by Cayan Group that offers an array of lavish apartments nestled at Dubai Marina within UAE. This high-rise 73-storey development is the world’s tallest twisted tower making its glory with its unique designed architecture, while offers multi-level hospitality services. The development is also known as the Infinity Tower, a 306-metre tall residential building complex that is making its legacy through its curved architectural designed concept. The tower is designed by the world-renowned architectural firm SOM that is known for its world-class renowned development in the world. Its twisted design forms a unique architectural design while its interiors are designed with reconstituted wooden floors, Chinese synthetic marble designed countertops and kitchen fixtures. It also comes with multi-level 5 storey parking facilities that offer ample parking spaces to its residents. This tallest designed development is managed by the Dubai based renowned hotel management company “Rotana” that offers world-class hospitality and management services. While the building offers 490 units and various retail outlets with pleasant views of the Arabian Sea and Dubai Marina. The tower features a fully landscaped podium and terrace, outdoor infinity pool and kids pool on its 6th floor, while others amenities incudes C-Spa services, health spa with treatment room, sauna, gymnasium and many other catered facilities. Key Highlights World’s tallest twisted infrastructure development Top-notch amenities and facilities Ample multi-level parking spaces Landscaped Podium with Rooftop Park Designed by world-renowned SOMarchitectural group
Payment plan
DOWN PAYMENT0%
DURING CONSTRUCTION—
ON COMPLETION—
Call us payment plan · Expected handover Ready To Move in
Available units
| Property type | Unit type | Size (sq. ft.) |
|---|---|---|
| Apartment | Studio, 1, 2, 3 & 4 Bedroom | On Request |
Amenities
24x7 SecurityBasketball CourtDining OutletsGymnasiumHealth Care CentreInfinity PoolKids Play AreaMarina & Yacht ClubParks and Leisure AreasRestaurantsRetail OutletsSupermarketSwimming PoolTennis CourtsOutdoor Infinity PoolState of the art GymnasiumConference RoomOn-demand servicesHealth Spa with treatment facilitiesParks and GardensShopping MallRetail StoresMulti-level parking space
Floor plans
Select a unit to open its matching floor plan.
| Floor plan | Category | Unit type | Floor details | Size | Type |
|---|---|---|---|---|---|
| Studio | Studio | Studio,Podium-Level-5,Size-734-sq.ft | 734.00 Sq Ft | — | |
| 2 Bedrooms | 2 Bedrooms | Type-1,Unit-5,2-Bedroom,Size-1438-sq.ft | 1438.00 Sq Ft | — | |
| 1 Bedroom | 1 Bedroom | Type-1,Unit-6,1-Bedroom,Size-784.7-sq.ft | 784.70 Sq Ft | — | |
| 3 Bedrooms | 3 Bedrooms | Type-2,Unit-2,3-Bedroom,Size-1755.6-sq.ft | 1755.60 Sq Ft | — | |
| 2 Bedrooms | 2 Bedrooms | Type-3, Unit-2,2-Bedroom, Size-1608.1-sq.ft | 1608.10 Sq Ft | — | |
| 3 Bedrooms | 3 Bedrooms | Type-3,Unit-1,3-Bedroom,Size-2866.4-sq.ft | 2866.40 Sq Ft | — | |
| 4 Bedroom | 4 Bedroom | Type-4,Unit-1,4-Bedroom,Size-2636.1-sq.ft | 2636.10 Sq Ft | — |
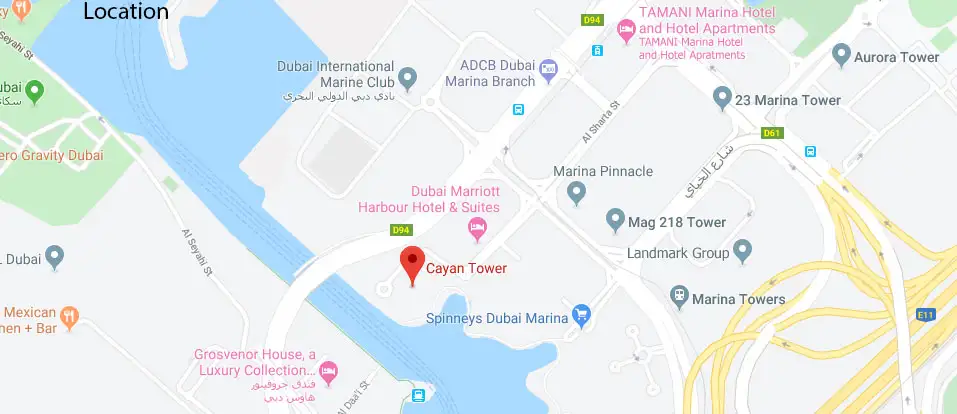
Location
Dubai Marina, United Arab Emirates
MORE IN DUBAI MARINA