Project brochureCapital Horizon Terraces
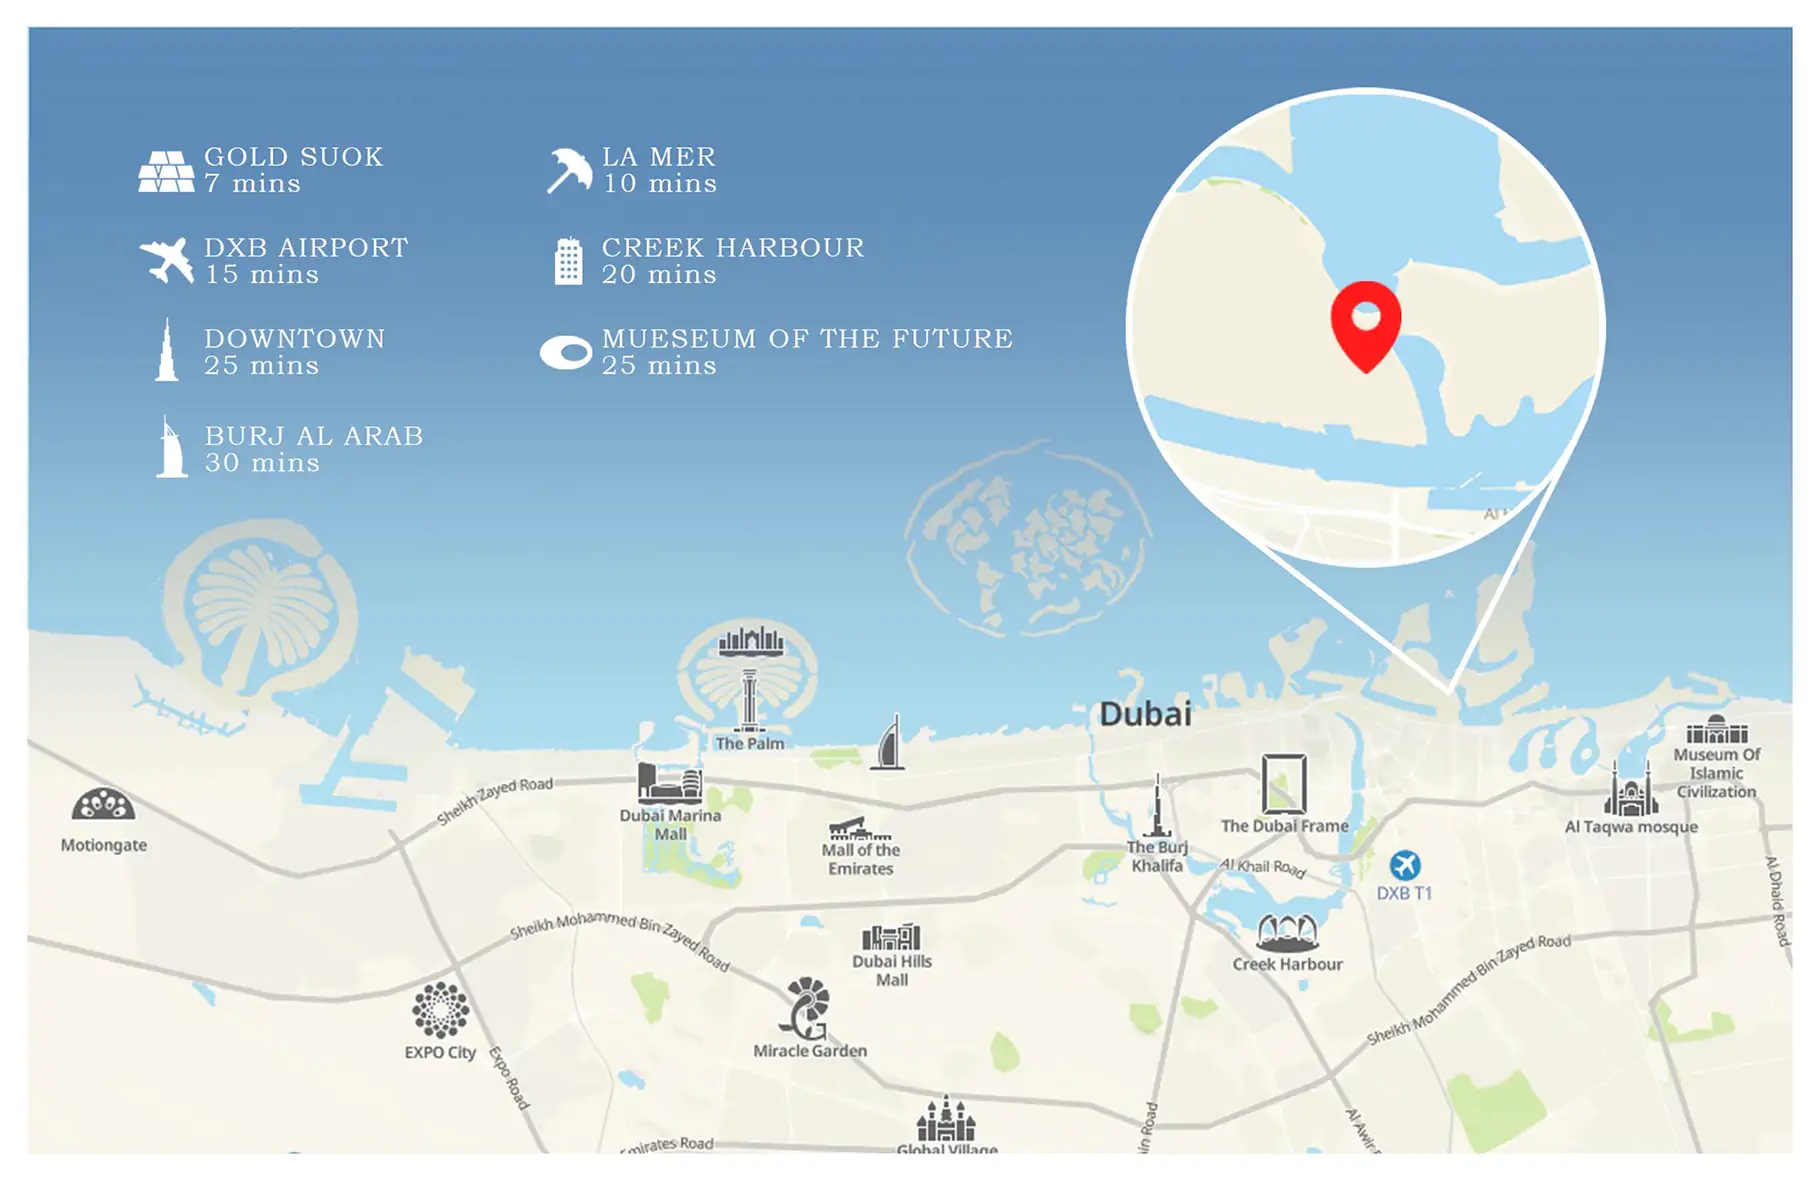
Dubai Islands, Dubai - Capital International Real Estate
STARTING FROMAED 2.1 M
DUBAIOFFPLANHUB.COM
Project advantagesKey highlights
01Prime location on Dubai Islands with luxury waterfront apartments and breathtaking views
02Rooftop infinity pool, state-of-the-art fitness center, and beautifully landscaped gardens
03Smart home features in every residence, along with family-friendly play areas and retail outlets
0424/7 security, ample covered parking, and community gathering spaces for ultimate convenience
05Easy access to key destinations such as Dubai Creek Harbour, Downtown Dubai, and Dubai International Airport
06Proximity to Dubai Marina, Festival City Mall, and Jumeirah Beach
These highlights summarize the published project information for Capital Horizon Terraces. Review current specifications, availability and contractual details before making a decision.
Lifestyle and residencesHomes, amenities
and project character
Available units
| Property type | Unit type | Size |
|---|
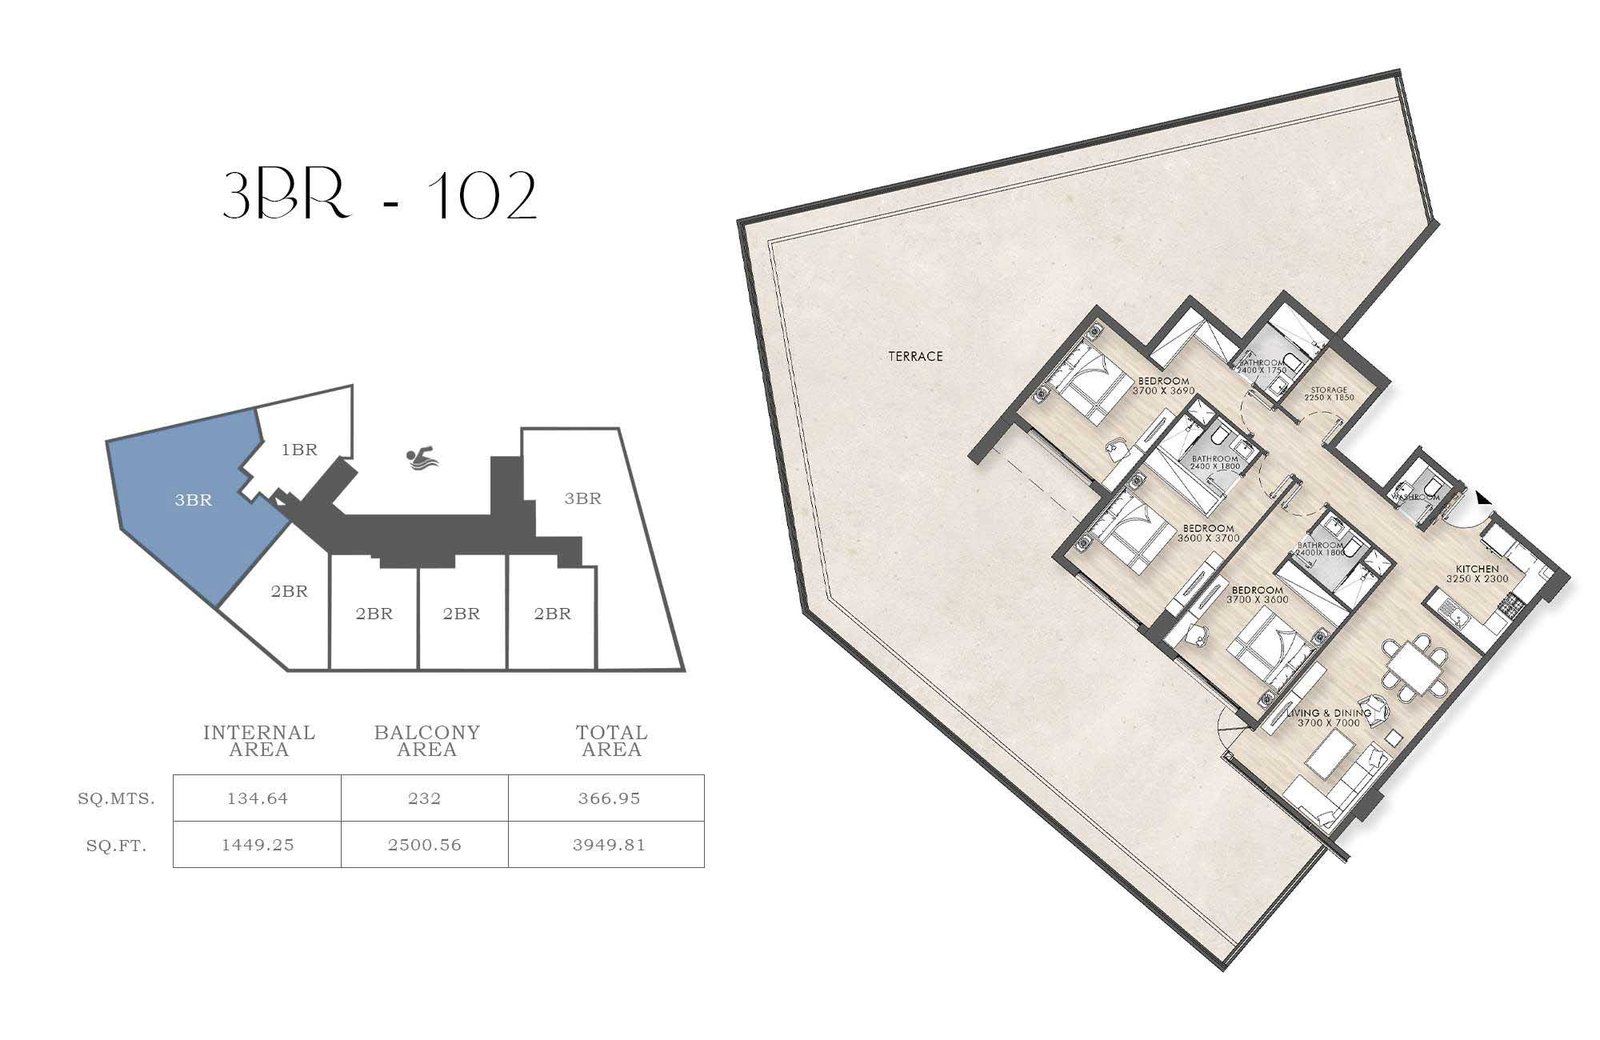
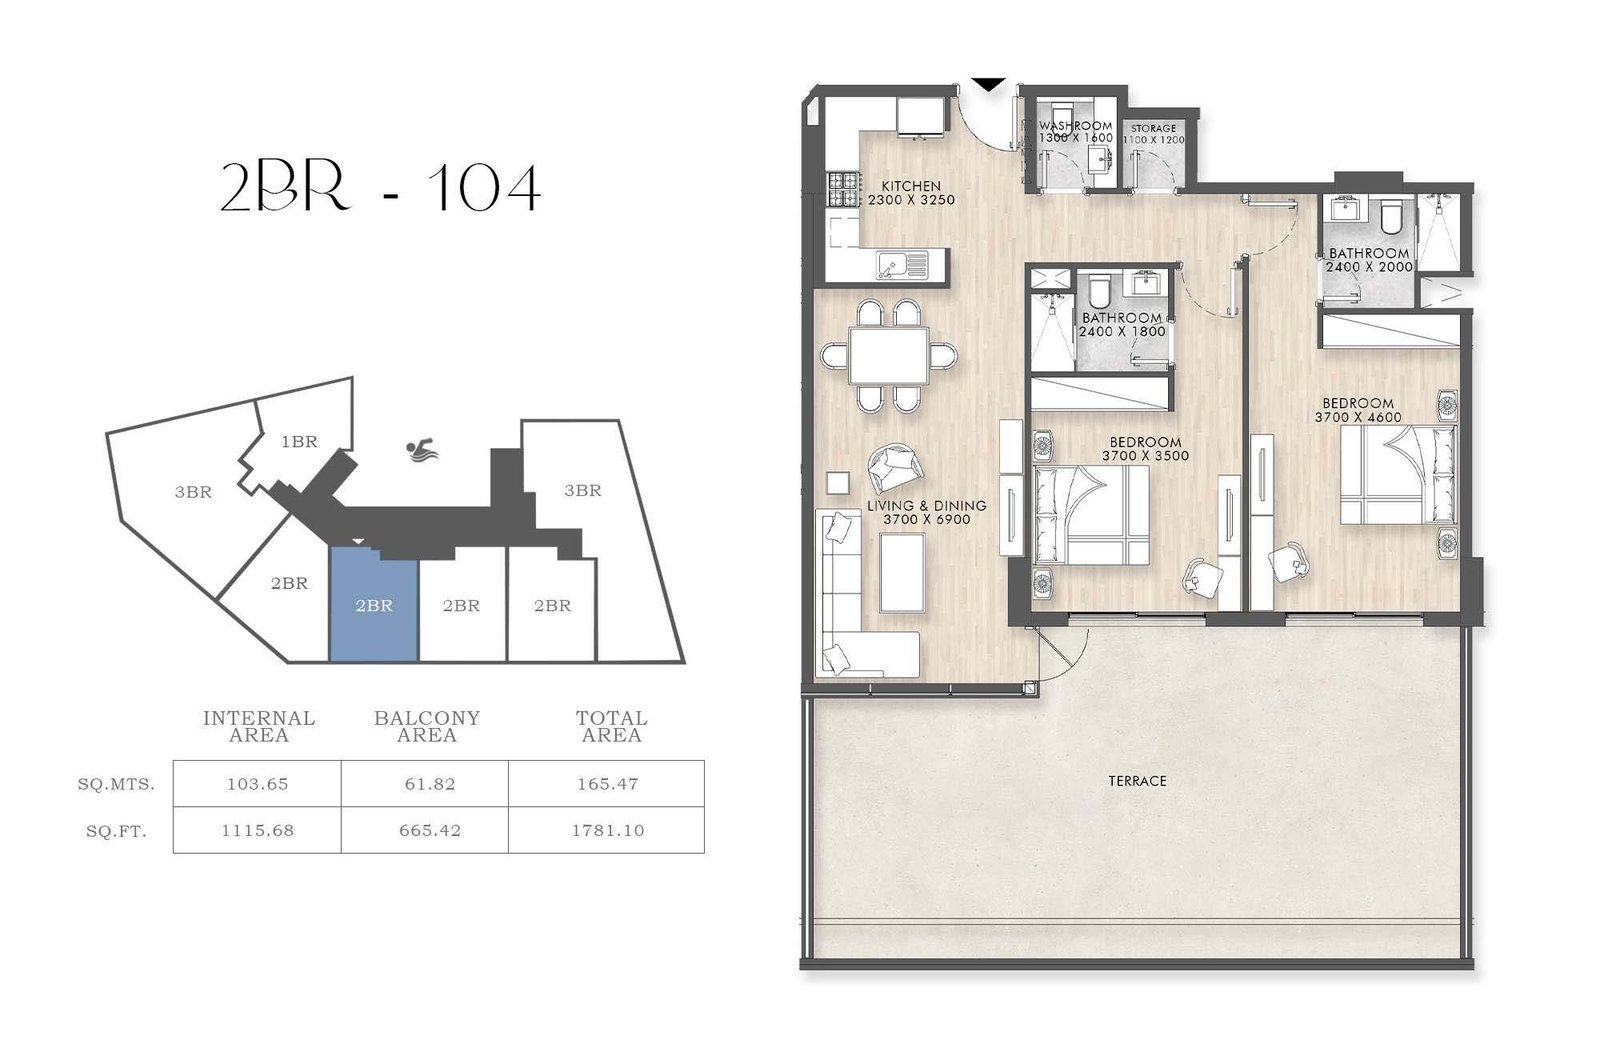
| Apartment | 1, 2 & 3 Bedroom | 731 to 3,949 Sq Ft. |
Amenities
24x7 Security
Cycling Trails
Fitness Centre
Gymnasium
Indoor Parking
Jogging Trails
Kids Play Area
Parking Facility
Restaurants
Retail Outlets
Running Track
Sea Views
Supermarket
Swimming Pool
Covered Parking
24/7 Security
Smart Home Features
Children’s Play Area
Project imagery is shown for research and presentation. Confirm the specifications for the selected unit.
Continue your researchExplore Capital Horizon Terraces online.
Review the latest project information, gallery, available unit details, floor plans and related developments on Dubai Off Plan Hub.
dubaioffplanhub.com/projects/Capital-Horizon-Terraces/
Information in this brochure is generated from the Dubai Off Plan Hub project catalogue for general research. Prices, availability, payment plans, specifications, images, status and handover estimates can change. Confirm current information and contractual documents with the relevant developer or authorized representative before making a payment or commitment.