NEARBY DESTINATION
Dubailand, Dubai · Tiger Group
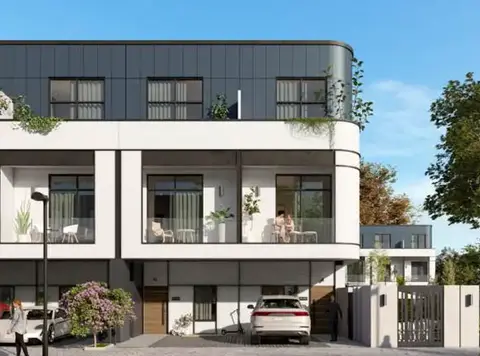
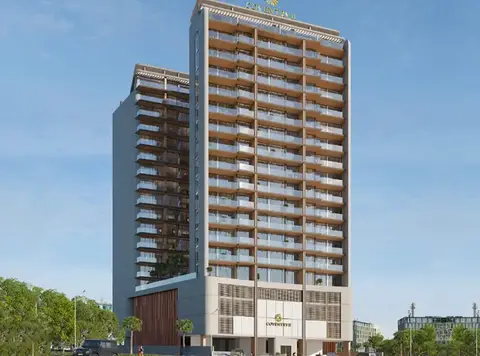
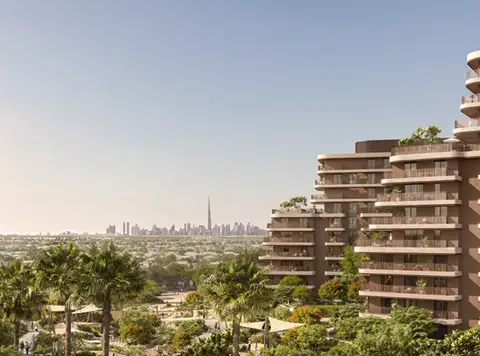
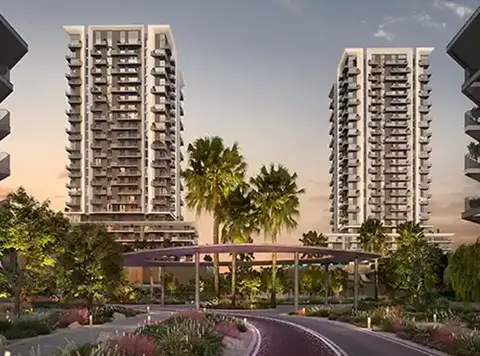
Renowned development Blue Waves Tower by Tiger Properties offering elegant designed Studios, 1 & 2-bedroom apartments at Wadi Al Safa 5 in Dubai. This 17-storey tower comes with its 559 units in total that are beautifully crafted with its in and out settings. It lies in the most advanced location comprise of numerous skyscrapers featuring world-class amenities at its heart. The development has a dynamic urban hub providing an array of activities and amenities to cater to every need of the residents. While no longer limitations of design and complicated the average with lush facilities and unexpected lifestyles. It provides an entire city set within the splendid metropolis of Dubai with views of the city's most esteemed neighbourhood, the development provides a new architectural icon on its majestic skyline. Moreover, the residents can be benefited with the centric location, as it provides easy and smooth connectivity to all most all the location point. It is built with a combination of arts and culture, entertainment, shopping and dining and much more at your fingertips while one can easily access nearby destination. While one can also access to its cycling tracks, kids play area and various lush green area for leisure.
Call us payment plan · Expected handover Ready To Move in
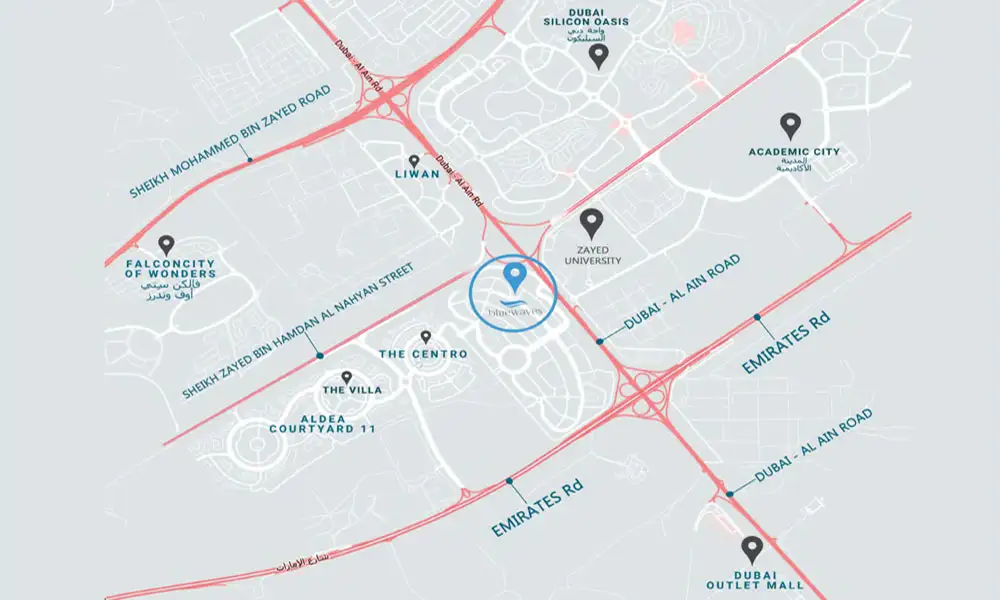
Estimated driving times from Blue Waves Tower.




Travel times are approximate and can vary with route and traffic conditions.
| Property type | Unit type | Size (sq. ft.) |
|---|---|---|
| Apartment | Studios, 1 & 2 Bedrooms | 439.06 to 1295.76 Sq. Ft. |
Select a unit to open its matching floor plan.
| Floor plan | Category | Unit type | Floor details | Size | Type |
|---|---|---|---|---|---|
| Floor Plan | Floor Plan | 11th Floor | 27717.00 Sq Ft | Apartment | |
| Floor Plan | Floor Plan | 1st & 2nd Floor | 30436.00 Sq Ft | Apartment | |
| Floor Plan | Floor Plan | 3rd Floor | 27693.00 Sq Ft | Apartment | |
| Floor Plan | Floor Plan | 4th-10th & 12th-19th Floor | 221848.00 Sq Ft | Apartment |
Dubailand, United Arab Emirates