Project brochureBinghatti Wraith
Al Jaddaf, Dubai - Binghatti Developers
STARTING FROMAED 799,999
DUBAIOFFPLANHUB.COM
Project overviewBinghatti Wraith
at a glance
DeveloperBinghatti Developers
CommunityAl Jaddaf
Property typeApartment
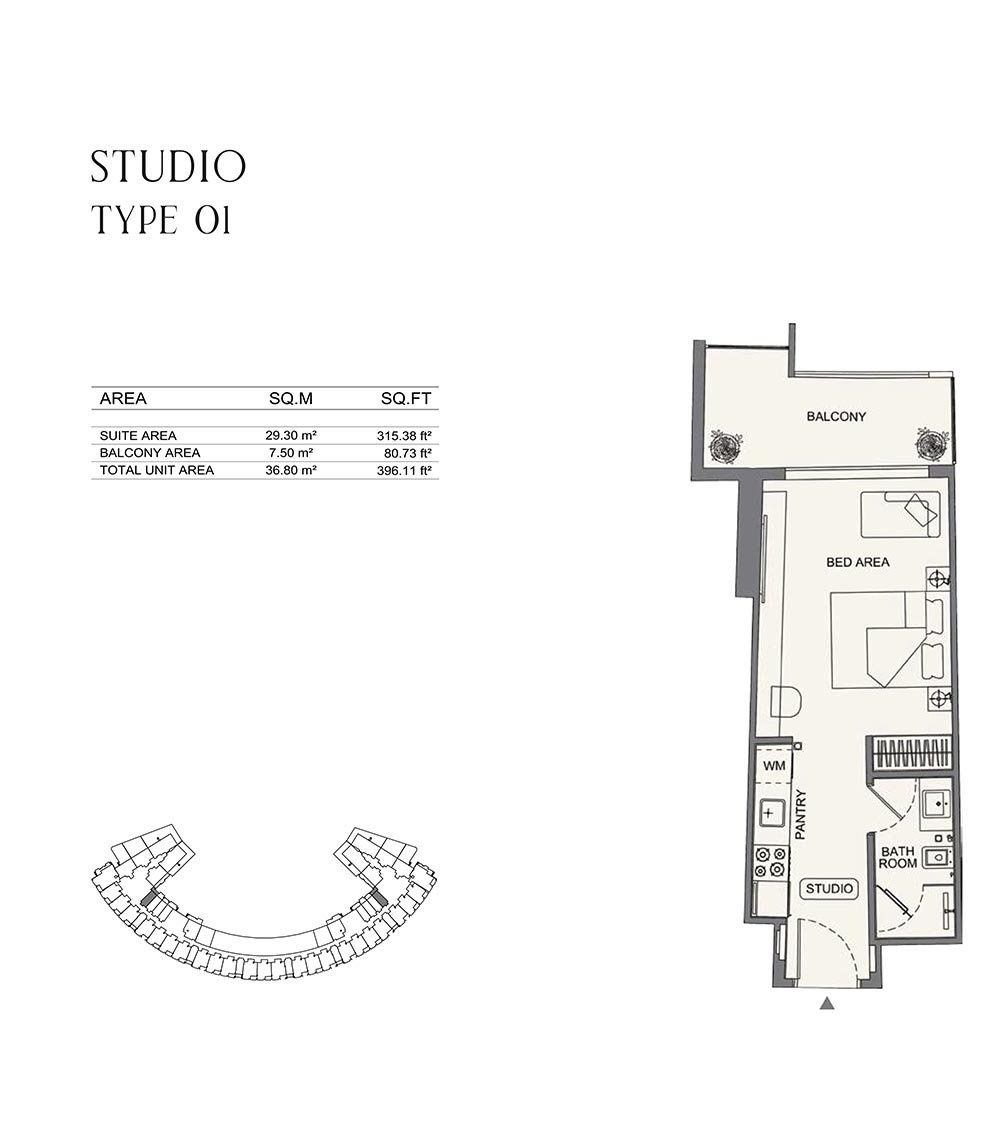
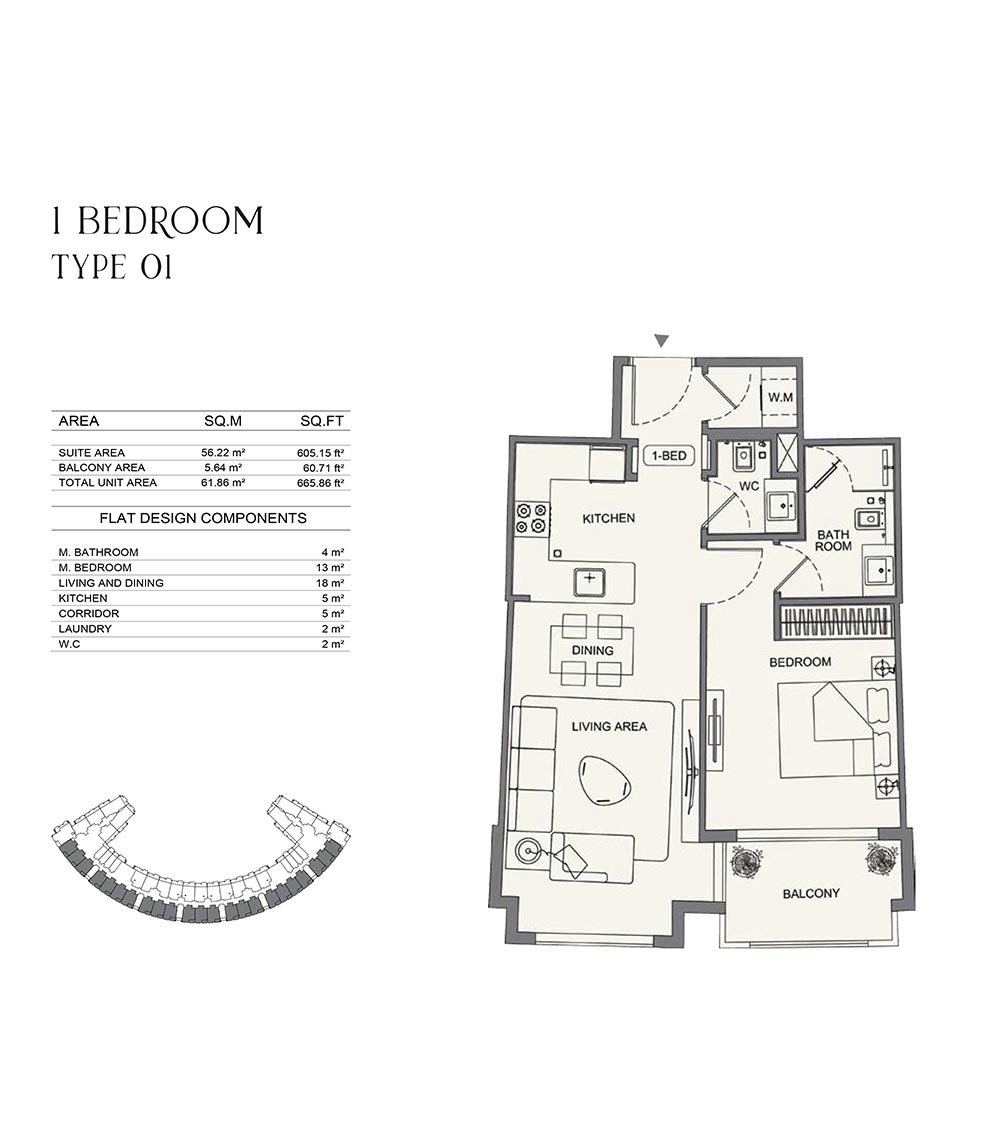
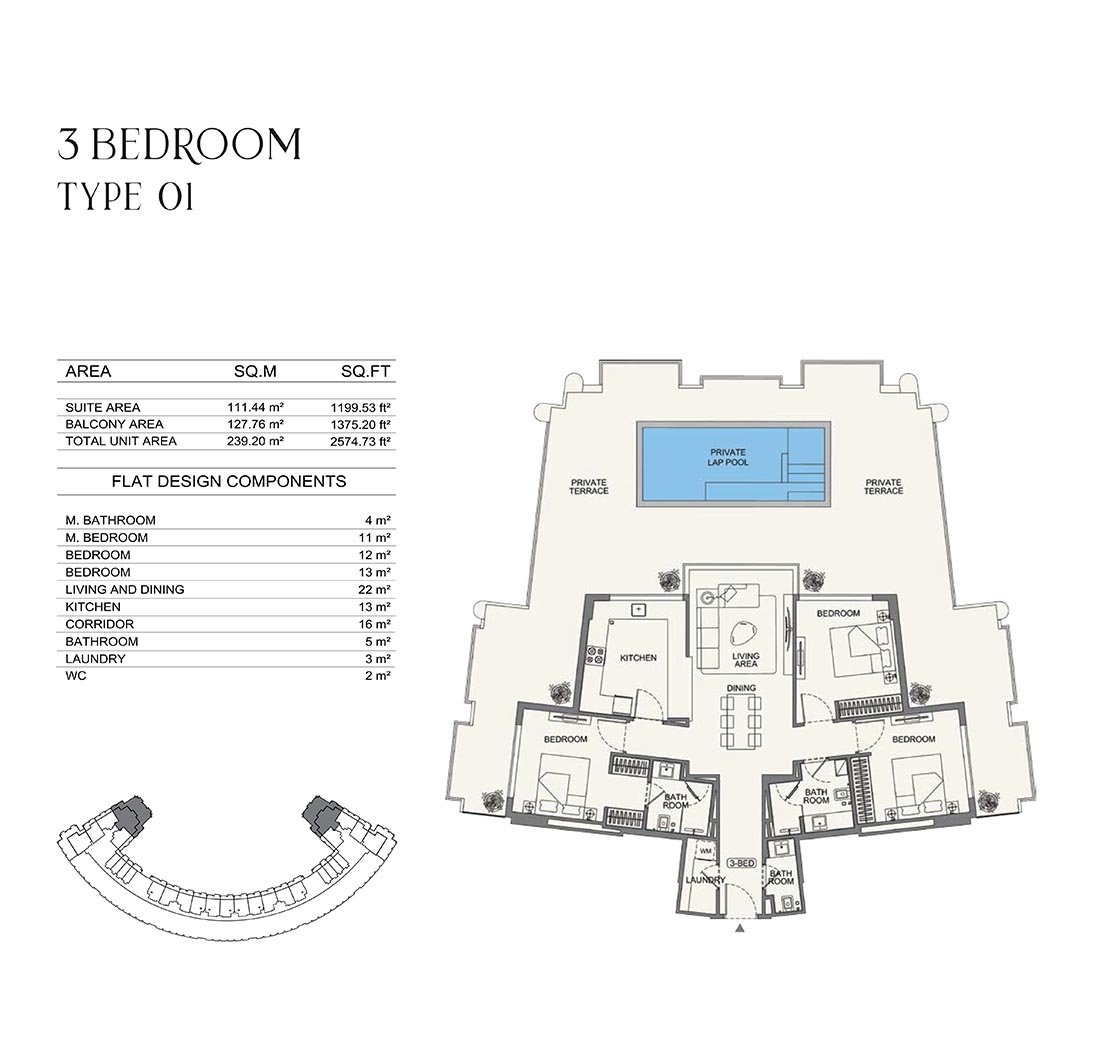
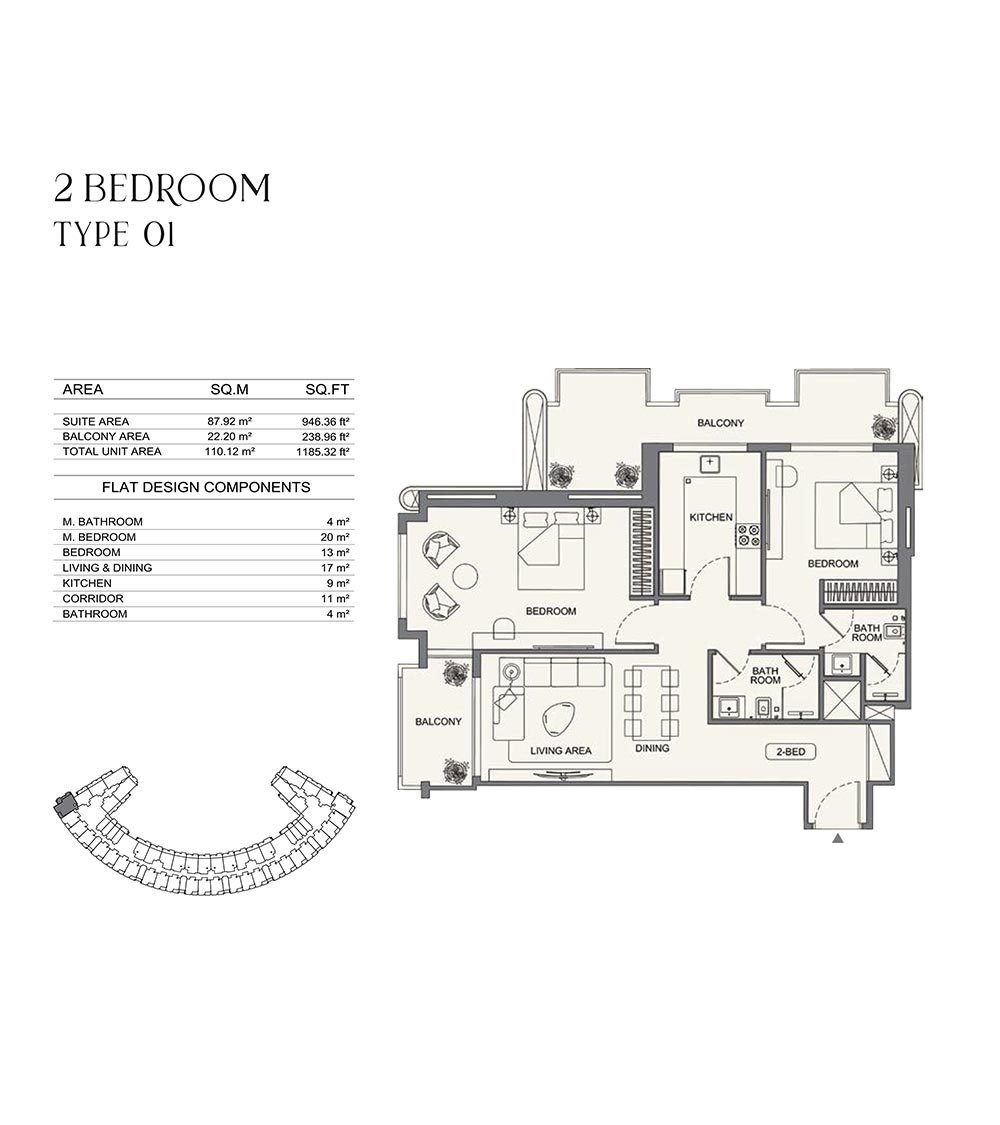
Unit typesStudio, 1, 2 & 3 Bedroom
Size range341 to 2,563 Sq Ft.
StatusNew Launch
HandoverQ4 2027
Designed for Dubai living
Binghatti Wraith at Al Jaddaf is a premium 19-storey residential tower, shaped by signature geometric architecture, developed by Binghatti Developers with studios, 1, 2 and 3-bedroom apartments. This is a true prestige, so the thinking goes, is never a destination, it is constant, unburdened, and continuous. The façade is not designed as simple massing in a single considered gesture, but instead the architects arrange curved balconies into a rhythmic sequence that give the building depth and movement, presenting its signature brand style. Functional floorplans designed for estate living, city living, and lifestyle home renters of all kinds, supplemented by a careful selection of 855 apartments comprising a cohesive community of shared space, privacy, and luxury...
Starting priceAED 799,999
Payment plan50/50
Expected handoverQ4 2027
Payment plan
50/50Down payment20%
During construction30%
On completion50%
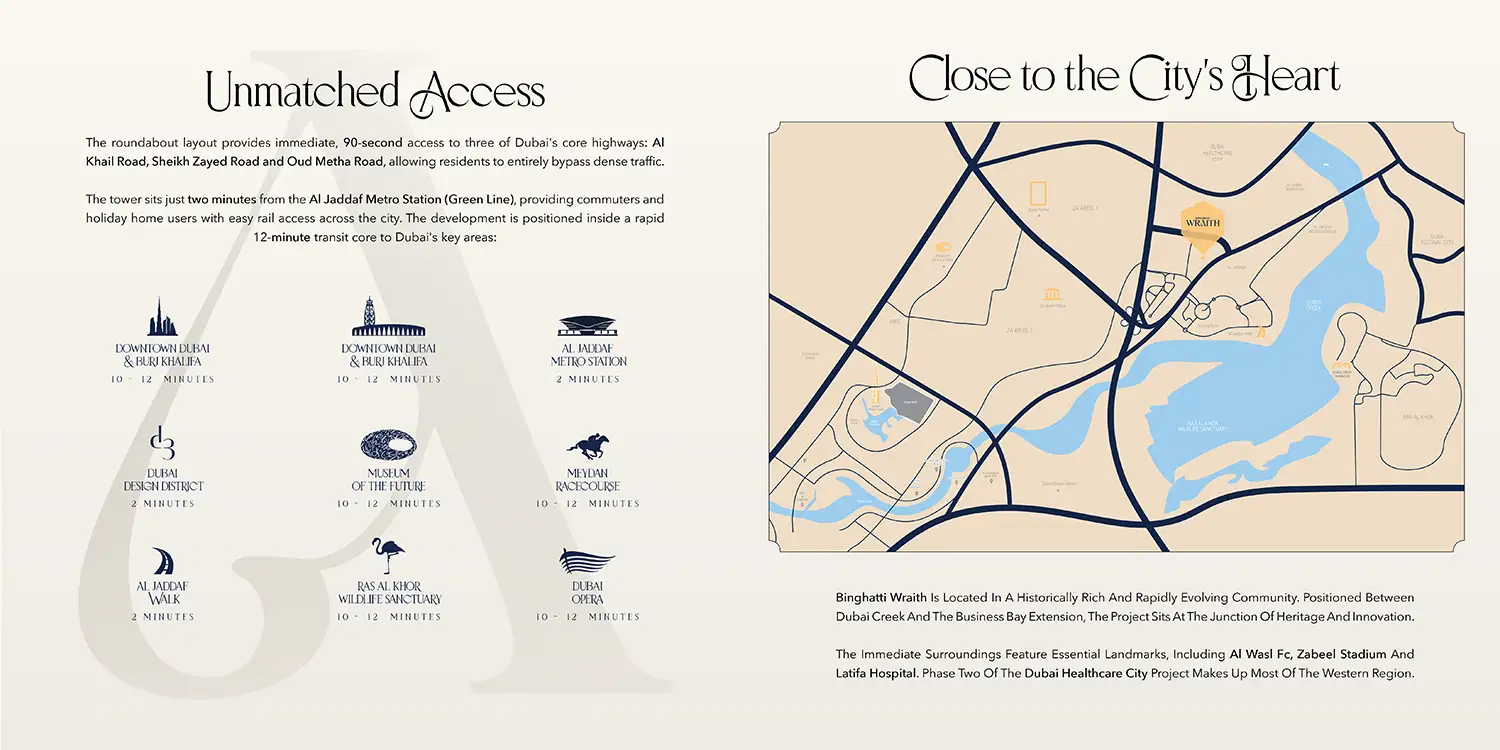
Nearby attractions
Nearby destinationAl Jaddaf Metro StationApproximately 02 Minutes
Nearby destinationDubai Design DistrictApproximately 02 Minutes
Travel times are approximate and may change with traffic, route and road conditions.
Lifestyle and residencesHomes, amenities
and project character
Available units
| Property type | Unit type | Size |
|---|
| Apartment | Studio, 1, 2 & 3 Bedroom | 341 to 2,563 Sq Ft. |
Amenities
Fitness Centre
Gymnasium
Infinity Pool
Jacuzzi
Kids Pool
Outdoor Fitness Area
Outdoor Yoga
Pool Bar
Pool Deck
Shallow Pool
Sports Court
Sun Decks
Sun Loungers Area
Walking Paths
Gym & Fitness Center
Outdoor Fitness Area & Yoga Deck
Sports Courts
Outdoor Pool Deck
Project imagery is shown for research and presentation. Confirm the specifications for the selected unit.
Continue your researchExplore Binghatti Wraith online.
Review the latest project information, gallery, available unit details, floor plans and related developments on Dubai Off Plan Hub.
dubaioffplanhub.com/projects/Binghatti-Wraith/
Information in this brochure is generated from the Dubai Off Plan Hub project catalogue for general research. Prices, availability, payment plans, specifications, images, status and handover estimates can change. Confirm current information and contractual documents with the relevant developer or authorized representative before making a payment or commitment.