Project brochureBinghatti Starlight
Al Jaddaf, Dubai - Binghatti Developers
STARTING FROMAED 850,000
DUBAIOFFPLANHUB.COM
Project overviewBinghatti Starlight
at a glance
DeveloperBinghatti Developers
CommunityAl Jaddaf
Property typeRetail Space; Apartment
Unit typesNA; Studio to 2 Bedroom
Size range3,866 Sq Ft.; 412 to 2,635 Sq Ft.
StatusUnder Construction
HandoverQ1 2026
Designed for Dubai living
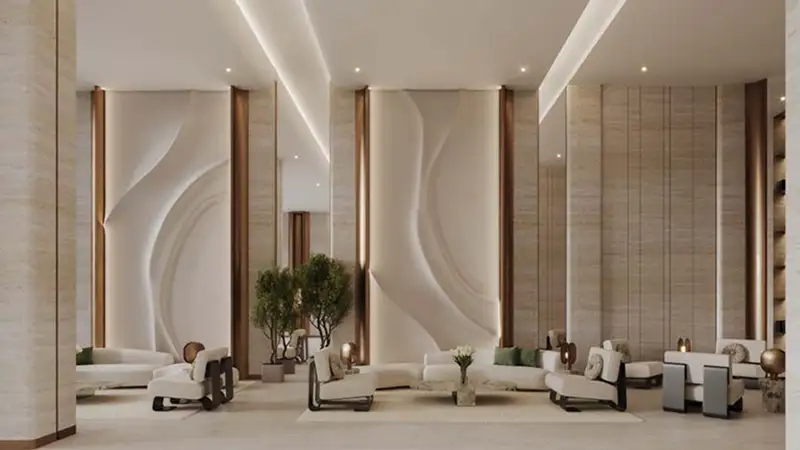
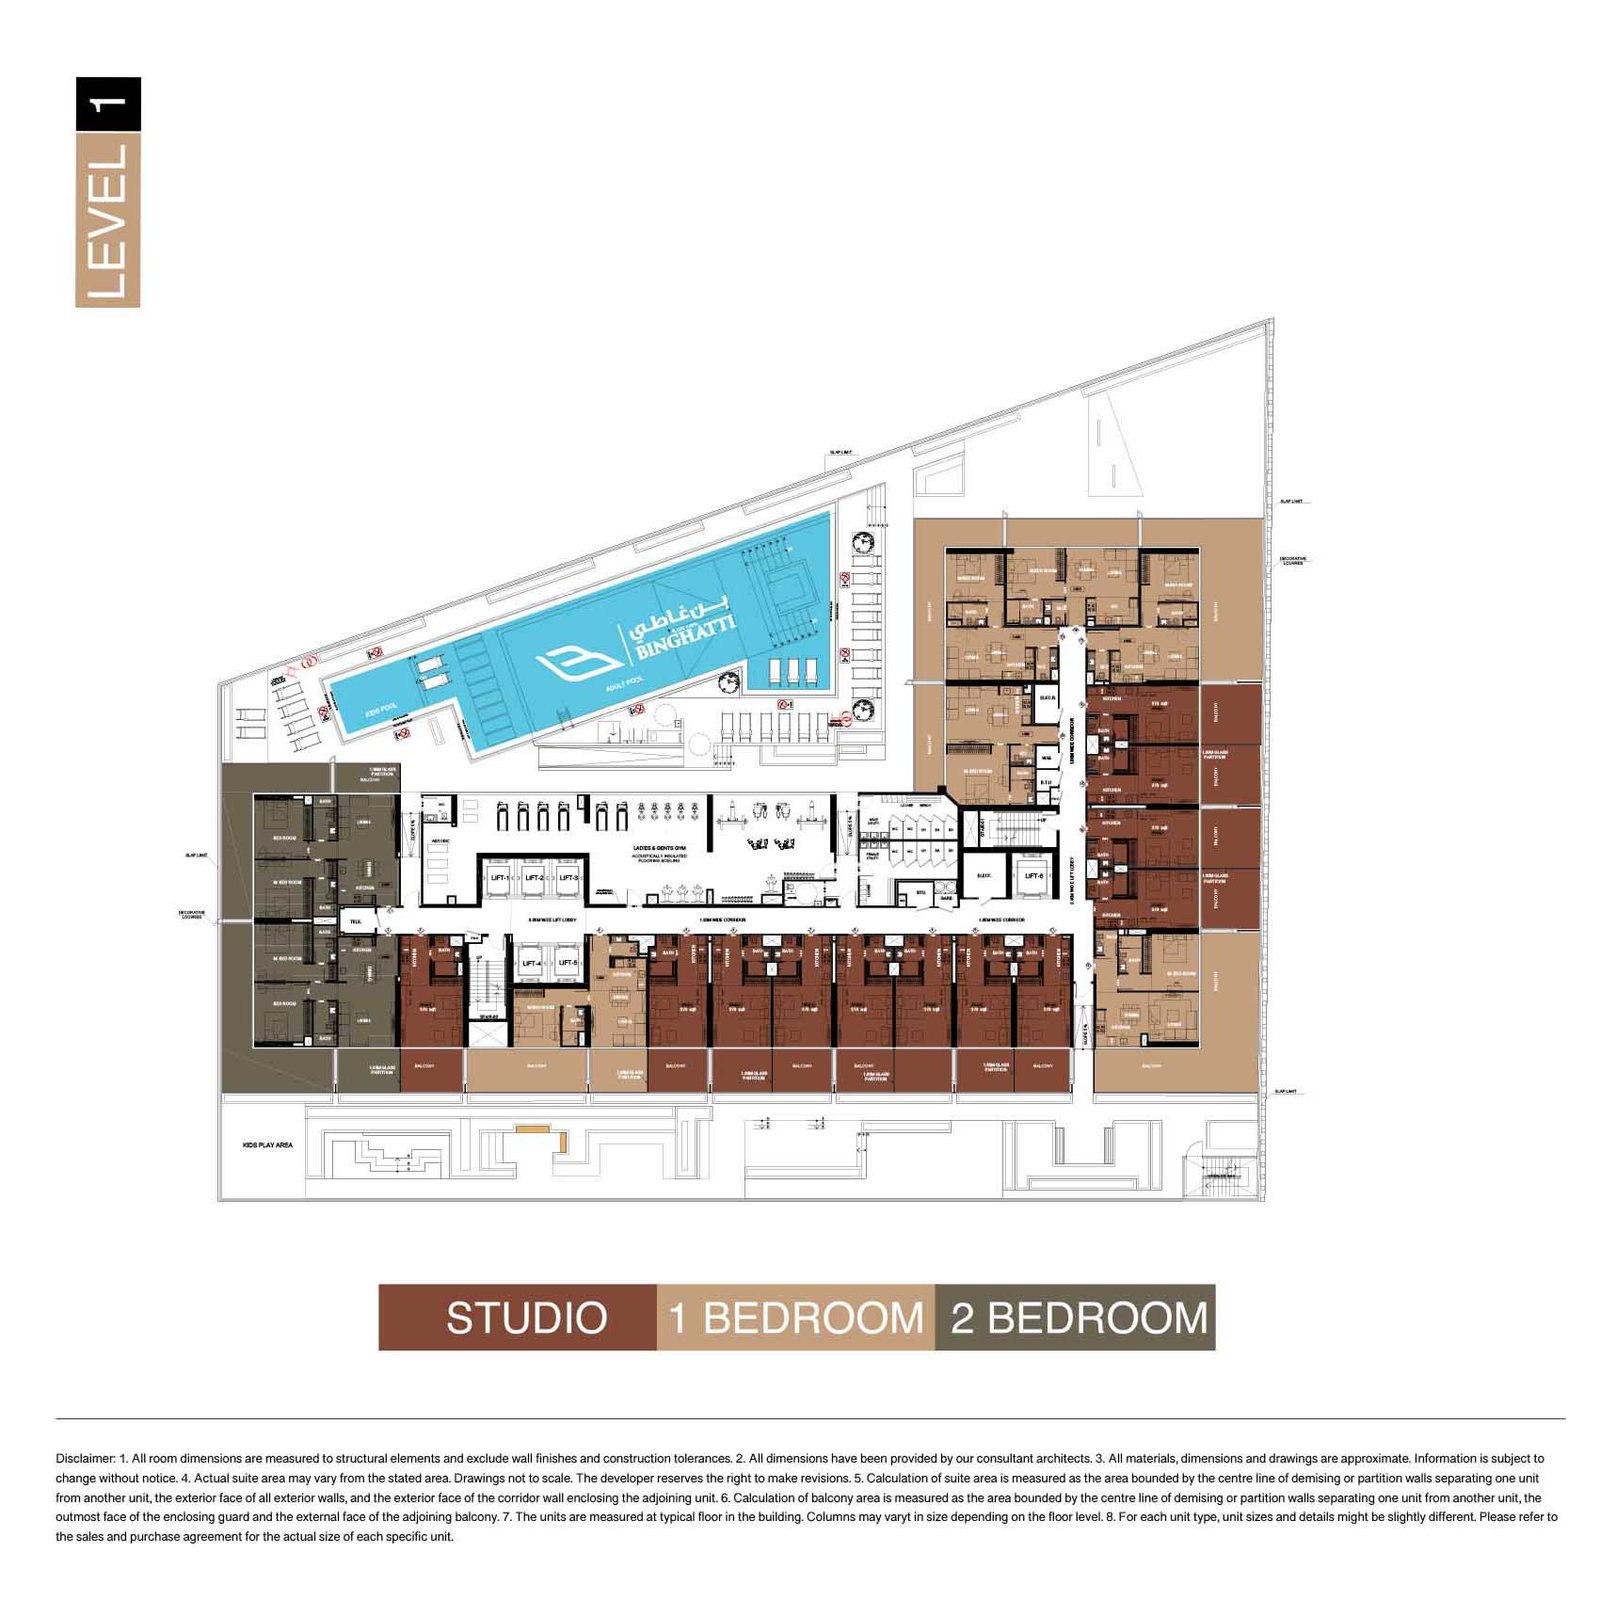
Binghatti Starlight , located in Healthcare City Phase 2, Al Jaddaf , is an upcoming architectural marvel that offers the perks of waterfront living with a touch of elegance. The residential tower with 25 stories is under construction. The project offers more than just a house, with its open floor layouts, spacious interiors and superior finishes. A thoughtfully designed substructure comprises three basement levels dedicated to parking. The tower includes a ground floor, mezzanine, and two podium levels, culminating in 20 residential floors and a rooftop area. Every space is fabricated in a fine manner and brings together modern design with all the requisites of comfort. This upcoming masterpiece by Binghatti Developers is planned in an area known for its premium sea-side apartments and sumptuous boutique hotels...
Starting priceAED 850,000
Payment plan70/30
Expected handoverQ1 2026
Payment plan
70/30Down payment20%
During construction50%
On completion30%
Key highlights
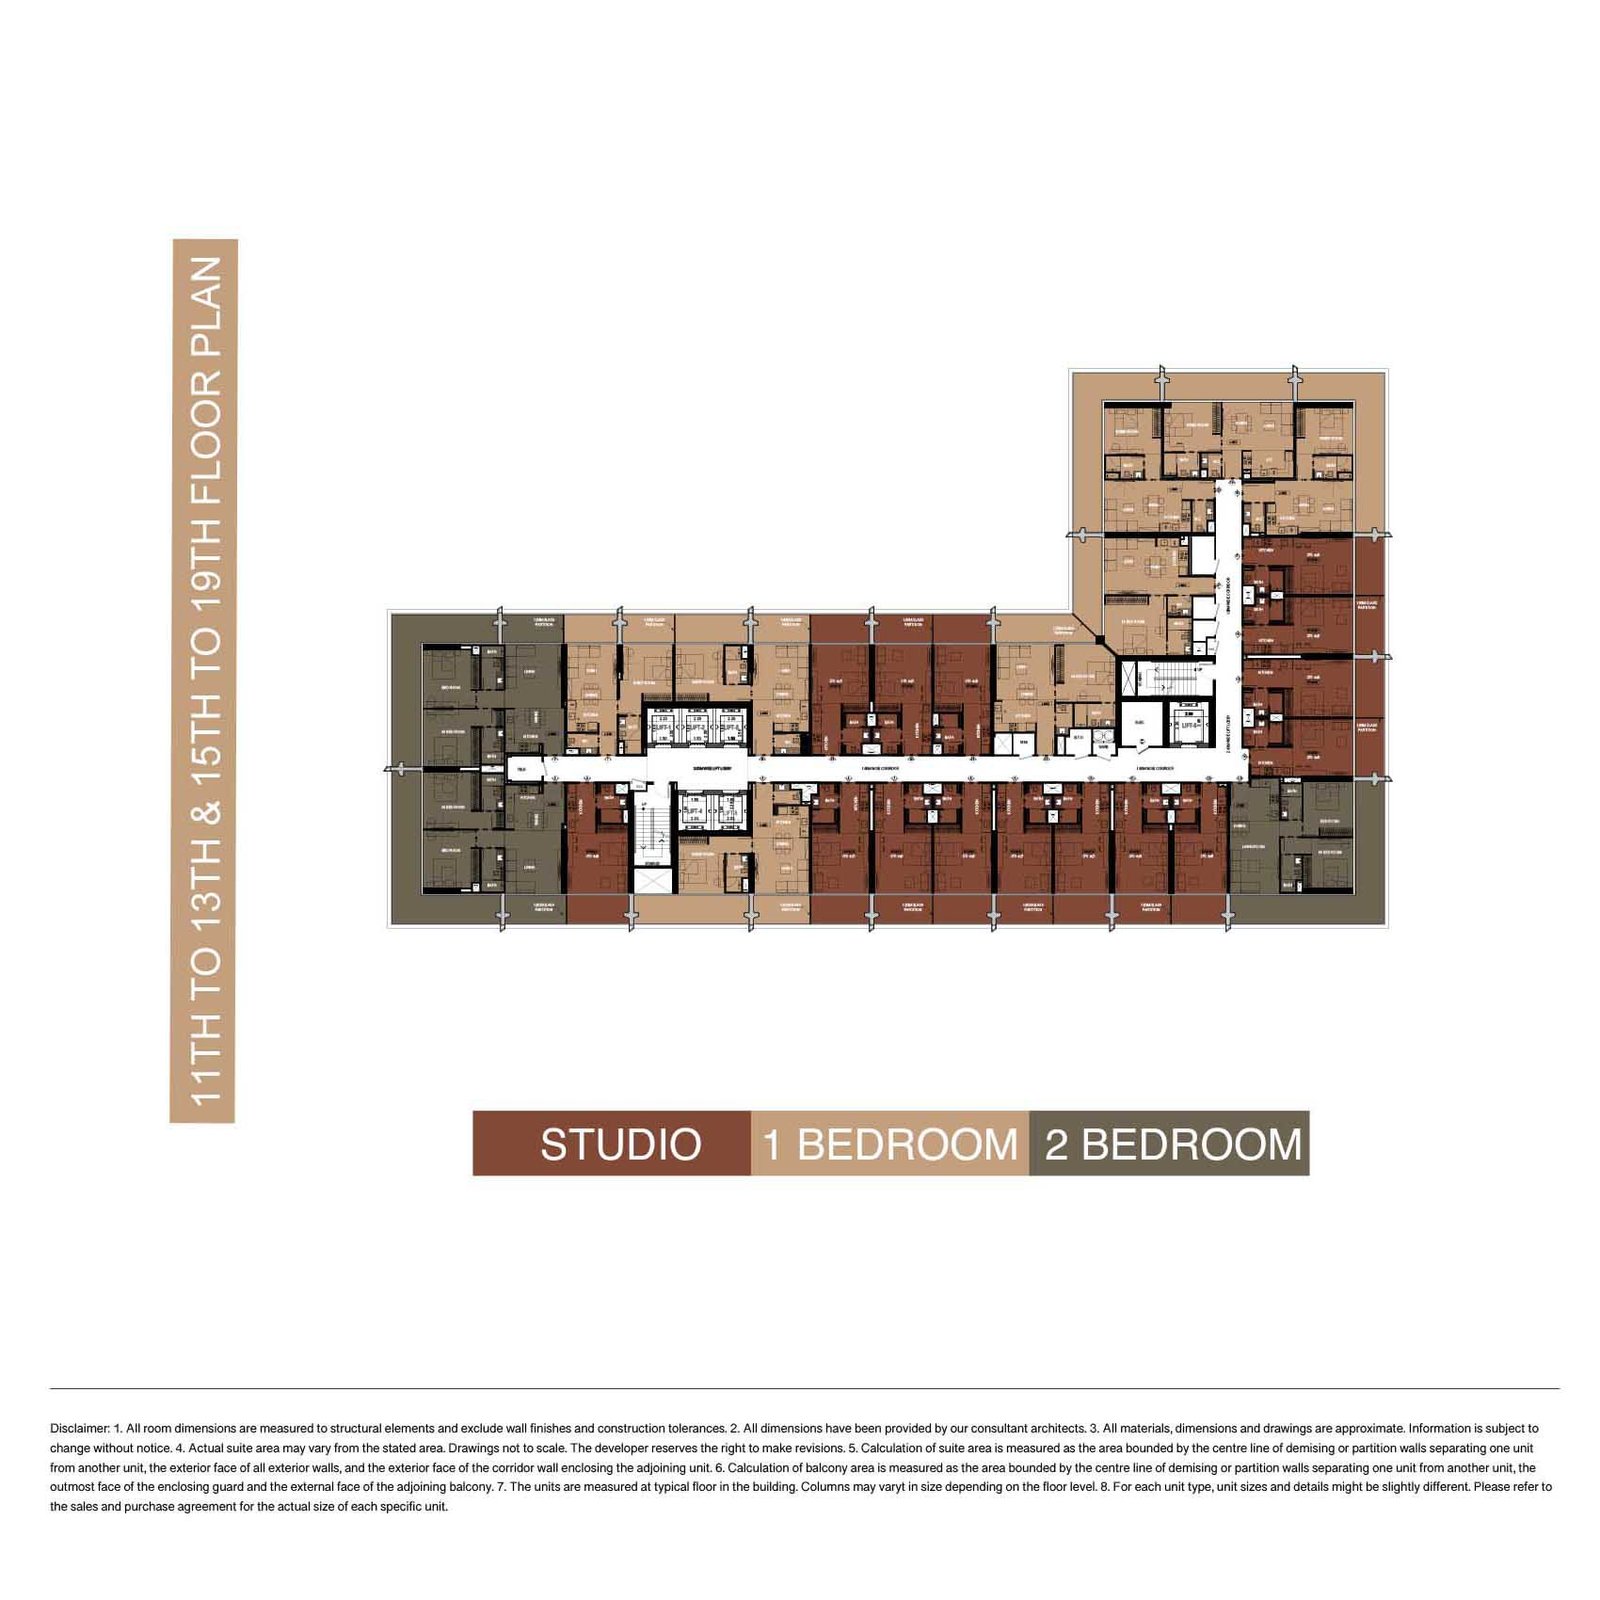
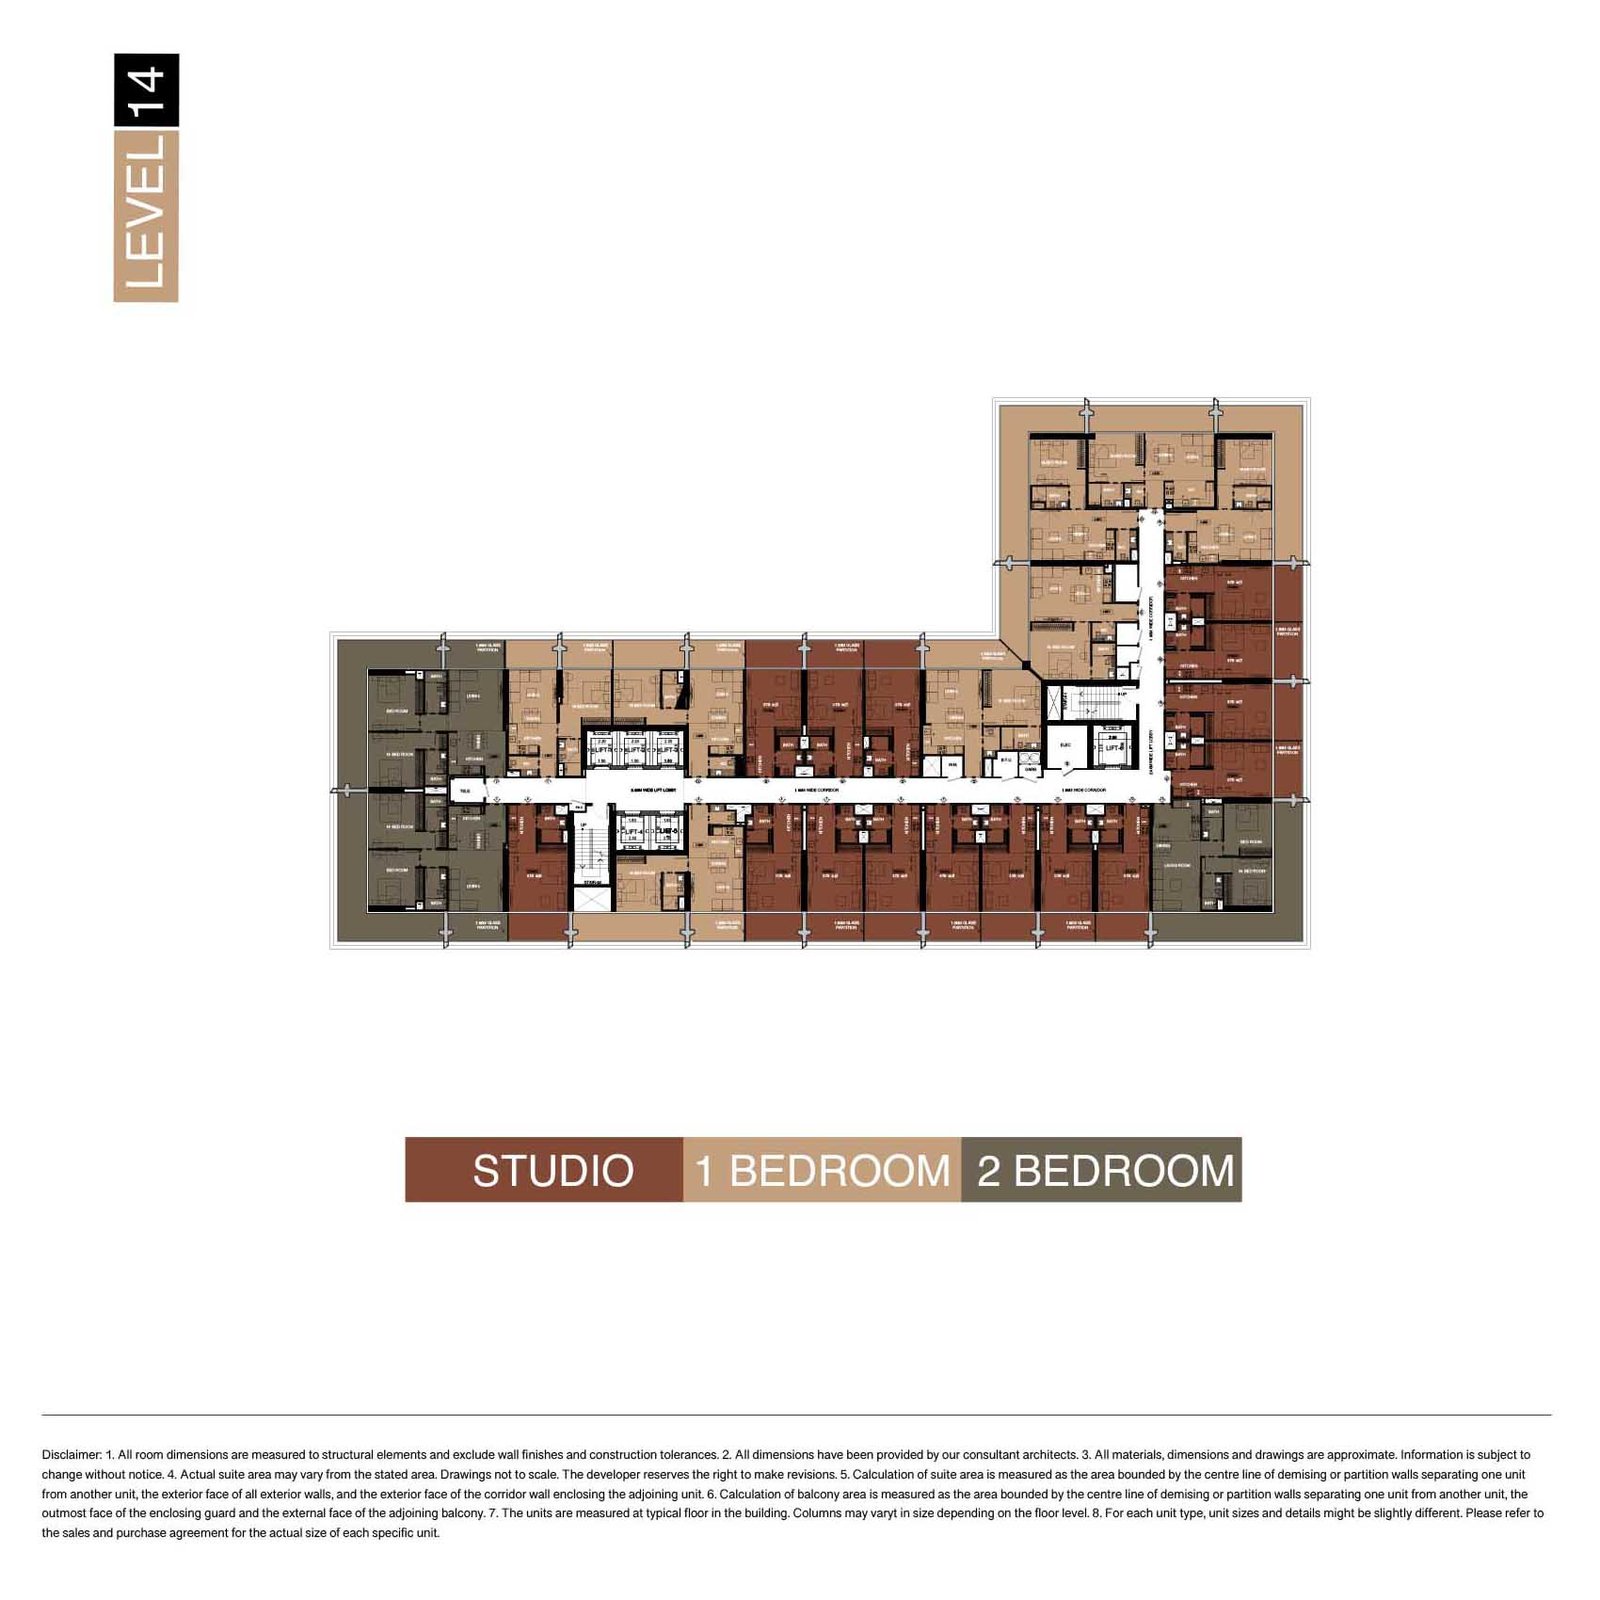
01A 25-storey residential complex with 3 basement levels, a ground floor, podium, and 20 residential levels
02In the mid of Al Jaddaf’s Healthcare City Phase 2
03Close to retail outlets, schools, malls, restaurants, healthcare centers, and business hubs
04Attractions like Dubai Marina, Burj Khalifs, Downtown Dubai, and Dubai Creek Tower within 10 minutes
05Handover planned by the end of Q1 in 2026
06Flexible modes of payment with instalments
These highlights summarize the published project information for Binghatti Starlight. Review current specifications, availability and contractual details before making a decision.
Lifestyle and residencesHomes, amenities
and project character
Available units
| Property type | Unit type | Size |
|---|
| Retail Space | NA | 3,866 Sq Ft. |
| Apartment | Studio to 2 Bedroom | 412 to 2,635 Sq Ft. |
Amenities
Dining Outlets
Gymnasium
Health Care Centre
Kids Play Area
Parking Facility
Parks and Leisure Areas
Restaurants
Swimming Pool
Project imagery is shown for research and presentation. Confirm the specifications for the selected unit.
Continue your researchExplore Binghatti Starlight online.
Review the latest project information, gallery, available unit details, floor plans and related developments on Dubai Off Plan Hub.
dubaioffplanhub.com/projects/Binghatti-Starlight/
Information in this brochure is generated from the Dubai Off Plan Hub project catalogue for general research. Prices, availability, payment plans, specifications, images, status and handover estimates can change. Confirm current information and contractual documents with the relevant developer or authorized representative before making a payment or commitment.