01
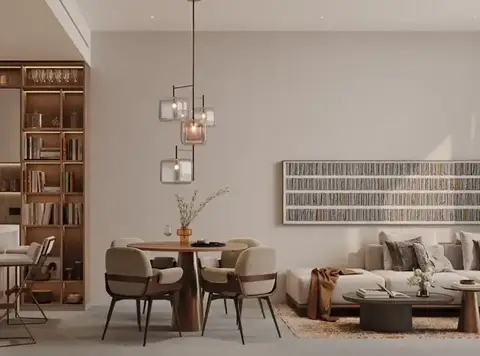
Choose from an exclusive selection of studios, 1, 2, and 3-bedroom apartments, all designed with open layouts, high-end finishes, to maximize natural light and space
Business Bay, Dubai · Binghatti Developers
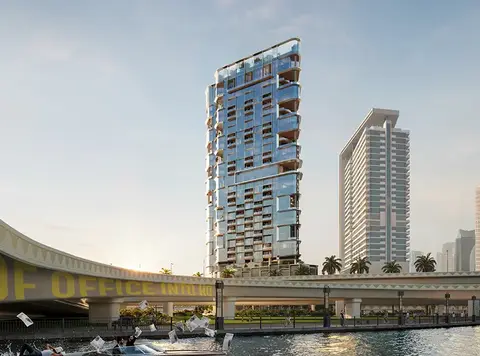
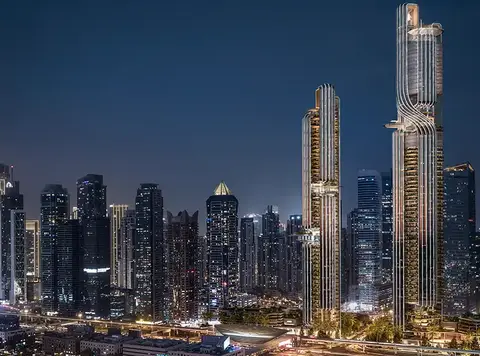
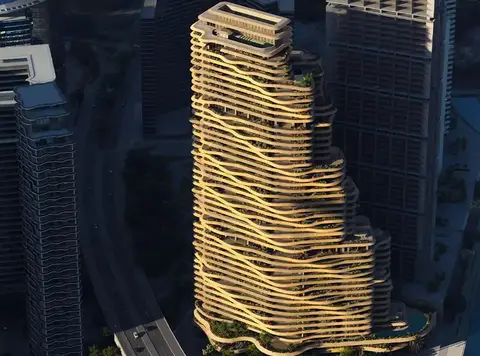
Binghatti Skyrise at Business Bay is the latest architectural marvel redefining luxury living developed by Binghatti Developers lined with premium 1, 2 & 3-bedroom apartments. Rising elegantly above the skyline, these high-rise 48-storey residential towers are laced with four basement levels as well as ground complemented by five podium levels of leisure and attractions, offering a distinctive blend of signature design elements and modern urban sophistication. Positioned along the scenic Dubai Canal, it provides residents with panoramic views of the city’s most iconic landmarks, including the Burj Khalifa, while immersing them in the vibrant atmosphere of one of Dubai's most sought-after neighbourhoods. Located in one of Dubai’s most prestigious business districts, standing as Business Bay’s first-ever mega-development. This trio of iconic towers will not only reshape the skyline but also serve as a symbol of progress and sophistication in the heart of the city. Rising majestically along the waterfront, the development is designed to provide stunning canal-facing views and a serene environment amidst the city’s vibrant energy. Whether you’re seeking a peaceful retreat or a lively hub, it provides an ideal balance, with spaces designed to offer both relaxation and entertainment in the heart of the city. Experience the new chapter in Dubai’s architectural narrative, where residents are free choose from its vast range of options lined with a collection of total 3302 units to define its luxury aspect, plus the lower levels of the towers comes equipped with 31 retail outlets and shops to cater the leisure lifestyle. Each of the three tower is designed with a cutting-edge approach, featuring reflective glass facades, sleek vertical lines, and fluid, curving forms. The dynamic, illuminated crowns of the towers ensure they stand out both day and night, creating a dazzling visual effect that enhances Dubai’s remarkable skyline. The canal-facing apartments offer stunning views of the water, providing a peaceful and serene living environment that feels worlds away from the hustle and bustle of the city. The towers are not merely buildings; they are sculptural masterpieces. The architectural design emphasizes balance and harmony, seamlessly blending luxury with nature. At the podium of the towers, lush green spaces, landscaped plazas, and tranquil retreats create a welcoming environment for both residents and visitors. These spaces offer a refreshing contrast to the bustling urban surroundings, making this an oasis of calm in the middle of a thriving metropolis. Residents are treated to an unparalleled lifestyle, with every detail meticulously crafted to provide comfort and convenience. The development’s mixed-use design includes luxury retail outlets, world-class dining, and state-of-the-art fitness facilities. From expansive swimming pools to yoga zones and outdoor seating areas to offers a holistic approach to modern living. Outdoor seating areas, BBQ zones, and children’s play areas provide ample opportunities for socializing and recreation, making this a true community where residents can connect and thrive.
Choose from an exclusive selection of studios, 1, 2, and 3-bedroom apartments, all designed with open layouts, high-end finishes, to maximize natural light and space
Iconic architecture features three stunning high-rise towers that redefine Dubai's skyline with their sleek, fluid architecture, offering a visual masterpiece
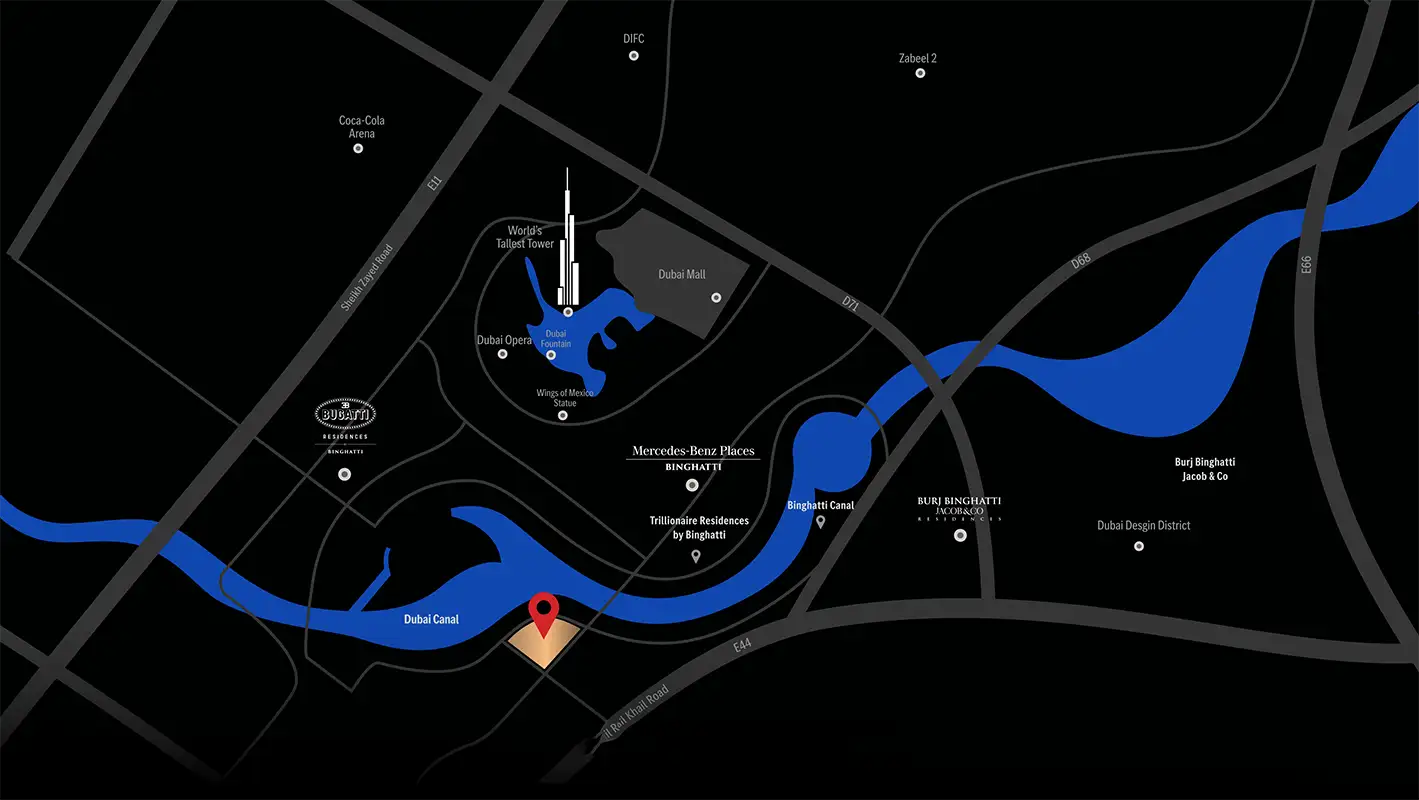
Strategically located in the heart of Dubai’s Business Bay, provides easy access to key business districts, shopping malls, and entertainment hubs
The development offers breathtaking canal-facing views, combining urban sophistication with serene waterfront experiences
Residents enjoy access to a variety of premium amenities, including swimming pool, yoga zone, outdoor seating areas, and beautifully landscaped parks
Lush green spaces and landscaped plazas, offers tranquil retreats and create a harmonious blend between modern urbanity and natural beauty
Includes luxury retail outlets and fine dining restaurants, offering residents exclusive shopping and gourmet experiences just steps away from homes
70/30 payment plan · Expected handover Q4 2026
Estimated driving times from Binghatti Skyrise.


Travel times are approximate and can vary with route and traffic conditions.
| Property type | Unit type | Size (sq. ft.) |
|---|---|---|
| Apartment | Studio to 3 Bedroom | 422 to 1,991 Sq Ft. |
Select a unit to open its matching floor plan.
| Floor plan | Category | Unit type | Floor details | Size | Type |
|---|---|---|---|---|---|
| Typical Floor Plan | - | 1st Floor | On Request | Apartment | |
| Typical Floor Plan | - | 2nd Floor | On Request | Apartment | |
| Typical Floor Plan | - | 3rd Floor | On Request | Apartment | |
| Typical Floor Plan | - | 49th to 50th Floor | On Request | Apartment | |
| TOWER A & B | 1 Bedroom | TYPE 01 | 1021.93 Sq Ft | Apartment | |
| TOWER A & B | 3 Bedrooms | TYPE 01 | 1991.22 Sq Ft | Apartment | |
| TOWER A & B | Studio | TYPE 01 | 465.32 Sq Ft | Apartment | |
| TOWER C | Studio | TYPE 01 | 465.32 Sq Ft | Apartment | |
| TOWER A & B | 2 Bedrooms | TYPE 01 | 1667.11 Sq Ft | Apartment | |
| TOWER A & B | 3 Bedrooms | TYPE 02 | 1838.69 Sq Ft | Apartment | |
| TOWER A & B | 1 Bedroom | TYPE 02 | 762.19 Sq Ft | Apartment | |
| TOWER A & B | Studio | TYPE 02 | 476.52 Sq Ft | Apartment | |
| TOWER C | 1 Bedroom | TYPE 02 | 761.44 Sq Ft | Apartment | |
| TOWER A & B | 2 Bedrooms | TYPE 02 | 1277.14 Sq Ft | Apartment | |
| TOWER A & B | Studio | TYPE 03 | 434.22 Sq Ft | Apartment | |
| TOWER C | 1 Bedroom | TYPE 03 | 829.36 Sq Ft | Apartment | |
| TOWER A & B | 1 Bedroom | TYPE 03 | 830.76 Sq Ft | Apartment | |
| TOWER C | 2 Bedrooms | TYPE 03 | 1299.10 Sq Ft | Apartment | |
| TOWER C | 3 Bedrooms | TYPE 03 | 2271.83 Sq Ft | Apartment | |
| TOWER A & B | Studio | TYPE 04 | 428.83 Sq Ft | Apartment | |
| TOWER C | Studio | TYPE 04 | 422.59 Sq Ft | Apartment | |
| TOWER C | Studio | TYPE 04 | 462.31 Sq Ft | Apartment | |
| TOWER C | 2 Bedrooms | TYPE 04 | 1393.17 Sq Ft | Apartment | |
| TOWER C | 3 Bedrooms | TYPE 04 | 1858.28 Sq Ft | Apartment | |
| TOWER A & B | 1 Bedroom | TYPE 04 | 849.06 Sq Ft | Apartment | |
| TOWER A & B | Studio | TYPE 05 | 449.39 Sq Ft | Apartment | |
| TOWER C | 3 Bedrooms | TYPE 05 | 1785.19 Sq Ft | Apartment | |
| TOWER C | 1 Bedroom | TYPE 05 | 966.49 Sq Ft | Apartment | |
| TOWER C | Studio | TYPE 05 | 462.63 Sq Ft | Apartment | |
| TOWER A & B | Studio | TYPE 06 | 422.27 Sq Ft | Apartment |
Business Bay, United Arab Emirates