Project brochureBinghatti Skyhall
Business Bay, Dubai - Binghatti Developers
STARTING FROMAED 985,000
DUBAIOFFPLANHUB.COM
Project overviewBinghatti Skyhall
at a glance
DeveloperBinghatti Developers
CommunityBusiness Bay
Property typeApartment
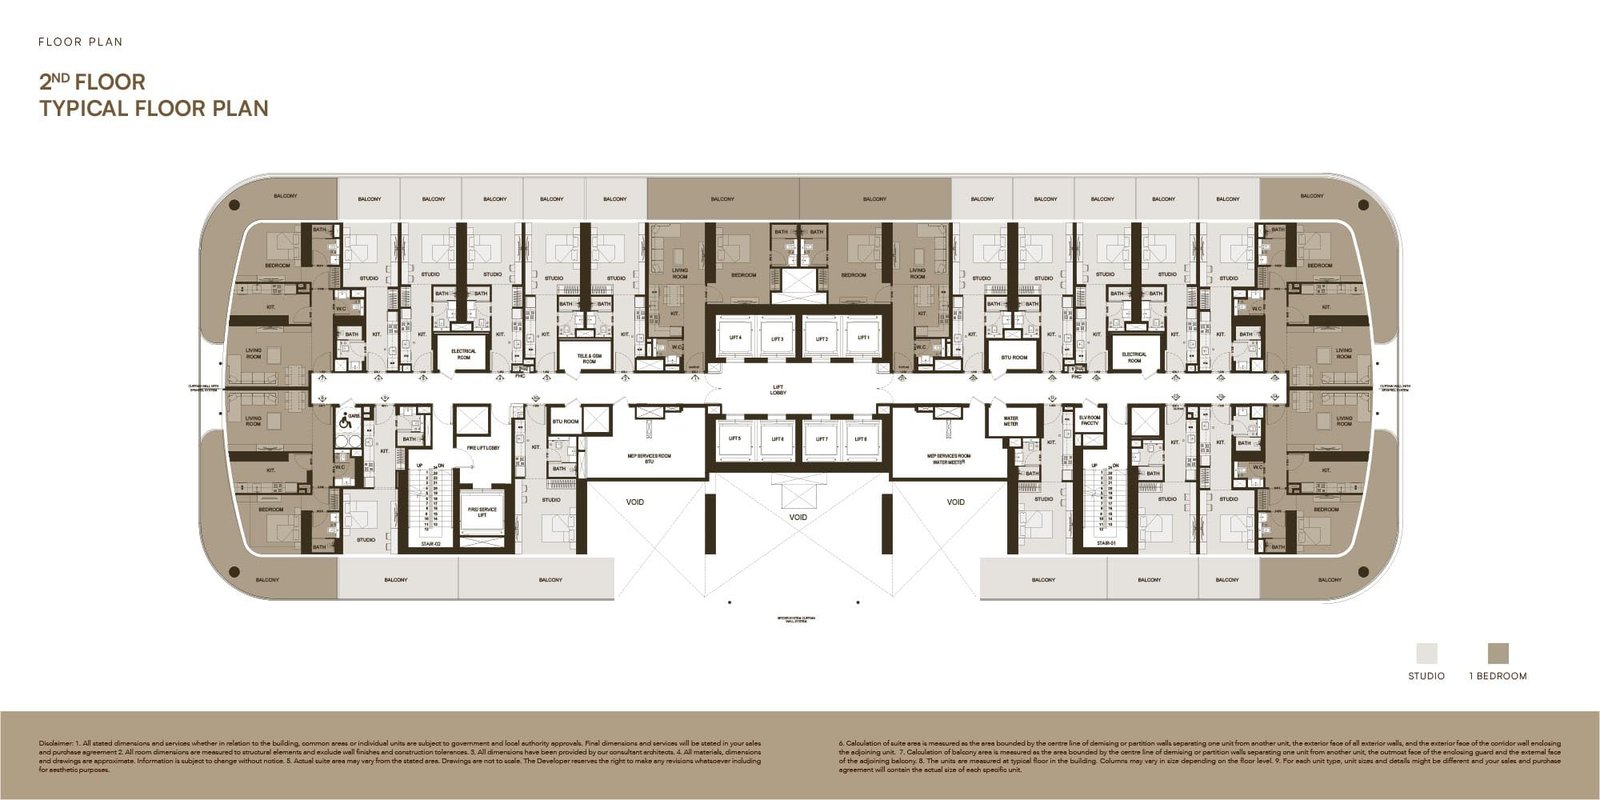
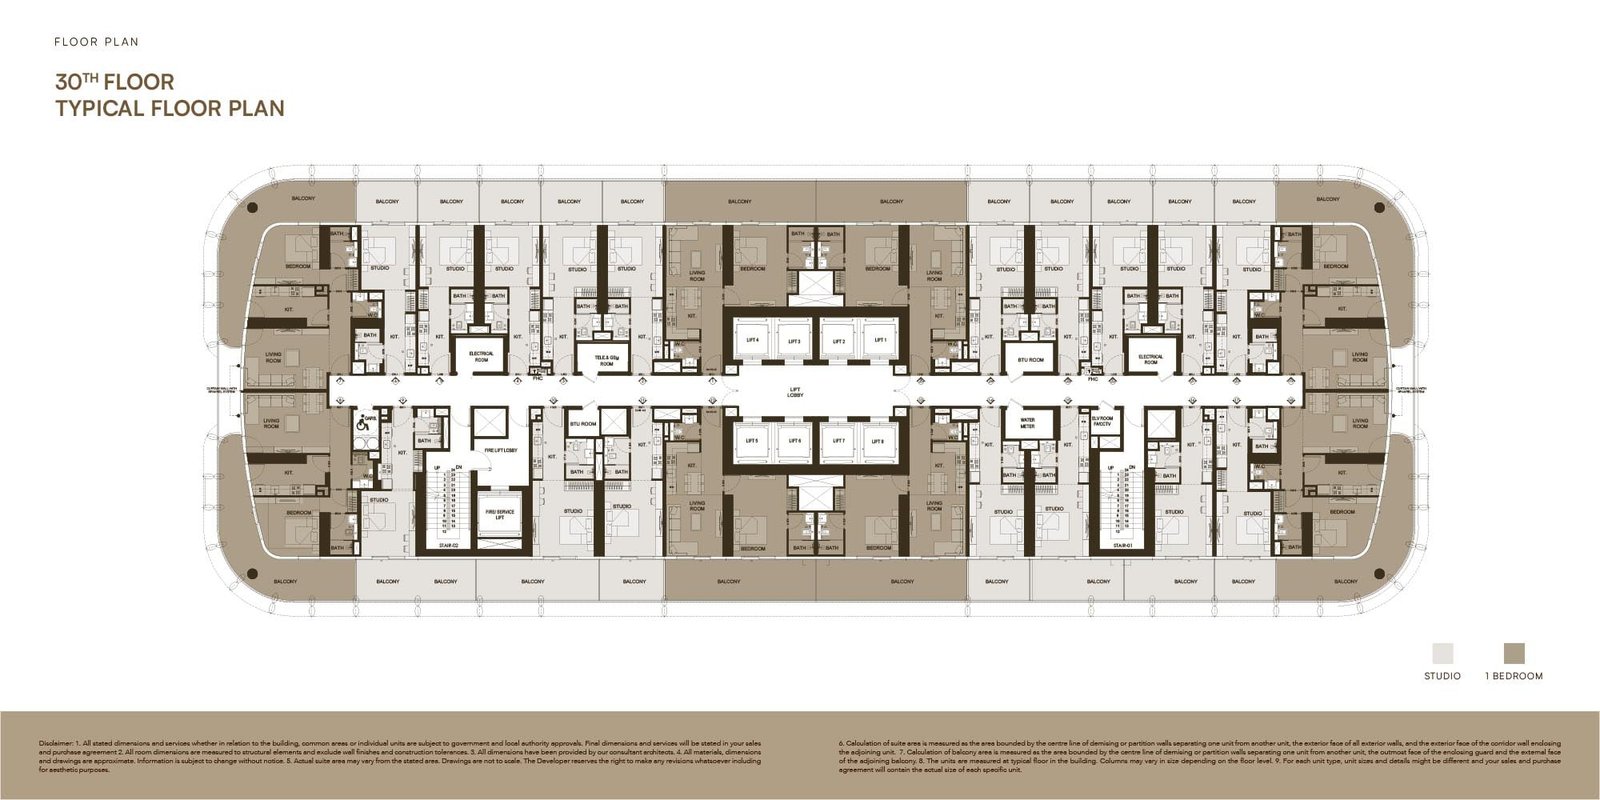
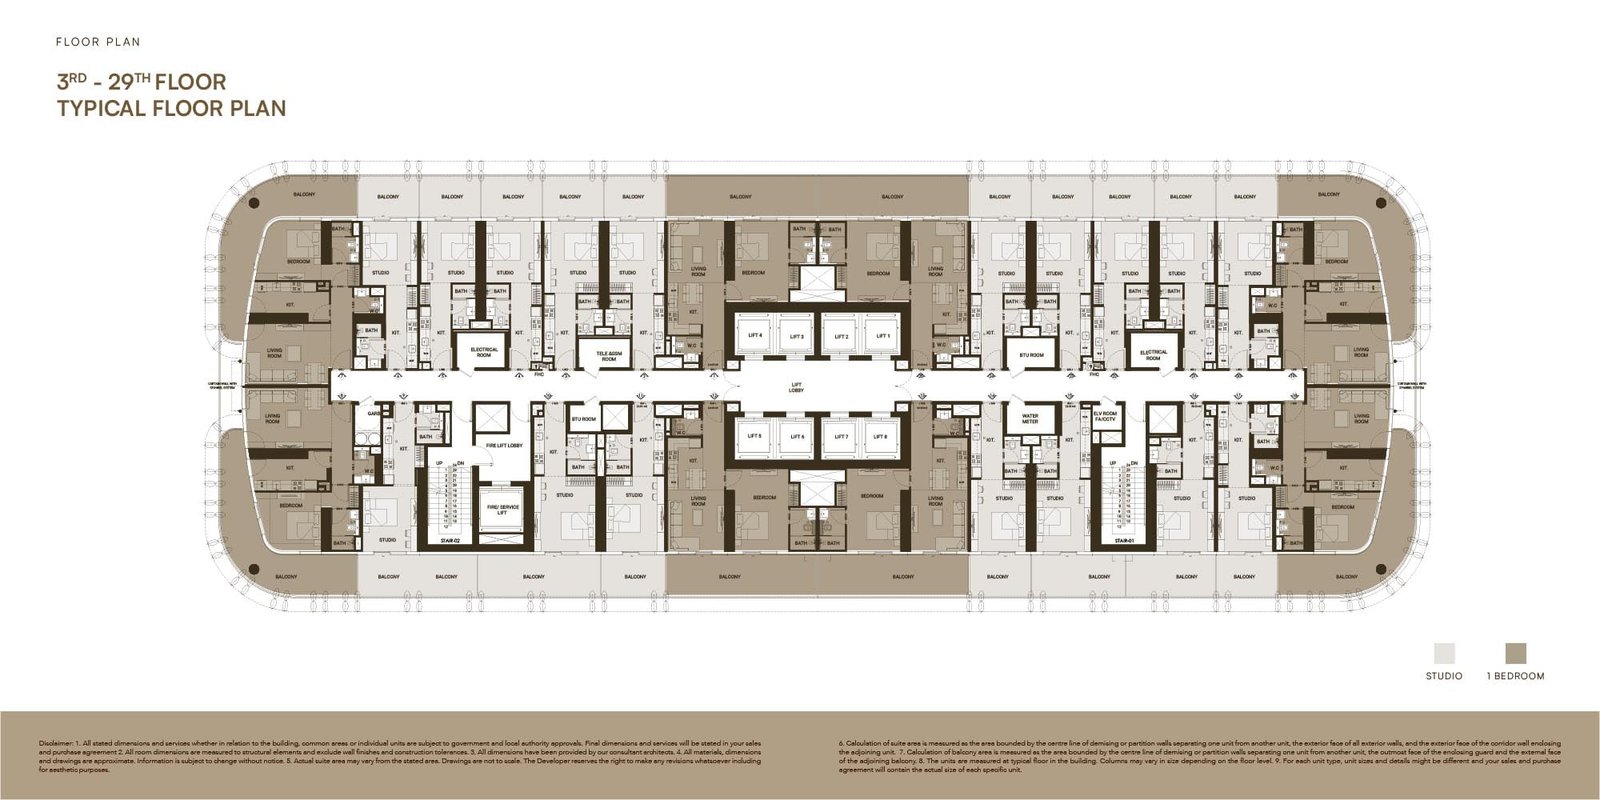
Unit typesStudio & 1 Bedroom
Size range396 to 994 Sq Ft.
StatusNew Launch
HandoverQ4 2026
Designed for Dubai living
Binghatti Skyhall at Business Bay is the latest grand residential tower, redefines the skyline developed by Binghatti Developers with its breathtaking studios & 1-bedroom apartments in Dubai . This iconic high-rise façade is the latest masterpiece that completes the tale of architectural brilliance in Dubai’s ever vibrant real estate scene. This prestigious tower stands beyond mere accommodation because it represents the ceaseless architectural endeavour of Dubai with 717 units. The entire design seeks to entertain with its futuristic steel support structure as well as its skyline-facing glossed facade which conveys the essence of modern luxury with its dynamic style...
Starting priceAED 985,000
Payment plan70/30
Expected handoverQ4 2026
Payment plan
70/30Down payment20%
During construction50%
On completion30%
Nearby attractions
Nearby destinationBurj KhalifaApproximately 08 Minutes
Nearby destinationDowntown DubaiApproximately 08 Minutes
Nearby destinationDubai International Financial Centre (DIFC)Approximately 08 Minutes
Nearby destinationNearby Metro StationApproximately 07 Minutes
Nearby destinationThe Dubai MallApproximately 05 Minutes
Travel times are approximate and may change with traffic, route and road conditions.
Lifestyle and residencesHomes, amenities
and project character
Available units
| Property type | Unit type | Size |
|---|
| Apartment | Studio & 1 Bedroom | 396 to 994 Sq Ft. |
Amenities
24x7 Security
Basketball Court
Dining Outlets
Green Surrounding
Gymnasium
Health Care Centre
Infinity Pool
Kids Play Area
Marina & Yacht Club
Restaurants
Retail Outlets
Supermarket
Swimming Pool
Tennis Courts
Yoga Zone
Outdoor Seating
BBQ Area
Cafes and Restaurants
Project imagery is shown for research and presentation. Confirm the specifications for the selected unit.
Continue your researchExplore Binghatti Skyhall online.
Review the latest project information, gallery, available unit details, floor plans and related developments on Dubai Off Plan Hub.
dubaioffplanhub.com/projects/Binghatti-Skyhall/
Information in this brochure is generated from the Dubai Off Plan Hub project catalogue for general research. Prices, availability, payment plans, specifications, images, status and handover estimates can change. Confirm current information and contractual documents with the relevant developer or authorized representative before making a payment or commitment.