01
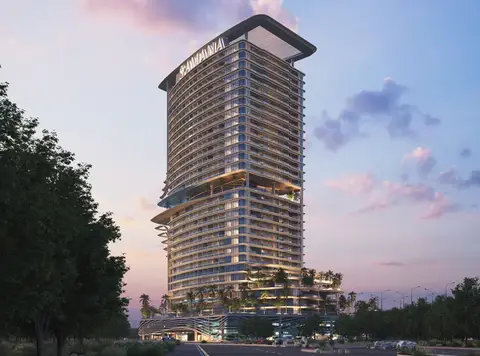
These individual towers were designed to be an Iconic high-rise twin where they contribute a strong and dramatic sense of identity with their unique modern
Majan, Dubai · Binghatti Developers
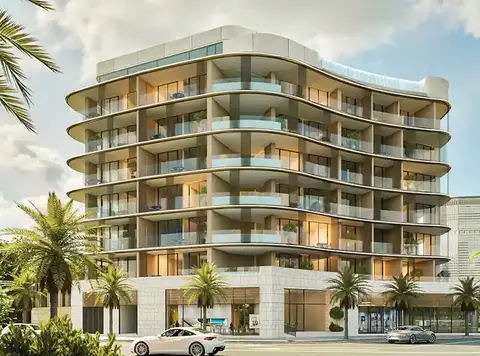
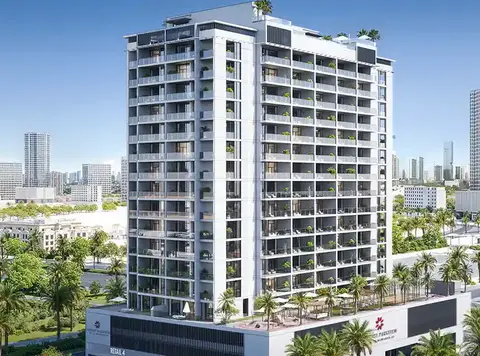
A special collection of studios, 1 & 2-bedroom apartments suites at Binghatti Skyflame 2 , a high-rise residential project by the Binghatti Developers in Majan . It is a bold new residential landmark uniquely defined by twin high-rise towers and its striking architectural identity. Inspired by mid-century modern design with a nod to the Art Deco period, the development is animated through dynamic façades and sculptural form that asserts in profile down the length of Mutual Street. The development provides seamless connectivity to major Dubai destinations. Residents are spoiled with convenient access to business districts, shopping centres, restaurants and entertainment areas that allow for everyday life at its best. The location strikes an impeccable balance between the hustle and bustle of city life and the tranquillity found in a thoughtfully designed residential community, allowing for comfort without compromising on accessibility. Architecturally the project challenges notions of modern skyline living while ensuring functional efficiency. Tower, G + 5P + 22 RESIDENTIAL FLOORS + MECH. + ROOF and 27 residential floors, while tower two features 22 residential levels in addition to mechanical and rooftop levels. The facade features clean geometric lines, layered textures and a complex but unobtrusive relationship between glass and solid elements that shift subtly with accustomed sunlight. Balconies are integrated kindly into the layout such that they pay to aesthetics and usability without disturbing the visual flow. This project, sustainability, smart use of space and lifestyle-driven amenities were key to the overall concept as well. Arranged to maximise natural light and ventilation, the towers use fewer artificial systems while increasing models of design comfort. The leisure and communal spaces are considerately designed to promote relaxation, social interaction, and well-being while preserving privacy. Overall, this new development offers a sophisticated living environment and seamlessly combines modern construction with modern comfort in balanced, upscale surroundings.
These individual towers were designed to be an Iconic high-rise twin where they contribute a strong and dramatic sense of identity with their unique modern
A limited-edition bottle of residences with carefully curated living spaces, intelligent floorplans, elegant interiors and elite finishes strike balance between comfort and sophistication
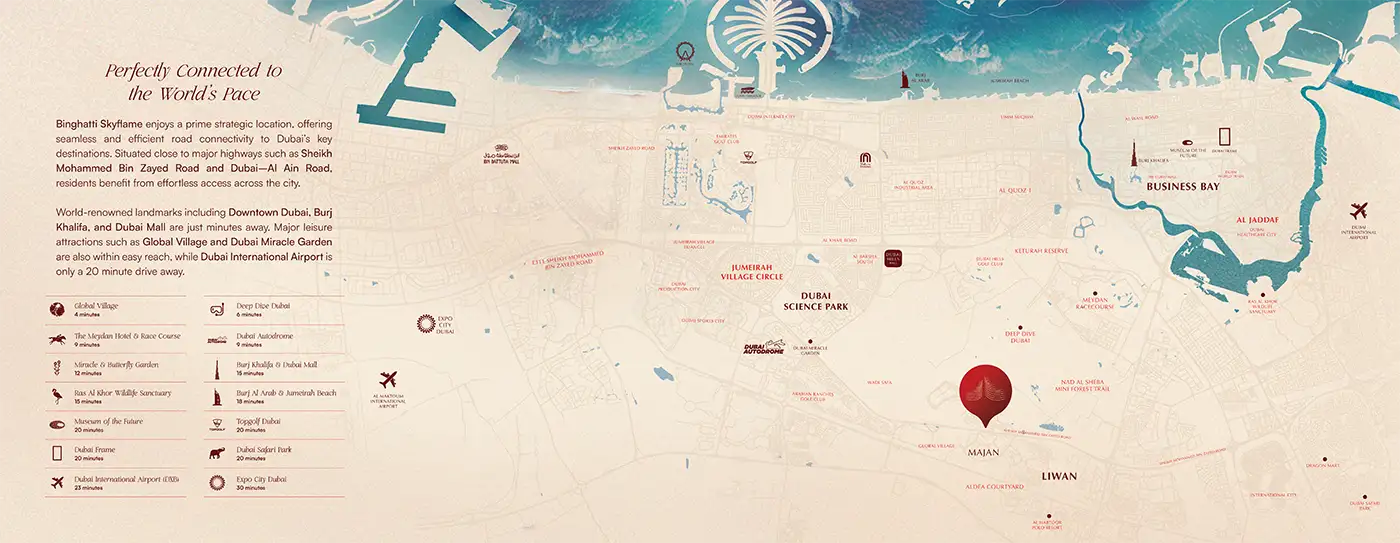
Strategic address, that offers direct link to major business districts shopping hubs, dining areas and entertainment zones wrapping everyday life in convenience
Intelligent layouts that create usable space, minimize wastage and provides functional living environments catered to modern day lifestyle requirements
Onsite leisure and communal spaces carefully designed most efficiently placed/zoned around the development, encouraging relaxation, socialization, privacy and a well-balanced lifestyle experience
70/30 payment plan · Expected handover Dec 2027
Estimated driving times from Binghatti Skyflame 2.





Travel times are approximate and can vary with route and traffic conditions.
| Property type | Unit type | Size (sq. ft.) |
|---|---|---|
| Retail Space | NA | 541 to 1,649 Sq Ft. |
| Apartment | Studio, 1 & 2 Bedroom | 401 to 1,257 Sq. Ft. |
Select a unit to open its matching floor plan.
| Floor plan | Category | Unit type | Floor details | Size | Type |
|---|---|---|---|---|---|
| Unit Plan | Studio | Type 01 | 407.63 Sq Ft | Apartment | |
| Unit Plan | 1 Bedroom | Type 01 | 721.29 Sq Ft | Apartment | |
| Unit Plan | 2 Bedrooms | Type 01 | 1217.51 Sq Ft | Apartment | |
| Unit Plan | 2 Bedroom + Pool | Type 02 | 2123.07 Sq Ft | Apartment | |
| Unit Plan | Studio | Type 02 | 402.25 Sq Ft | Apartment | |
| Unit Plan | 1 Bedroom | Type 02 | 739.91 Sq Ft | Apartment | |
| Unit Plan | 2 Bedrooms | Type 03 | 1256.69 Sq Ft | Apartment | |
| Unit Plan | Studio | Type 03 | 401.17 Sq Ft | Apartment | |
| Unit Plan | 1 Bedroom | Type 03 | 702.78 Sq Ft | Apartment | |
| Unit Plan | 1 Bedroom | Type 04 | 867.14 Sq Ft | Apartment | |
| Unit Plan | 2 Bedroom + Pool | Type 04 | 2234.48 Sq Ft | Apartment | |
| Unit Plan | 1 Bedroom | Type 05 | 720.97 Sq Ft | Apartment |
Majan, United Arab Emirates