Project brochureBinghatti Skyblade
Downtown Dubai, Dubai - Binghatti Developers
STARTING FROMAED 1.67 M
DUBAIOFFPLANHUB.COM
Project advantagesKey highlights
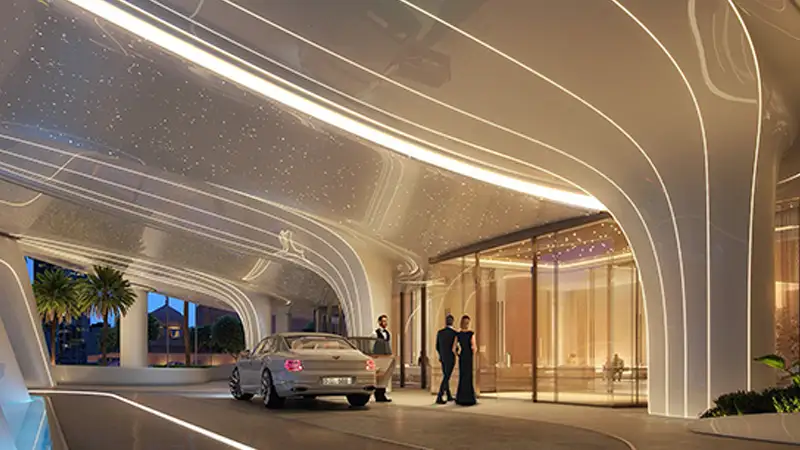
01Positioned in the illustrious Downtown Dubai, this residence offers residents a privileged location with easy access to Dubai's most renowned attractions, combining convenience and luxury in one extraordinary address
02A selection of residences has been thoughtfully designed to meet the demands of modern living, complemented by a range of world-class amenities that enhance the overall lifestyle experience
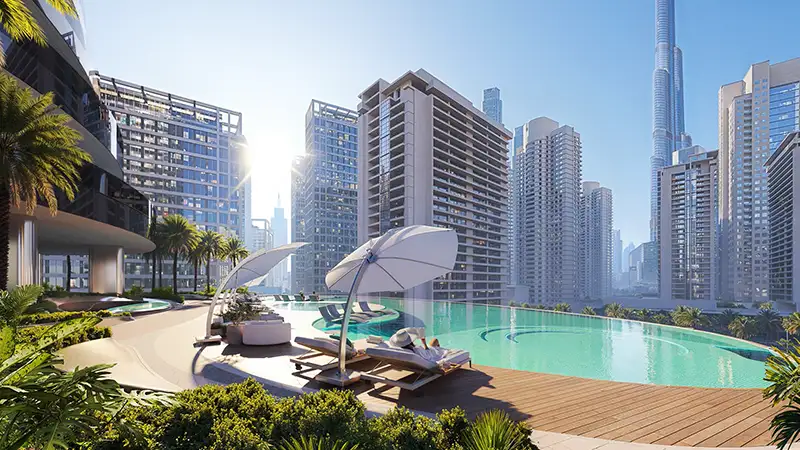
03With access to cutting-edge fitness centres, refreshing pools, and wellness spaces, this development offers residents the opportunity to embrace a balanced lifestyle in the heart of the city
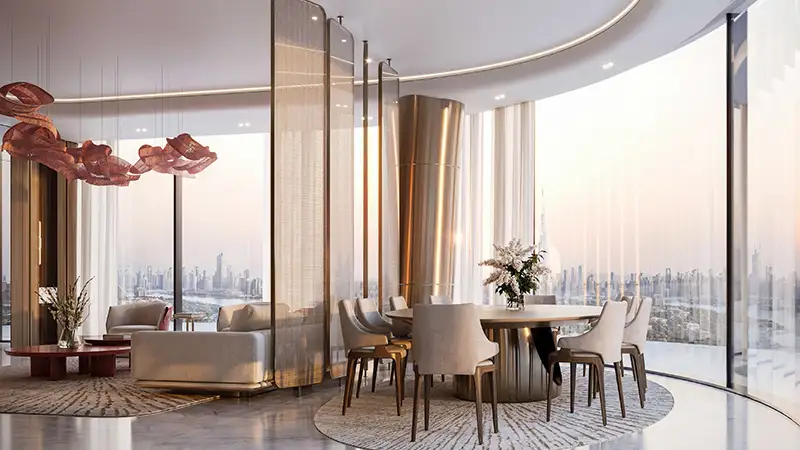
04Open-plan layouts create an inviting atmosphere, effortlessly combining spaciousness with comfort to offer a refined living experience in each unit
These highlights summarize the published project information for Binghatti Skyblade. Review current specifications, availability and contractual details before making a decision.
Location and connectivityNearby attractions
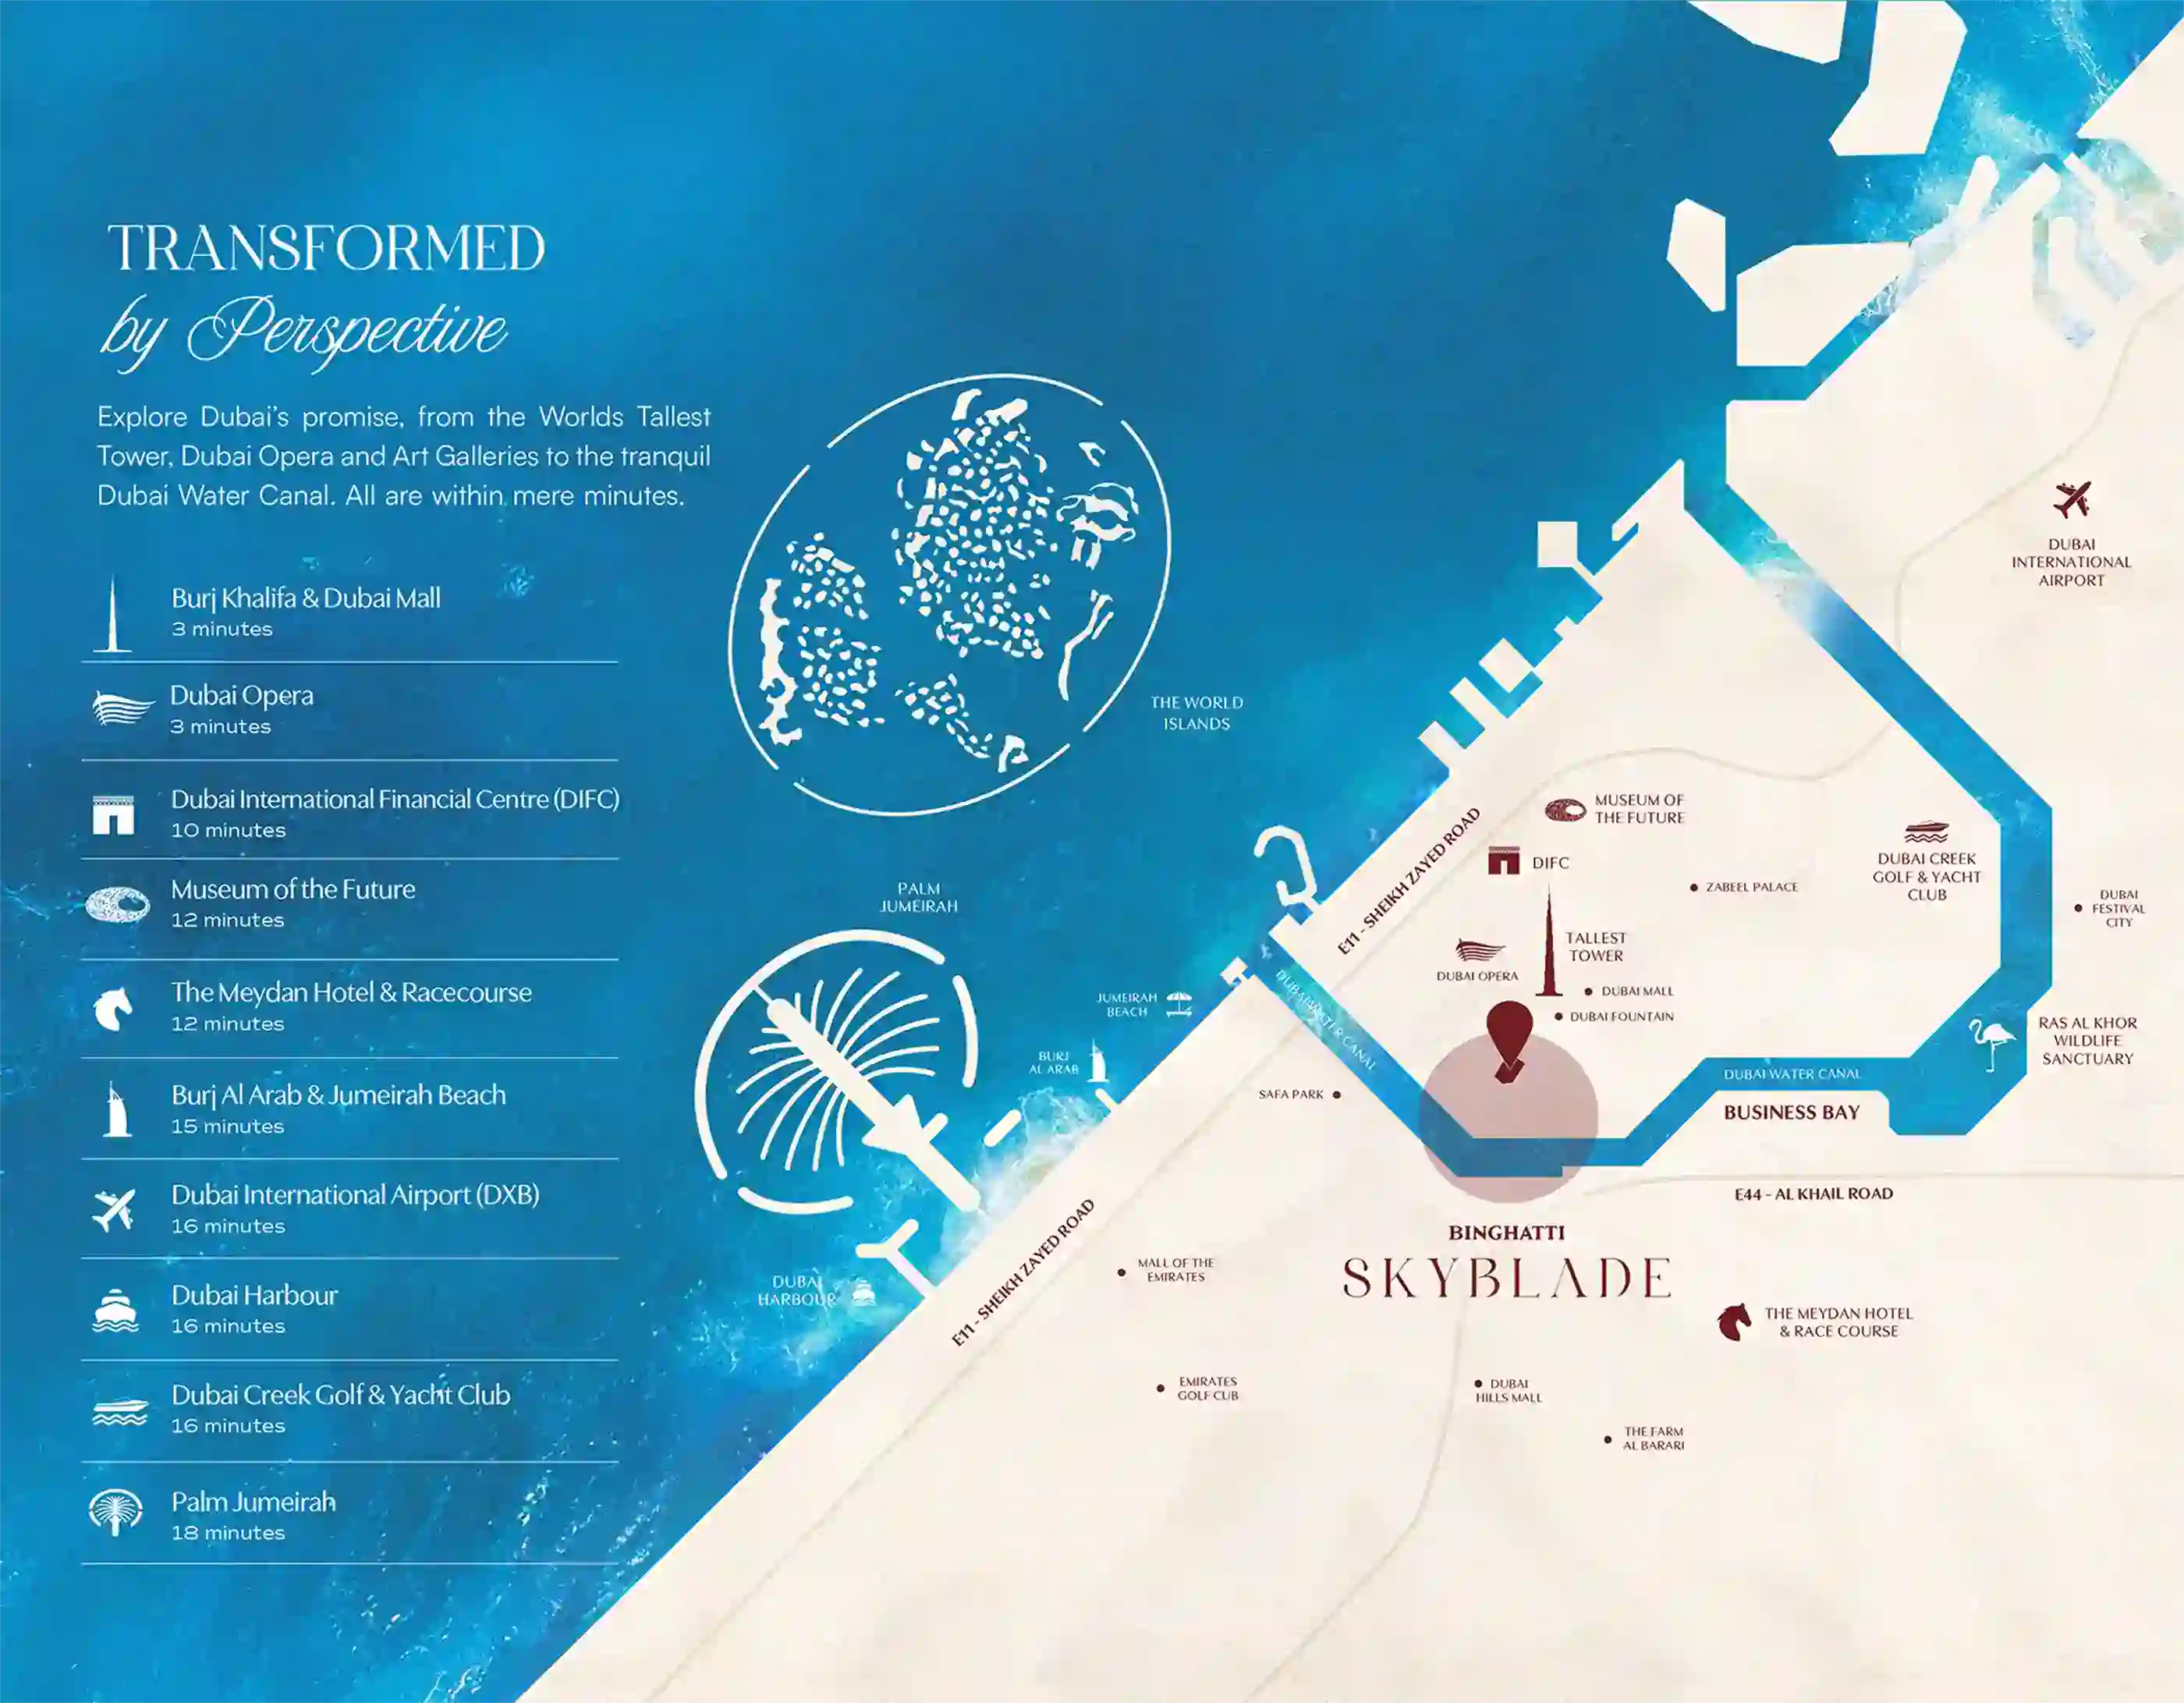
Nearby destinationBurj Al ArabApproximately 15 minutes
Nearby destinationBurj KhalifaApproximately 3 minutes
Nearby destinationDubai Creek GolfApproximately 16 minutes
Nearby destinationDubai International AirportApproximately 16 minutes
Nearby destinationDubai International Financial Centre (DIFC)Approximately 10 minutes
Nearby destinationDubai MallApproximately 3 minutes
Nearby destinationJumeirah BeachApproximately 15 minutes
Nearby destinationMeydan RacecourseApproximately 12 minutes
Nearby destinationMuseum Of The FutureApproximately 12 minutes
Nearby destinationPalm JumeirahApproximately 18 minutes
Travel times are approximate and may change with traffic, route and road conditions.
Lifestyle and residencesHomes, amenities
and project character
Available units
| Property type | Unit type | Size |
|---|
| Retail Space | NA | 2,836 Sq Ft. |
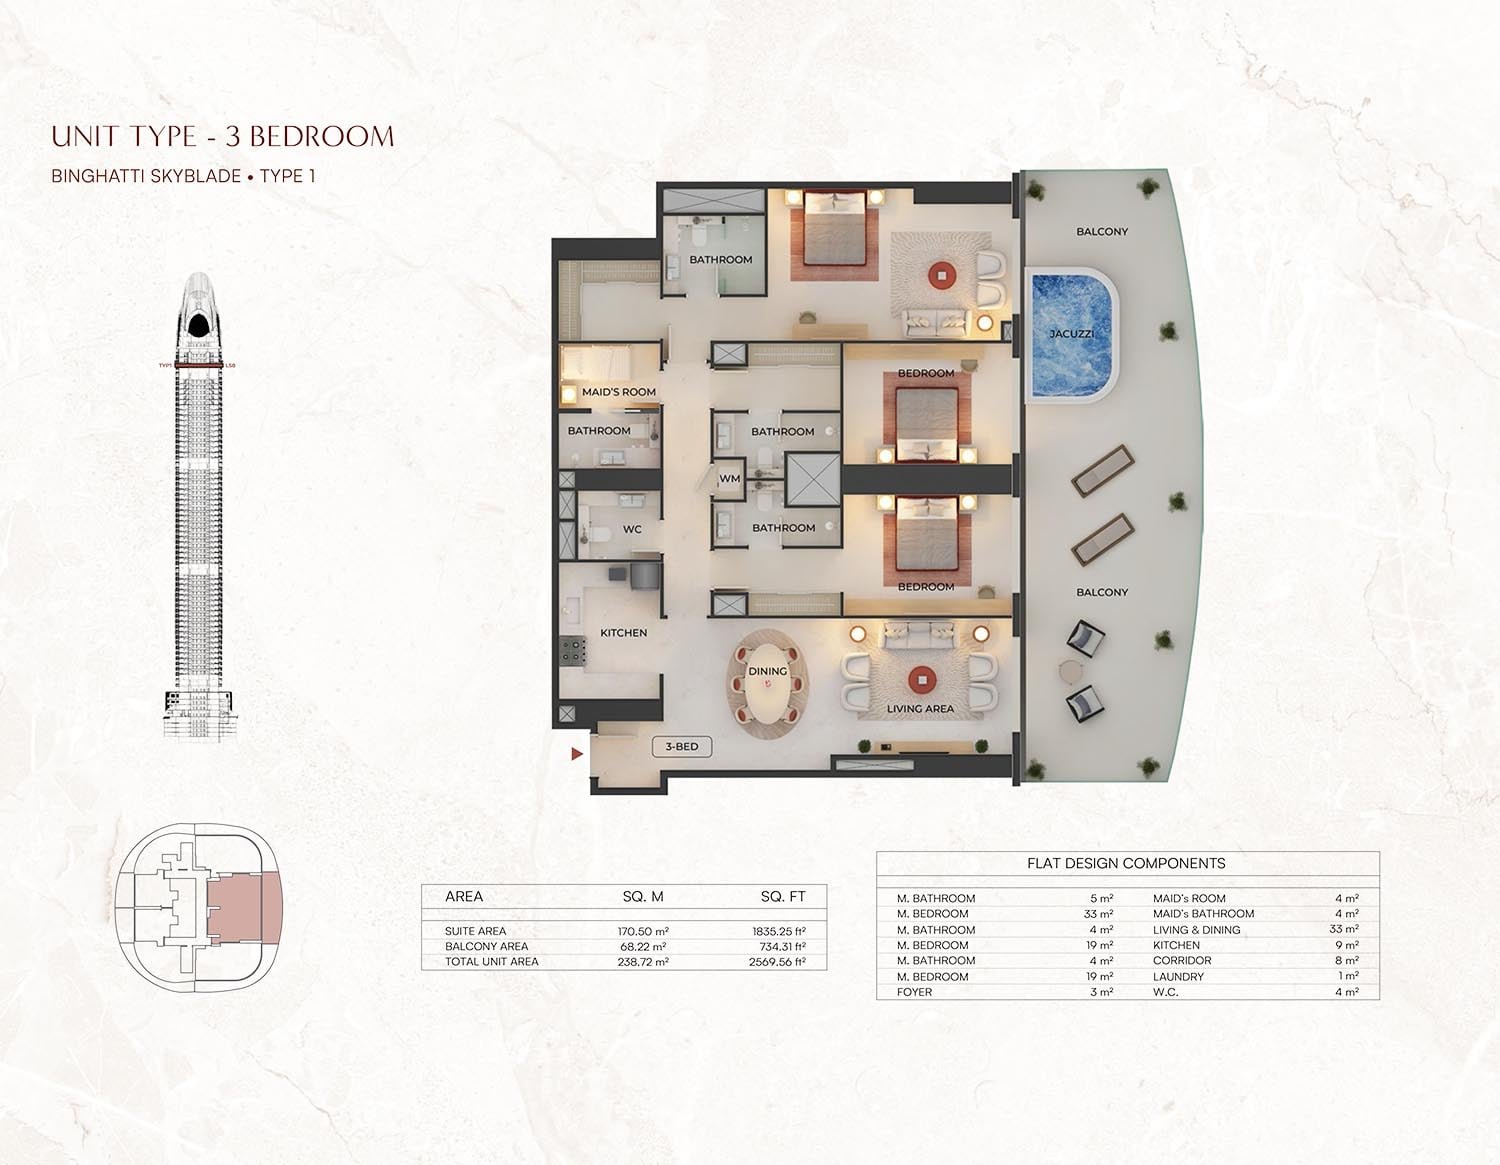
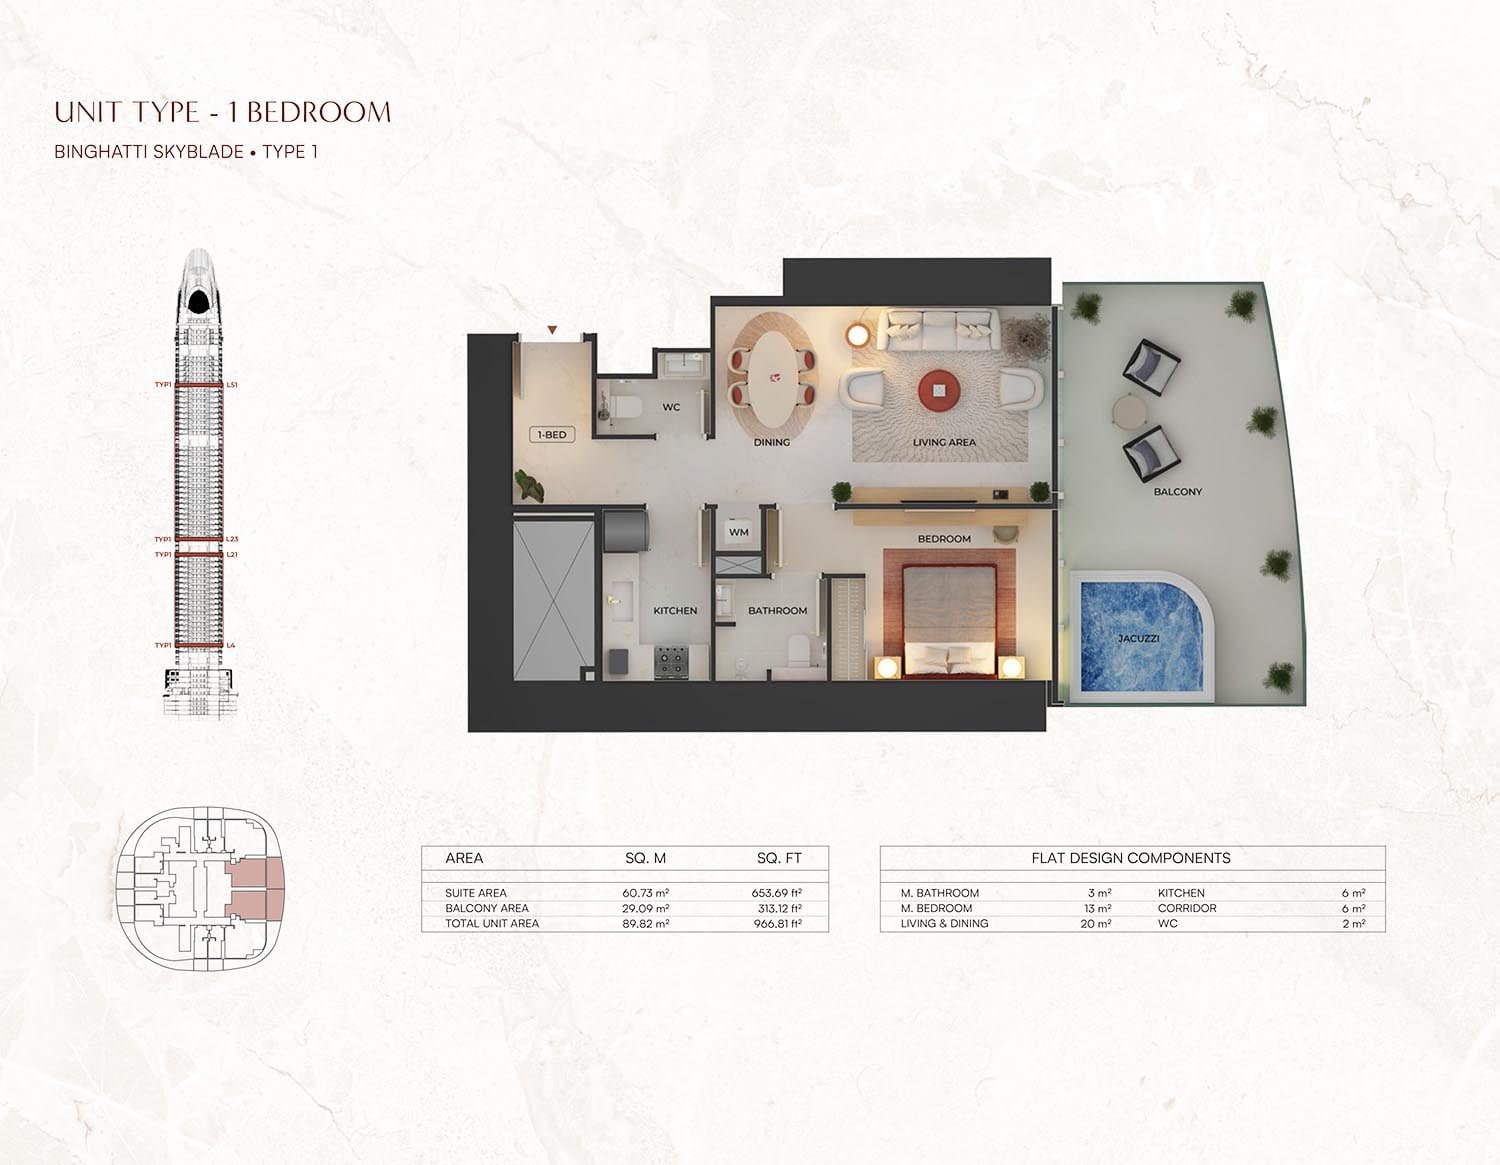
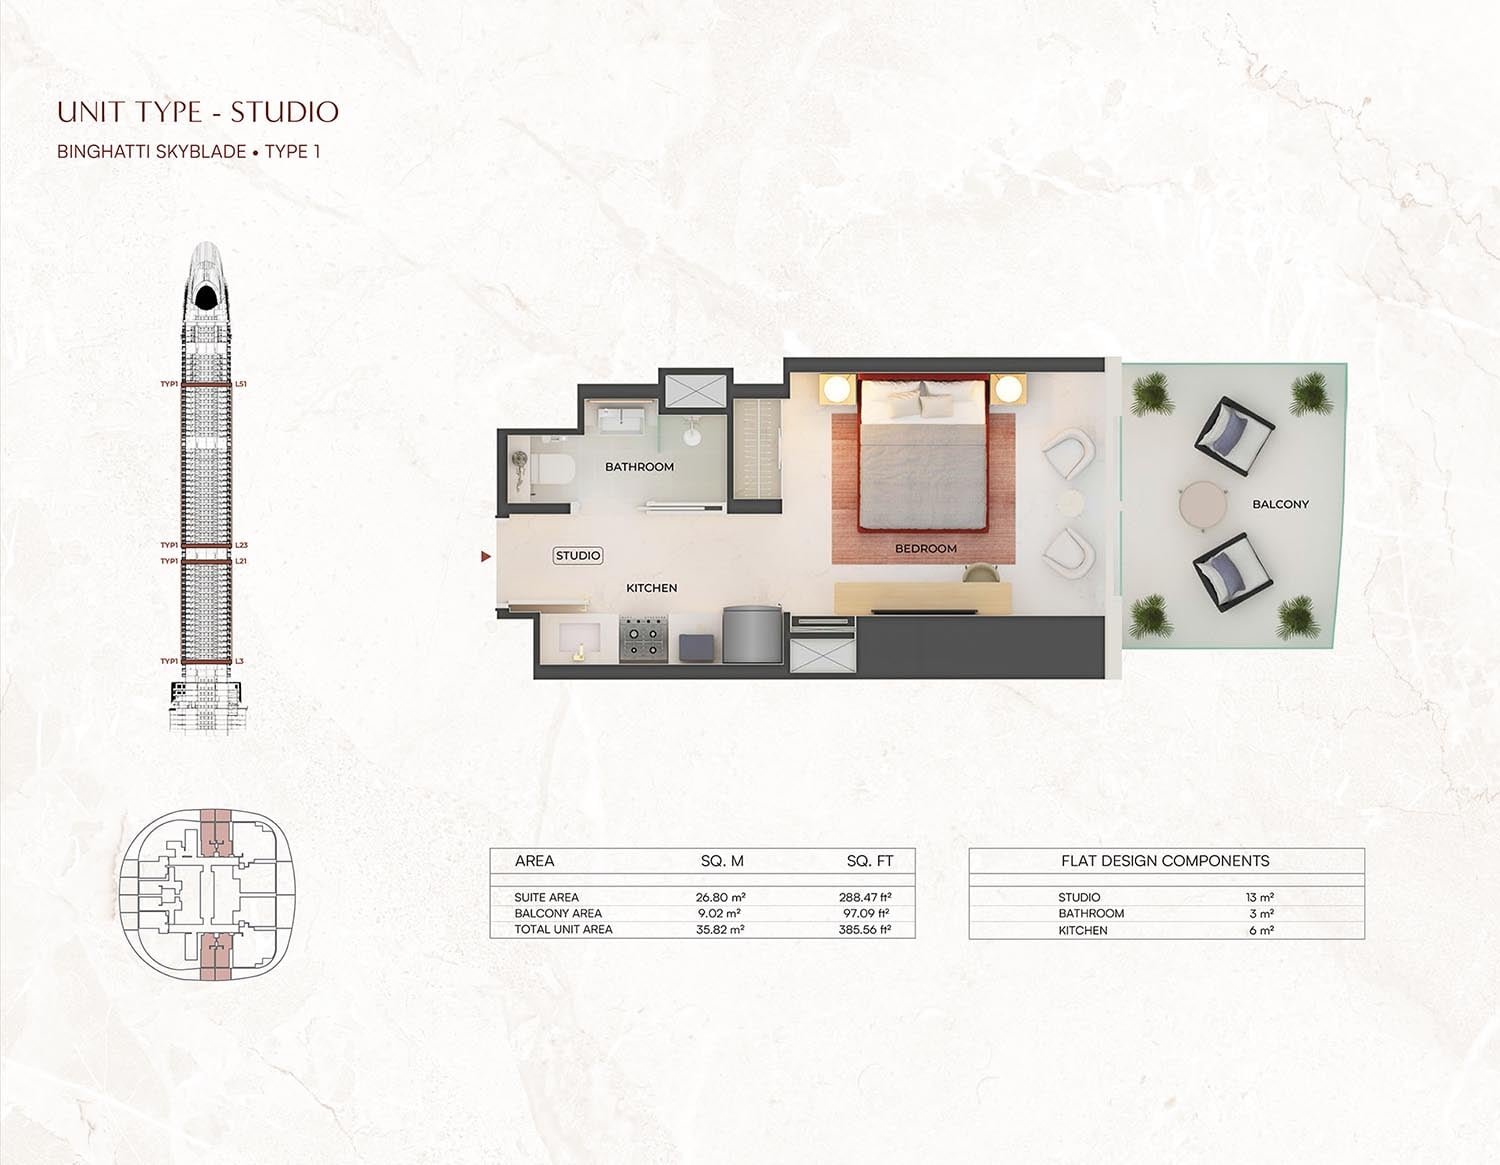
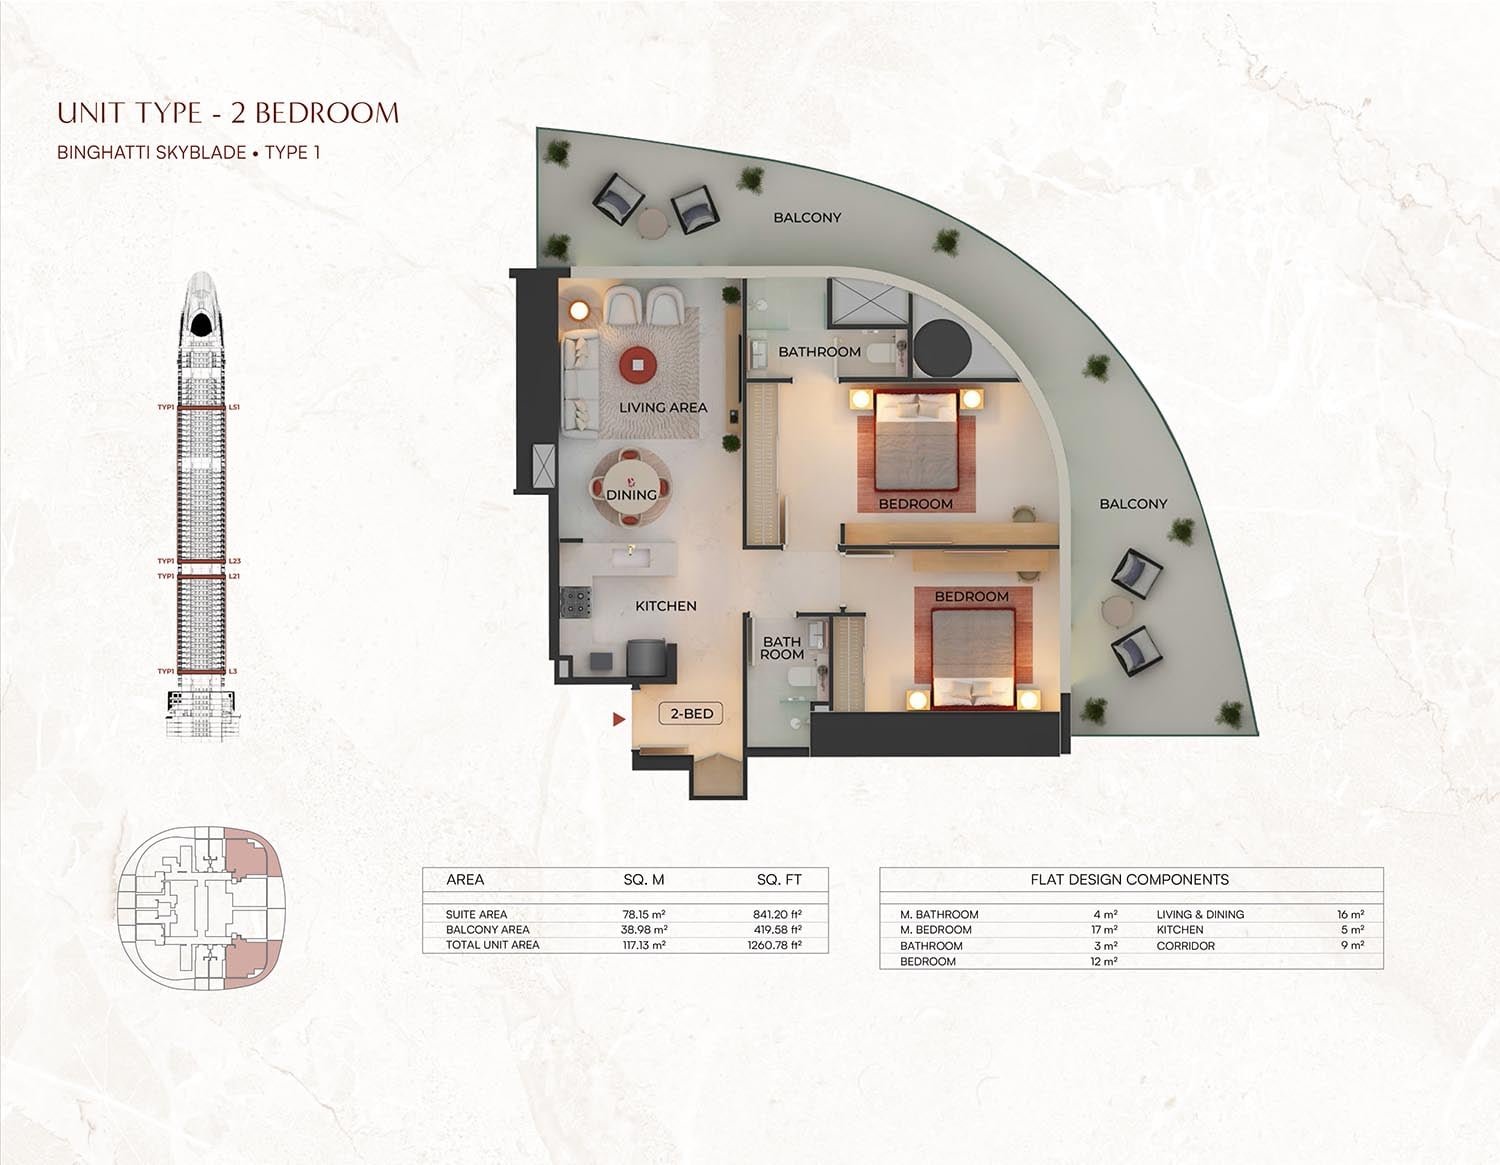
| Apartment | Studio, 1, 2 & 3 Bedroom | 385 to 2,569 Sq Ft. |
Amenities
Gymnasium
Infinity Pool
Kids Play Area
Retail Outlets
Running Track
Spa
Skyline gym
Running track
Kids play area
Rooftop infinity pool
Retail facilities
Luxury spa & wellness
Project imagery is shown for research and presentation. Confirm the specifications for the selected unit.
Continue your researchExplore Binghatti Skyblade online.
Review the latest project information, gallery, available unit details, floor plans and related developments on Dubai Off Plan Hub.
dubaioffplanhub.com/projects/Binghatti-Skyblade/
Information in this brochure is generated from the Dubai Off Plan Hub project catalogue for general research. Prices, availability, payment plans, specifications, images, status and handover estimates can change. Confirm current information and contractual documents with the relevant developer or authorized representative before making a payment or commitment.