Project brochureBinghatti Pinnacle
Al Jaddaf, Dubai - Binghatti Developers
STARTING FROMAED 2,324,999
DUBAIOFFPLANHUB.COM
Project overviewBinghatti Pinnacle
at a glance
DeveloperBinghatti Developers
CommunityAl Jaddaf
Property typeRetail Space; Apartment
Unit typesNA; 1, 2 & 3 Bedroom
Size range2,769 to 7,571 Sq Ft.; 712 to 1,715 Sq Ft.
StatusReady to Move in
HandoverReady To Move in
Designed for Dubai living
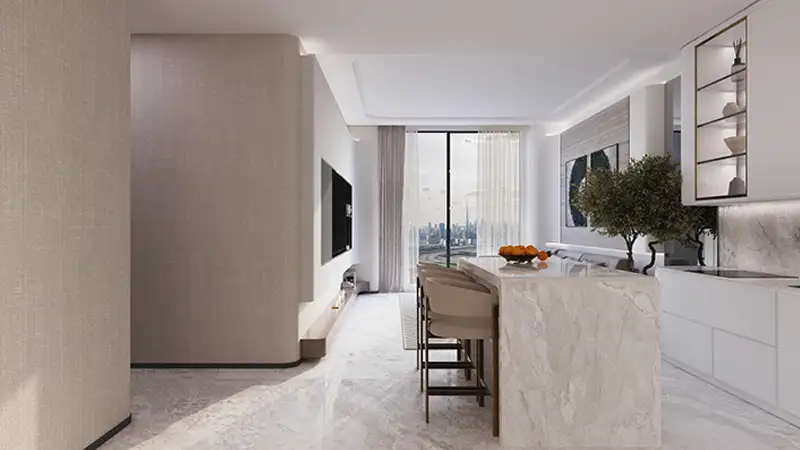
Binghatti Pinnacle at Al Jaddaf is the new apex residential development developed by Binghatti Developers with pristine designed 1, 2 & 3-bedroom apartments. The latest architectural master-design façade rises with 16-storey residential luxury and a rooftop, seamlessly blending elegance and modernity with sophisticated design comprising four basement levels, a ground level for leisure activities. The residences are crafted with high-quality finishes, modern layouts and breath-taking views of surrounding landmarks including Dubai Creek and Dubai Frame. The unique architectural façade uses contemporary materials like crystalline glass to create a striking visual appeal while maintaining harmony with the skylines...
Starting priceAED 2,324,999
Payment plan20/80
Expected handoverReady To Move in
Payment plan
20/80Down payment20%
During construction0%
On completion80%
Key highlights
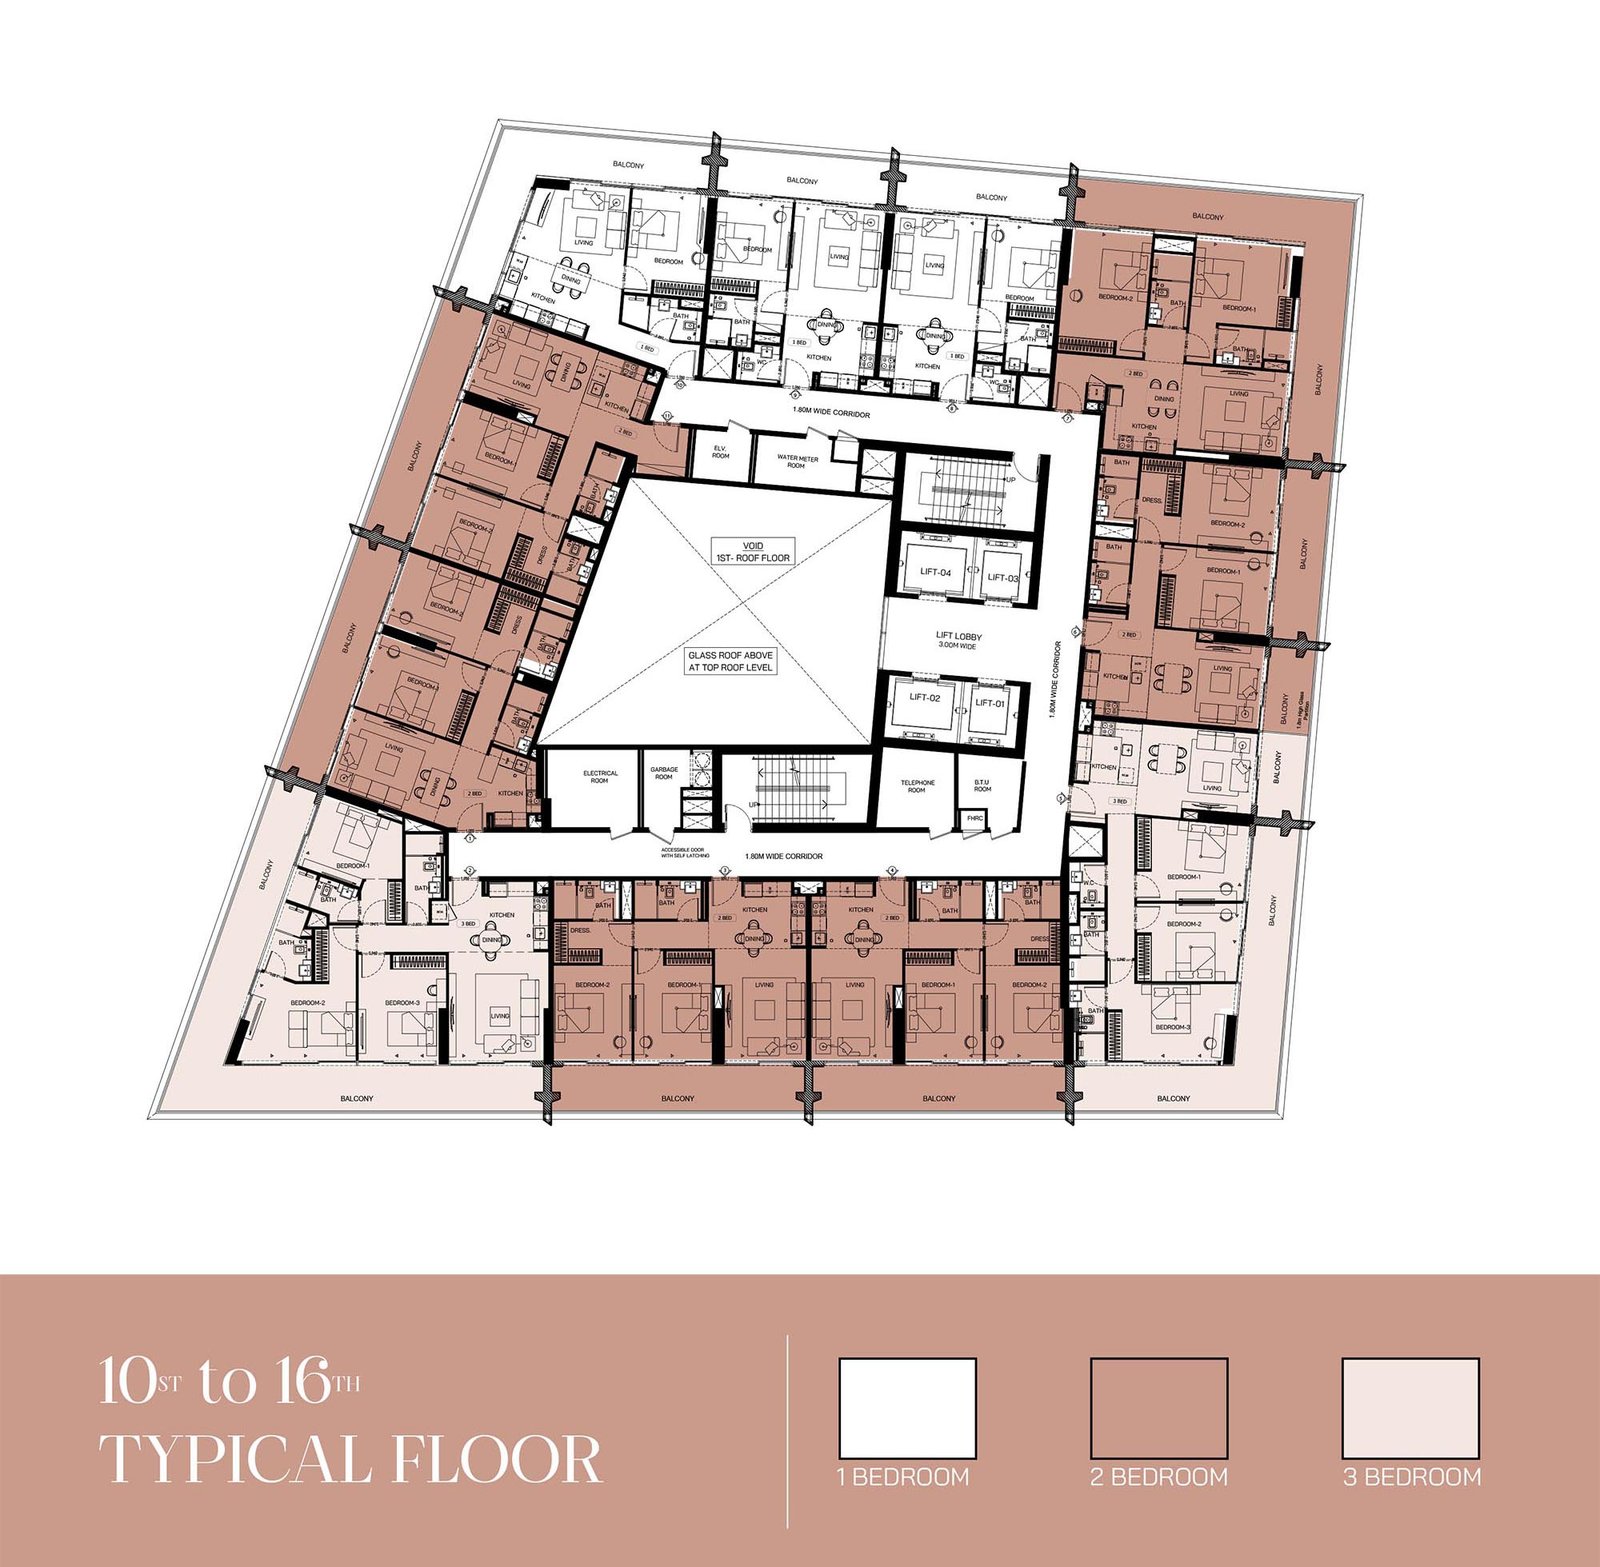
01Comprises family-oriented residences lined with 48 one-bedroom, 96 two-bedroom, and 32 three-bedroom apartments
02A striking residential tower in Al Jaddaf, positioned to capture sweeping views of Burj Khalifa, Dubai Frame and Dubai Creek
03Designed with a crystalline façade and premium cladding, presenting a modern architectural statement in Dubai’s evolving skyline
04Spacious interiors with open-plan layouts, wide balconies and floor-to-ceiling windows that maximize daylight and city panoramas
05Premium finishes throughout, including wood veneers, porcelain tiles, brass accents and mirrored highlights for refined interiors
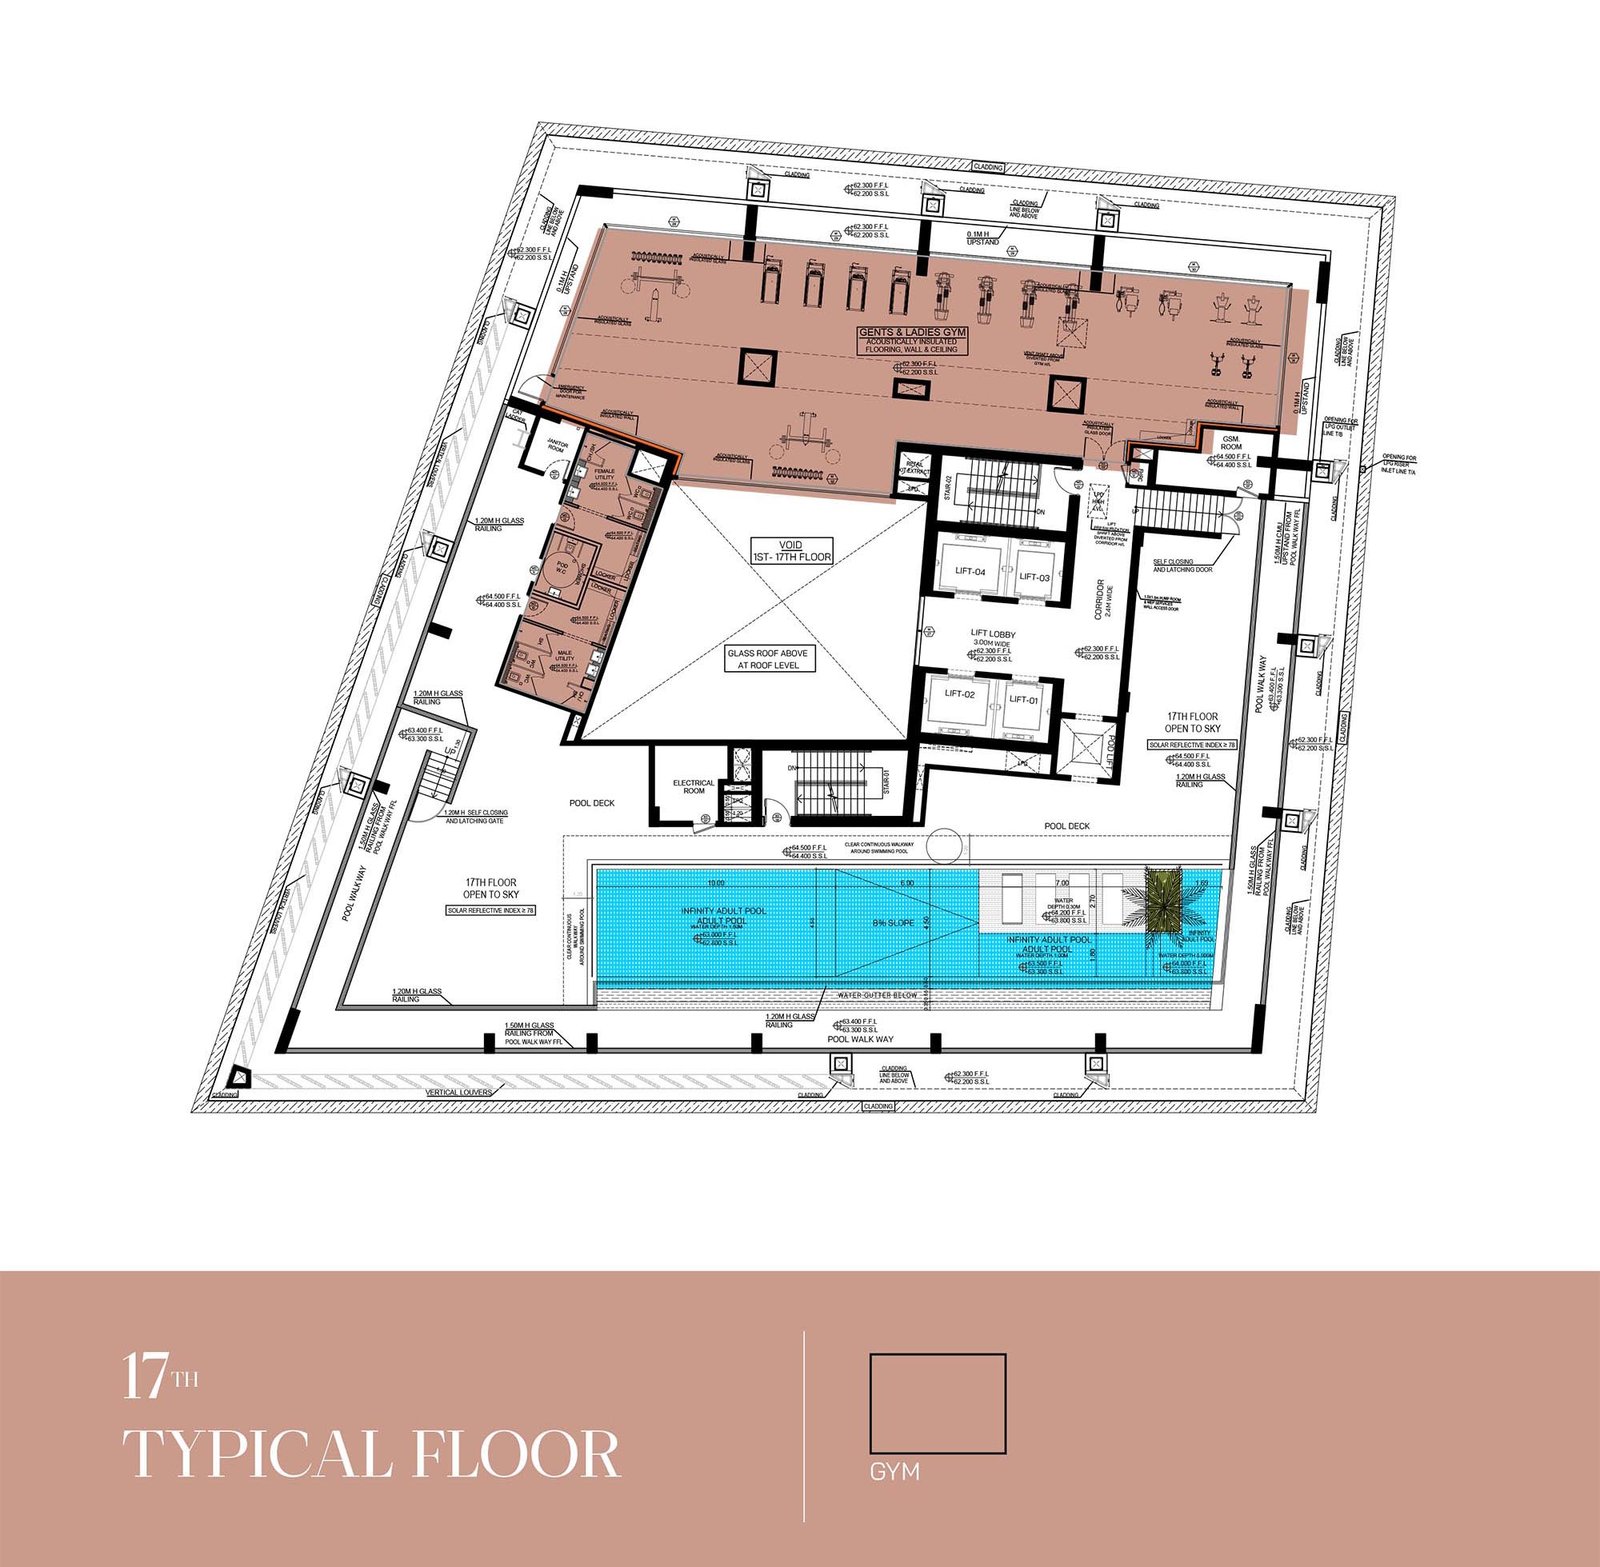
06A dedicated rooftop leisure deck featuring an infinity pool, secondary pools, seating terraces and open-to-sky walkways
07A fully equipped, acoustically treated indoor gym with separate male and female facilities, lockers and showers
These highlights summarize the published project information for Binghatti Pinnacle. Review current specifications, availability and contractual details before making a decision.
Location and connectivityNearby attractions
Nearby destinationBurj KhalifaApproximately 3 Minutes
Nearby destinationDowntown DubaiApproximately 3 Minutes
Nearby destinationDubai FrameApproximately 4 Minutes
Nearby destinationDubai OperaApproximately 3 Minutes
Nearby destinationMeydan RacecourseApproximately 10 Minutes
Nearby destinationMuseum Of The FutureApproximately 5 Minutes
Nearby destinationRas Al Khor Wildlife SanctuaryApproximately 8 Minutes
Nearby destinationThe Dubai MallApproximately 3 Minutes
Travel times are approximate and may change with traffic, route and road conditions.
Lifestyle and residencesHomes, amenities
and project character
Available units
| Property type | Unit type | Size |
|---|
| Retail Space | NA | 2,769 to 7,571 Sq Ft. |
| Apartment | 1, 2 & 3 Bedroom | 712 to 1,715 Sq Ft. |
Amenities
Dining Outlets
Gymnasium
Health Care Centre
Kids Play Area
Parking Facility
Parks and Leisure Areas
Restaurants
Swimming Pool
Adult Pool with Pool Deck
Sunken Seating Areas
Mini Golf
Kids Pool
BBQ Area
Retail Outlets
Parks and Gardens
Outdoor Seating Areas
Project imagery is shown for research and presentation. Confirm the specifications for the selected unit.
Continue your researchExplore Binghatti Pinnacle online.
Review the latest project information, gallery, available unit details, floor plans and related developments on Dubai Off Plan Hub.
dubaioffplanhub.com/projects/Binghatti-Pinnacle/
Information in this brochure is generated from the Dubai Off Plan Hub project catalogue for general research. Prices, availability, payment plans, specifications, images, status and handover estimates can change. Confirm current information and contractual documents with the relevant developer or authorized representative before making a payment or commitment.