Project brochureBinghatti Ivory
Al Jaddaf, Dubai - Binghatti Developers
STARTING FROMAED 2,887,499
DUBAIOFFPLANHUB.COM
Project overviewBinghatti Ivory
at a glance
DeveloperBinghatti Developers
CommunityAl Jaddaf
Property typeRetail Space; Apartment
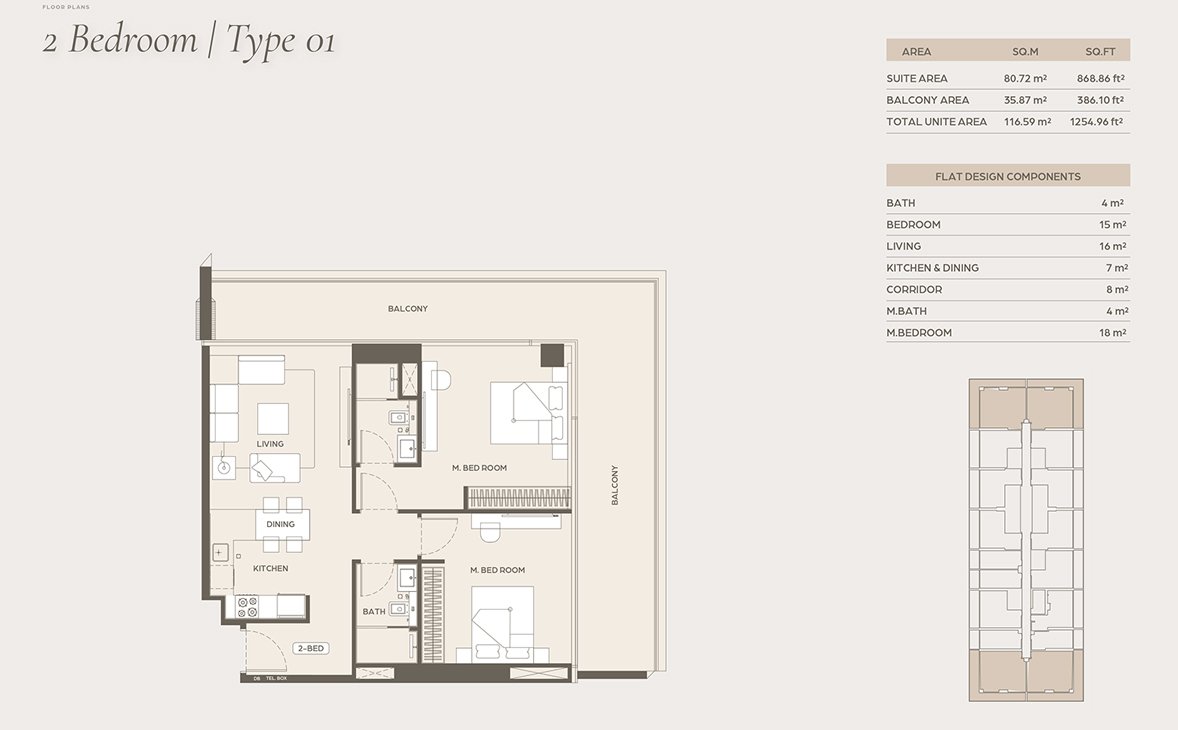
Unit typesNA; Studio, 1 & 2 Bedroom
Size range5,700 Sq Ft.; 455.64 to 1,460.02 Sq Ft.
StatusUnder Construction
HandoverQ4 2025
Designed for Dubai living
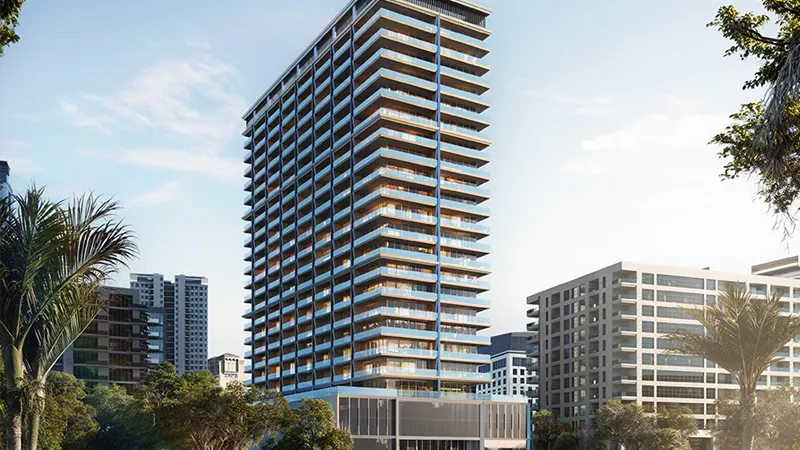
Binghatti Ivory at Al Jaddaf is the newest residential art developed by Binghatti Developers lined with pristine designed studios, 1, and 2-bedroom apartments in Dubai . This latest off-plan development rises in the sky with 25-storey glamming façade, configured with 20 residential floors as well as three podium levels and two basement parking facilities, designed to promise a luxurious and vibrant lifestyle in one of the Dubai’s most culturally rich and rapidly developing neighbourhoods. The leisure class enclave embodies sophistication and comfort, with every detail carefully crafted to provide residents with an elevated living experience at ease. Located in the dynamic and strategic neighbourhood at Al Jaddaf, the façade places its residents at the crossroads of the city’s cultural and commercial hubs...
Starting priceAED 2,887,499
Payment plan70/30
Expected handoverQ4 2025
Payment plan
70/30Down payment50%
During construction20%
On completion30%
Key highlights
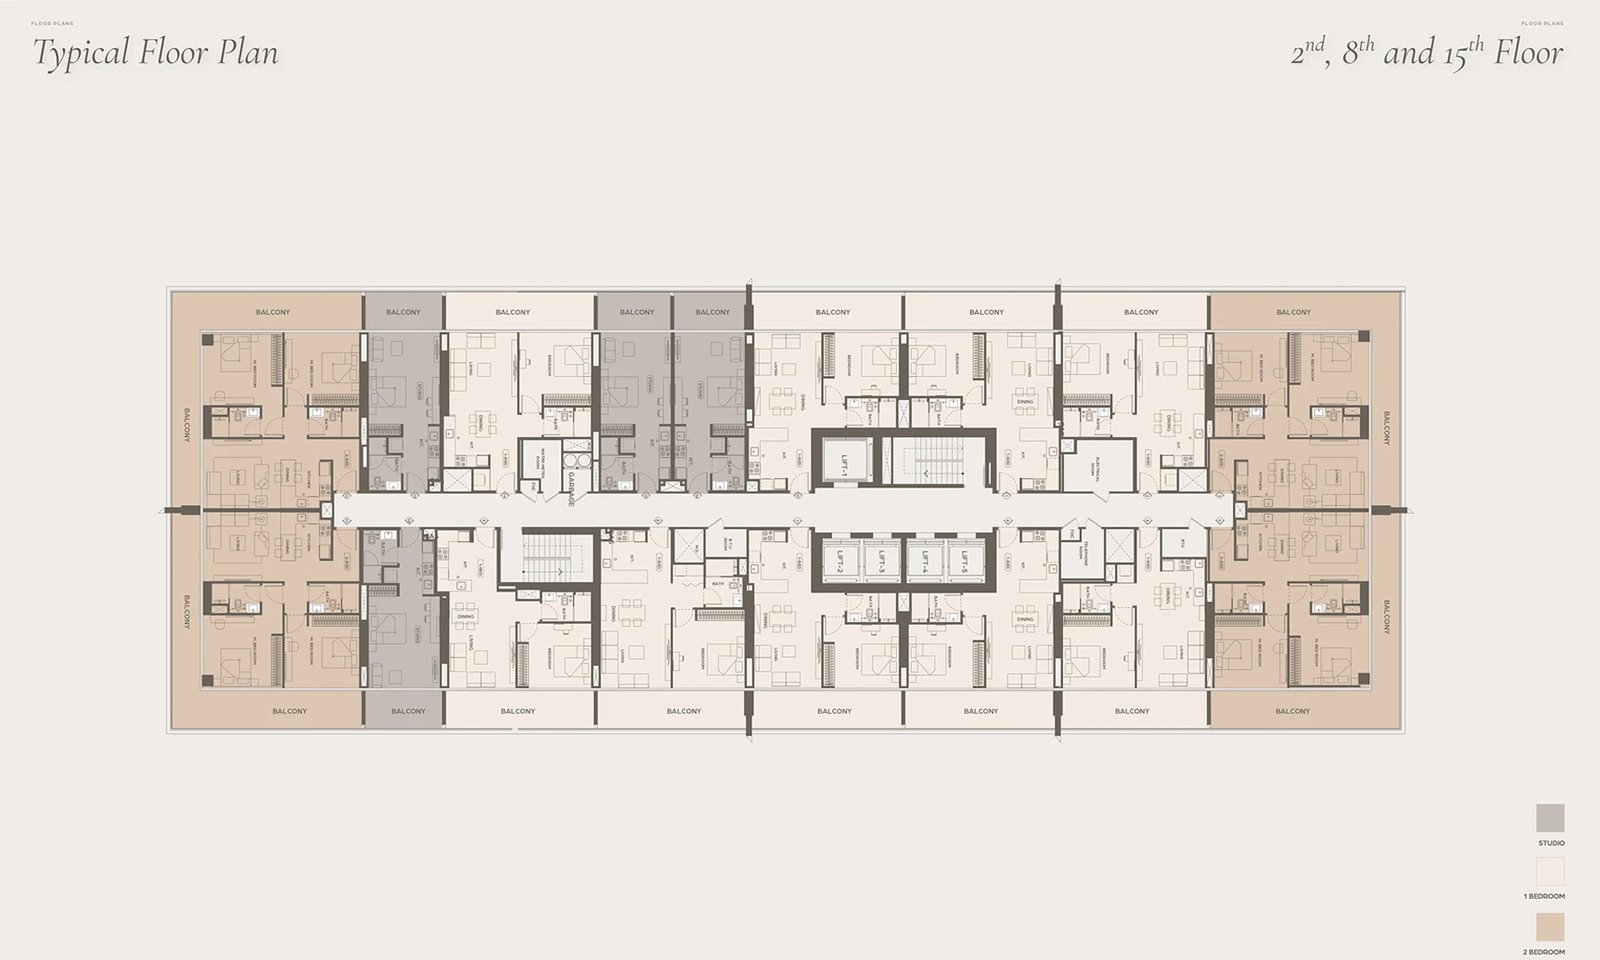
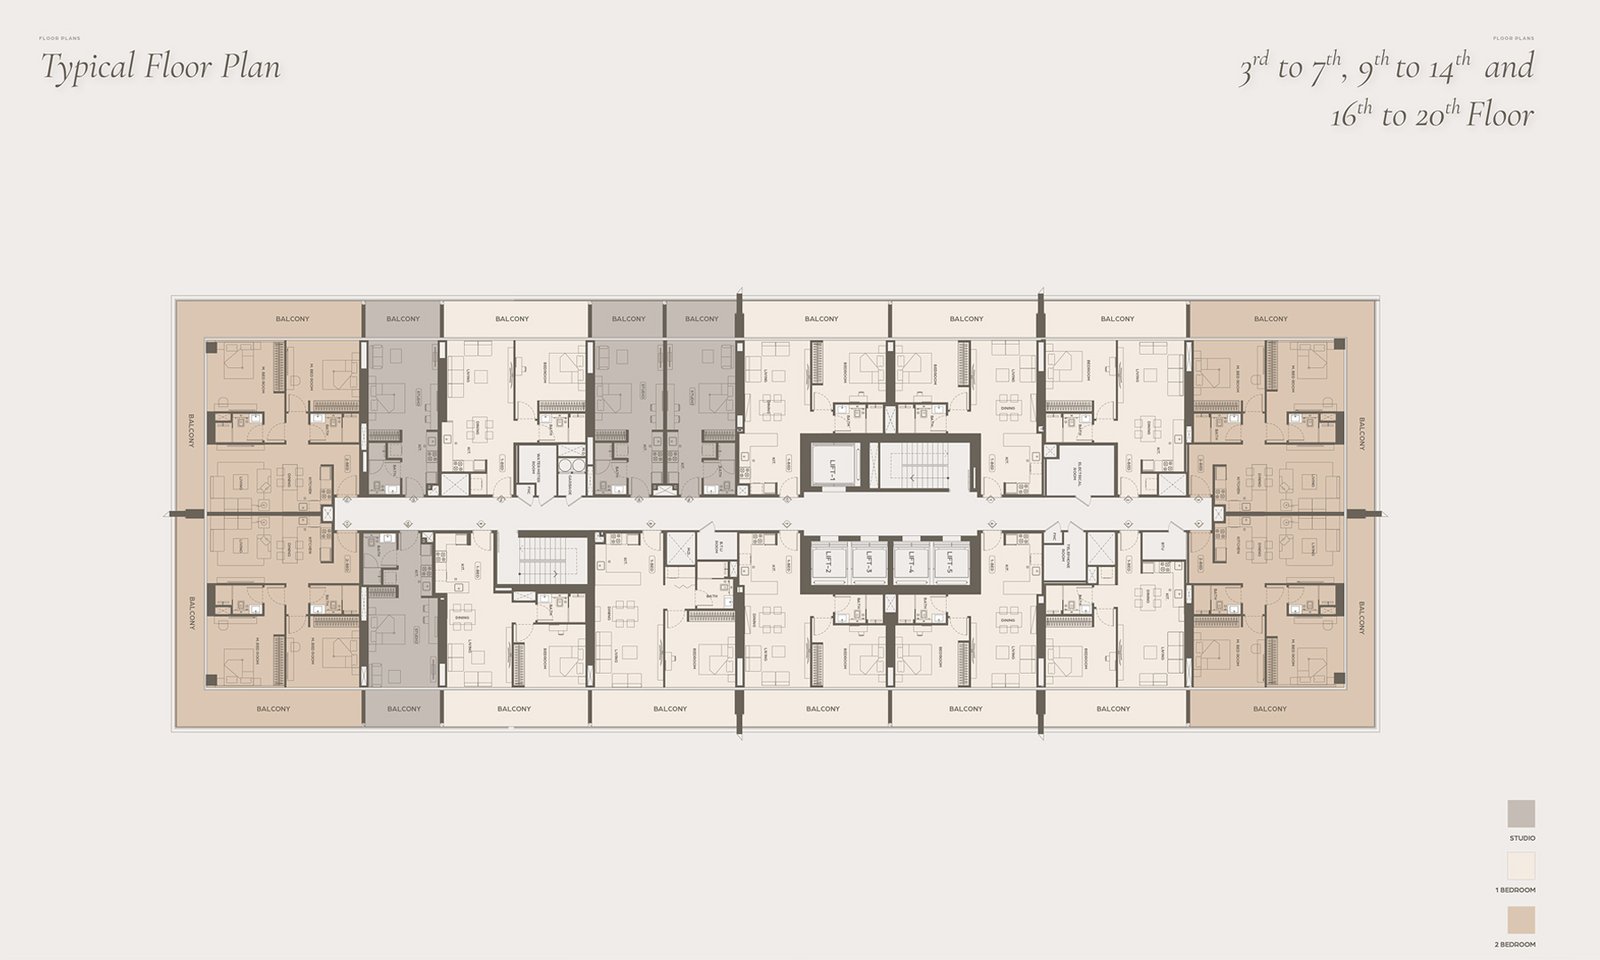
01With 331 residential units, including studios, 1 and 2-bedroom apartments, the façade provides versatile living spaces that cater to a variety of lifestyles
02Strategically located in Al Jaddaf, offering residents quick access to key landmarks such as Burj Khalifa, Dubai Frame, and Al Khail Road, balancing urban connectivity
03Stunning 25-storey development that blends modern materials, such as crystalline glass and brushed brass, with contemporary design, creating a visually striking addition to Dubai’s skyline
04Apartments are crafted with high-end materials like tan oak wood, black tinted glass, brushed brass, and exotic green porcelain, delivering a luxurious living experience
05Residents can enjoy an array of amenities, including an adult pool with a sun deck, kids' pool, mini-golf, and sunken seating areas, and many such
06The design integrates indoor and outdoor spaces harmoniously, allowing residents to enjoy panoramic views, while maintaining the comfort of their luxurious interiors
07A ground-floor retail space adds convenience for residents, bringing essential services and shopping just steps from their doorstep
These highlights summarize the published project information for Binghatti Ivory. Review current specifications, availability and contractual details before making a decision.
Location and connectivityNearby attractions
Nearby destinationDowntown DubaiApproximately 05 Minutes
Nearby destinationDubai Creek TowerApproximately 05 Minutes
Nearby destinationPalm JumeirahApproximately 10 Minutes
Nearby destinationWafi MallApproximately 03 Minutes
Travel times are approximate and may change with traffic, route and road conditions.
Lifestyle and residencesHomes, amenities
and project character
Available units
| Property type | Unit type | Size |
|---|
| Retail Space | NA | 5,700 Sq Ft. |
| Apartment | Studio, 1 & 2 Bedroom | 455.64 to 1,460.02 Sq Ft. |
Amenities
Dining Outlets
Gymnasium
Health Care Centre
Kids Play Area
Parking Facility
Parks and Leisure Areas
Restaurants
Swimming Pool
Adult Pool with Pool Deck
Sunken Seating Areas
Mini Golf
Kids Pool
BBQ Area
Retail Outlets
Parks and Gardens
Outdoor Seating Areas
Project imagery is shown for research and presentation. Confirm the specifications for the selected unit.
Continue your researchExplore Binghatti Ivory online.
Review the latest project information, gallery, available unit details, floor plans and related developments on Dubai Off Plan Hub.
dubaioffplanhub.com/projects/Binghatti-Ivory/
Information in this brochure is generated from the Dubai Off Plan Hub project catalogue for general research. Prices, availability, payment plans, specifications, images, status and handover estimates can change. Confirm current information and contractual documents with the relevant developer or authorized representative before making a payment or commitment.