Project brochureBinghatti Hillside
Dubai Science Park, Dubai - Binghatti Developers
STARTING FROMAED 774,999
DUBAIOFFPLANHUB.COM
Project overviewBinghatti Hillside
at a glance
DeveloperBinghatti Developers
CommunityDubai Science Park
Property typeRetail Space; Apartment
Unit typesNA; Studio & 1 Bedroom
Size range1,106.64 to 2,725 Sq Ft.; 358 to 1,464 Sq Ft.
StatusNew Launch
HandoverQ2 2026
Designed for Dubai living
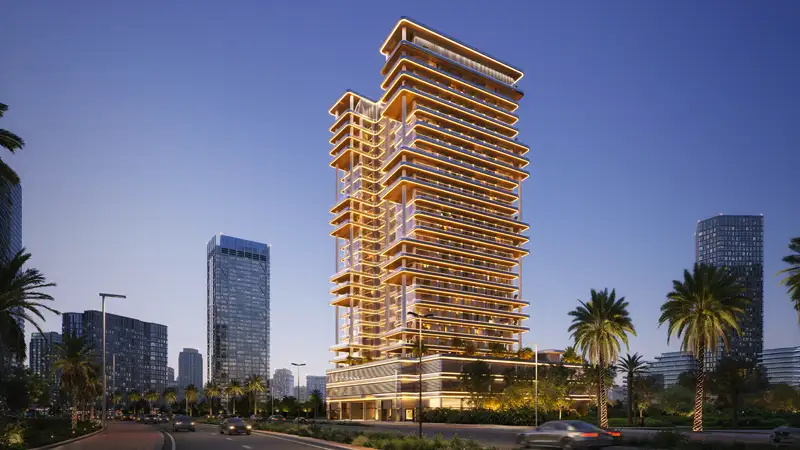
Binghatti Hillside at Dubai Science Park reimagines luxury living in Dubai with its sleek design premium studios and 1 - bedroom apartments , developed by Binghatti Developers. The 25 storey residential tower is a statement of innovation and luxury, blending convenience, comfort and style. Situated in a community with lush green spaces and a multicultural vibe, the façade presents a lifestyle like no other for residents. Every contour, material, and layer is crafted to reflect an artistic vision while creating a sanctuary that feels worlds away from the city's bustle. The premises of residents will encourage residents to stop, to think and to achieve harmony in a place that invites stillness. The first layer of luxury is location and the façade does not fall short of it at Dubai Science Park, the greenest community venture...
Starting priceAED 774,999
Payment plan70/30
Expected handoverQ2 2026
Payment plan
70/30Down payment20%
During construction50%
On completion30%
Key highlights
01A contemporary sanctuary designed to offer elevated living amidst Dubai Science Park’s innovation hub
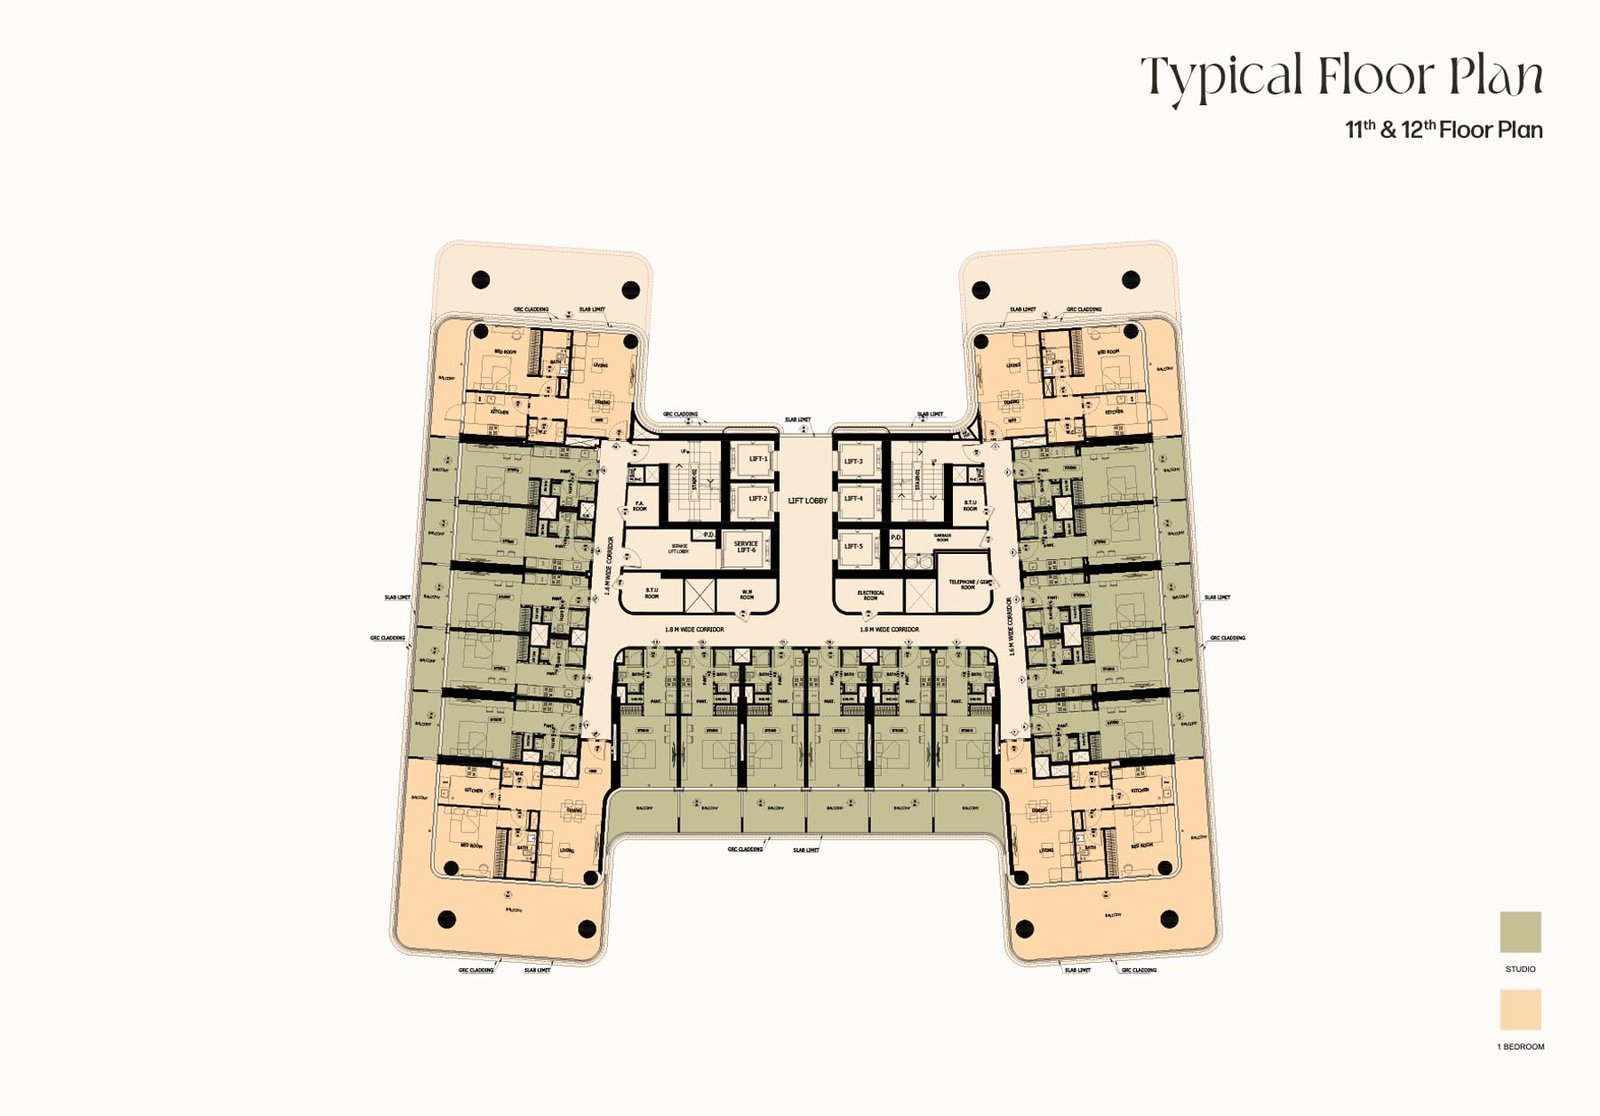
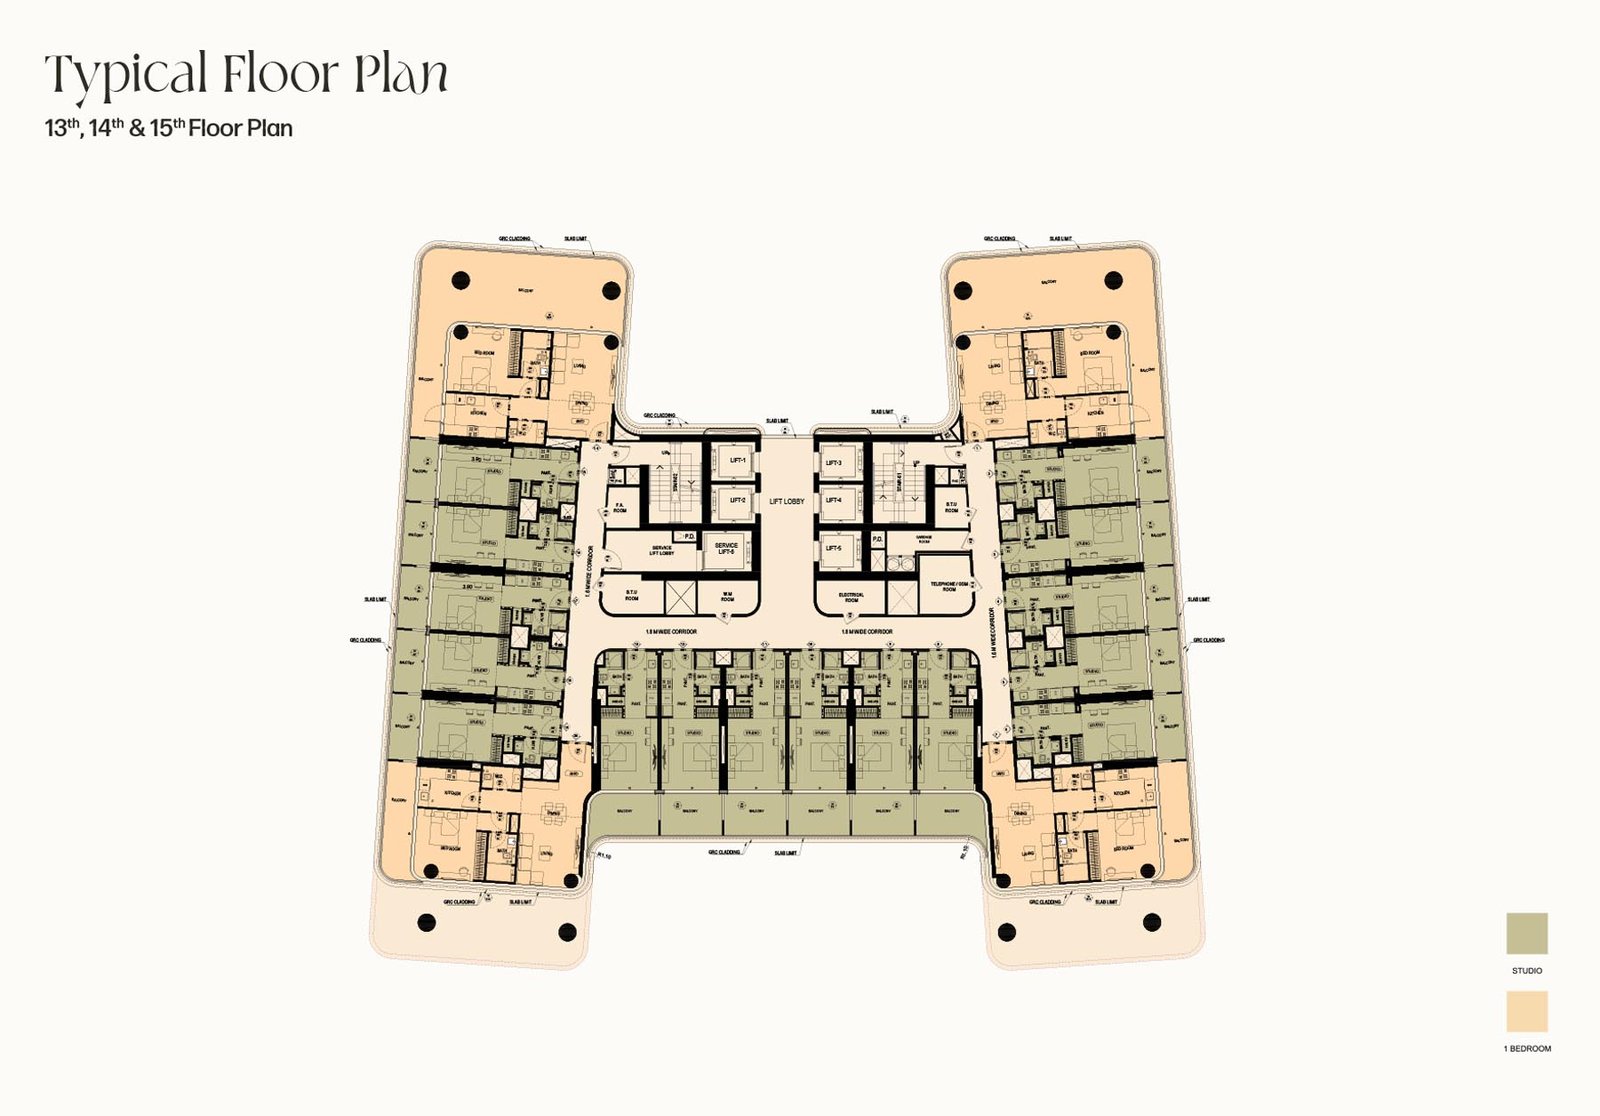
02Features 402 elegantly planned residences, including 320 studios and 82 spacious 1-bedroom apartments
03Signature Binghatti architectural DNA with sculpted forms and GRC-clad façades that echo timeless design
04Premium interiors crafted with wood, brass, porcelain, and marble—fusing warmth with luxury
05Serene leisure deck with adult pool, kids’ pool, sunken seating, and contemplative seating zones
06Exclusive lifestyle services by Masaken and dedicated concierge for a truly personalized living experience
07Separate gyms for men and women, fully equipped with lockers, showers, and acoustic privacy
08Retail convenience on the ground floor with nine curated shops for everyday ease
These highlights summarize the published project information for Binghatti Hillside. Review current specifications, availability and contractual details before making a decision.
Location and connectivityNearby attractions
Nearby destinationDowntown DubaiApproximately 21 Minutes
Nearby destinationDubai AutodromeApproximately 12 Minutes
Nearby destinationDubai International AirportApproximately 26 Minutes
Nearby destinationDubai MarinaApproximately 20 Minutes
Nearby destinationDubai Miracle GardenApproximately 05 Minutes
Nearby destinationJumeirah Village CircleApproximately 12 Minutes
Nearby destinationPalm JumeirahApproximately 23 Minutes
Travel times are approximate and may change with traffic, route and road conditions.
Lifestyle and residencesHomes, amenities
and project character
Available units
| Property type | Unit type | Size |
|---|
| Retail Space | NA | 1,106.64 to 2,725 Sq Ft. |
| Apartment | Studio & 1 Bedroom | 358 to 1,464 Sq Ft. |
Amenities
24x7 Security
Fitness Centre
Gymnasium
Indoor Parking
Jogging Trails
Kids Play Area
Multi Purpose Lounge
Sports Court
Swimming Pool
Tennis Courts
Fitness Centers
Business Lounge
Business Club Room
Meditation & Yoga Deck
BBQ & Grill Deck
Retail Outlets
Project imagery is shown for research and presentation. Confirm the specifications for the selected unit.
Continue your researchExplore Binghatti Hillside online.
Review the latest project information, gallery, available unit details, floor plans and related developments on Dubai Off Plan Hub.
dubaioffplanhub.com/projects/Binghatti-Hillside/
Information in this brochure is generated from the Dubai Off Plan Hub project catalogue for general research. Prices, availability, payment plans, specifications, images, status and handover estimates can change. Confirm current information and contractual documents with the relevant developer or authorized representative before making a payment or commitment.