Project brochureBinghatti Grove
Jumeirah Village Circle, Dubai - Binghatti Developers
STARTING FROMAED 1,200,000
DUBAIOFFPLANHUB.COM
Project overviewBinghatti Grove
at a glance
DeveloperBinghatti Developers
CommunityJumeirah Village Circle
Property typeApartment
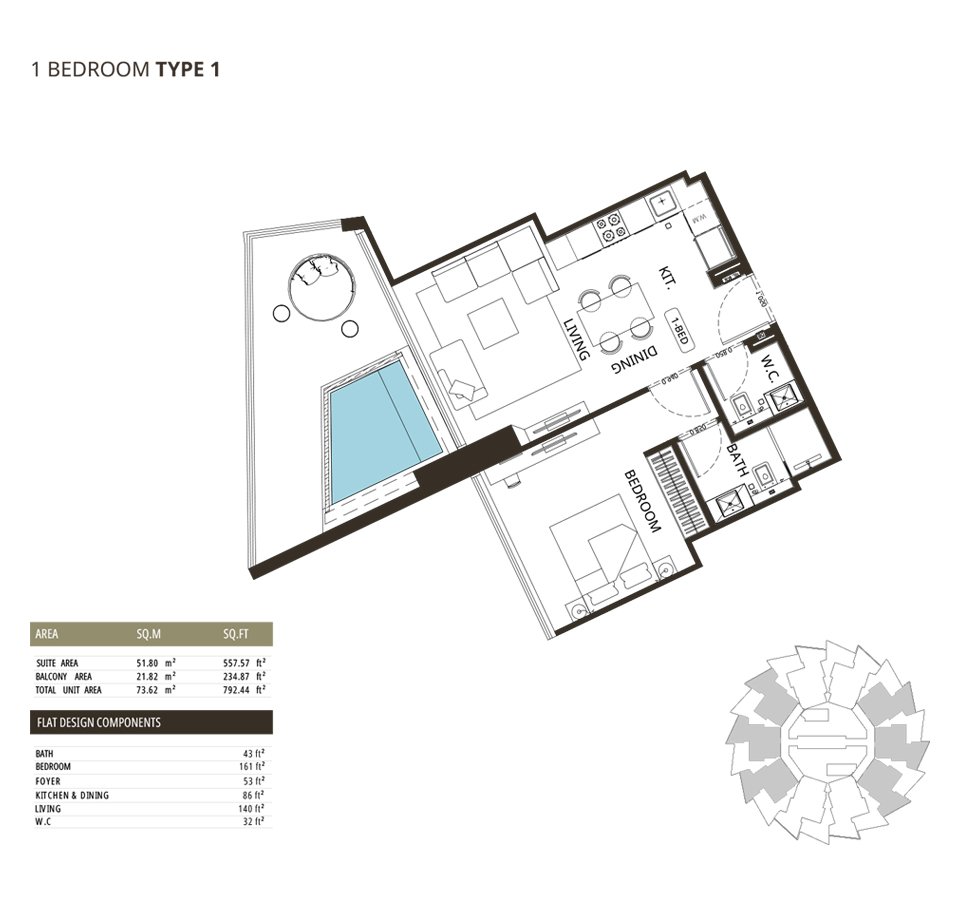
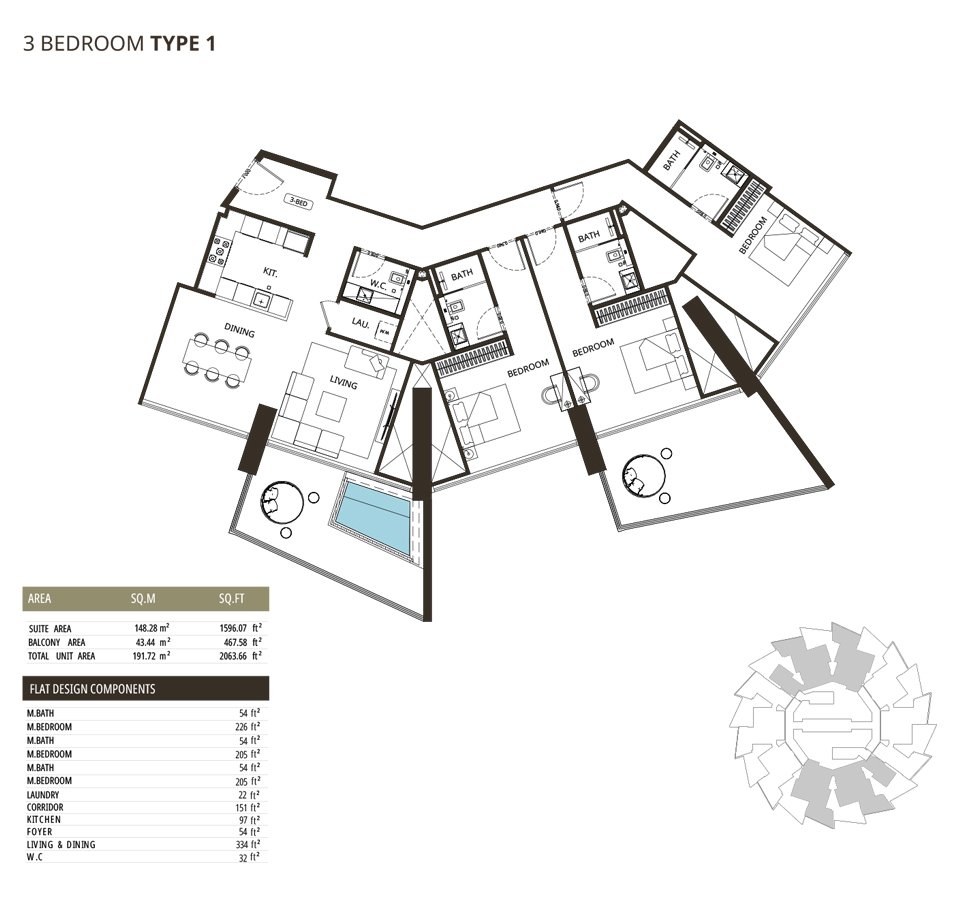
Unit types1, 2 & 3 Bedroom
Size range792 to 2,303 Sq Ft.
StatusUnder Construction
HandoverQ1 2026
Designed for Dubai living
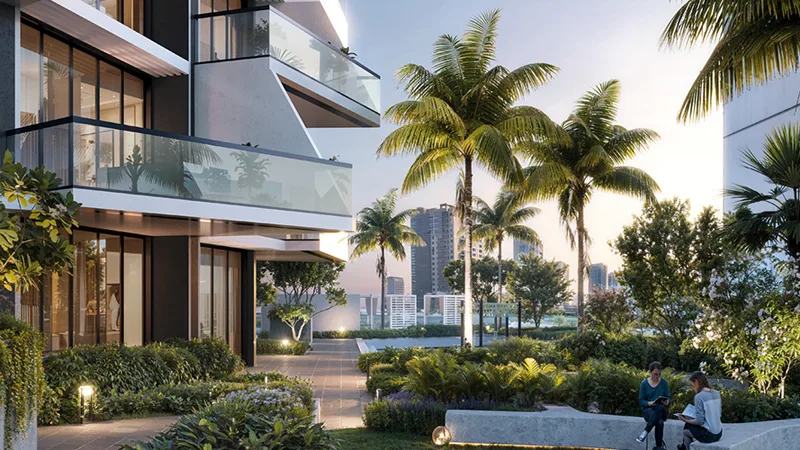
Binghatti Grove at JVC is the new residential Icon, the emblem of luxury and tranquillity developed by Binghatti Developers with premium 1, 2 and 3-bedroom apartments in Dubai . The development stands as a testimony to Biophilic design, embracing nature’s calming influence while embedding it into every corner of contemporary life. Rising high in the sky with 42 residential floors of exquisitely designed residences, with an additional floor dedicated entirely to amenities. The sleek, sustainable facades of the building are interwoven with landscaped greenery, allowing natural light to filter through, casting soft, soothing shadows that add a layer of warmth and tranquillity to your home. At the heart of Jumeirah Village Circle, it offers a thriving city address in Dubai offering seamless connectivity experience to enjoy the life...
Starting priceAED 1,200,000
Payment plan70/30
Expected handoverQ1 2026
Payment plan
70/30Down payment20%
During construction50%
On completion30%
Key highlights
01A diverse choice of residences features 1, 2, and 3-bedroom apartments designed for modern living
02Nestled in the vibrant Jumeirah Village Circle, offering easy access to major Dubai attractions
03Biophilic Design, emphasizes natural light and greenery, creating a tranquil living environment
04Luxury amenities include state-of-the-art fitness facilities, pools, and wellness areas for a balanced lifestyle
05Community-focused lifestyle with ground-floor retail spaces provides essential services and fosters community interaction
06Sustainable living, incorporating eco-friendly materials and designs to promote environmental responsibility
07Thoughtful layouts with open-plan designs enhance spaciousness and maximize comfort in every unit
08Residents enjoy breathtaking views of the iconic Dubai skyline and lush surroundings
These highlights summarize the published project information for Binghatti Grove. Review current specifications, availability and contractual details before making a decision.
Location and connectivityNearby attractions
Nearby destinationBurj Al ArabApproximately 21 Minutes
Nearby destinationBurj KhalifaApproximately 22 Minutes
Nearby destinationBusiness BayApproximately 19 Minutes
Nearby destinationCircle MallApproximately 05 Minutes
Nearby destinationDubai MallApproximately 22 Minutes
Nearby destinationDubai MarinaApproximately 21 Minutes
Nearby destinationMall of the EmiratesApproximately 19 Minutes
Nearby destinationPalm JumeirahApproximately 19 Minutes
Travel times are approximate and may change with traffic, route and road conditions.
Lifestyle and residencesHomes, amenities
and project character
Available units
| Property type | Unit type | Size |
|---|
| Apartment | 1, 2 & 3 Bedroom | 792 to 2,303 Sq Ft. |
Amenities
24x7 Security
Amusement Park
Beach Access
Dining Outlets
Fitness Centre
Gymnasium
Health Care Centre
Indoor Parking
Jogging Trails
Kids Play Area
Multi Purpose Lounge
Parks and Leisure Areas
Restaurants
Sports Court
Supermarket
Swimming Pool
Tennis Courts
Adults Pool
Project imagery is shown for research and presentation. Confirm the specifications for the selected unit.
Continue your researchExplore Binghatti Grove online.
Review the latest project information, gallery, available unit details, floor plans and related developments on Dubai Off Plan Hub.
dubaioffplanhub.com/projects/Binghatti-Grove/
Information in this brochure is generated from the Dubai Off Plan Hub project catalogue for general research. Prices, availability, payment plans, specifications, images, status and handover estimates can change. Confirm current information and contractual documents with the relevant developer or authorized representative before making a payment or commitment.