01
Luxury collection of studios, one, two and three bedroom Apartments
Jumeirah Village Circle, Dubai · Binghatti Developers
Binghatti Gardenia at JVC (Jumeirah Village Circle) is a harmonious blend of modernity and tradition, offering studios, 1, 2 & 3 bedroom apartments in Dubai . This architectural masterpiece stands tall with its UG+ G + 5P structure developed by Binghatti Developers, comprising 4 office floors, 29 residential floors, and a rooftop floor, catering to various lifestyle needs. This is a work of architectural masterpiece, a magnum opus in itself, reflecting the visionary approach to architectural development in the region. The project boasts a total of 274 residential units with the developers' signature contemporary design style infused with Middle Eastern art elements, it presents an exceptional visual appeal. With its distinctive design cues, this building stands as a symbol of innovation and artistry. One of the most striking features is the interwoven balconies that form a unified community, creating a dynamic visual illusion against the backdrop of Dubai's skyline. Beyond aesthetics, this unique balcony design serves a practical purpose by providing shade, reducing the building's energy consumption, and enhancing the comfort of its residents. It is strategically positioned within Jumeirah Village Circle, a prestigious residential community in Dubai known for its tranquillity, accessibility, and family-friendly environment. Here, residents can enjoy the best of both worlds – the serenity of suburban living and the excitement of the city. The luxury design goes above and beyond to enhance the living experience for its residents. Here, luxury living isn't just a catchphrase; it's a way of life. The array of amenities available within the development ensures that every need and desire is met. The beautifully landscaped gardens provide a serene setting for leisurely strolls and relaxation amidst nature. Whether you seek tranquility or a space to socialize, the gardens offer the perfect backdrop. The rooftop floor is a hidden gem, offering panoramic views of Dubai's skyline. It sets the stage for gatherings, providing a captivating backdrop for social events or moments of quiet reflection.
Luxury collection of studios, one, two and three bedroom Apartments
A distinctive residential, office, and retail development in the heart of JVC, Dubai
The design showcases individual balconies interwoven to create a unified community
Combining contemporary design with traditional Middle Eastern art and architecture elements
Residents can enjoy private outdoor spaces on their balconies, enhancing their living experience
Strategically located, it promises a sound investment opportunity for future owners
The rooftop floor provides panoramic views, creating the perfect backdrop for gatherings and relaxation
Call us payment plan · Expected handover Ready To Move in
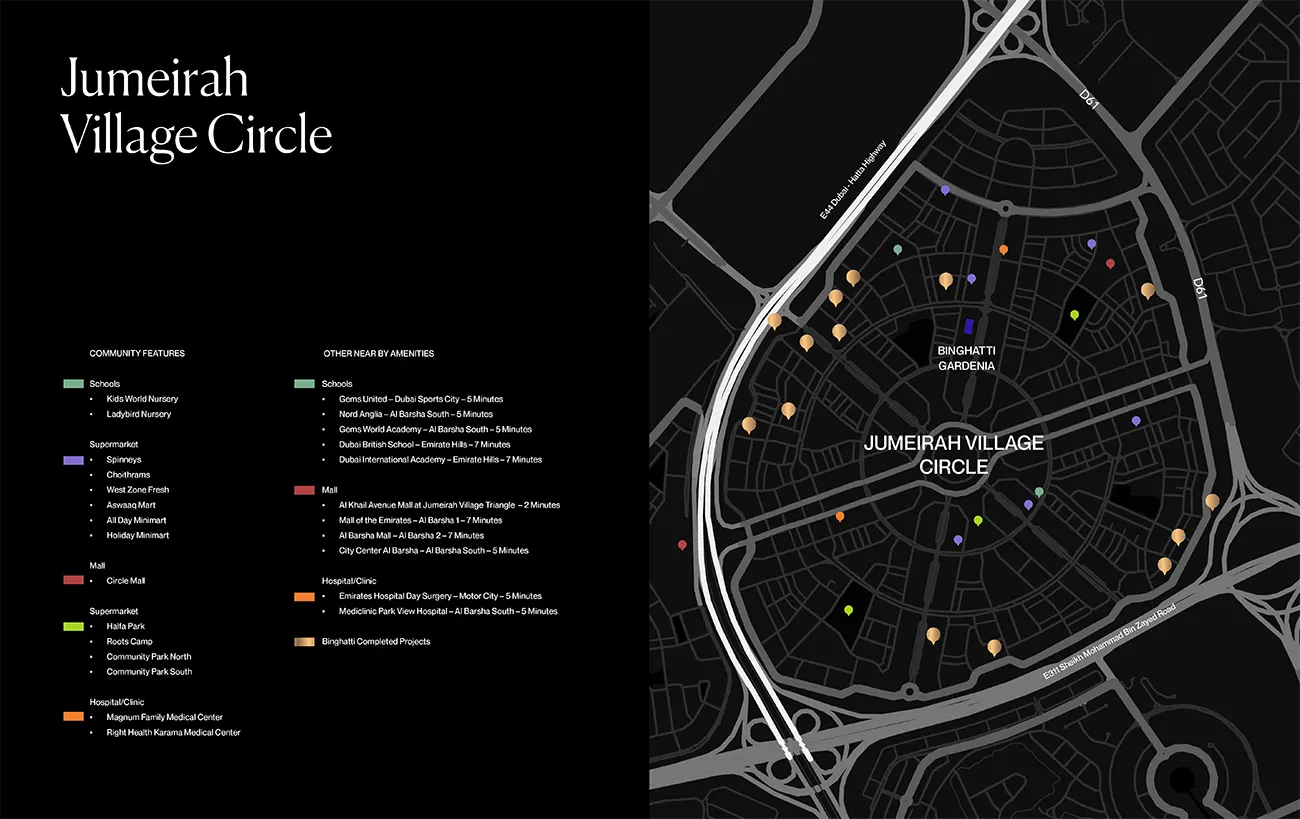
Estimated driving times from Binghatti Gardenia.




Travel times are approximate and can vary with route and traffic conditions.
| Property type | Unit type | Size (sq. ft.) |
|---|---|---|
| Apartment | Studios, 1, 2 & 3 Bedroom | 269.09 to 3,011.63 Sq. Ft. |
Select a unit to open its matching floor plan.
| Floor plan | Category | Unit type | Floor details | Size | Type |
|---|---|---|---|---|---|
| 1 Bedroom | 1 Bedroom | 1 Bedroom-A & B | On Request | Apartment | |
| 1 Bedroom | 1 Bedroom | 1 Bedroom-C & D | On Request | Apartment | |
| 1 Bedroom | 1 Bedroom | 1 Bedroom-E & F | On Request | Apartment | |
| 1 Bedroom | 1 Bedroom | 1 Bedroom-G & H | On Request | Apartment | |
| 1 Bedroom | 1 Bedroom | 1 Bedroom-I & J | On Request | Apartment | |
| Typical Floor Plan | Typical Floor Plan | 10th Floor | On Request | Apartment | |
| Typical Floor Plan | Typical Floor Plan | 11th-37th Floor | On Request | Apartment | |
| Typical Floor Plan | Typical Floor Plan | 12th-32nd Floor | On Request | Apartment | |
| 2 Bedroom | 2 Bedroom | 2 Bedroom-A & B | On Request | Apartment | |
| 2 Bedroom | 2 Bedroom | 2 Bedroom-C & D | On Request | Apartment | |
| Typical Floor Plan | Typical Floor Plan | 23rd Floor | On Request | Apartment | |
| 3 Bedroom | 3 Bedroom | 3 Bedroom-A | On Request | Apartment | |
| Typical Floor Plan | Typical Floor Plan | 34th-38th Floor | On Request | Apartment | |
| Studio | Studio | Studio-A | On Request | Apartment |
Jumeirah Village Circle, United Arab Emirates