Project brochureBinghatti Flare 2
Jumeirah Village Triangle, Dubai - Binghatti Developers
STARTING FROMAED 804,639
DUBAIOFFPLANHUB.COM
Project overviewBinghatti Flare 2
at a glance
DeveloperBinghatti Developers
CommunityJumeirah Village Triangle
Property typeRetail Space; Apartment
Unit typesNA; Studio to 4 Bedroom
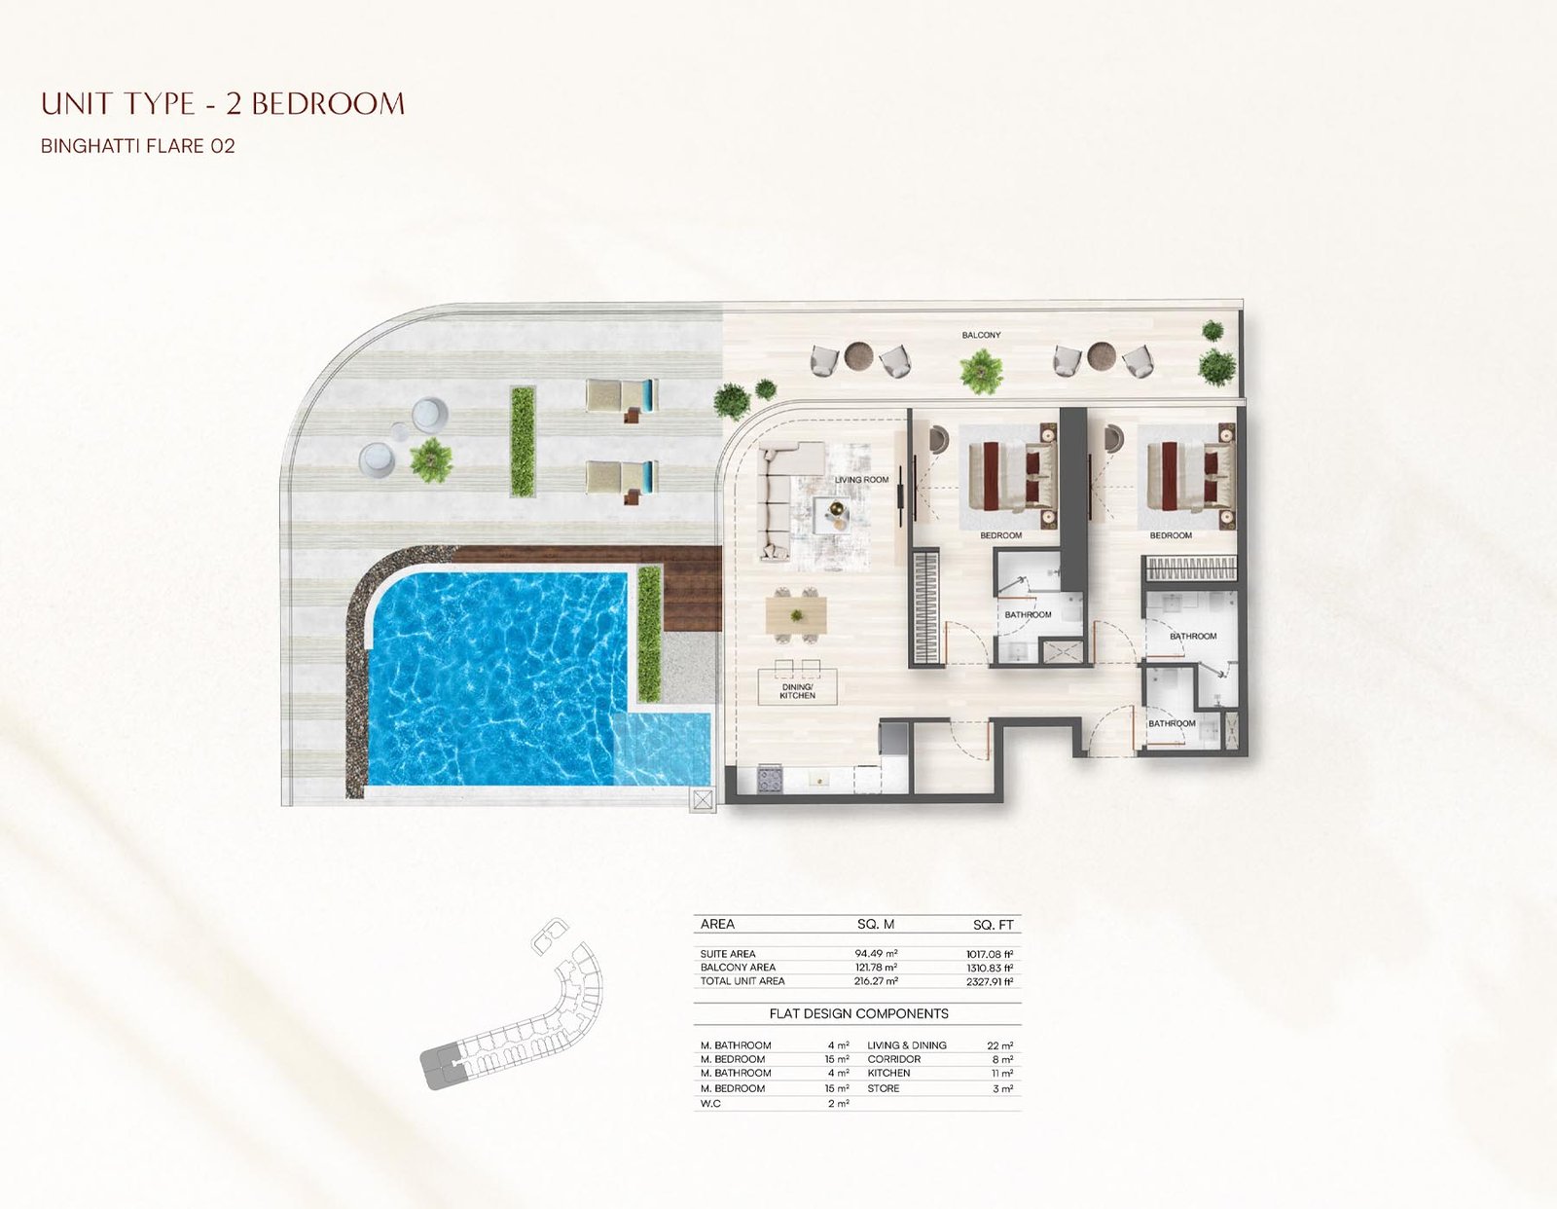
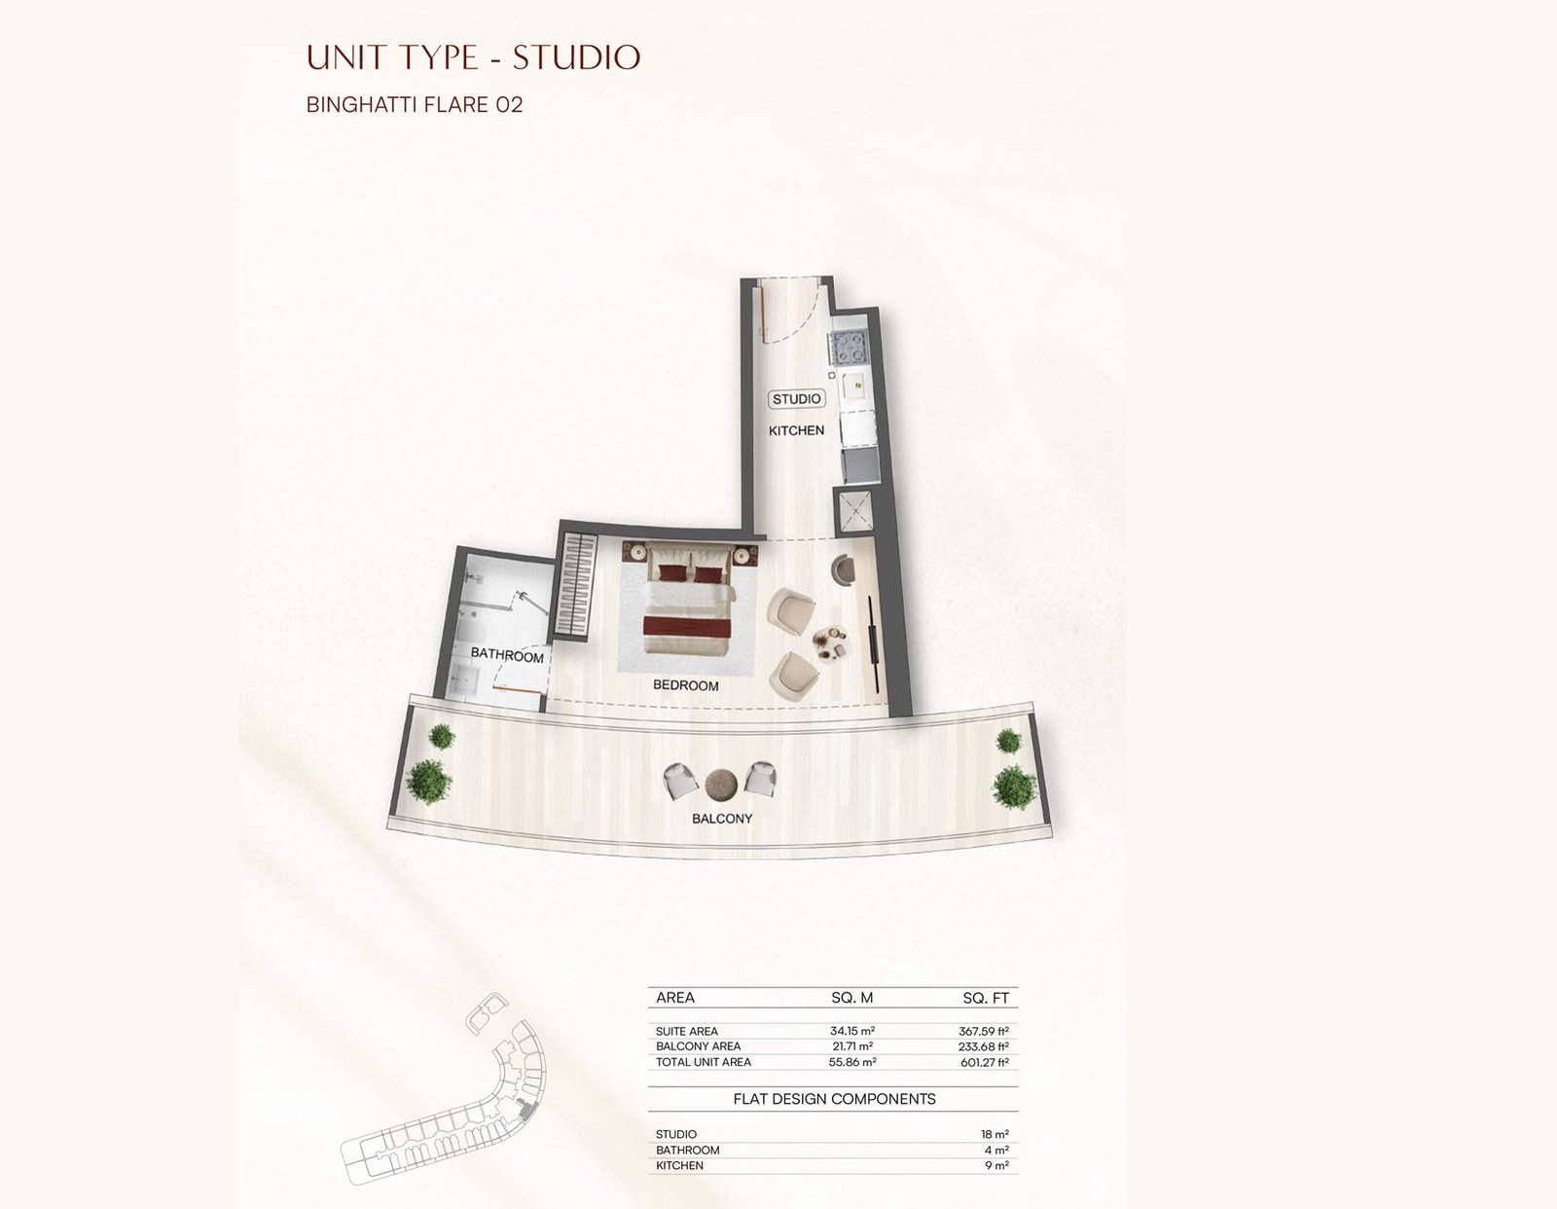
Size range740 to 5,476 Sq Ft.; 395 to 2,483 (2Br) Sq Ft.
StatusNew Launch
HandoverQ2 2027
Designed for Dubai living
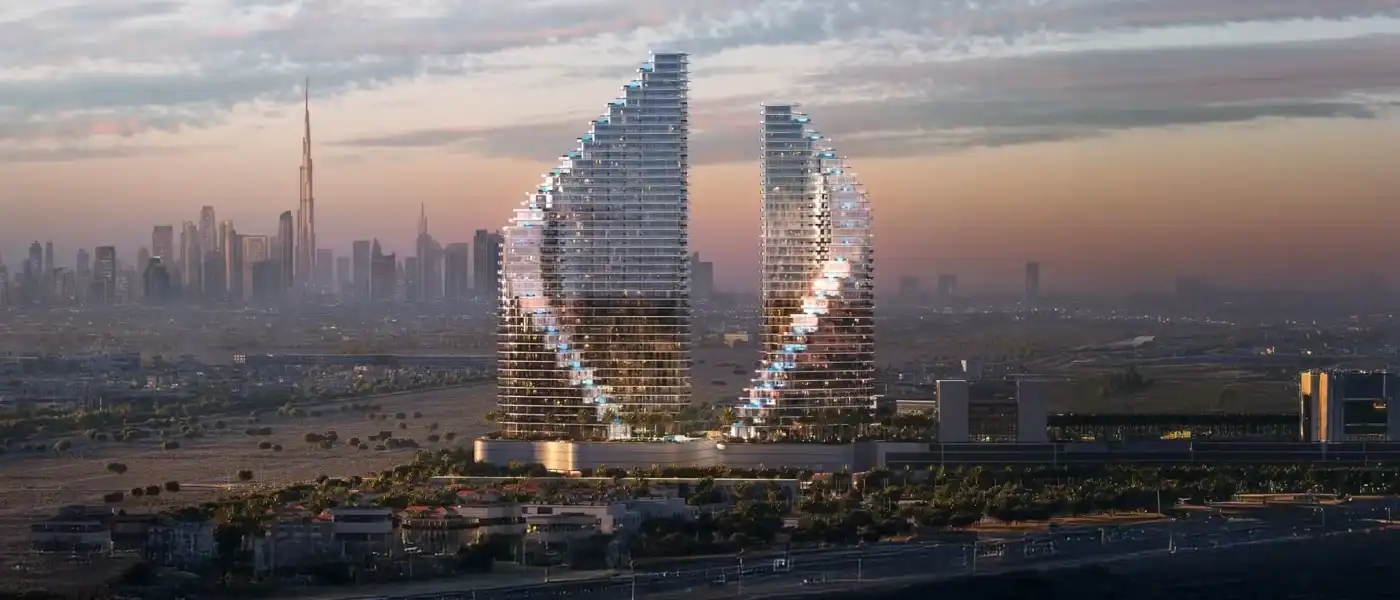
The Binghatti Flare 2 is a residential development with studio, 1-to-4-bedroom apartments developed by Binghatti Developer at Jumeirah Village Triangle (JVT) . An upcoming shrine to contemporary living, this exclusive collection sets the scene for families in pursuit of a perfect confection of comfort and style. From the well-designed interiors to the innovative layouts and features, one can find an exciting variety of designs. Homeowners can select from a unique array of expansive residence designs to fit their lifestyle and taste. Large balconies help to create a seamless connection between living space and stunning views of the amenity levels and the city outside. This landmark has twin-tower residence that just blending modern luxury with sensible living...
Starting priceAED 804,639
Payment plan70/30
Expected handoverQ2 2027
Payment plan
70/30Down payment20%
During construction50%
On completion30%
Key highlights
01Discover a carefully curated catalogue of ultra-luxurious and signature-style studios, 1-, 2-, 3- & 4-bedroom apartments and retail shop
02Twin-tower residences with Tower A and Tower B created in a unique composition of luxury that sets the benchmark for the future, combining functionality with creativity
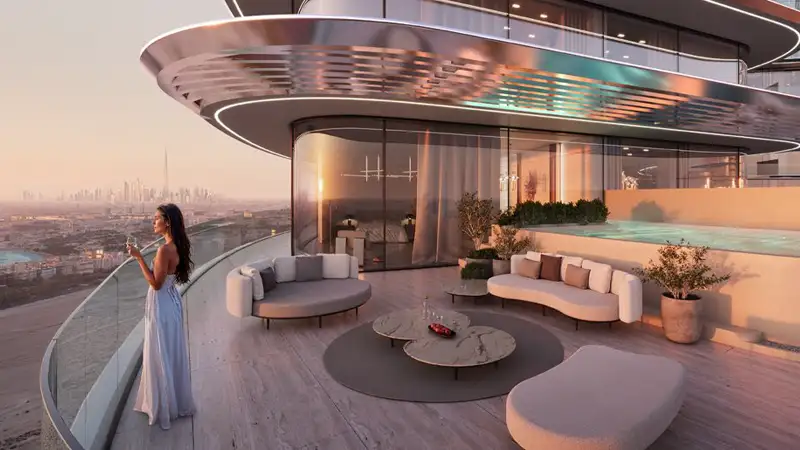
03Reveals a paradise for fun lifestyle such as deck infinity pool, artificial beach, jogging track, sky terrace unit with private pools
04Also, a habitation of gym & fitness areas, recreational zone, paddle court, kids’ wet and dry play area for the healthy well-being and revival as many more
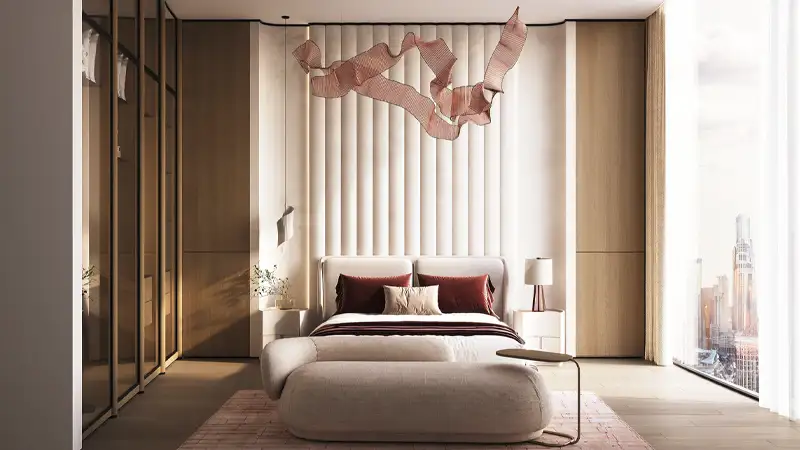
05Sonically engineered large interior with warm, rich tones, soft textures and just a hint of refined excellence for comfortable, convenient accommodations
06Comprising of 79 integrated retail units with open-plan interiors overlooking podium level, ocean skyline and the bustling city view of Burj Khalifa
07A total of 1378 residential units offering open-plan design enjoying a views podium, ocean skyline and the face of towering downtown community including Burj Khalifa
These highlights summarize the published project information for Binghatti Flare 2. Review current specifications, availability and contractual details before making a decision.
Location and connectivityNearby attractions
Nearby destinationAin DubaiApproximately 10 minutes
Nearby destinationAl Maktoum International AirportApproximately 22 minutes
Nearby destinationBurj Al ArabApproximately 20 minutes
Nearby destinationDubai AutodromeApproximately 10 minutes
Nearby destinationDubai Festival CityApproximately 10 minutes
Nearby destinationDubai MarinaApproximately 10 minutes
Nearby destinationExpo CityApproximately 15 minutes
Nearby destinationIBN Battuta MallApproximately 10 minutes
Nearby destinationPalm Jebel AliApproximately 25 minutes
Nearby destinationPalm JumeirahApproximately 12 minutes
Travel times are approximate and may change with traffic, route and road conditions.
Lifestyle and residencesHomes, amenities
and project character
Available units
| Property type | Unit type | Size |
|---|
| Retail Space | NA | 740 to 5,476 Sq Ft. |
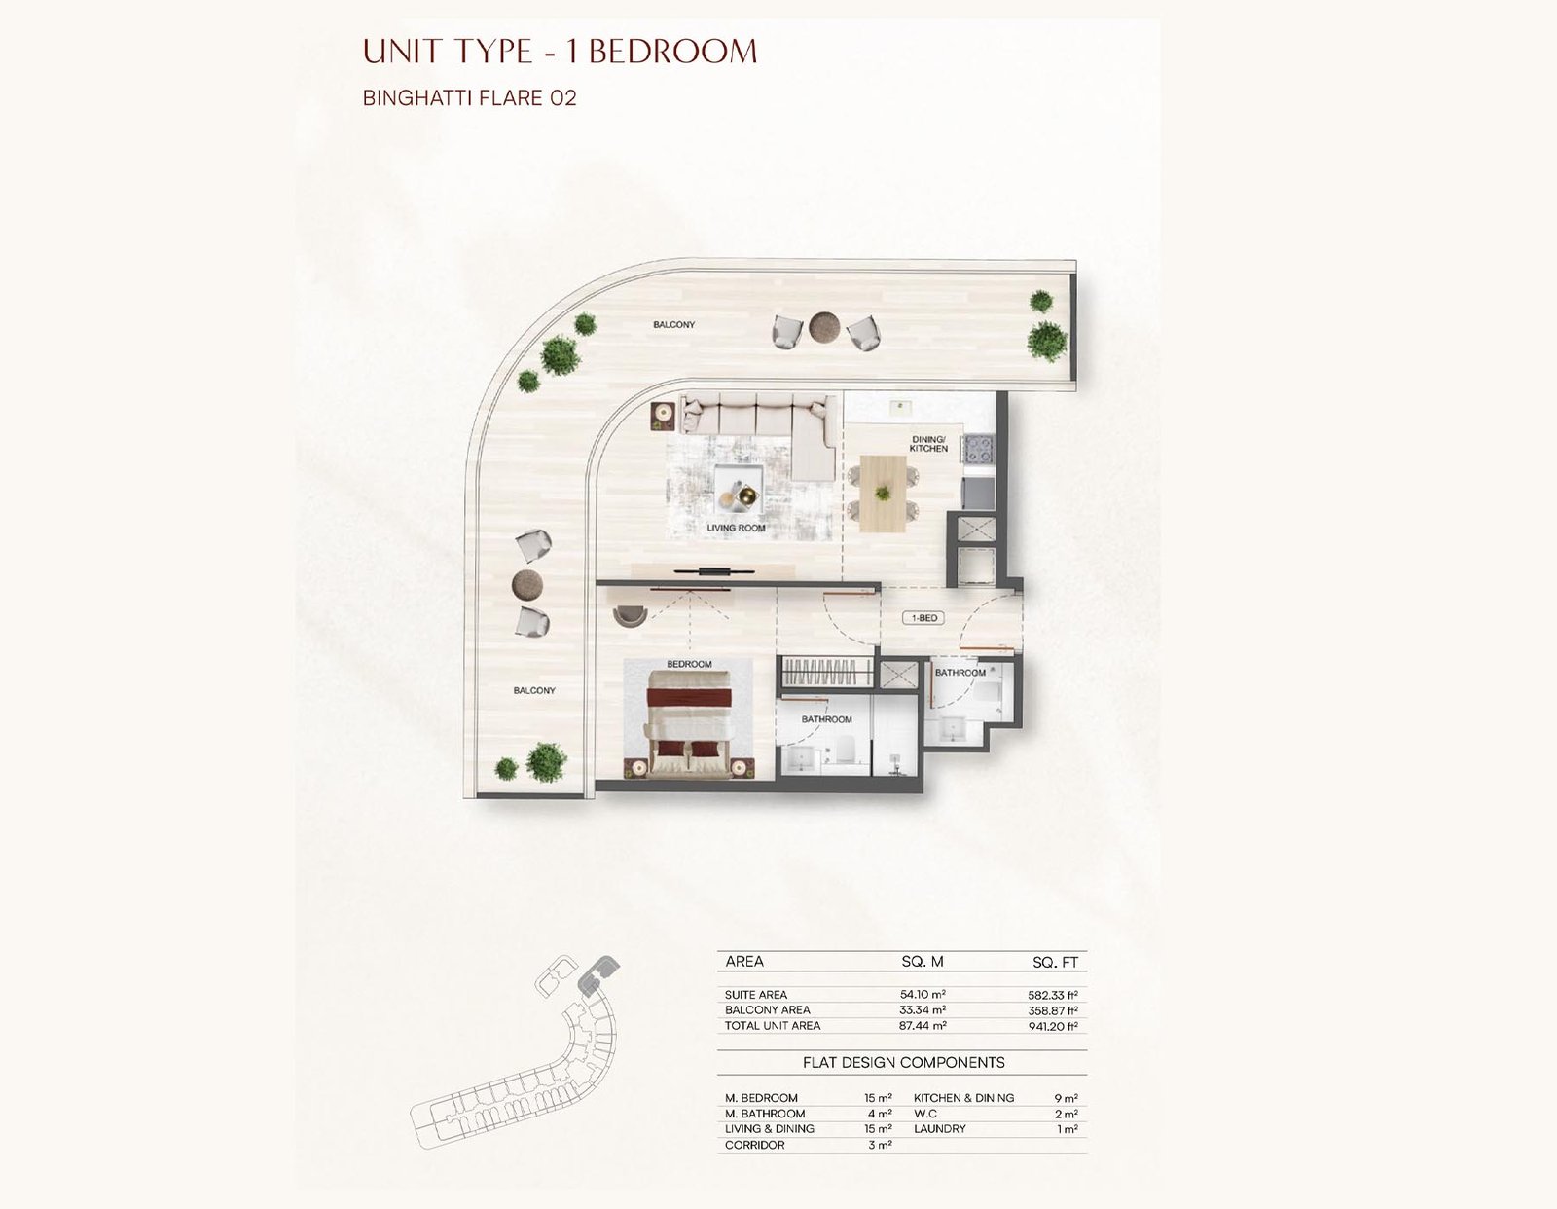
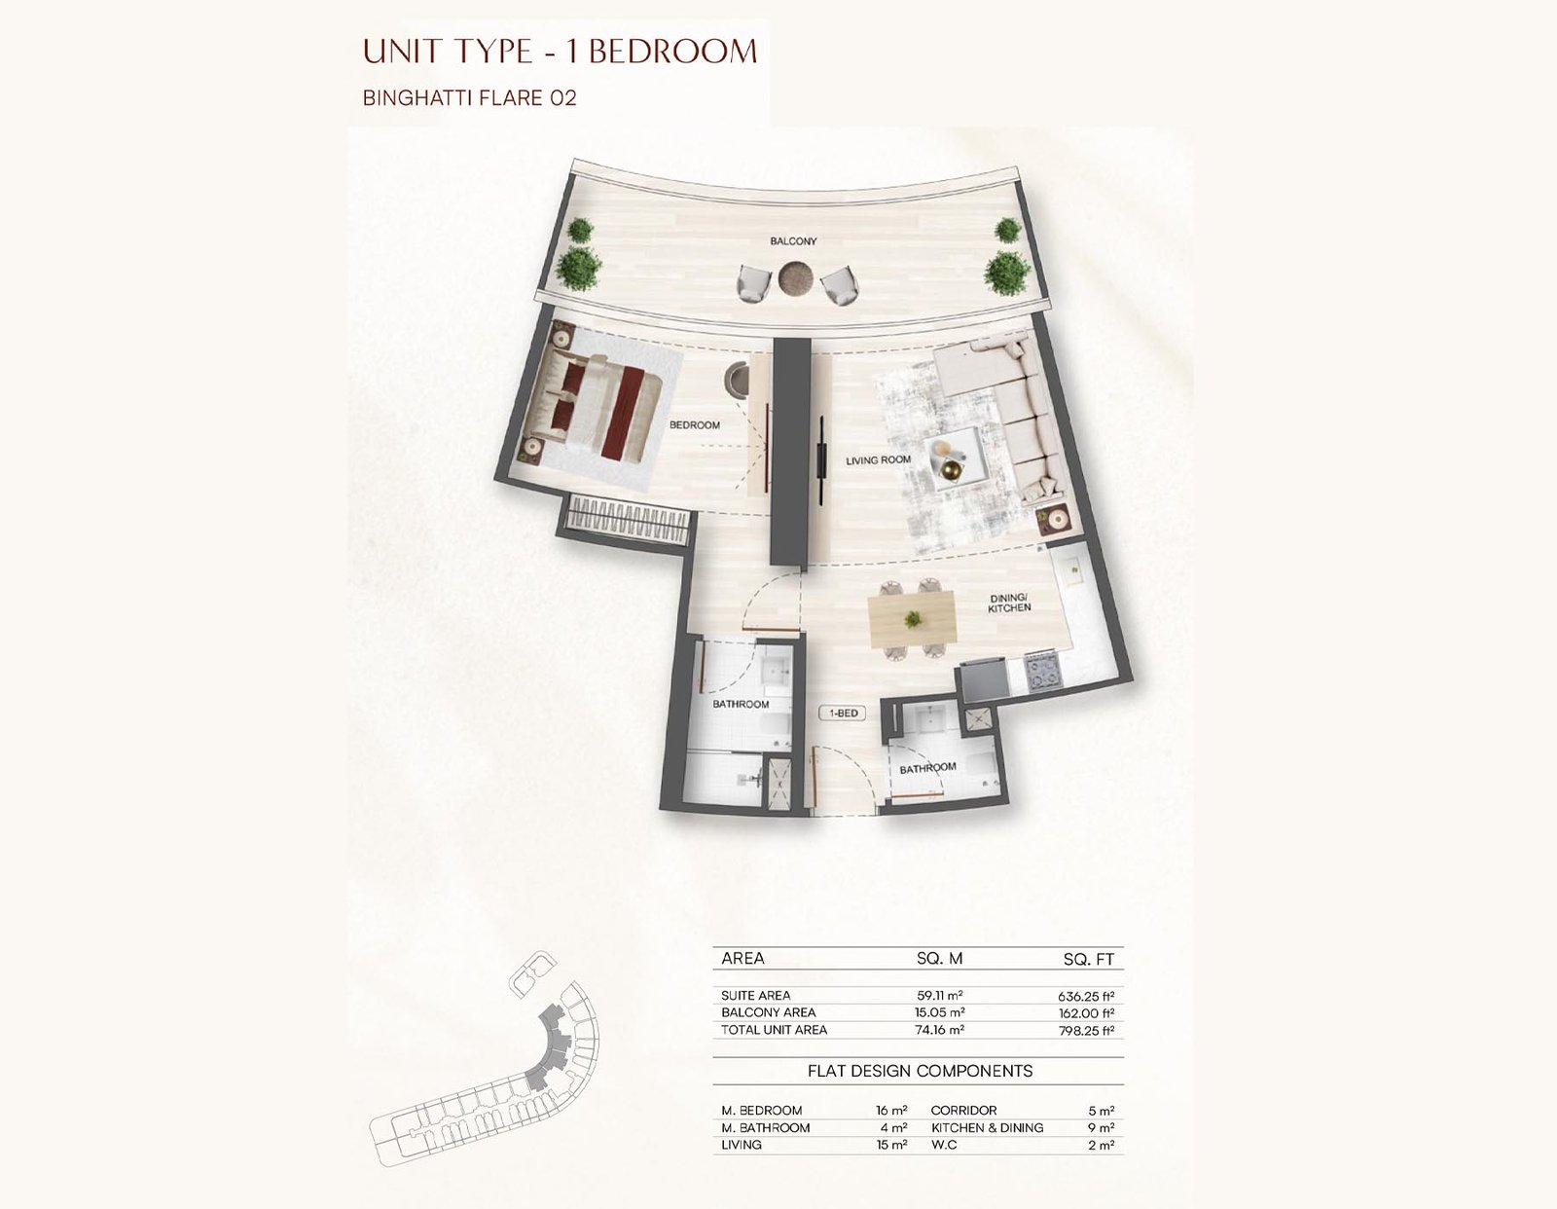
| Apartment | Studio to 4 Bedroom | 395 to 2,483 (2Br) Sq Ft. |
Amenities
Children’s Playground
Fitness Facilities
Gymnasium
Lobby
Padel Courts
Pool Deck
Private Pools
Recreational Area
Retails & F&B Hubs
Running Track
Shopping Centre
Pool deck
Private pools for sky terrace apartments
Artificial beach
Luxury lobby
Gym & fitness
Running lane
Skyline view
Project imagery is shown for research and presentation. Confirm the specifications for the selected unit.
Continue your researchExplore Binghatti Flare 2 online.
Review the latest project information, gallery, available unit details, floor plans and related developments on Dubai Off Plan Hub.
dubaioffplanhub.com/projects/Binghatti-Flare-2/
Information in this brochure is generated from the Dubai Off Plan Hub project catalogue for general research. Prices, availability, payment plans, specifications, images, status and handover estimates can change. Confirm current information and contractual documents with the relevant developer or authorized representative before making a payment or commitment.