01
Tranquil landscaped gardens designed to encourage relaxation and mindful living
Jumeirah Village Circle, Dubai · Binghatti Developers
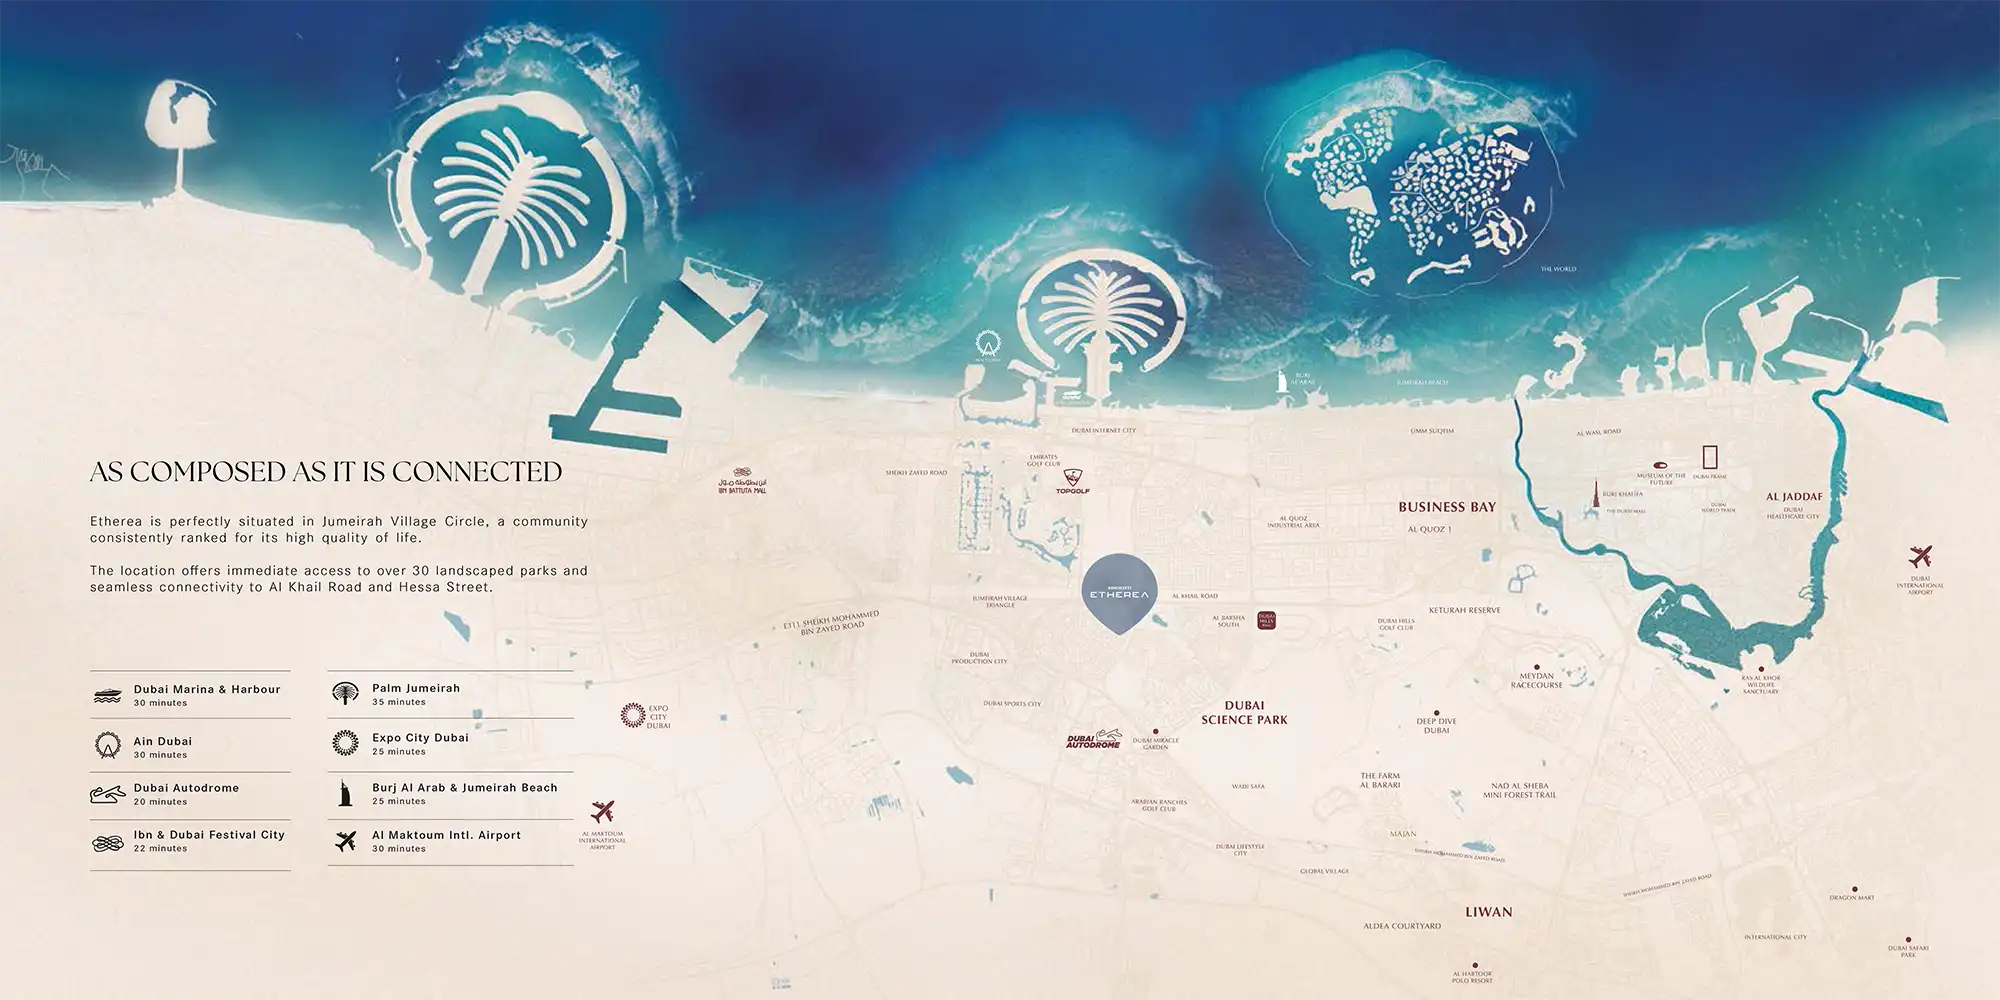
Binghatti Etherea a new residential development by Binghatti Developers offers studio, 1 & 2-bedroom units in JVC . A contemporary ode to urban living, this development turns architecture into an experience of rhythm, balance and intelligent design. This home’s exterior is the showpiece of the developer that harmony between sculptural grace and practical order a living environment at once serene and expressive. manner so as not to detract but rather combine with them, in harmony while keeping a strong and distinctive architectural character. The development is planned with a carefully balanced mix of residential and commercial units, comprising 64 studios, 102 one-bedroom residences, 68 two-bedroom homes, and 5 ground-level commercial units. This considered distribution caters to diverse lifestyles, from young professionals to small families, while enhancing daily convenience and community vitality. The façade is articulated through clean lines, nested balconies, and linear forms that generate rhythm, depth, and movement. Responding dynamically to changing light and shadow, the building’s character evolves throughout the day. Durable, thoughtfully selected materials ensure timeless appeal, allowing the architecture to age gracefully within the city’s evolving skyline. Boasting casual elegance, the interior is a demonstration of smart spatial planning and openness amped up by oversized glazing. Expansive living spaces merge with integrated dining and kitchen spaces to provide homes that feel as comfortable for family life as it does effortless entertaining. Thoughtfully curated palettes, luxurious finishes and perfecting detailing create a sophisticated canvas that allows residents to make it their own in a seamless, sophisticated space. More than a residence, it is the vision of what tomorrow can bring. Created as a family-friendly neighbourhood, it presents the opportunity to live in an urban setting that is well integrated into its surroundings including access to parks, amenities and services. The architectural design of the façade serves two different target users: end-users who need a comfortable and sustainable place for living but also investors who are more interested in an outstanding architecture, location advantage and sustained design excellence.
Tranquil landscaped gardens designed to encourage relaxation and mindful living
A striking high-rise defined by contemporary artistry and a refined architectural presence
Elegant coastal-inspired interiors featuring floor-to-ceiling windows, abundant natural light, and open-plan layouts
Generously proportioned living spaces and bedrooms complemented by refined bathrooms and gourmet kitchens equipped with premium appliances
Resort-style amenities including an infinity sky pool, yoga zone, signature residents’ lounge, indoor and outdoor fitness facilities, and dedicated game rooms
A prime promenade location offering immediate access to exclusive cafés, fine dining, and luxury retail experiences
70/30 payment plan · Expected handover Q3 2027
| Property type | Unit type | Size (sq. ft.) |
|---|---|---|
| Retail Space | NA | 1,350 to 4,417 Sq Ft. |
| Apartment | Studio, 1 & 2 Bedroom | 336 to 1,330 Sq Ft. |
Select a unit to open its matching floor plan.
| Floor plan | Category | Unit type | Floor details | Size | Type |
|---|---|---|---|---|---|
| Ground To 11th Floor | Typical Floor Plan | 11th Floor | On Request | Apartment | |
| Ground To 11th Floor | Typical Floor Plan | 3rd - 9th Floor | On Request | Apartment | |
| Ground To 11th Floor | Typical Floor Plan | First Floor | On Request | Apartment | |
| Ground To 11th Floor | Typical Floor Plan | Ground Floor | On Request | Apartment | |
| Ground To 11th Floor | Typical Floor Plan | Second Floor | On Request | Apartment | |
| Layout | 1 Bedroom | Type 01 | 747.98 Sq Ft | Apartment | |
| Layout | 2 Bedrooms | Type 01 | 1015.36 Sq Ft | Apartment | |
| Layout | Studio | Type 01 | 409.03 Sq Ft | Apartment | |
| Layout | Studio | Type 02 | 415.38 Sq Ft | Apartment | |
| Layout | 2 Bedrooms | Type 02 | 1329.56 Sq Ft | Apartment | |
| Layout | 1 Bedroom | Type 02 | 774.14 Sq Ft | Apartment | |
| Layout | 2 Bedrooms | Type 03 | 873.38 Sq Ft | Apartment | |
| Layout | 2 Bedrooms | Type 04 | 755.52 Sq Ft | Apartment |
Jumeirah Village Circle, United Arab Emirates