Project brochureBinghatti Dusk
Jumeirah Village Circle, Dubai - Binghatti Developers
STARTING FROMAED 750,000
DUBAIOFFPLANHUB.COM
Project overviewBinghatti Dusk
at a glance
DeveloperBinghatti Developers
CommunityJumeirah Village Circle
Property typeApartment
Unit typesStudio & 1 Bedroom
Size range407 to 1,356 Sq Ft.
StatusReady to Move in
HandoverReady To Move in
Designed for Dubai living
Binghatti Dusk , crafted by Binghatti Developers , epitomizes modern luxury in Jumeirah Village Circle (JVC), Dubai , lined with premium studios & 1-bedroom apartments. With a commitment to redefine contemporary living, the façade offers premium residences that elevate comfort and sophistication to unparalleled levels. Meticulously designed interiors exude understated opulence and impeccable craftsmanship, transforming living spaces into veritable works of art. Jumeirah Village Circle (JVC) is a dynamic and rapidly growing community that mirrors Dubai's relentless pace of advancement. With its strategic location and dynamic urban planning, JVC offers investors a promising landscape ripe with opportunities for lucrative returns and sustainable development...
Starting priceAED 750,000
Payment planCall us
Expected handoverReady To Move in
Payment plan
Call usDown payment0%
During constructionOn request
On completionOn request
Key highlights
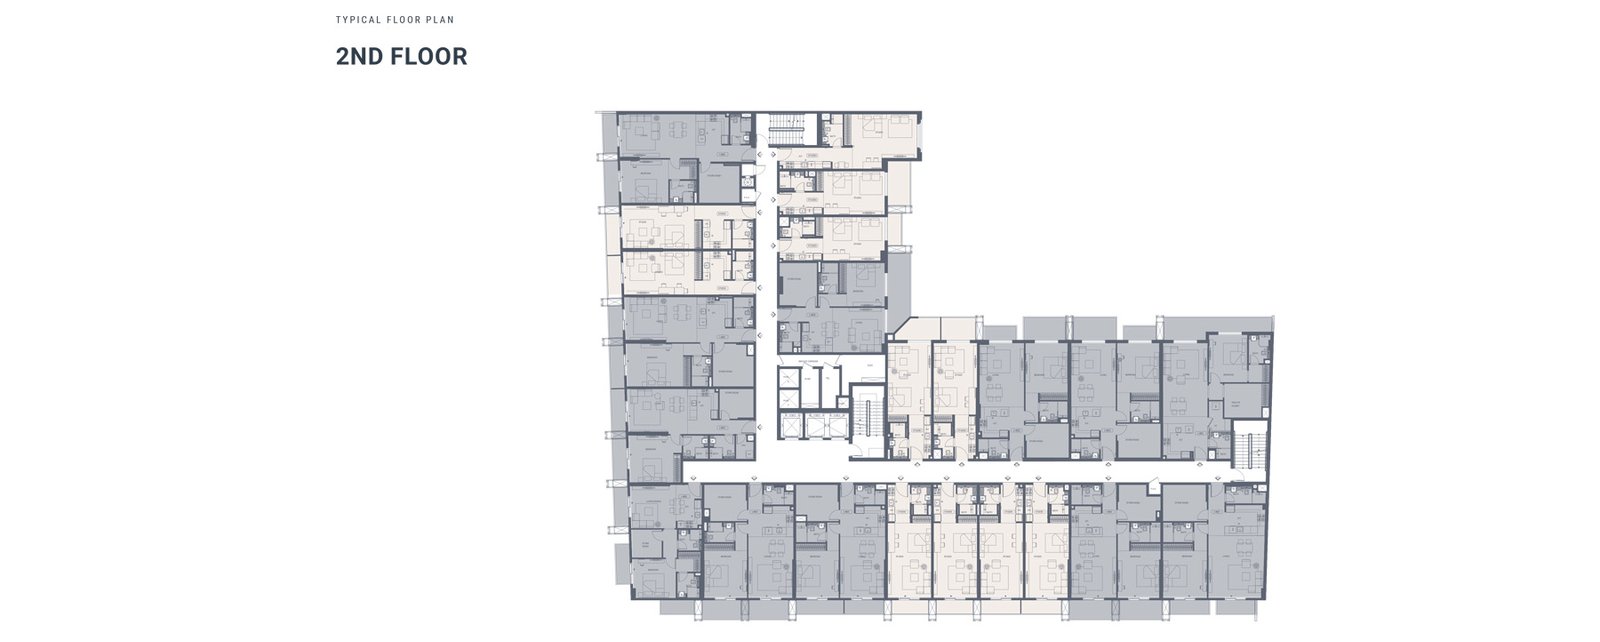
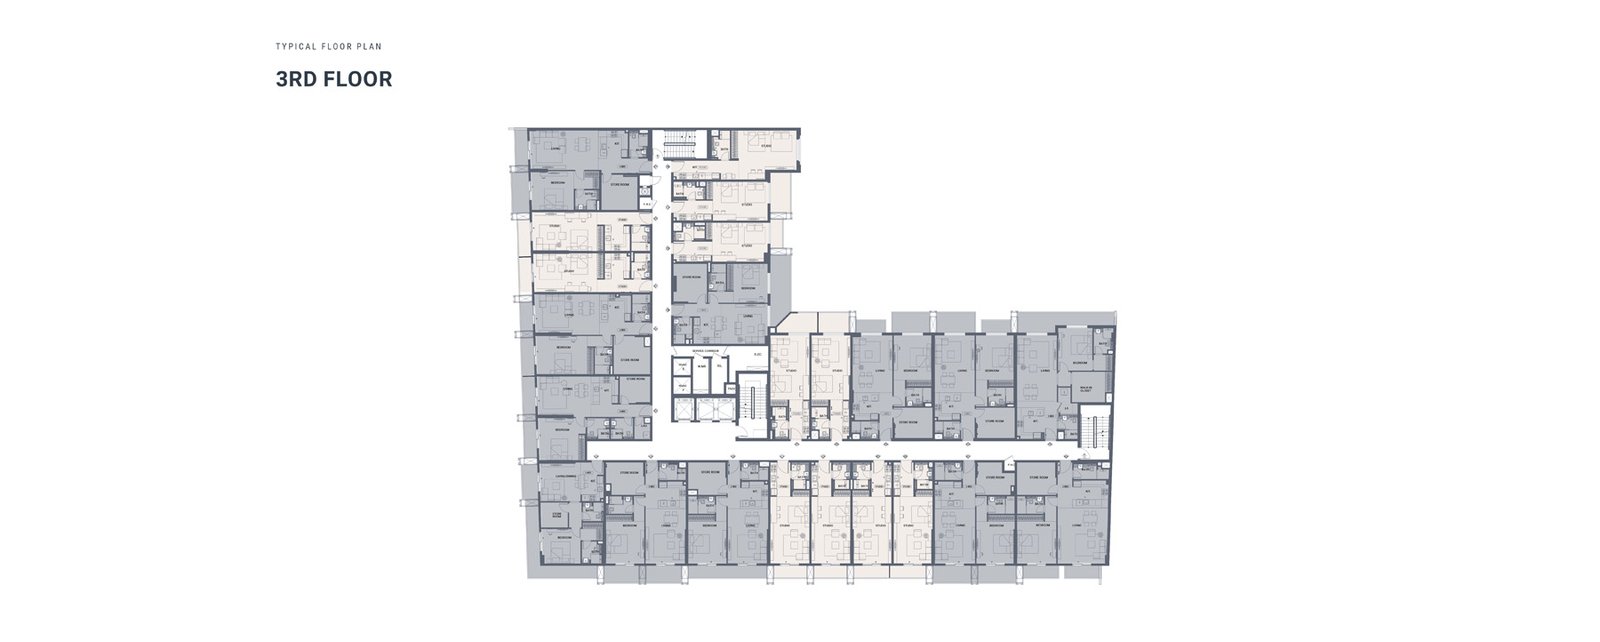
01Premium collection of 105 residential units, comprising 52 units of studios and 53 one-bedroom apartments, designed for contemporary living
02Prime location at Jumeirah Village Circle in Dubai that benefits from the renowned address and a rapidly growing community
03The façade includes 02 basement levels, a ground floor with retail shops, 4 residential floors and a roof, blending residential and retail space seamlessly
04The architecture captures the essence of dusk, with sleek lines, subtle hues, and textures that reflect the serene ambience
05Spacious and uninterrupted layouts high-quality finishes, and premium materials creating elegant and comfortable living space
06Comes with Wellness Center offering a refined and tailored experiences to promote the holistic health and well-being
07Enjoy a range of amenities including an expansive swimming pool, sun lounger, dedicated play areas, yoga/ aerobics and such
These highlights summarize the published project information for Binghatti Dusk. Review current specifications, availability and contractual details before making a decision.
Location and connectivityNearby attractions
Nearby destinationAl Khail Avenue MallApproximately 07 Minutes
Nearby destinationDubai MarinaApproximately 12 Minutes
Nearby destinationGEMS British AcademyApproximately 05 Minutes
Nearby destinationJumeirah Beach ResidenceApproximately 12 Minutes
Nearby destinationMall of the EmiratesApproximately 10 Minutes
Travel times are approximate and may change with traffic, route and road conditions.
Lifestyle and residencesHomes, amenities
and project character
Available units
| Property type | Unit type | Size |
|---|
| Apartment | Studio & 1 Bedroom | 407 to 1,356 Sq Ft. |
Amenities
24x7 Security
Amusement Park
Beach Access
Dining Outlets
Fitness Centre
Gymnasium
Health Care Centre
Indoor Parking
Jogging Trails
Kids Play Area
Multi Purpose Lounge
Parks and Leisure Areas
Restaurants
Sports Court
Supermarket
Swimming Pool
Tennis Courts
Kid's Pool
Project imagery is shown for research and presentation. Confirm the specifications for the selected unit.
Continue your researchExplore Binghatti Dusk online.
Review the latest project information, gallery, available unit details, floor plans and related developments on Dubai Off Plan Hub.
dubaioffplanhub.com/projects/Binghatti-Dusk/
Information in this brochure is generated from the Dubai Off Plan Hub project catalogue for general research. Prices, availability, payment plans, specifications, images, status and handover estimates can change. Confirm current information and contractual documents with the relevant developer or authorized representative before making a payment or commitment.