Project brochureBinghatti Aurora
Jumeirah Village Circle, Dubai - Binghatti Developers
STARTING FROMAED 700,000
DUBAIOFFPLANHUB.COM
Project overviewBinghatti Aurora
at a glance
DeveloperBinghatti Developers
CommunityJumeirah Village Circle
Property typeApartment
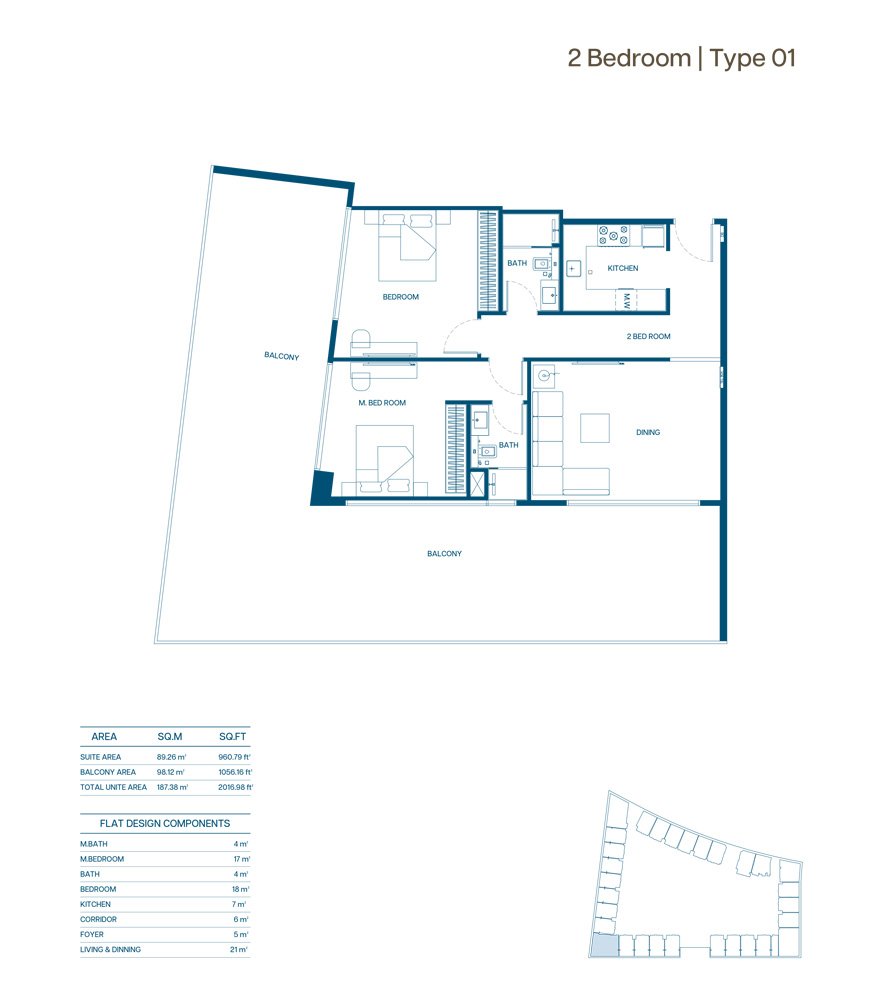
Unit typesStudio, 1 & 2 Bedroom
Size range380.40 to 2,057.31 Sq Ft.
StatusReady to Move in
HandoverReady To Move in
Designed for Dubai living
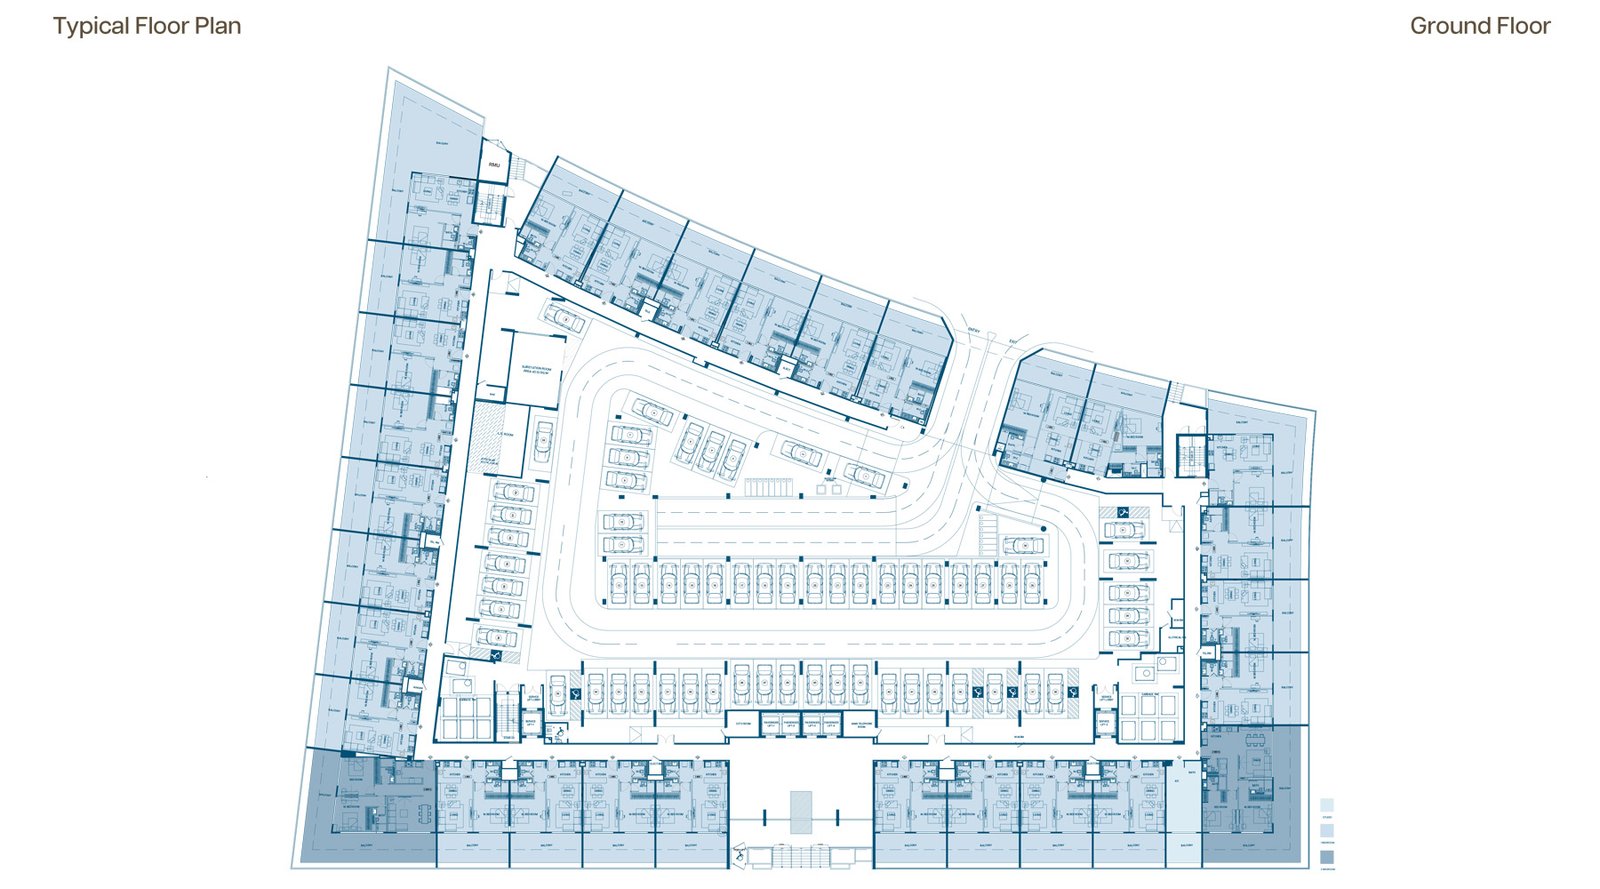
Aurora at Jumeirah Village Circle (JVC) is a stunning ground plus 05-storey residential advancement by Binghatti Developers with studios, 1 and 2-bedroom apartments in Dubai. The exclusive class façade emerges as a beacon of ingenuity, inspired by the avant-garde spirit, architecture with boundless potential of a dynamic cosmopolitan setting. The developer's signature colour tone and design aesthetic are evident in the façade, showcasing the true nature of modernity and luxury at its best, making it an iconic residential development. The strategic location at Jumeirah Village Circle (JVC) in Dubai is a premium advantage, offering its residents swift access to the key destinations in the city. The locality is well-known for its world-class attractions and leisure facilities fostering a true sense of dynamic lifestyle to its residents...
Starting priceAED 700,000
Payment planCall us
Expected handoverReady To Move in
Payment plan
Call usDown payment0%
During constructionOn request
On completionOn request
Key highlights
01Diverse range of living spaces from studios, 1 and 2-bedroom apartments, where the development comprises 275 residential units
02Prime location at Jumeirah Village Circle (JVC), Dubai ensuring excellent connectivity to the major highways and key destinations across the city
03Showcases the developers signature colour tone and contemporary design elements, elevating architectural splendour to new heights
04Fosters a sense of community with its thoughtfully designed social and recreational spaces, making it an ideal choice for families and professionals alike
05Boasts a wide range of amenities to enhance resident’s lifestyle with adult pool with Jacuzzi, dedicated kids pool area, indoor gym, outdoor fitness areas and such
These highlights summarize the published project information for Binghatti Aurora. Review current specifications, availability and contractual details before making a decision.
Location and connectivityNearby attractions
Nearby destinationAl Maktoum International AirportApproximately 30 Minutes
Nearby destinationBurj Al ArabApproximately 20 Minutes
Nearby destinationCircle MallApproximately 05 Minutes
Nearby destinationDowntown DubaiApproximately 20 Minutes
Nearby destinationDubai Butterfly GardenApproximately 10 Minutes
Nearby destinationDubai International AirportApproximately 28 Minutes
Nearby destinationDubai MallApproximately 20 Minutes
Nearby destinationDubai MarinaApproximately 20 Minutes
Nearby destinationMall of the EmiratesApproximately 15 Minutes
Travel times are approximate and may change with traffic, route and road conditions.
Lifestyle and residencesHomes, amenities
and project character
Available units
| Property type | Unit type | Size |
|---|
| Apartment | Studio, 1 & 2 Bedroom | 380.40 to 2,057.31 Sq Ft. |
Amenities
24x7 Security
Amusement Park
Beach Access
Dining Outlets
Fitness Centre
Gymnasium
Health Care Centre
Indoor Parking
Jogging Trails
Kids Play Area
Multi Purpose Lounge
Parks and Leisure Areas
Restaurants
Sports Court
Supermarket
Swimming Pool
Tennis Courts
Retail Outlets
Project imagery is shown for research and presentation. Confirm the specifications for the selected unit.
Continue your researchExplore Binghatti Aurora online.
Review the latest project information, gallery, available unit details, floor plans and related developments on Dubai Off Plan Hub.
dubaioffplanhub.com/projects/Binghatti-Aurora/
Information in this brochure is generated from the Dubai Off Plan Hub project catalogue for general research. Prices, availability, payment plans, specifications, images, status and handover estimates can change. Confirm current information and contractual documents with the relevant developer or authorized representative before making a payment or commitment.