Project brochureBeverly Residence 2
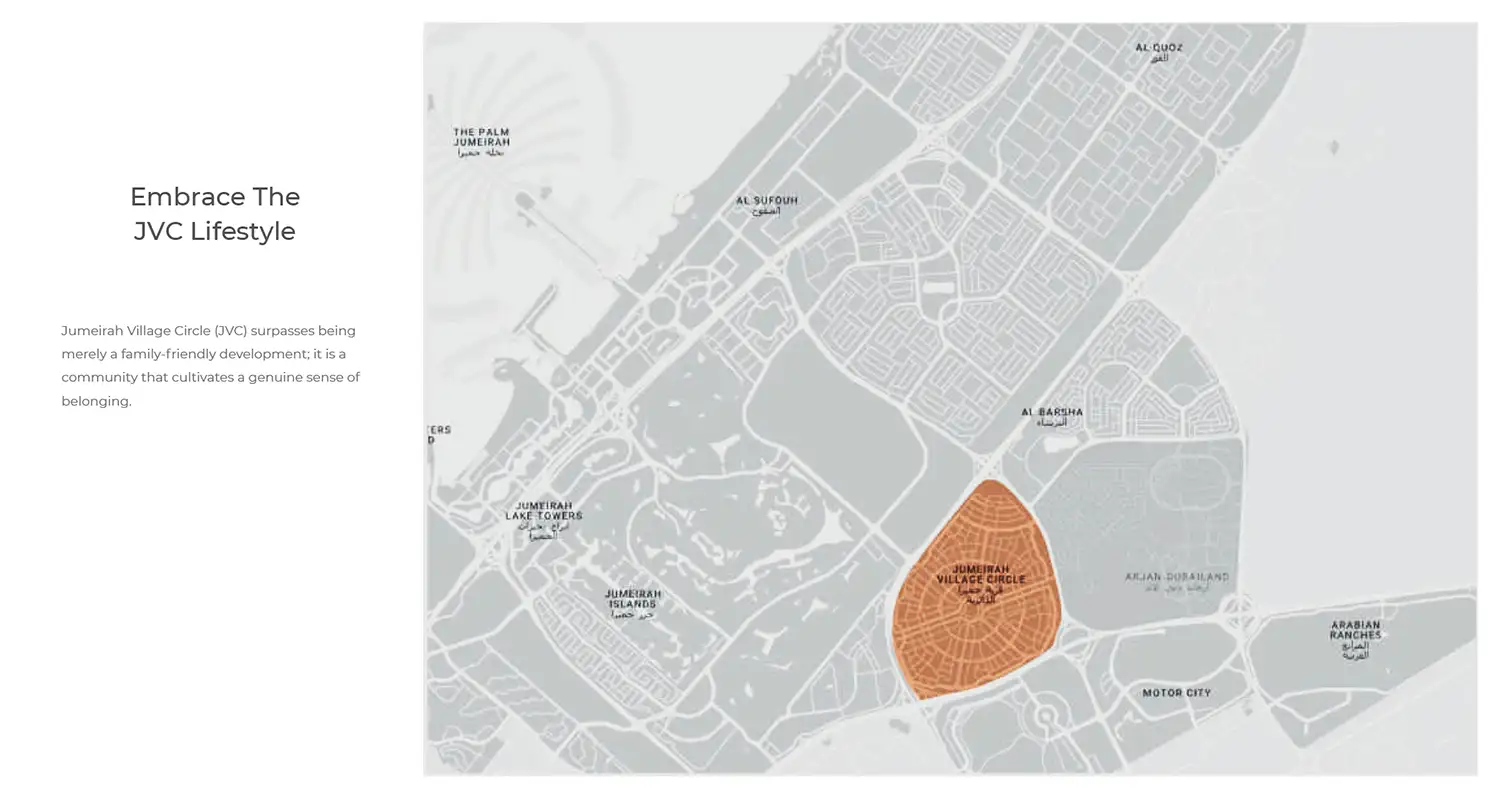
Jumeirah Village Circle, Dubai - HMB Properties
STARTING FROMAED 689K
DUBAIOFFPLANHUB.COM
Project advantagesKey highlights
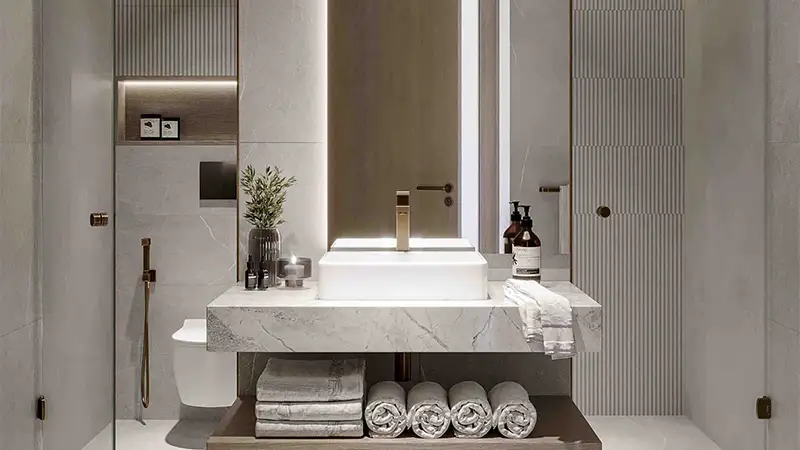
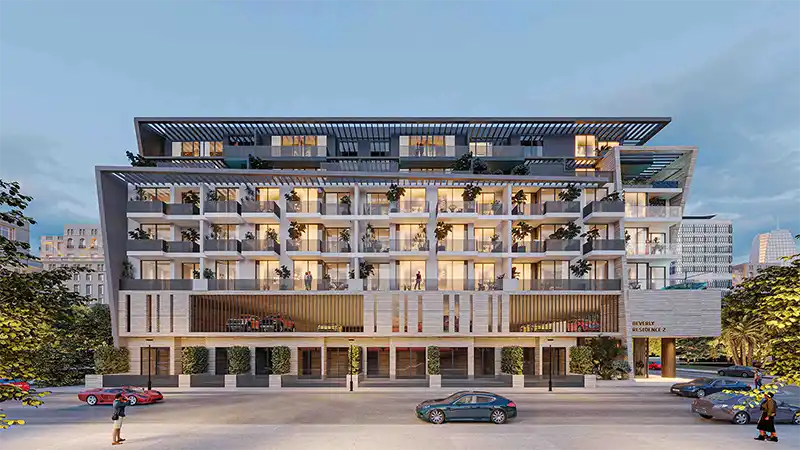
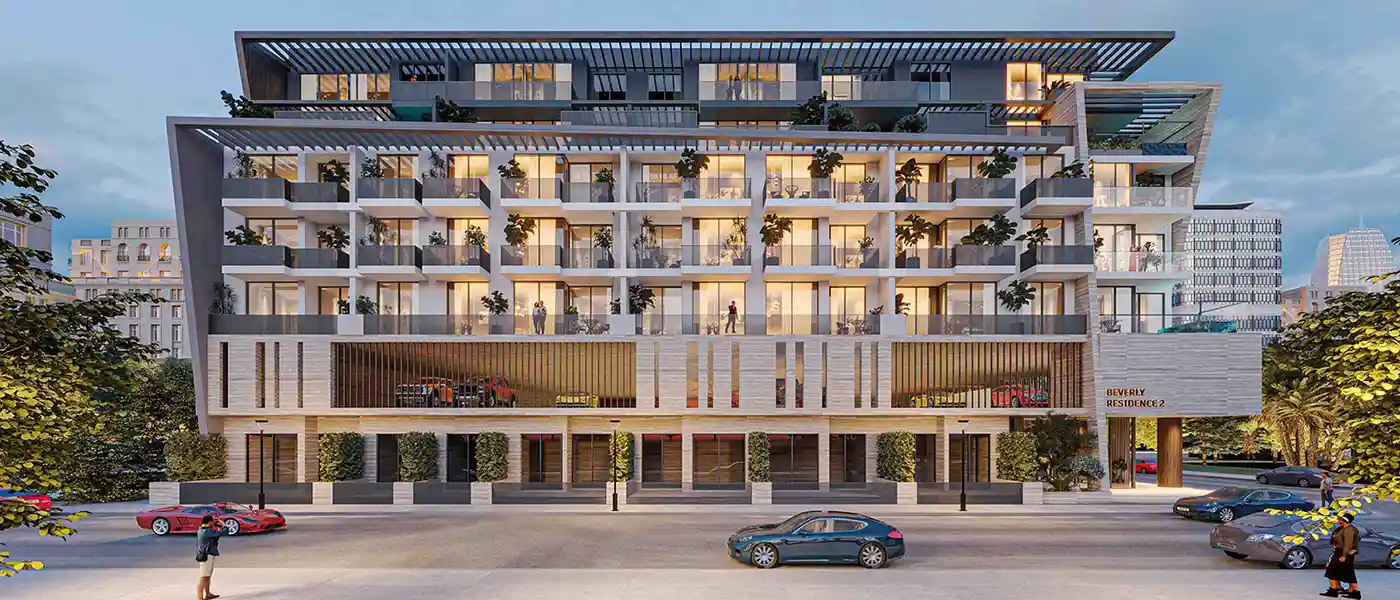
01Including a wide range of studios, 1, 2, and 3-bedroom apartments crafted to invite a comfortable and tranquil environment Functional and grand interiors, where expensive windows fil the room with daylight and thoughtful details create a sense of luxury with furnished and smart
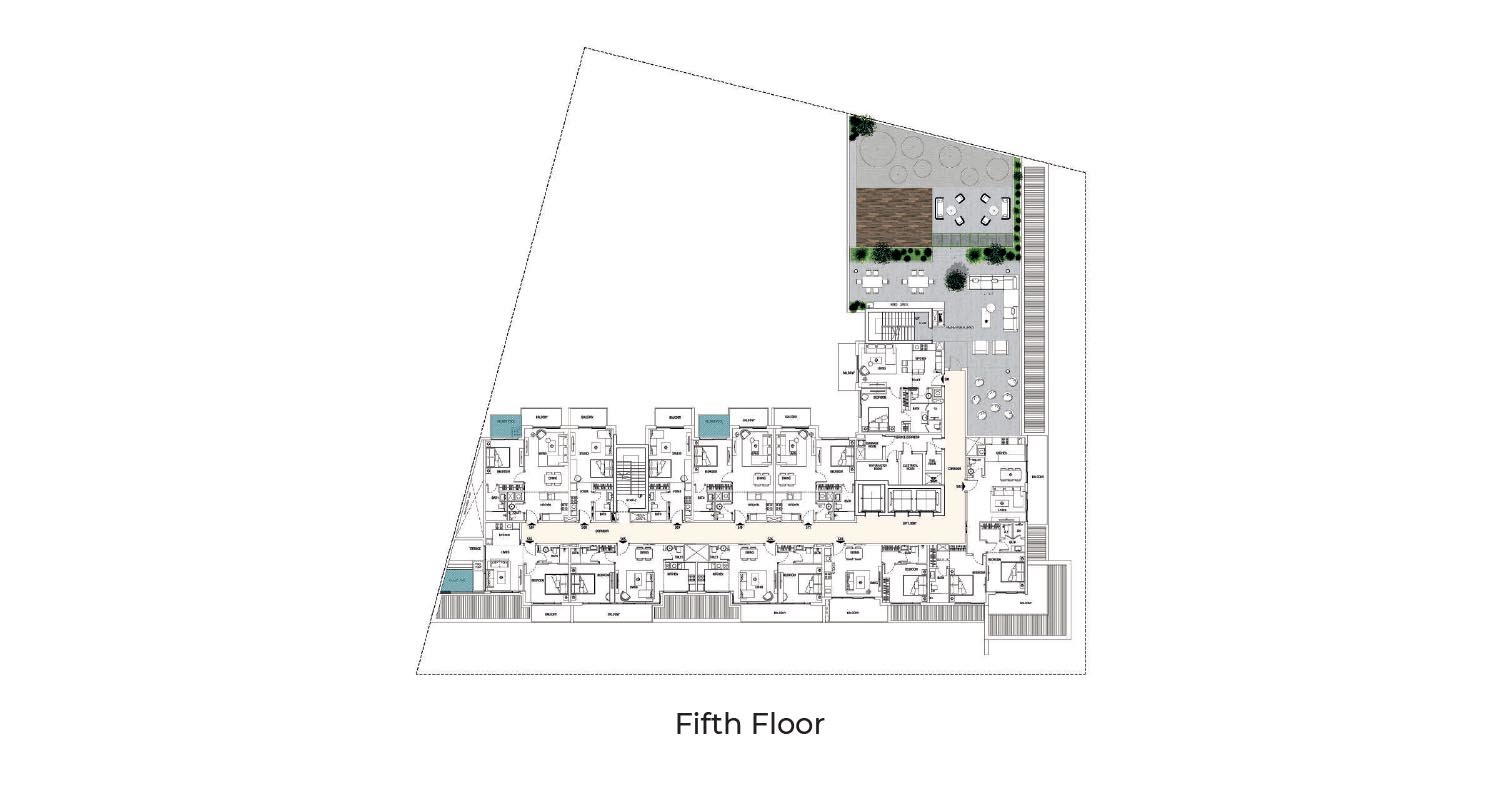
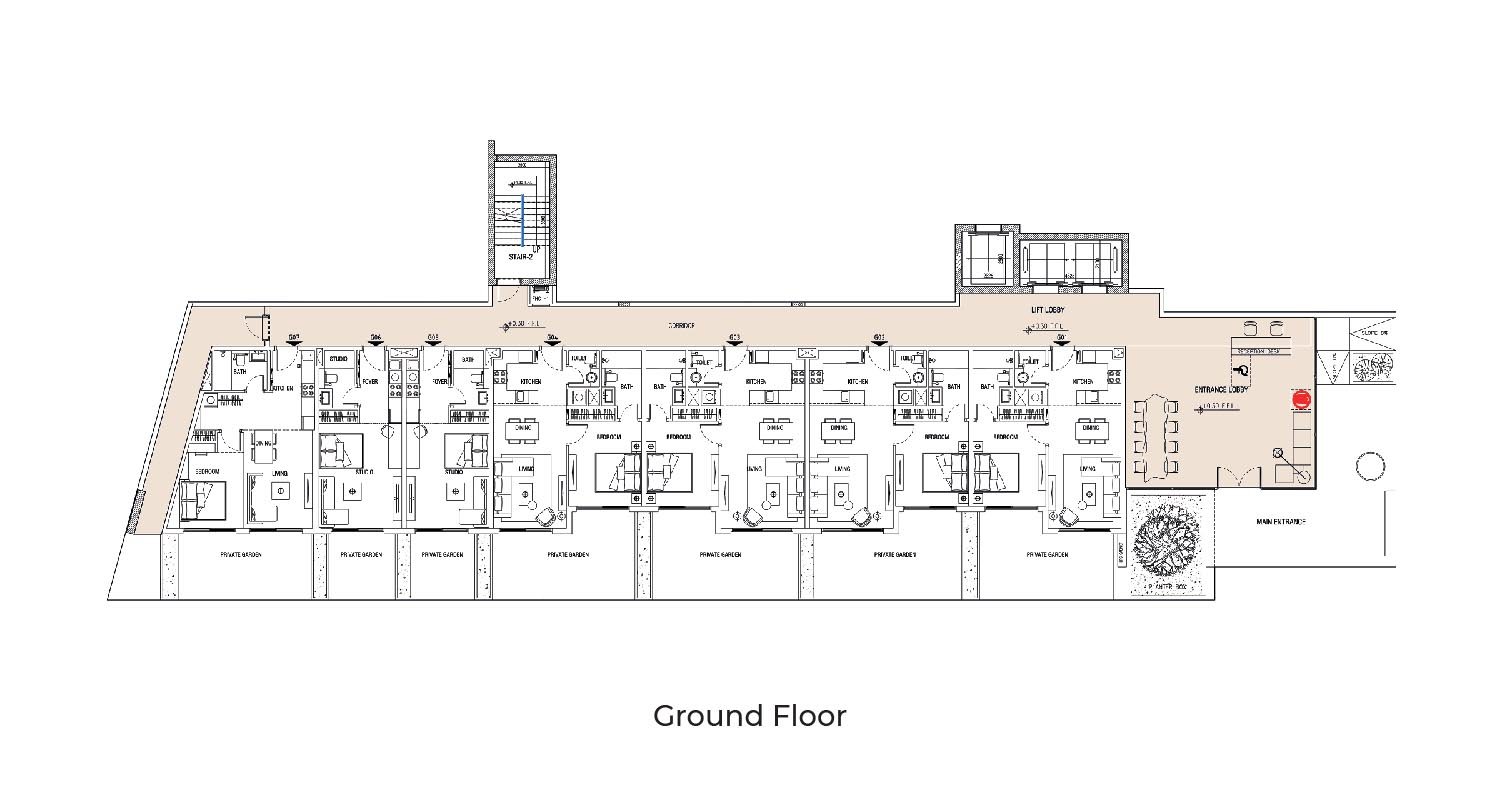
02modern technologies An artfully built infrastructure with a ground, 5 floors, and a rooftop level with parking spaces, elegant residences, and lifestyle amenities Exceptional lifestyle amenities of swimming pool, yoga zone, art gym, rooftop lounge, rooftop BBQ zone,
03kids play zone, club house, Relaxation zone, open air gym, outdoor
04kids play zone, outdoor dining zone,
05landscaped area, and smart home features Situated in the iconic JVC
06community, close to the parks, Al Khail Road, premium cafes, dining zones, and The First Collection Hotel
These highlights summarize the published project information for Beverly Residence 2. Review current specifications, availability and contractual details before making a decision.
Lifestyle and residencesHomes, amenities
and project character
Available units
| Property type | Unit type | Size |
|---|
| Apartment | Studios, 1 and 2 BR | 400 to 1,800 Sq Ft. |
Amenities
BBQ Areas
Clubhouse
Gymnasium
Kids Play Area
Lobby
Relaxation Spot
Resident Lounge
Swimming Pool
Yoga Retreat
Project imagery is shown for research and presentation. Confirm the specifications for the selected unit.
Continue your researchExplore Beverly Residence 2 online.
Review the latest project information, gallery, available unit details, floor plans and related developments on Dubai Off Plan Hub.
dubaioffplanhub.com/projects/Beverly-Residence-2/
Information in this brochure is generated from the Dubai Off Plan Hub project catalogue for general research. Prices, availability, payment plans, specifications, images, status and handover estimates can change. Confirm current information and contractual documents with the relevant developer or authorized representative before making a payment or commitment.