01
Diverse residential offerings with stylish studios, and spacious 1, 2, and 3-bedroom apartments tailored for urban lifestyles
Jumeirah Village Circle, Dubai · Prestige One Developments
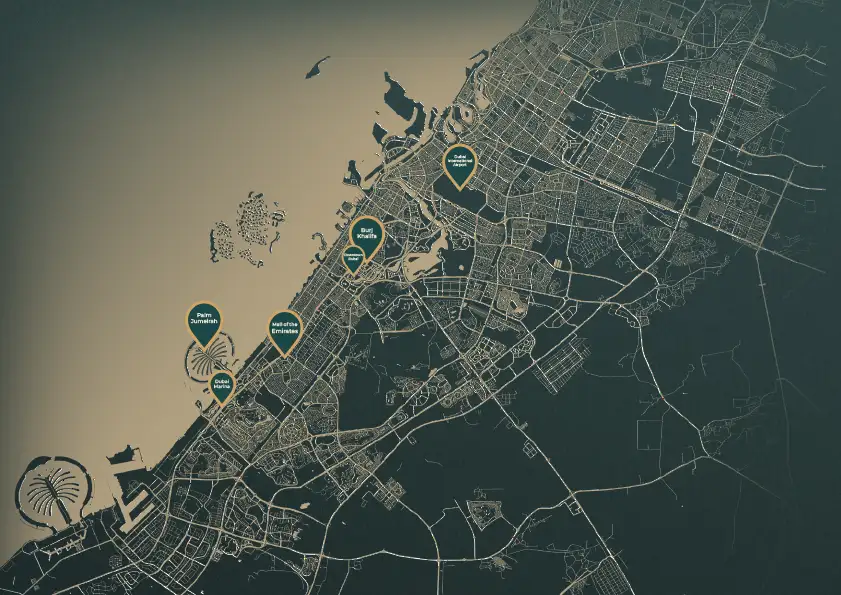
Berkeley Square at Jumeirah Village Circle (JVC) is a pristine futuristic residential development by the renowned Prestige One with studios , 1 , 2 & 3 - bedroom apartments in Dubai . Set in the cosmopolitan fabric of Dubai, it is about a lot more than one location address, it is a highly curated experience of enduring elegance and contemporary luxury. The architectural masterpiece is an inspiration of the ever-lasting beauty of the historic Berkeley Square in London and will change the face of modern living in Jumeirah Village Circle. Whether it is the moment you enter its soaring atrium or smallest details of its interiors and international level of amenities, all testify to aesthetic intelligence and high-quality way of life. Inspired to provides the discretion and luxury of lifestyle and it is dressed in the elegance of Vintage Victorian with the modernized doses of today. Be it the search of a studio or lavish three-bedroom apartment, this address will remain home to an eternal appeal and futuristic living experience as dreams would have come together. Located on the Jumeirah Village Circle, this positions its tenants in the point of intersection of the convenience and calm. The resort style development is also near the renowned attractions that include Mall of the Emirates, Palm Jumeirah, and Dubai Marina allowing residents the pleasure of experiencing the heartbeat of the best things in Dubai within minutes. The ease of access to the Downtown Dubai and Dubai International Airport is also present near the development, thus commuting and traveling should be a breeze. It is somehow in the very heart of the city, however, JVC is amazing with its quietness and major community spirit demanding nothing but pleasant walkways and landscaped parks full of the sense of suburban tranquillity. This is hardly possible to be found in the urban development and such a harmony between energy and calmness turns this into an extremely unique destination in the city. This is the architectural dialogue between the classic grace and urban form to get inspired every day with its surprises and leisure class environs. This is a visual story evoked by the Georgian architectural excellence in London, with the use of well-articulated lines and formalism composition, it is a reference to the classic facade. The U-shaped form of the building which can really be said to promote aesthetic suaveness also maximises the geometrical appurtenance of the building in terms of light, ventilation and privacy. Emerging with the form of the 2B+G+5+Rooftop, the development modestly touches the touch of the classical world with the modern interpretation. The impressive entrance and the architectural sophistication gives an impression of its stature and the convention gets homage in respect to its traditionalist. The whole frontage is more of an extension of a heritage rather than a rupture in it smoothly bringing the past as well as the present dreams together. The leisure facilities are stratified with various levels, where each level is created to transform the daily experience of the resident in something extraordinary. The ground states the tone with a high energy combination of socializing and relaxation areas such as an outdoor cinema, billiard corner, podcast room and an indoor kids play area. The serene central courtyard pool designed with floating cabanas and surrounded by a children’s splash zone offer a resort-type feel that is only a few steps away. The adventure park and mini golf, on the one hand, provide play corners to the families and enrich the community lifestyle, on the other the clubhouse is the place of a social gathering and the one where a family could find the nook to go and reconsider what they saw during the day. The amenities on the first floor go a notch higher in the lifestyle offerings with a whole concept of wellness. Every day, a spa-level experience is achieved through Arctic plunge pools, lounging bays, a koi pond, vapour room, sauna and the Prestige Wellness and Fitness Centres. Whether the needs are rest and relaxation or to perform as per high standards, these facilities provide services at home. The Zen Garden introduces the element of meditation as the residents are offered to find harmony in the green surroundings and peace. The more can be enjoyed at the rooftop providing the active lifestyle at ease, where this logical pinnacle is some of the best in class. There is a covered football court, basketball and badminton courts and a multipurpose padel court, which provides a stage to the sports lovers to remain active. To have a more casual fun, the residents could relax in the outdoor eateries, the miniature semi-amphitheatre that caters to the small group of people, and the garden BBQ zone.
Diverse residential offerings with stylish studios, and spacious 1, 2, and 3-bedroom apartments tailored for urban lifestyles
Inspired by London's Iconic Berkeley Square, the project blends Georgian architectural elegance with contemporary Dubai living
Strategically located in Jumeirah Village Circle (JVC), offering seamless access to major landmarks like Mall of the Emirates, Palm Jumeirah, and Downtown Dubai
U-shaped building configuration ensures optimal natural light, ventilation, and privacy for all residences
Over 40 lifestyle amenities spread across multiple levels, including wellness, fitness, leisure, sports, and family zones
Prestige One Clubhouse serves as a social and relaxation hub with curated indoor and outdoor spaces
Rooftop amenities include padel, badminton, basketball, and tennis courts, along with a garden BBQ pavilion and organic farming terrace
65/35 payment plan · Expected handover Mar 2028
Estimated driving times from Berkeley Square at JVC.





Travel times are approximate and can vary with route and traffic conditions.
| Property type | Unit type | Size (sq. ft.) |
|---|---|---|
| Apartment | Studios, 1, 2 & 3 Bedroom | Various Sizes |
Select a unit to open its matching floor plan.
| Floor plan | Category | Unit type | Floor details | Size | Type |
|---|---|---|---|---|---|
| First To Fifth Floor | Typical Floor Plan | 3rd & 4th Floor | On Request | Apartment | |
| First To Fifth Floor | Typical Floor Plan | Fifth Floor | On Request | Apartment | |
| First To Fifth Floor | Typical Floor Plan | First Floor | On Request | Apartment | |
| First To Fifth Floor | Typical Floor Plan | Second Floor | On Request | Apartment |
Jumeirah Village Circle, United Arab Emirates