01
Round the clock security Infinity Swimming Pool Mini Golf and Basketball Court Close to reputed Schools, Malls and Hospitals
Al Barsha, Dubai · Deyaar
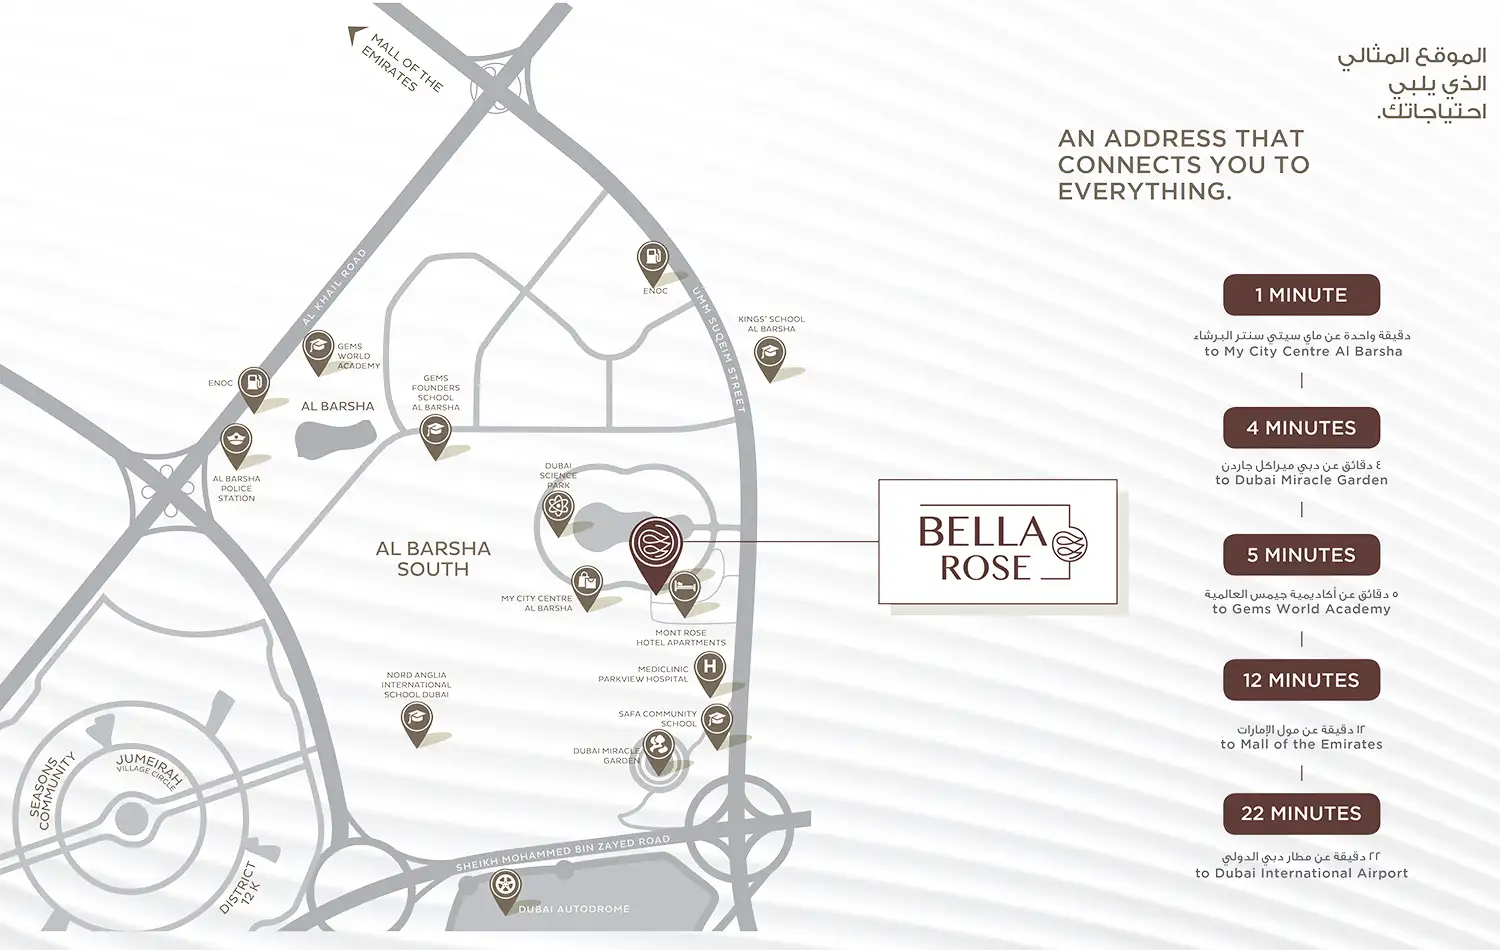
Here presents Bella Rose by Deyaar that offers elegant designed Studios, 1 & 2 bedroom apartments located at Dubai Science Park in Al Barsha South, Dubai. This impressive designed 18-storey tower development brings together well-appointed living spaces with its centric connectivity. The development offers easy connectivity through the Al Khail Road and Sheikh Mohammed Bin Zayed Road that offers smooth connection to various key points of interest. While close to some of the most reputed schools and hospitals including GEMS World Academy, JSS International School, Midiclinic Parkview Hospital and Neuro Spinal Hospital. This prestigious residence offers a profound balance in life with luxurious amenities that encourages both fitness and leisure at the same time. While designed with modern amenities keeping in mind about the resident's needs. While its outdoor space is created with a focus on the community living with plenty of open spaces, BBQ Area and lounge seating- an ideal place where you can spend your quality time with friends and families to socialise with each other.
Round the clock security Infinity Swimming Pool Mini Golf and Basketball Court Close to reputed Schools, Malls and Hospitals
Call us payment plan · Expected handover Ready To Move in
Estimated driving times from Bella Rose.


Travel times are approximate and can vary with route and traffic conditions.
| Property type | Unit type | Size (sq. ft.) |
|---|---|---|
| Apartment | Studio, 1 & 2 Bedrooms | 378.03 to 1,140.67 Sq Ft |
Select a unit to open its matching floor plan.
| Floor plan | Category | Unit type | Floor details | Size | Type |
|---|---|---|---|---|---|
| 1 Bedroom | 1 Bedroom | 1 Bedroom Type A, Size 695 sqft | 695.00 Sq Ft | - | |
| 1 Bedroom | 1 Bedroom | 1 Bedroom Type B, Size 789 sq.ft | 789.00 Sq Ft | - | |
| 1 Bedroom | 1 Bedroom | 1 Bedroom Type C, Size 742 sq.ft | 742.00 Sq Ft | - | |
| 1 Bedroom | 1 Bedroom | 1 Bedroom Type C1, Size 729 sq.ft | 729.00 Sq Ft | - | |
| 1 Bedroom | 1 Bedroom | 1 Bedroom Type C2, Size 950 sq.ft | 950.00 Sq Ft | - | |
| 1 Bedroom | 1 Bedroom | 1 Bedroom Type C3, Size 959 sq.ft | 959.00 Sq Ft | - | |
| 1 Bedroom | 1 Bedroom | 1 Bedroom Type D, Size 801 sq.ft | 801.00 Sq Ft | - | |
| 1 Bedroom | 1 Bedroom | 1 Bedroom Type D1, Size 1108 sq.ft | 1108.00 Sq Ft | - | |
| 1 Bedroom | 1 Bedroom | 1 Bedroom Type D2, Size 1103 sq.ft | 1103.00 Sq Ft | - | |
| 1 Bedroom | 1 Bedroom | 1 Bedroom Type E, Size 1112 sq.ft | 1112.00 Sq Ft | - | |
| 1 Bedroom | 1 Bedroom | 1 Bedroom Type F, Size 775 sq.ft | 775.00 Sq Ft | - | |
| 2 Bedrooms | 2 Bedrooms | 2 Bedroom Type A, Size 1141 sq.ft | 1141.00 Sq Ft | - | |
| Studio | Studio | Studio Type A1 Size 572 sqft | 572.00 Sq Ft | - | |
| Studio | Studio | Studio Type B, Size 478 sqft | 478.00 Sq Ft | - | |
| Studio | Studio | Studio Type C, Size 462 sqft | 462.00 Sq Ft | - | |
| Studio | Studio | Studio Type C1, Size 648 sqft | 648.00 Sq Ft | - | |
| Studio | Studio | Studio Type D Size 465-sqft | 465.00 Sq Ft | - | |
| Studio | Studio | Studio Type A, Size 417 sqft | 417.00 Sq Mtr | Apartment |
Al Barsha, United Arab Emirates