Bayview Boulevard at Dubai Islands
DDubai Off Plan HubPROPERTY INTELLIGENCE
New Launch
Project brochure

Bayview Boulevard at Dubai Islands

Dubai Islands, Dubai - AB Developers
STARTING FROMCall Us
DUBAIOFFPLANHUB.COM
Project overview

Bayview Boulevard at Dubai Islands
at a glance

DeveloperAB Developers
CommunityDubai Islands
Property typeApartment
Unit types1, 2 & 3 Bedroom
Size range966 to 1,969 Sq Ft.
StatusNew Launch
HandoverQ1 2027
About the project

Designed for Dubai living

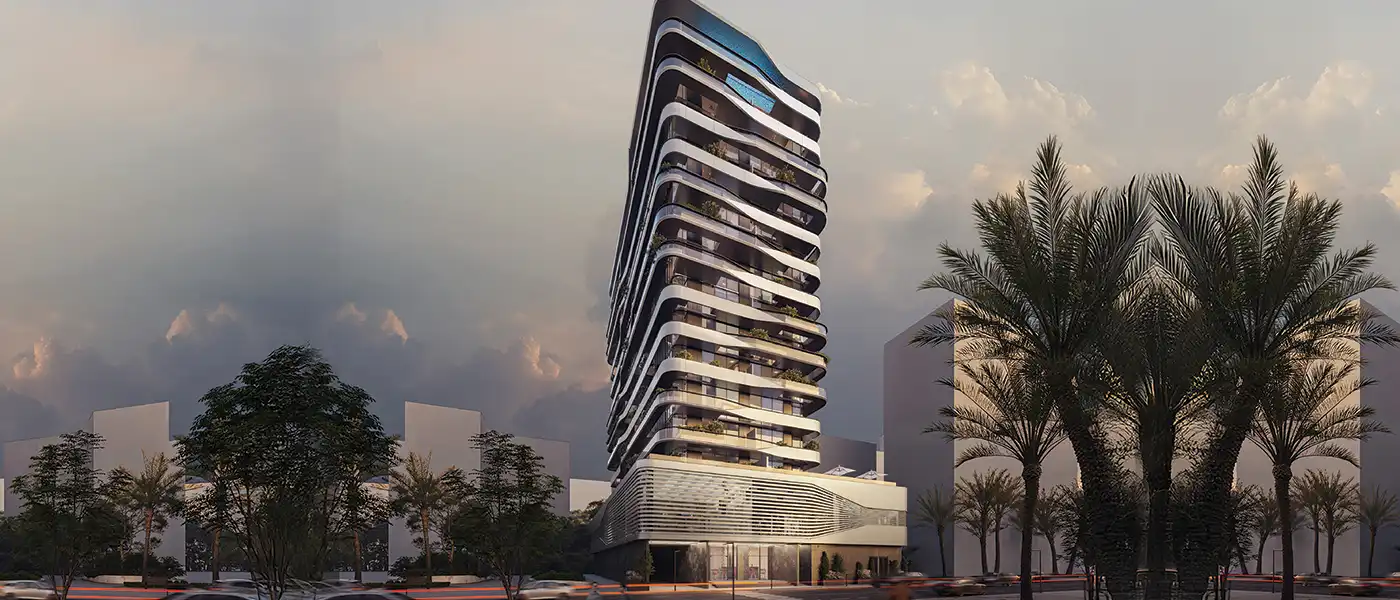
Bayview Boulevard at Dubai Islands presents the desired waterfront lifestyle, a beautiful residential curation by AB Developers featuring premium selection of apartments in Dubai. The luxury class façade is a 15-storey residential marvel with perfect balance of harmony, modernity and serenity, beautifully positioned against the marvellous backdrop of Arabian Gulf. Redefining the coastal lifestyle with extra vantage design aspects and luxurious living, the façade feature thoughtfully designed interiors, an array of premium class amenities, as well as comfort, sophistication and convenience in one package. This façade is a masterpiece of contemporary design, with all its tones and different balcony depths forming a visual rhythm that grab your attention. Minimalist interiors dwell so that natural light can fill the inside; earthy tones, sleek lines within a serene atmosphere...

Starting priceCall Us
Payment plan40/60
Expected handoverQ1 2027

Payment plan

40/60
Down payment0%
During construction40%
On completion60%
Dubai Off Plan Hub02
Lifestyle and residences

Homes, amenities
and project character

Available units

Property typeUnit typeSize
Apartment1, 2 & 3 Bedroom966 to 1,969 Sq Ft.

Amenities

Gymnasium
Health Centre
Swimming Pool
Supermarket
Park and Gardens
Kids Play Area
Restaurant
Schools
Dubai Off Plan Hub03
Floor plans

Explore the layouts

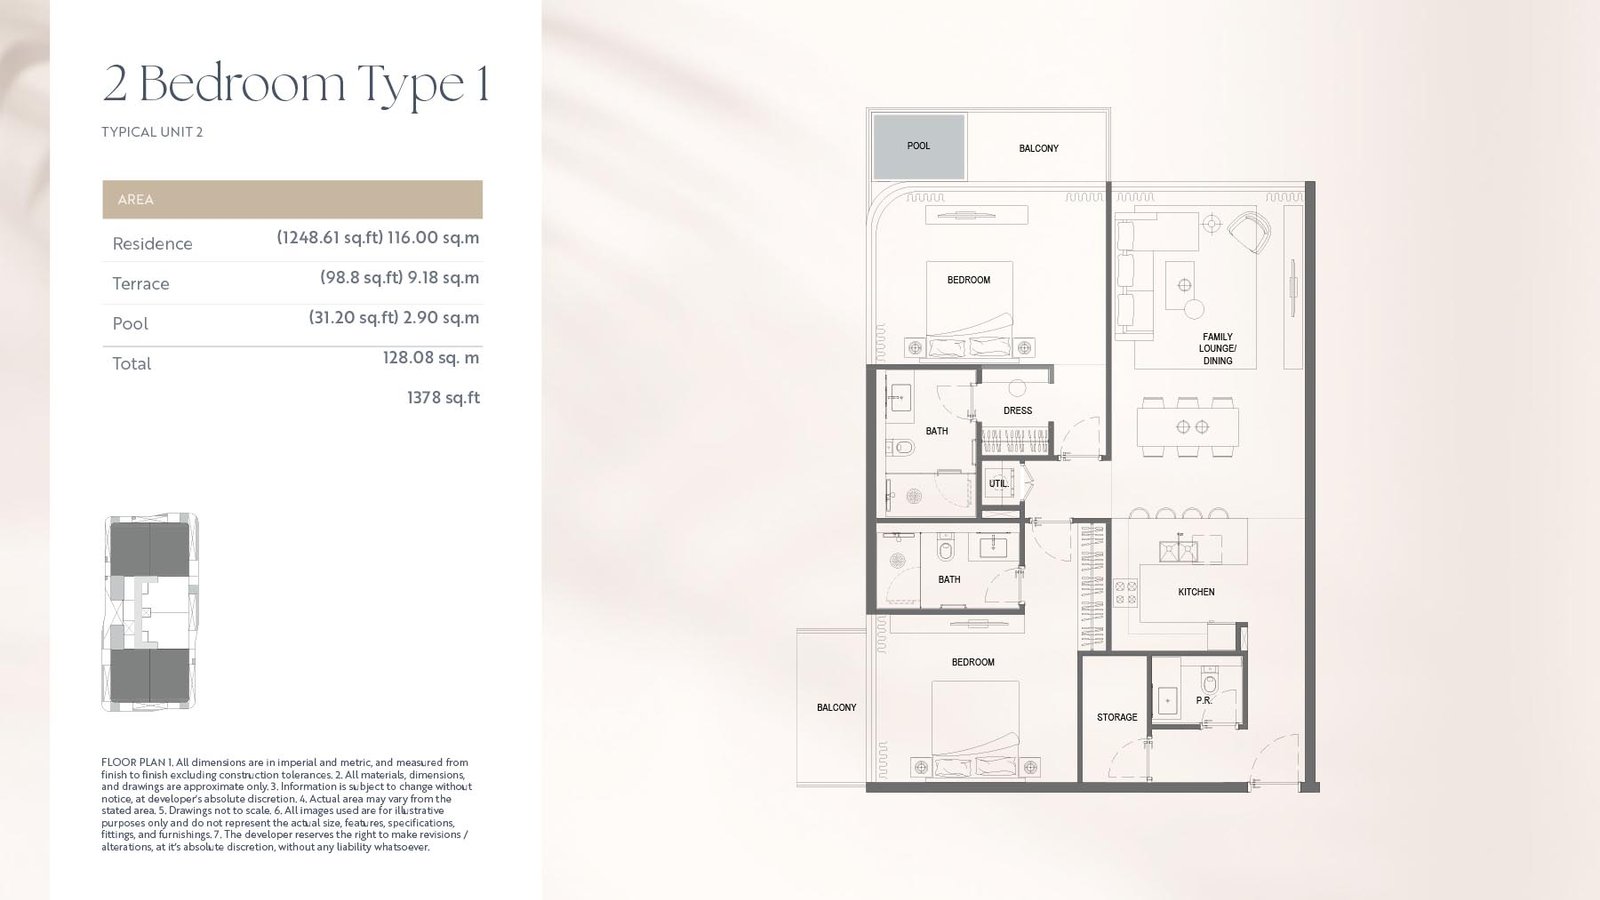
2 Bedroom + Pool floor plan
2 Bedroom + PoolFloor Layout - Type 1 (Unit-2) - 1378.00 Sq Ft
3 Bedroom + Pool floor plan
3 Bedroom + PoolFloor Layout - Type 1 (Unit-3) - 1969.80 Sq Ft
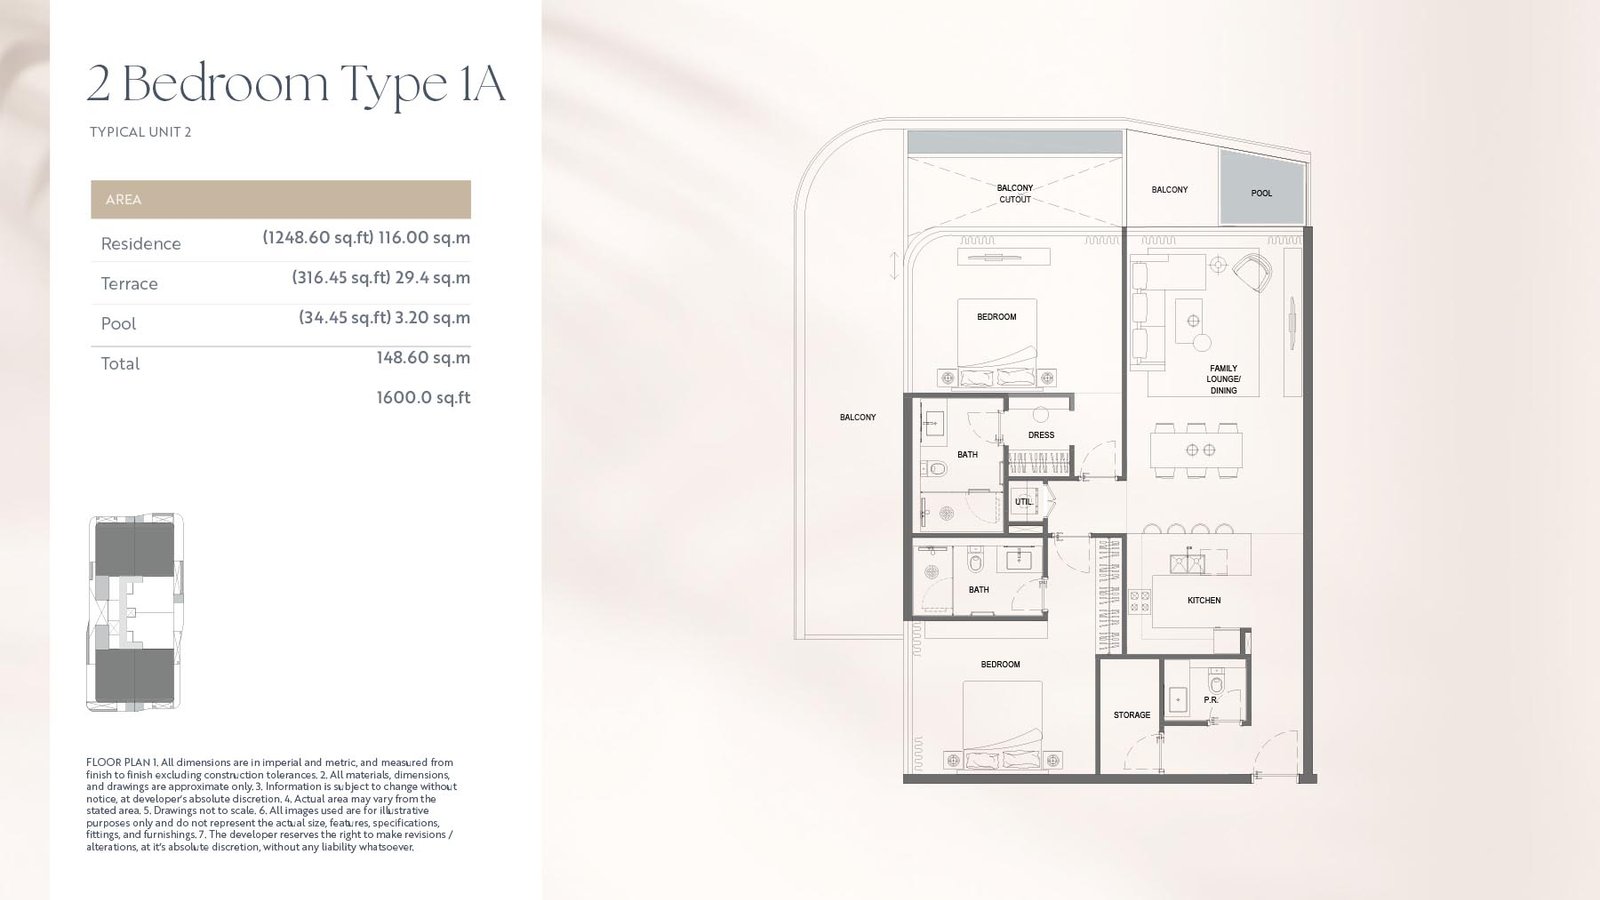
2 Bedroom + Pool floor plan
2 Bedroom + PoolFloor Layout - Type 1A (Unit-2) - 1600.00 Sq Ft
1 Bedroom + Pool floor plan
1 Bedroom + PoolFloor Layout - Unit-1 - 966.50 Sq Ft
Dubai Off Plan Hub04
Location and planning

Understand the setting

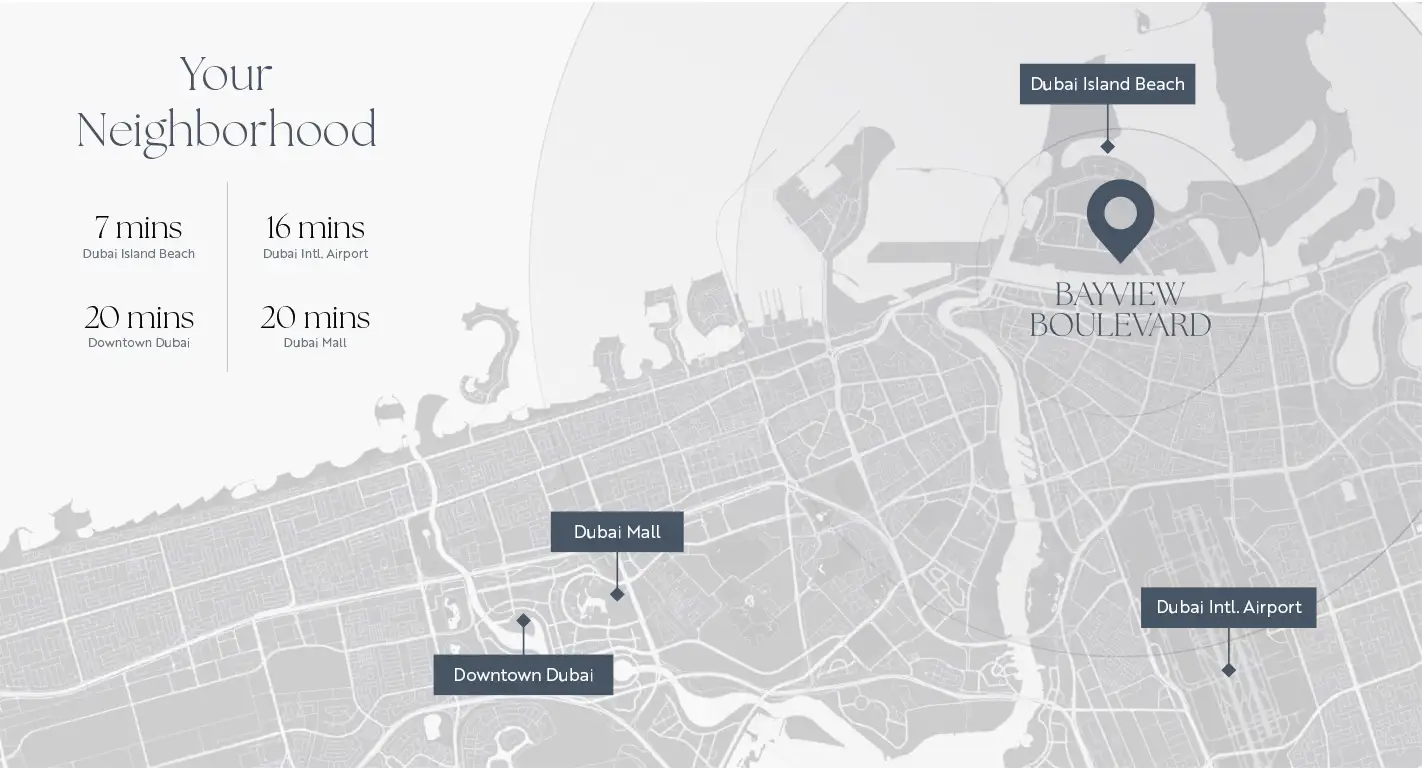
Bayview Boulevard at Dubai Islands location map

Dubai Islands location

Dubai Off Plan Hub05
Continue your research

Explore Bayview Boulevard at Dubai Islands online.

Review the latest project information, gallery, available unit details, floor plans and related developments on Dubai Off Plan Hub.

dubaioffplanhub.com/projects/Bayview-Boulevard-at-Dubai-Islands/

Information in this brochure is generated from the Dubai Off Plan Hub project catalogue for general research. Prices, availability, payment plans, specifications, images, status and handover estimates can change. Confirm current information and contractual documents with the relevant developer or authorized representative before making a payment or commitment.