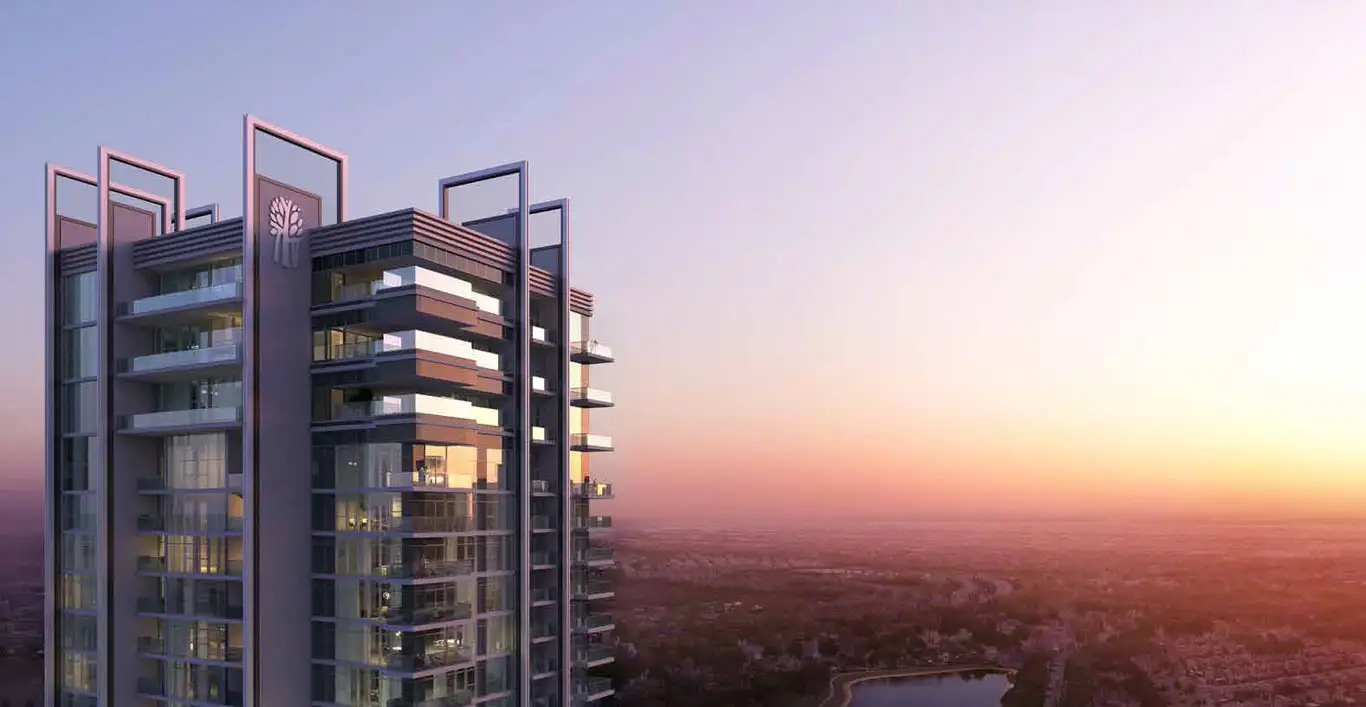
Project brochureBanyan Tree Residences
Emirates Hills, Dubai - Sweid & Sweid Developer
STARTING FROMAED 1,681,044
DUBAIOFFPLANHUB.COM
Project overviewBanyan Tree Residences
at a glance
DeveloperSweid & Sweid Developer
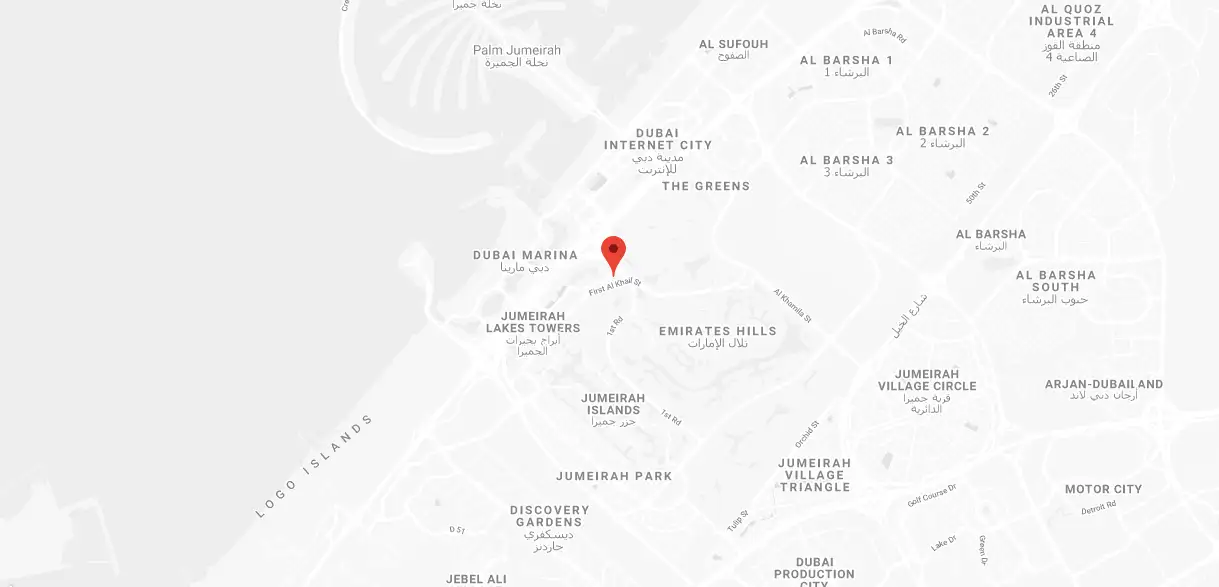
CommunityEmirates Hills
Property typeApartment
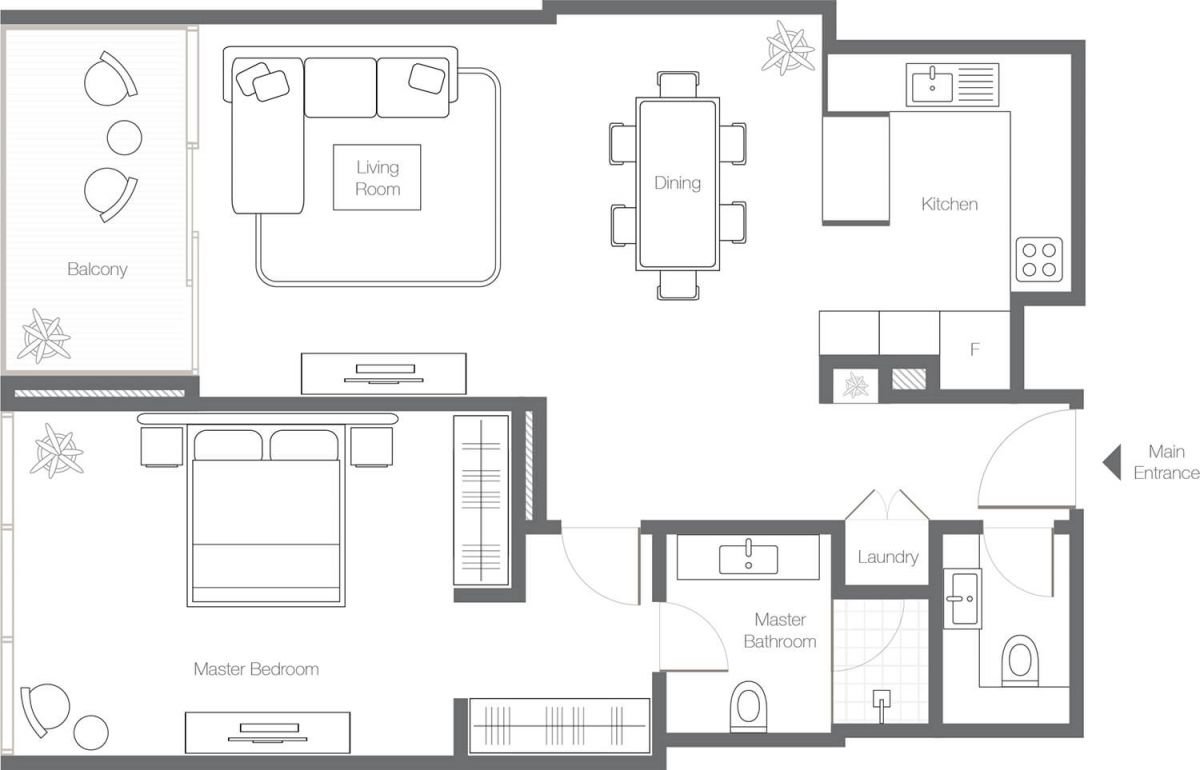
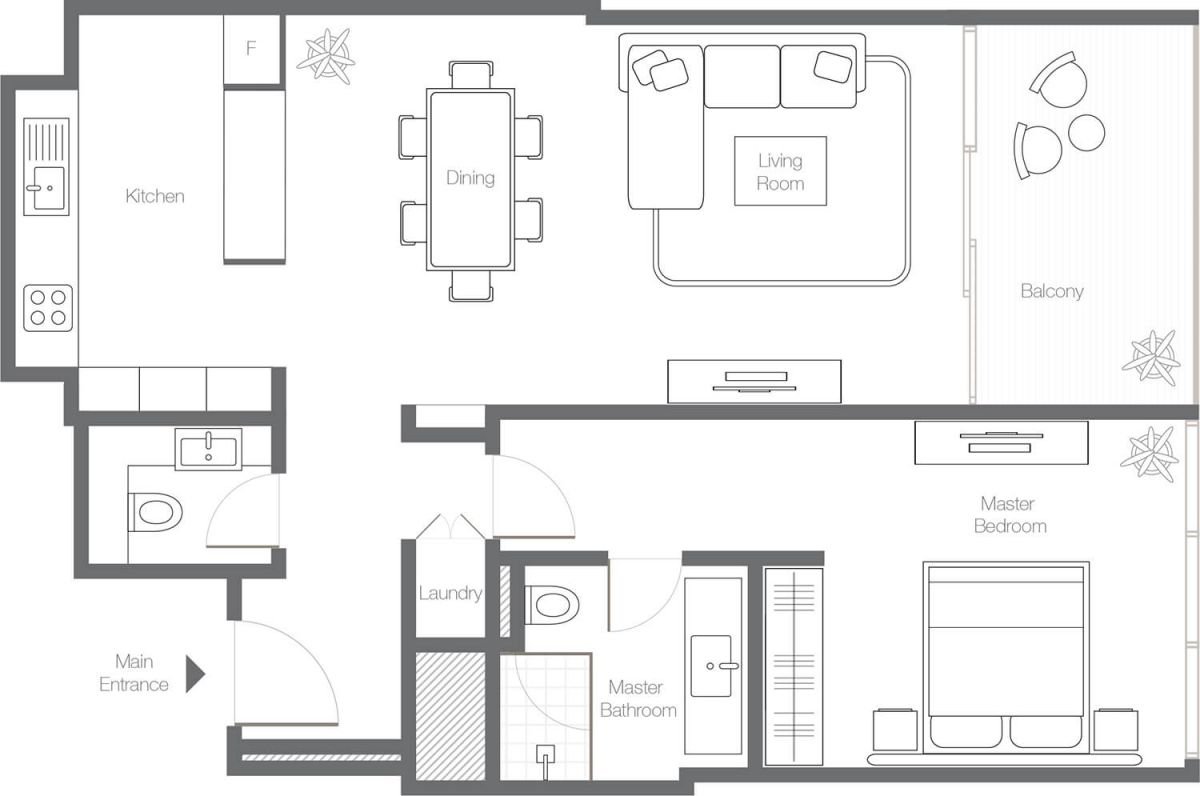
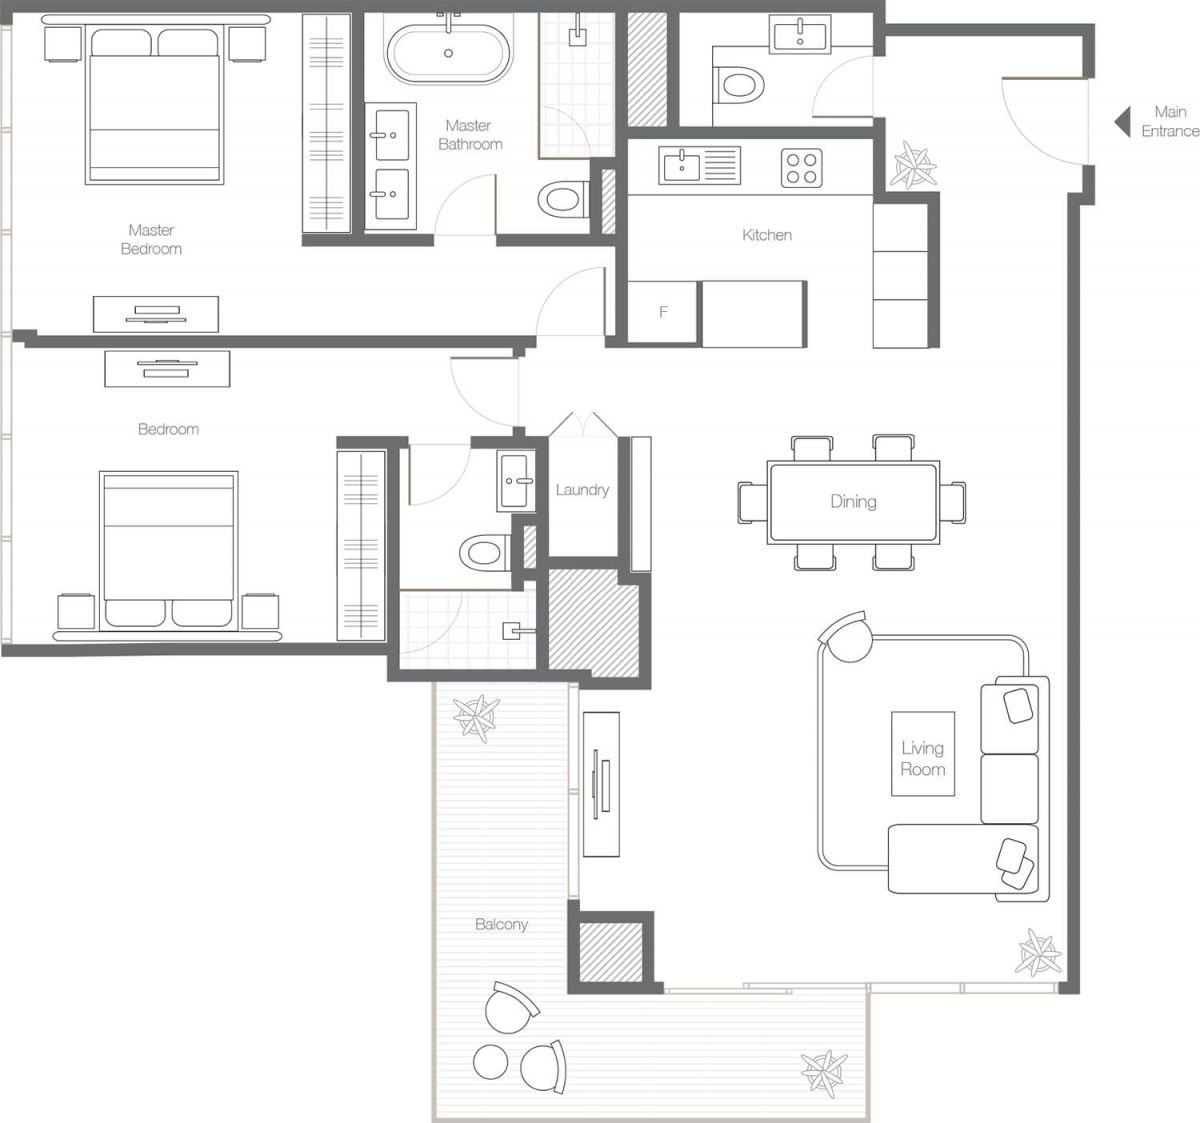
Unit types1, 2, & 3 Bedroom
Size range857 to 4072 Sq Ft
StatusReady to Move in
HandoverReady To Move in
Designed for Dubai living
Prominent development Banyan Tree Residences by Sweid & Sweid Developers comes with its 235 residential units offering elegantly designed apartments, impeccable duplex garden homes and luxurious penthouse located in Emirates Hills First. Step into the harmonious collection of aesthetics and elegance, wall to the floor-ceiling window with its natural lights with triple-height hotel-style lobby. The oasis of serenity at the heart of the city where luxury meets simplicity. This unique holistic community is reserved for those who seek more. Though it has 85,000 square feet of exceptional facilities and amenities.With its leisure activities from Clubhouse to spas features a vast range of sports and leisure facilities specially designed for the residents, revitalise your body and mind at its gym,saunaand squash courts...
Starting priceAED 1,681,044
Payment planCall us
Expected handoverReady To Move in
Payment plan
Call usDown payment0%
During constructionOn request
On completionOn request
Explore Banyan Tree Residences online.
Review the latest project information, gallery, available unit details, floor plans and related developments on Dubai Off Plan Hub.
dubaioffplanhub.com/projects/Banyan-Tree-Residences/
Information in this brochure is generated from the Dubai Off Plan Hub project catalogue for general research. Prices, availability, payment plans, specifications, images, status and handover estimates can change. Confirm current information and contractual documents with the relevant developer or authorized representative before making a payment or commitment.