 New Launch
Under Construction
Baccarat Hotel And Residences Tower 2
Downtown Dubai, Dubai · Shamal Holding
STARTING FROMAED 20 M
Project details
DeveloperShamal Holding
CommunityDowntown Dubai
Property typeHotel Rooms
About Baccarat Hotel And Residences Tower 2
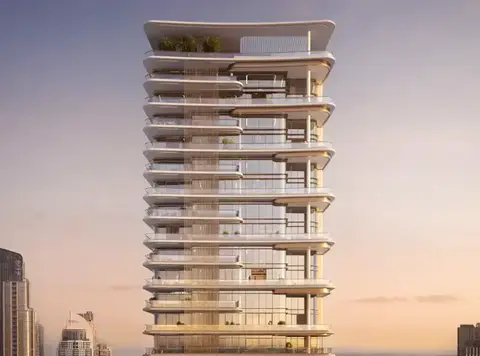
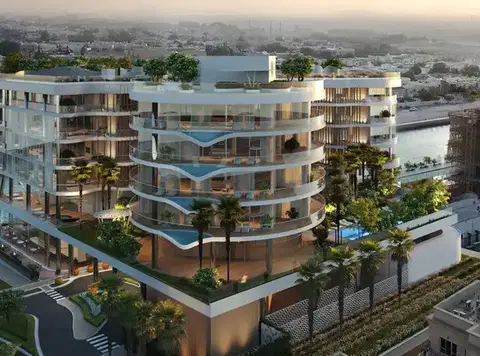
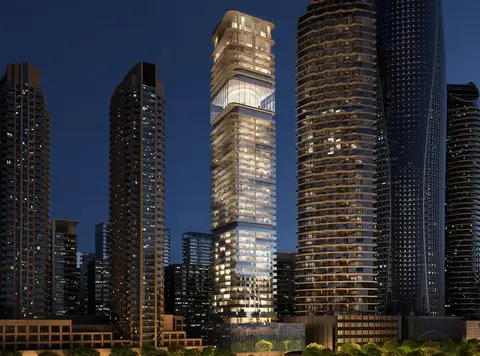
Situated in the heart of Downtown Dubai, Baccarat Hotel & Residences Tower 2 by Shamal Holding epitomizes luxury living with its exclusive collection of 2, 3, and 4-bedroom hotel apartments. This twin high-rise angular glass facade offers unobstructed views of iconic landmarks like the Burj Khalifa and Dubai Frame, providing residents with a lifestyle of unparalleled sophistication and convenience. Strategically located near key landmarks such as the Ras Al Khor Wildlife Sanctuary and The Dubai Fountain, it offers easy access to transportation routes and entertainment destinations. Whether it's shopping at famous malls, dining at gourmet restaurants, or experiencing the vibrant nightlife, residents are never far from excitement and adventure. With access to hotel facilities and a wide range of à la carte services, residents can indulge in a world-class living experience. The development boasts exclusive amenities including a gymnasium, swimming pool, BBQ areas, and lush green spaces, fostering a sense of well-being and relaxation. Residents also have access to high-end dining outlets and leisure spaces, ensuring every moment is filled with luxury and comfort.
Payment plan
DOWN PAYMENT0%
DURING CONSTRUCTION—
ON COMPLETION—
Easy Installment payment plan · Expected handover Jun 2027
Available units
| Property type | Unit type | Size (sq. ft.) |
|---|---|---|
| Hotel Rooms | 2, 3 & 4 Bedroom | Various Sizes Available |
Floor plans
Select a unit to open its matching floor plan.
| Floor plan | Category | Unit type | Floor details | Size | Type |
|---|---|---|---|---|---|
| Layout Plan | Layout Plan | Tanami Floor-Plan | On Request | Apartment |
Location
Downtown Dubai, United Arab Emirates

MORE IN DOWNTOWN DUBAI