01
Top-notch Facilities and amenities 24 hours valet parking Convenient access to public transportation Podium level open cafes and restaurants Outdoor Sporting Facilities
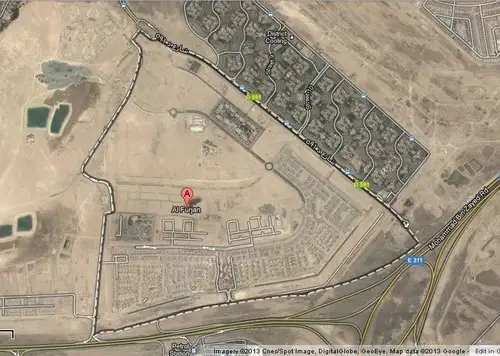
Al Furjan, Dubai · Azizi Developments
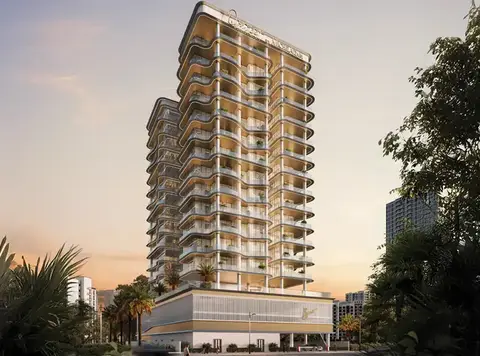
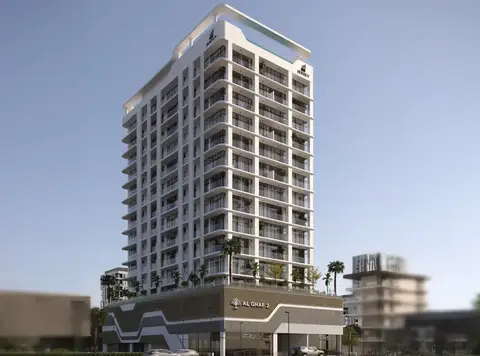
Azizi Samia by Azizi Developments, an elegantly designed development that offers a choice of Studios, 1 & 2-bedroom apartments located at Al Furjan, Dubai. This 15-storey designed tower consists of high-end design with a choice of 137 studios, 124 one-bedroom and 23 two-bedroom apartments offering a wide range of choice to choose from. The development provides smooth connectivity to all the locations with its easy and smooth connected road networks through Sheikh Zayed Road and Mohammed Bin Zayed Road. While residents can access the Expo 2020, a meeting point for ideas and technology, and platform for social, economic and sustainable development. With its sustainable designed integrated technology, it provides the next level luxury living. It also provides well-integrated retail spaces spread over an area of 7000 sq. ft. with its relaxed shopping, everyday essentials and a place to enjoy, relax and unwind with friends and families. Though strategically located just off Sheikh Mohammed Bin Zayed Road, close to Discovery Garden and Ibn Battuta Mall and many others.
Top-notch Facilities and amenities 24 hours valet parking Convenient access to public transportation Podium level open cafes and restaurants Outdoor Sporting Facilities
Call us payment plan · Expected handover Ready To Move in
Estimated driving times from Azizi Samia.


Travel times are approximate and can vary with route and traffic conditions.
| Property type | Unit type | Size (sq. ft.) |
|---|---|---|
| Apartment | Studio, 1 & 2 Bedrooms | 440 to 1,380 Sq Ft |
Select a unit to open its matching floor plan.
| Floor plan | Category | Unit type | Floor details | Size | Type |
|---|---|---|---|---|---|
| Typical | Layout Plan | Ground Floor | On Request | Apartment | |
| Ground Floor | Unit Plan | Unit 01 (Type Shop) | 455.70 Sq Ft | Retail Space | |
| Ground Floor | Unit Plan | Unit 02 (Type Shop) | 525.84 Sq Ft | Retail Space | |
| Ground Floor | Unit Plan | Unit 03 (Type Shop) | 528.56 Sq Ft | Retail Space | |
| Ground Floor | Unit Plan | Unit 04 (Type Shop) | 358.18 Sq Ft | Retail Space | |
| Ground Floor | Unit Plan | Unit 05 (Type Shop) | 657.98 Sq Ft | Retail Space | |
| Ground Floor | Unit Plan | Unit 06 (Type Shop) | 732.77 Sq Ft | Retail Space | |
| Ground Floor | Unit Plan | Unit 07 (Type Shop) | 903.92 Sq Ft | Retail Space | |
| Ground Floor | Unit Plan | Unit 08 (Type Shop) | 816.60 Sq Ft | Retail Space | |
| Ground Floor | Unit Plan | Unit 09 (Type Shop) | 371.49 Sq Ft | Retail Space | |
| Ground Floor | Unit Plan | Unit 10 (Type Shop) | 346.82 Sq Ft | Retail Space | |
| 10th Floor | 1 Bedroom | Unit 1008 | 920.32 Sq Ft | Apartment | |
| 10th Floor | 1 Bedroom | Unit 1011 | 897.29 Sq Ft | Apartment | |
| 10th Floor | 1 Bedroom | Unit 1017 | 839.49 Sq Ft | Apartment | |
| 1st Floor | 1 Bedroom | Unit 102 | 1123.98 Sq Ft | Apartment | |
| 10th Floor | 1 Bedroom | Unit 1020 | 910.64 Sq Ft | Apartment | |
| 10th Floor | Studio | Unit 1022 | 389.98 Sq Ft | Apartment | |
| 10th Floor | 1 Bedroom | Unit 1024 | 847.66 Sq Ft | Apartment | |
| 10th Floor | 2 Bedrooms | Unit 1025 | 1258.20 Sq Ft | Apartment | |
| 1st Floor | 1 Bedroom | Unit 105 | 1143.78 Sq Ft | Apartment | |
| 1st Floor | 1 Bedroom | Unit 108 | 952.72 Sq Ft | Apartment | |
| 1st Floor | 1 Bedroom | Unit 109 | 1195.99 Sq Ft | Apartment | |
| Ground Floor | Unit Plan | Unit 11 (Type Shop) | 604.51 Sq Ft | Retail Space | |
| 11th Floor | 1 Bedroom | Unit 1101 | 823.98 Sq Ft | Apartment | |
| 11th Floor | 1 Bedroom | Unit 1105 | 898.47 Sq Ft | Apartment | |
| 11th Floor | Studio | Unit 1106 | 447.57 Sq Ft | Apartment | |
| 11th Floor | 1 Bedroom | Unit 1108 | 920.32 Sq Ft | Apartment | |
| 11th Floor | 1 Bedroom | Unit 1111 | 897.29 Sq Ft | Apartment | |
| 11th Floor | Studio | Unit 1118 | 377.92 Sq Ft | Apartment | |
| 11th Floor | Studio | Unit 1119 | 381.15 Sq Ft | Apartment | |
| 11th Floor | 1 Bedroom | Unit 1120 | 910.64 Sq Ft | Apartment | |
| 11th Floor | 1 Bedroom | Unit 1124 | 847.67 Sq Ft | Apartment | |
| 11th Floor | 2 Bedrooms | Unit 1125 | 1258.20 Sq Ft | Apartment | |
| 1st Floor | 2 Bedrooms | Unit 113 | 1304.38 Sq Ft | Apartment | |
| 1st Floor | 2 Bedrooms | Unit 114 | 1437.10 Sq Ft | Apartment | |
| 1st Floor | 1 Bedroom | Unit 117 | 1161.76 Sq Ft | Apartment | |
| 1st Floor | 2 Bedrooms | Unit 118 | 1644.31 Sq Ft | Apartment | |
| Ground Floor | Unit Plan | Unit 12 (Type Shop) | 609.80 Sq Ft | Retail Space | |
| 12th Floor | 1 Bedroom | Unit 1202 | On Request | Apartment | |
| 12th Floor | 3 Bedrooms | Unit 1207 | 2475.83 Sq Ft | Apartment | |
| 12th Floor | 1 Bedroom | Unit 1208 | 920.32 Sq Ft | Apartment | |
| 12th Floor | 2 Bedrooms | Unit 1211 | 3268.49 Sq Ft | Sky Villa | |
| 12th Floor | 3 Bedrooms | Unit 1212 | 2177.45 Sq Ft | Apartment | |
| 12th Floor | 3 Bedrooms | Unit 1215 | 2337.73 Sq Ft | Sky Villa | |
| 2nd Floor | 1 Bedroom | Unit 202 | 876.62 Sq Ft | Apartment | |
| 2nd Floor | 1 Bedroom | Unit 208 | 920.32 Sq Ft | Apartment | |
| 2nd Floor | 1 Bedroom | Unit 211 | 897.29 Sq Ft | Apartment | |
| 2nd Floor | Studio | Unit 219 | 381.05 Sq Ft | Apartment | |
| 2nd Floor | 1 Bedroom | Unit 220 | 910.64 Sq Ft | Apartment | |
| 2nd To 4th Floor | 1 Bedroom | Unit 224 To 424 | On Request | Apartment | |
| 3rd Floor | 1 Bedroom | Unit 302 | 858.00 Sq Ft | Apartment | |
| 3rd Floor | 1 Bedroom | Unit 308 | 920.32 Sq Ft | Apartment | |
| 3rd Floor | 1 Bedroom | Unit 311 | 897.29 Sq Ft | Apartment | |
| 3rd Floor | 1 Bedroom | Unit 320 | 910.63 Sq Ft | Apartment | |
| 3rd Floor | 1 Bedroom | Unit 324 | 828.72 Sq Ft | Apartment | |
| 4th Floor | 1 Bedroom | Unit 408 | 920.32 Sq Ft | Apartment | |
| 4th Floor | Studio | Unit 419 | 381.05 Sq Ft | Apartment | |
| 4th Floor | 1 Bedroom | Unit 420 | 910.63 Sq Ft | Apartment | |
| 4th Floor | Studio | Unit 422 | 389.98 Sq Ft | Apartment | |
| 5th Floor | 1 Bedroom | Unit 502 | 876.62 Sq Ft | Apartment | |
| 5th Floor | Studio | Unit 503 | 438.31 Sq Ft | Apartment | |
| 5th Floor | Studio | Unit 507 | 445.95 Sq Ft | Apartment | |
| 5th Floor | 1 Bedroom | Unit 508 | 920.32 Sq Ft | Apartment | |
| 5th Floor | 1 Bedroom | Unit 511 | 897.29 Sq Ft | Apartment | |
| 5th Floor | Studio | Unit 515 | 377.82 Sq Ft | Apartment | |
| 6th Floorq | 1 Bedroom | Unit 611 | 897.29 Sq Ft | Apartment | |
| 6th Floorq | 1 Bedroom | Unit 620 | 910.64 Sq Ft | Apartment | |
| 7th Floor | 1 Bedroom | Unit 705 | 898.47 Sq Ft | Apartment | |
| 7th Floor | 1 Bedroom | Unit 708 | 920.32 Sq Ft | Apartment | |
| 7th Floor | 1 Bedroom | Unit 711 | 897.29 Sq Ft | Apartment | |
| 7th Floor | Studio | Unit 715 | 377.82 Sq Ft | Apartment | |
| 7th To 8th Floor | Studio | Unit 718 To 818 | 378.57 Sq Ft | Apartment | |
| 7th Floor | 1 Bedroom | Unit 720 | 910.64 Sq Ft | Apartment | |
| 7th Floor | 2 Bedrooms | Unit 725 | 1258.20 Sq Ft | Apartment | |
| 8th Floor | 1 Bedroom | Unit 805 | 898.47 Sq Ft | Apartment | |
| 8th Floor | 1 Bedroom | Unit 808 | 920.32 Sq Ft | Apartment | |
| 8th Floor | 1 Bedroom | Unit 811 | 897.29 Sq Ft | Apartment | |
| 8th Floor | Studio | Unit 815 | 385.78 Sq Ft | Apartment | |
| 8th Floor | 1 Bedroom | Unit 817 | 839.49 Sq Ft | Apartment | |
| 8th Floor | 1 Bedroom | Unit 820 | 910.64 Sq Ft | Apartment | |
| 8th Floor | 2 Bedrooms | Unit 825 | 1258.20 Sq Ft | Apartment | |
| 9th Floor | Studio | Unit 904 | 451.98 Sq Ft | Apartment | |
| 9th Floor | 1 Bedroom | Unit 905 | 898.47 Sq Ft | Apartment | |
| 9th Floor | 1 Bedroom | Unit 908 | 920.32 Sq Ft | Apartment | |
| 9th Floor | 1 Bedroom | Unit 911 | 847.13 Sq Ft | Apartment | |
| 9th Floor | Studio | Unit 915 | 385.78 Sq Ft | Apartment | |
| 9th Floor | Studio | Unit 919 | 381.05 Sq Ft | Apartment | |
| 9th Floor | 1 Bedroom | Unit 920 | 910.64 Sq Ft | Apartment | |
| 9th Floor | Studio | Unit 923 | 389.12 Sq Ft | Apartment | |
| 9th Floor | 1 Bedroom | Unit 924 | 847.66 Sq Ft | Apartment | |
| 9th Floor | 2 Bedrooms | Unit 925 | 1258.20 Sq Ft | Apartment |
Al Furjan, United Arab Emirates