New Launch

Azizi Riviera 60

Mohd Bin Rashid City, Dubai · Azizi Developments

STARTING FROMAED 620K

Project details

DeveloperAzizi Developments
CommunityMohd Bin Rashid City
Property typeRetail Space; Apartment

About Azizi Riviera 60

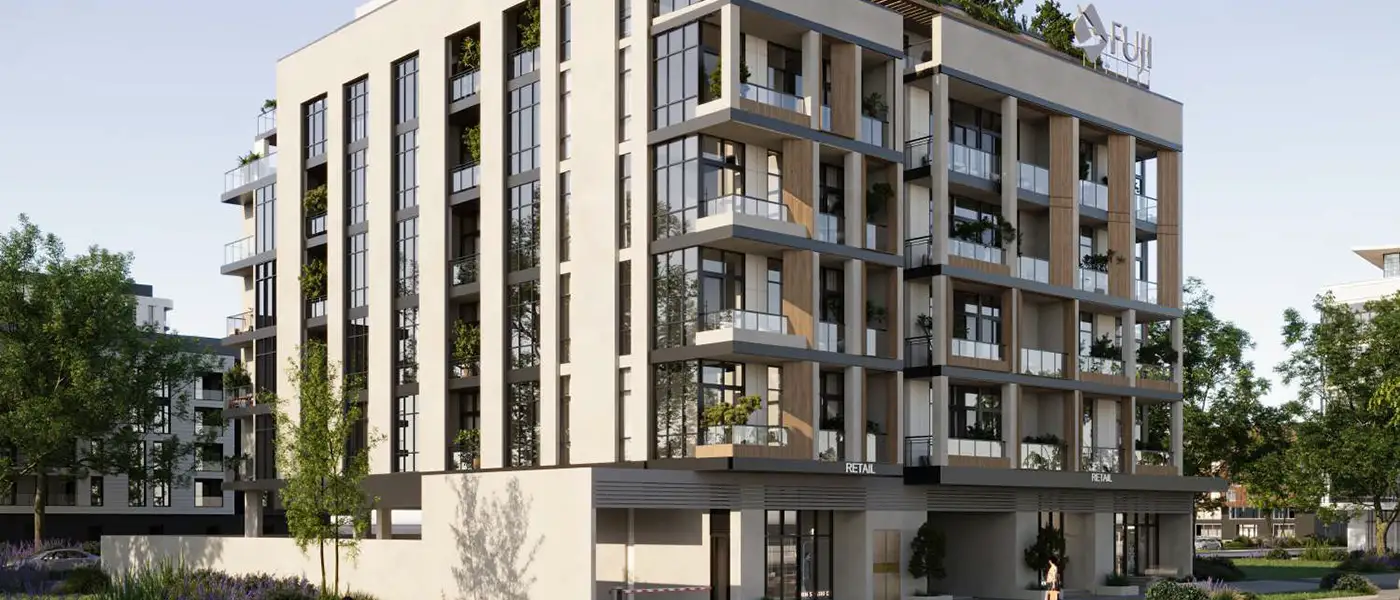
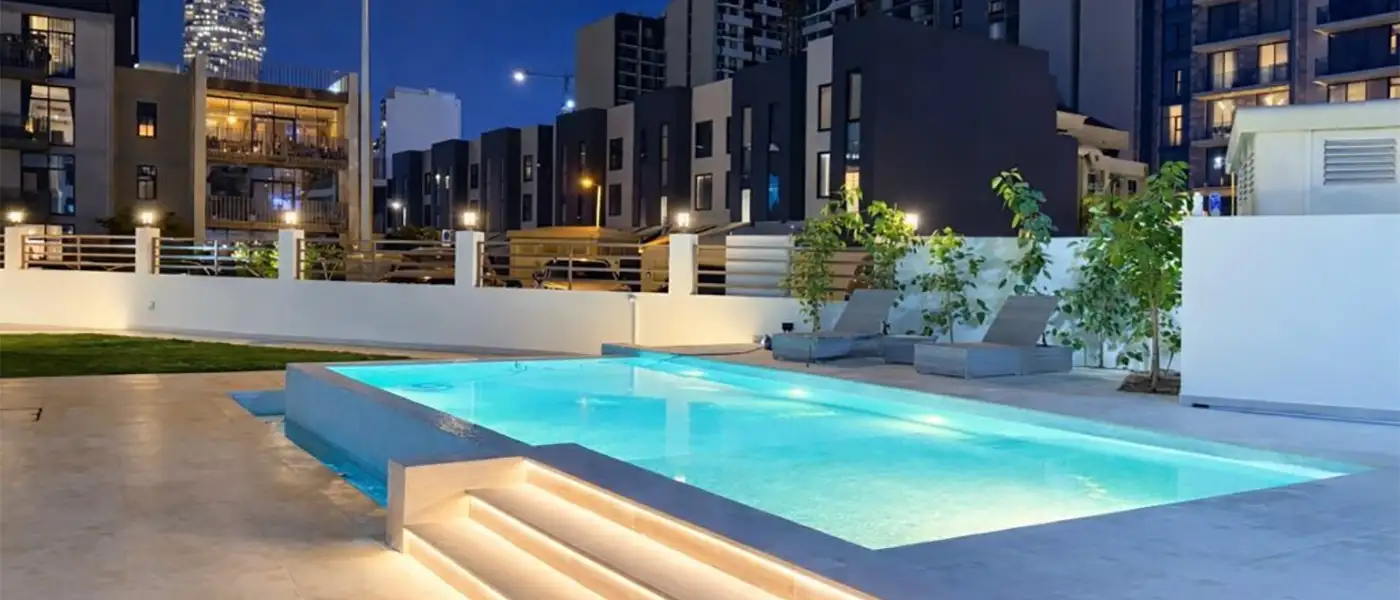
Azizi Riviera 60 is one of the architectural pearls, which is located in the region of Meydan (MBR City) , Dubai and comprises river-side apartments constructed by Azizi Developments . The building is the product of the French Riviera influence, as well as the synthesis of the aesthetics of modern Middle Eastern countries which gives it a sense of the contemporary image of elegance. It has a sleek exterior that consists of the stylish mix of glass, stone, and soft neutral colors, which is made to reflect the natural light and make the views around it even better. The linear structures and the curved balconies of the building provide equal balance of functionality and artistic ideas. This property develops a magical balance between the city and nature since it has thoughtfully located terraces and landscaping on podium gardens that provide residents with panoramic views of the Dubai Canal, the city skyline, and green lands. Enter this enclave and you will see interiors, which not only are sophisticated but are also comfortable. The apartments will be composed of open plans, wide-open areas, excellent views, and ceilings that are higher than usual. There is European style cabinetry, quartz countertops and porcelain floors, premium finishes that speak to quality of craftsmanship. The kitchens are well equipped with modern furniture, equipment’s and the bathrooms are also made with the elegant fixtures and spa like designs. Neutral use of colors in all the homes gives the occupants a chance to add their touch to the home without interfering with the feel of refinement and serenity. The detailing makes the intent that all corners of the interior should have functionality and still not miss the style. The neighboring environment of this building is high density and has high variety which is suitable to both families, youths, and investors. This neighborhood is a part of the bigger Riviera master development neighborhood that encourages the walkable neighborhood and balanced lifestyle through the waterfront promenades, landscaped parks, cycling routes, and the retail and dining facilities. The theme French-Mediterranean can be seen in the common areas giving an impression of appeasing and enjoyment. The location of this property is very well connected with quick access to Downtown Dubai, Business Bay, and primary highways which gives it a sound strategic and sought after address in the fast developing heart of the city. Inhabitants of this address get an array of luxury facilities that are geared towards improving daily life. Temperature controlled swimming pool, a world class fitness center, special area of yoga and meditation all promote a healthy life. The children play areas, the BBQ areas, and outdoor movies lounge will be liked by the families. There is also a wide range of retail shops, fast-food outlets and convenience stores on the ground floor of the development. This address offers a 24-hour security, concierge service, and has adequate parking that adds to its complete living experience making one part of beautifully flexible living in such a vibrant community in Dubai.
Payment plan

DOWN PAYMENT0%
DURING CONSTRUCTION30%
ON COMPLETION70%

30/70 payment plan · Expected handover Q1 2027

Available units

Property typeUnit typeSize (sq. ft.)
Retail SpaceNA860 to 1,610 Sq Ft.
ApartmentStudio, 1, 2 & 3 Bedroom420 to 1,393(2 Br) Sq Ft.

Amenities

BBQ AreasCineloungeKids Swimming PoolSwimming PoolZen GardenBBQ AreaCinema Lounge

Floor plans

All available floor plans for this project.

Main unit plans ←
Floor planCategoryUnit typeFloor detailsSizesType
Layout PlanTypical Floor Plan1st FloorOn RequestRetail Space; Apartment
Layout PlanTypical Floor Plan2nd FloorOn RequestRetail Space; Apartment
Layout PlanTypical Floor Plan3rd FloorOn RequestRetail Space; Apartment
Layout PlanTypical Floor Plan4th FloorOn RequestRetail Space; Apartment
Layout PlanTypical Floor Plan5th FloorOn RequestRetail Space; Apartment
Layout PlanTypical Floor Plan6th FloorOn RequestRetail Space; Apartment
Layout PlanTypical Floor Plan7th FloorOn RequestRetail Space; Apartment
Layout PlanTypical Floor Plan8th FloorOn RequestRetail Space; Apartment
4th Floor1 BedroomType 01763.06 Sq FtRetail Space; Apartment
4th Floor2 BedroomsType 011363.26 Sq FtRetail Space; Apartment
4th FloorStudioType 01463.50 Sq FtRetail Space; Apartment
6th Floor2 BedroomsType 011362.08 Sq FtRetail Space; Apartment
7th Floor1 BedroomType 01763.06 Sq FtRetail Space; Apartment
7th Floor2 BedroomsType 011363.26 Sq FtRetail Space; Apartment
8th Floor1 BedroomType 01763.60 Sq FtRetail Space; Apartment
5th Floor1 BedroomType 01763.06 Sq FtRetail Space; Apartment
5th Floor1 BedroomType 01763.60 Sq FtRetail Space; Apartment
5th Floor2 BedroomsType 011363.26 Sq FtRetail Space; Apartment
5th FloorStudioType 01462.74 Sq FtRetail Space; Apartment
6th Floor1 BedroomType 01763.71 Sq FtRetail Space; Apartment
6th Floor1 BedroomType 01764.67 Sq FtRetail Space; Apartment
7th Floor1 BedroomType 01763.60 Sq FtRetail Space; Apartment
8th Floor1 BedroomType 01763.06 Sq FtRetail Space; Apartment
2nd Floor1 BedroomType 01763.06 Sq FtRetail Space; Apartment
2nd FloorStudioType 01463.50 Sq FtRetail Space; Apartment
3rd FloorStudioType 01463.50 Sq FtRetail Space; Apartment
6th FloorStudioType 01462.74 Sq FtRetail Space; Apartment
8th FloorStudioType 01462.21 Sq FtRetail Space; Apartment
7th FloorStudioType 01462.74 Sq FtRetail Space; Apartment
2nd Floor1 BedroomType 01763.60 Sq FtRetail Space; Apartment
2nd Floor2 BedroomsType 011363.26 Sq FtRetail Space; Apartment
3rd Floor1 BedroomType 01763.60 Sq FtRetail Space; Apartment
4th Floor1 BedroomType 01763.60 Sq FtRetail Space; Apartment
8th Floor2 BedroomsType 011363.26 Sq FtRetail Space; Apartment
3rd Floor1 BedroomType 01763.49 Sq FtRetail Space; Apartment
3rd Floor2 BedroomsType 011363.26 Sq FtRetail Space; Apartment
2nd Floor2 BedroomsType 021363.40 Sq FtRetail Space; Apartment
2nd FloorStudioType 02420.76 Sq FtRetail Space; Apartment
3rd Floor1 BedroomType 02727.65 Sq FtRetail Space; Apartment
8th Floor2 BedroomsType 021393.83 Sq FtRetail Space; Apartment
2nd Floor1 BedroomType 02727.65 Sq FtRetail Space; Apartment
4th Floor1 BedroomType 02727.65 Sq FtRetail Space; Apartment
3rd FloorStudioType 02420.76 Sq FtRetail Space; Apartment
1st Floor1 BedroomType 02904.71 Sq FtRetail Space; Apartment
8th Floor1 BedroomType 02727.65 Sq FtRetail Space; Apartment
7th Floor2 BedroomsType 021393.83 Sq FtRetail Space; Apartment
7th FloorStudioType 02420.76 Sq FtRetail Space; Apartment
6th Floor2 BedroomsType 021393.51 Sq FtRetail Space; Apartment
5th Floor2 BedroomsType 021393.51 Sq FtRetail Space; Apartment
6th Floor1 BedroomType 02727.65 Sq FtRetail Space; Apartment
7th Floor1 BedroomType 02727.65 Sq FtRetail Space; Apartment
6th FloorStudioType 02420.76 Sq FtRetail Space; Apartment
4th FloorStudioType 02420.76 Sq FtRetail Space; Apartment
3rd Floor2 BedroomsType 021393.51 Sq FtRetail Space; Apartment
4th Floor2 BedroomsType 021393.51 Sq FtRetail Space; Apartment
5th Floor1 BedroomType 02727.65 Sq FtRetail Space; Apartment
8th FloorStudioType 02420.76 Sq FtRetail Space; Apartment
1st FloorStudioType 02543.58 Sq FtRetail Space; Apartment
5th FloorStudioType 02420.76 Sq FtRetail Space; Apartment
3rd Floor1 BedroomType 03757.46 Sq FtRetail Space; Apartment
6th Floor1 BedroomType 03757.46 Sq FtRetail Space; Apartment
4th Floor1 BedroomType 03757.46 Sq FtRetail Space; Apartment
8th Floor1 BedroomType 03757.46 Sq FtRetail Space; Apartment
7th Floor1 BedroomType 03757.46 Sq FtRetail Space; Apartment
2nd Floor1 BedroomType 03757.46 Sq FtRetail Space; Apartment
5th Floor1 BedroomType 03757.46 Sq FtRetail Space; Apartment
1st Floor1 BedroomType 04809.67 Sq FtRetail Space; Apartment
2nd Floor1 BedroomType 04802.89 Sq FtRetail Space; Apartment
3rd Floor1 BedroomType 04804.29 Sq FtRetail Space; Apartment
8th Floor1 BedroomType 04803.32 Sq FtRetail Space; Apartment
4th Floor1 BedroomType 04802.99 Sq FtRetail Space; Apartment
6th Floor1 BedroomType 04804.93 Sq FtRetail Space; Apartment
5th Floor1 BedroomType 04803.64 Sq FtRetail Space; Apartment
7th Floor1 BedroomType 04803.53 Sq FtRetail Space; Apartment
8th Floor1 BedroomType 05883.29 Sq FtRetail Space; Apartment
2nd Floor1 BedroomType 05882.22 Sq FtRetail Space; Apartment
5th Floor1 BedroomType 05882.76 Sq FtRetail Space; Apartment
4th Floor1 BedroomType 05882.76 Sq FtRetail Space; Apartment
6th Floor1 BedroomType 05881.46 Sq FtRetail Space; Apartment
7th Floor1 BedroomType 05882.76 Sq FtRetail Space; Apartment
1st Floor1 BedroomType 05815.80 Sq FtRetail Space; Apartment
3rd Floor1 BedroomType 05882.76 Sq FtRetail Space; Apartment
3rd Floor1 BedroomType 06859.18 Sq FtRetail Space; Apartment
2nd Floor1 BedroomType 06860.26 Sq FtRetail Space; Apartment
6th Floor1 BedroomType 06860.26 Sq FtRetail Space; Apartment
7th Floor1 BedroomType 06859.07 Sq FtRetail Space; Apartment
8th Floor1 BedroomType 06860.26 Sq FtRetail Space; Apartment
5th Floor1 BedroomType 06860.26 Sq FtRetail Space; Apartment
4th Floor1 BedroomType 06860.26 Sq FtRetail Space; Apartment
1st Floor1 BedroomType 07848.85 Sq FtRetail Space; Apartment

Location

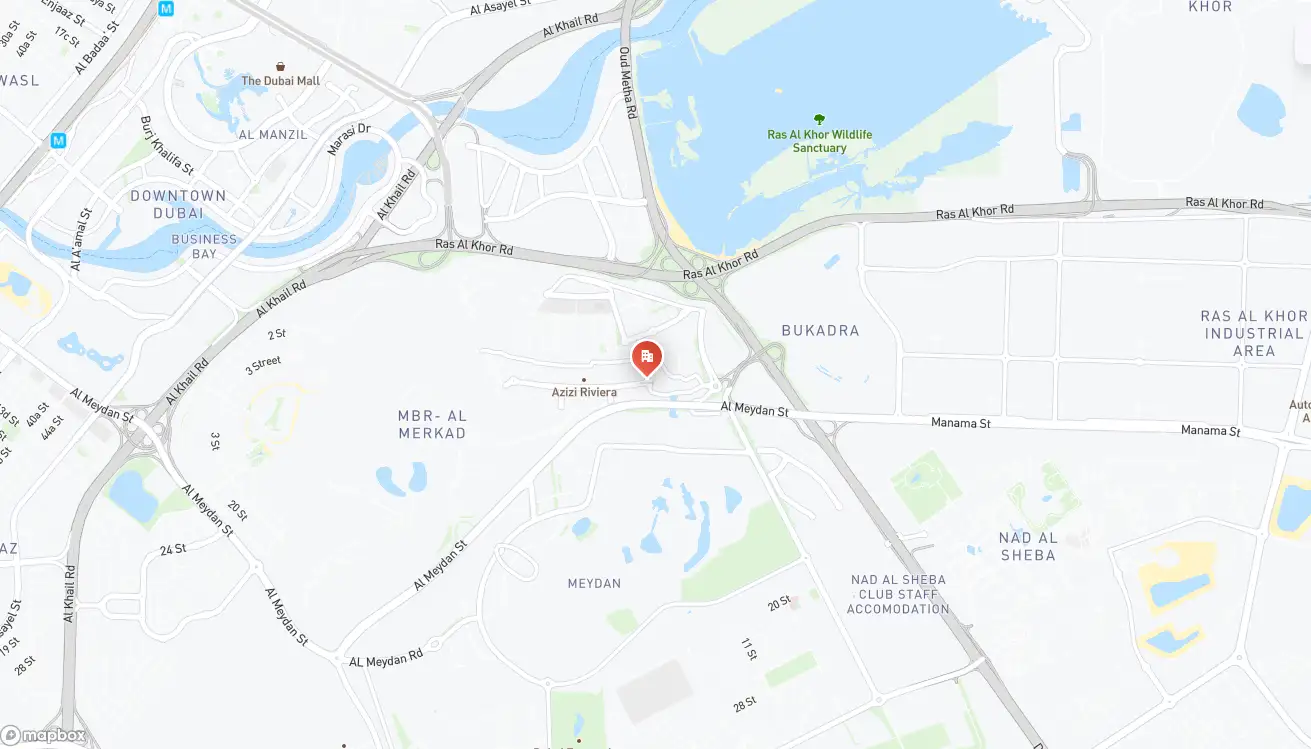
Mohd Bin Rashid City, United Arab Emirates

Azizi Riviera 60 location map

Azizi Riviera 60 project guide

Azizi Riviera 60 project summary

Azizi Riviera 60 is a Dubai project developed by Azizi Developments, located in Mohd Bin Rashid City, Dubai, with recorded property types including Retail Space, Apartment, and accommodation listed as NA; Studio, 1, 2 & 3 Bedroom. Published unit sizes are recorded as 860 to 1,610 Sq Ft.; 420 to 1,393(2 Br) Sq Ft..

Price, payment plan and handover

The recorded starting price is AED 620K; the payment plan is listed as 30/70; the handover information is Q1 2027; the recorded project status is New Launch.

Researching Azizi Riviera 60

Compare the published project details, available unit specifications, floor plans, amenities and location information together. Availability and commercial terms can change, so confirm the latest information with the relevant developer or authorized representative.

Azizi Riviera 60 FAQs

Where is Azizi Riviera 60 located?

Azizi Riviera 60 is listed in Mohd Bin Rashid City, Dubai and is associated with Azizi Developments. Review the location section for the available map and community information.

What is the starting price for Azizi Riviera 60?

The starting price currently recorded for Azizi Riviera 60 is AED 620K. Prices and availability can change, so confirm the latest unit list directly.

What is the payment plan for Azizi Riviera 60?

The current record shows a payment plan listed as 30/70. Confirm the complete instalment schedule before making a decision.

What property types and handover information are available for Azizi Riviera 60?

The recorded property types for Azizi Riviera 60 include Retail Space, Apartment, with accommodation listed as NA; Studio, 1, 2 & 3 Bedroom. Check the project page for available unit details. The recorded handover information for Azizi Riviera 60 is Q1 2027, with the project status listed as New Launch. Completion information can change.

View project brochure ↗
MORE IN MOHD BIN RASHID CITY

Related projects

Azizi Riviera 60 floor plan
Floor plan 1 of 90