Azizi Riviera 58
DDubai Off Plan HubPROPERTY INTELLIGENCE
Under Construction
Project brochure

Azizi Riviera 58

Mohd Bin Rashid City, Dubai - Azizi Developments
STARTING FROMAED 1.23 M
DUBAIOFFPLANHUB.COM
Project overview

Azizi Riviera 58
at a glance

DeveloperAzizi Developments
CommunityMohd Bin Rashid City
Property typeRetail Space; Apartment
Unit typesNA; Studio, 1, 2 & 3 Bedroom
Size range576 to 1,785 Sq Ft.; 537 to 1,570 (2 Br) Sq Ft.
StatusUnder Construction
HandoverQ2 2027
About the project

Designed for Dubai living

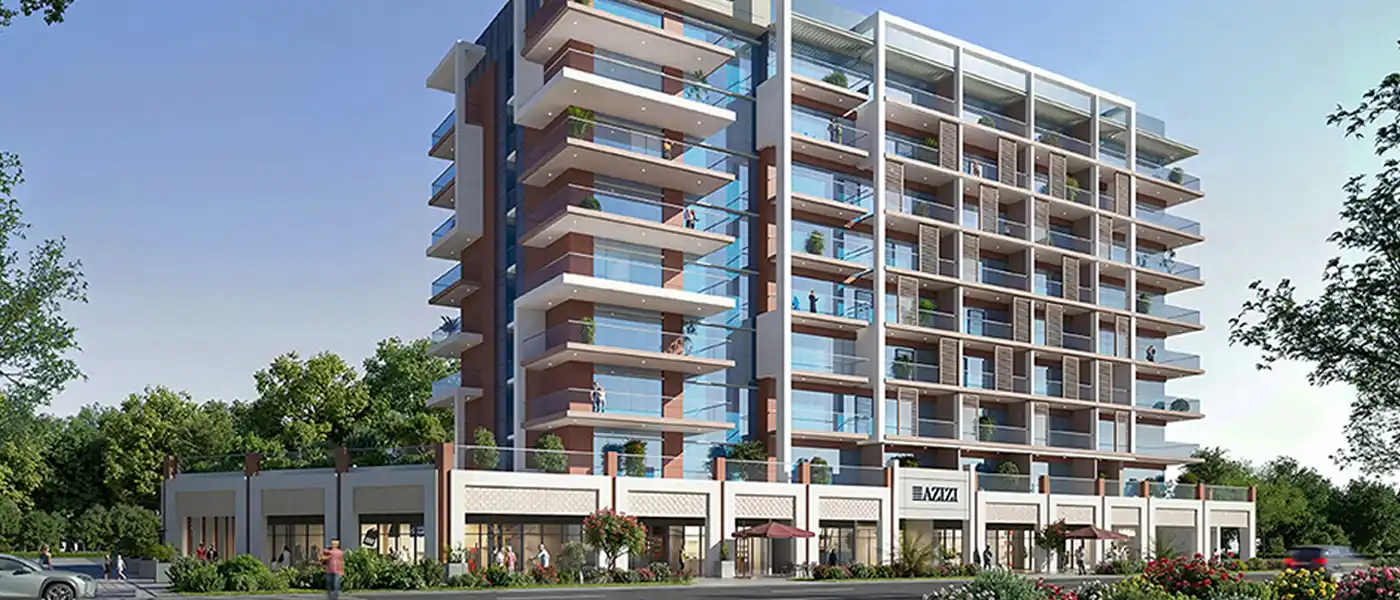
Azizi Riviera 58 by Azizi Developments is a new dawn in MBR City having a perfect blend between French-Mediterranean culture and urban lifestyle with apartments in Dubai . Soaring elegantly in the center of Riviera community, this magnificent resident tower defaults the standards of luxury waterfront living with its awe-inspiring design, amenities and world-class connectivity. As soon as you get on board, you will be surrounded by an aura of high-end design, where beauty and functionality go hand in hand to make your home as pleasing to the eyes as it is to the soul. The detailed craftwork of the tower reflects the delicate workmanship, simple framework, glass balcony frontage and well thought out proportions permit light into each of the residential areas...
Starting priceAED 1.23 M
Payment plan20/80
Expected handoverQ2 2027

Payment plan

20/80
Down payment10%
During construction10%
On completion80%
Dubai Off Plan Hub02
Lifestyle and residences

Homes, amenities
and project character

Available units

Property typeUnit typeSize
Retail SpaceNA576 to 1,785 Sq Ft.
ApartmentStudio, 1, 2 & 3 Bedroom537 to 1,570 (2 Br) Sq Ft.

Amenities

BBQ Areas
Cinelounge
Kids Swimming Pool
Swimming Pool
Zen Garden
BBQ Area
Cinema Lounge
Dubai Off Plan Hub03
Floor plans

Explore the layouts

Typical Floor Plan floor plan
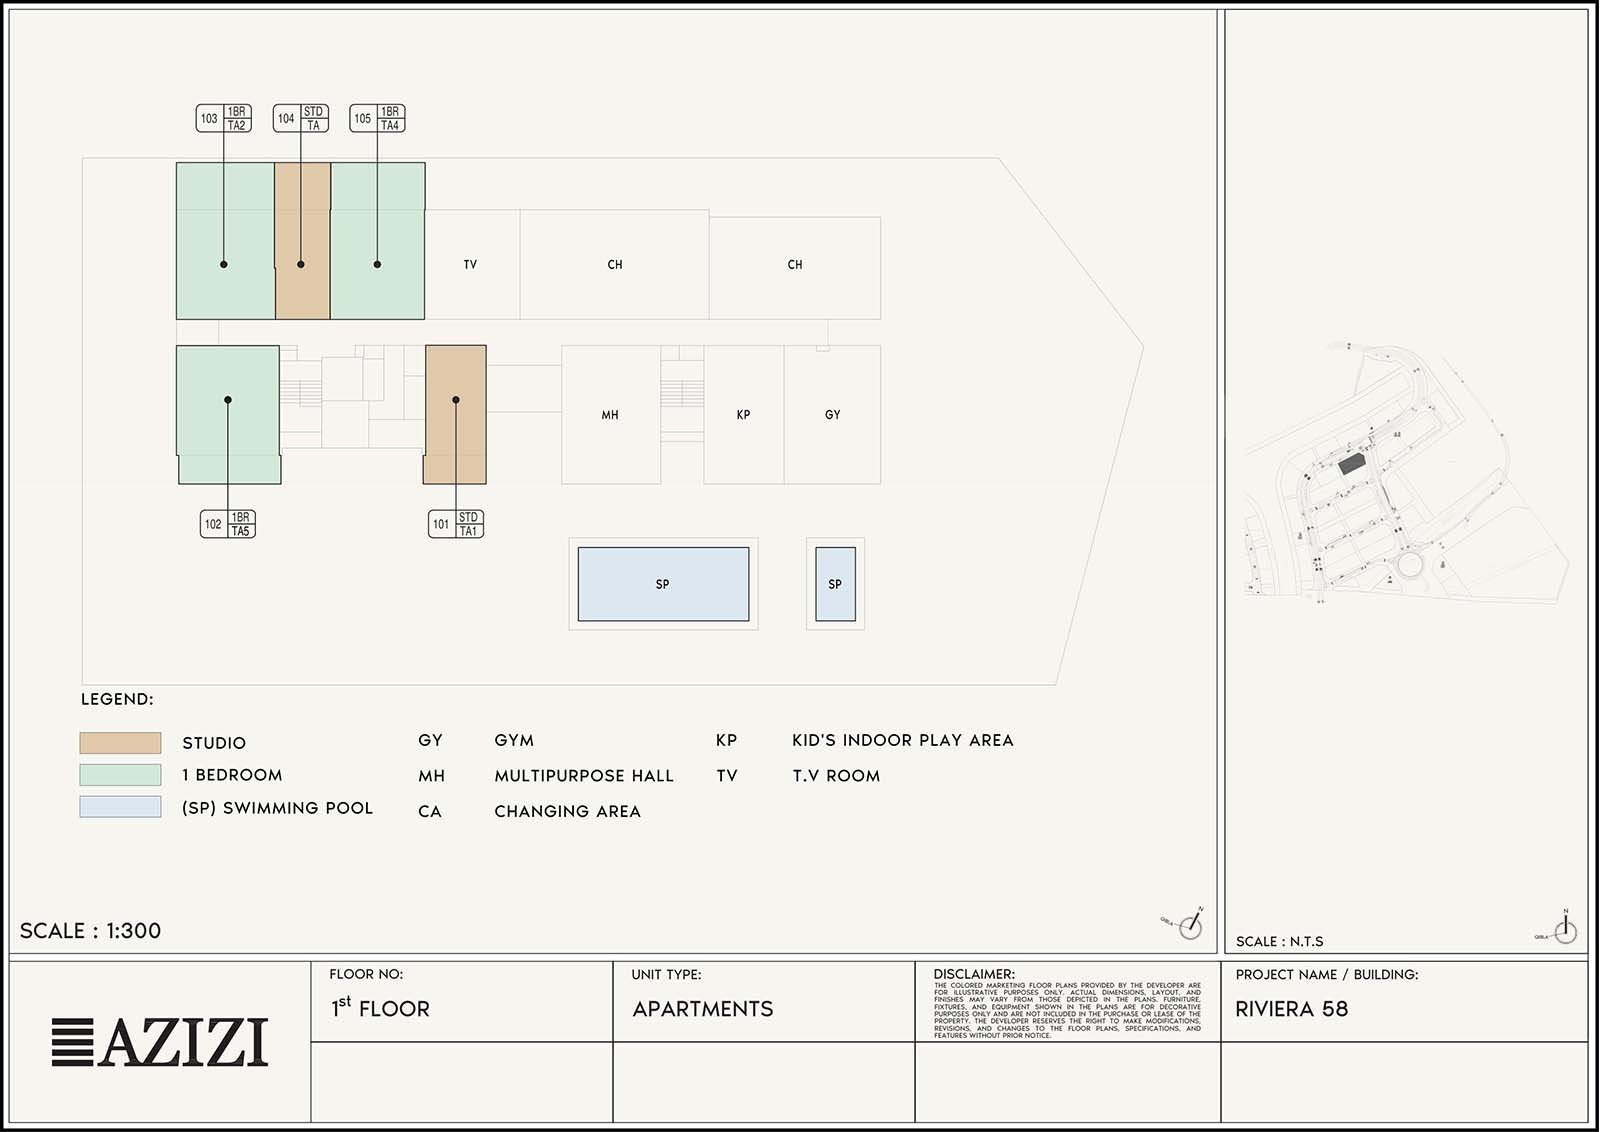
Typical Floor PlanLayout Plan - 1st Floor - On Request
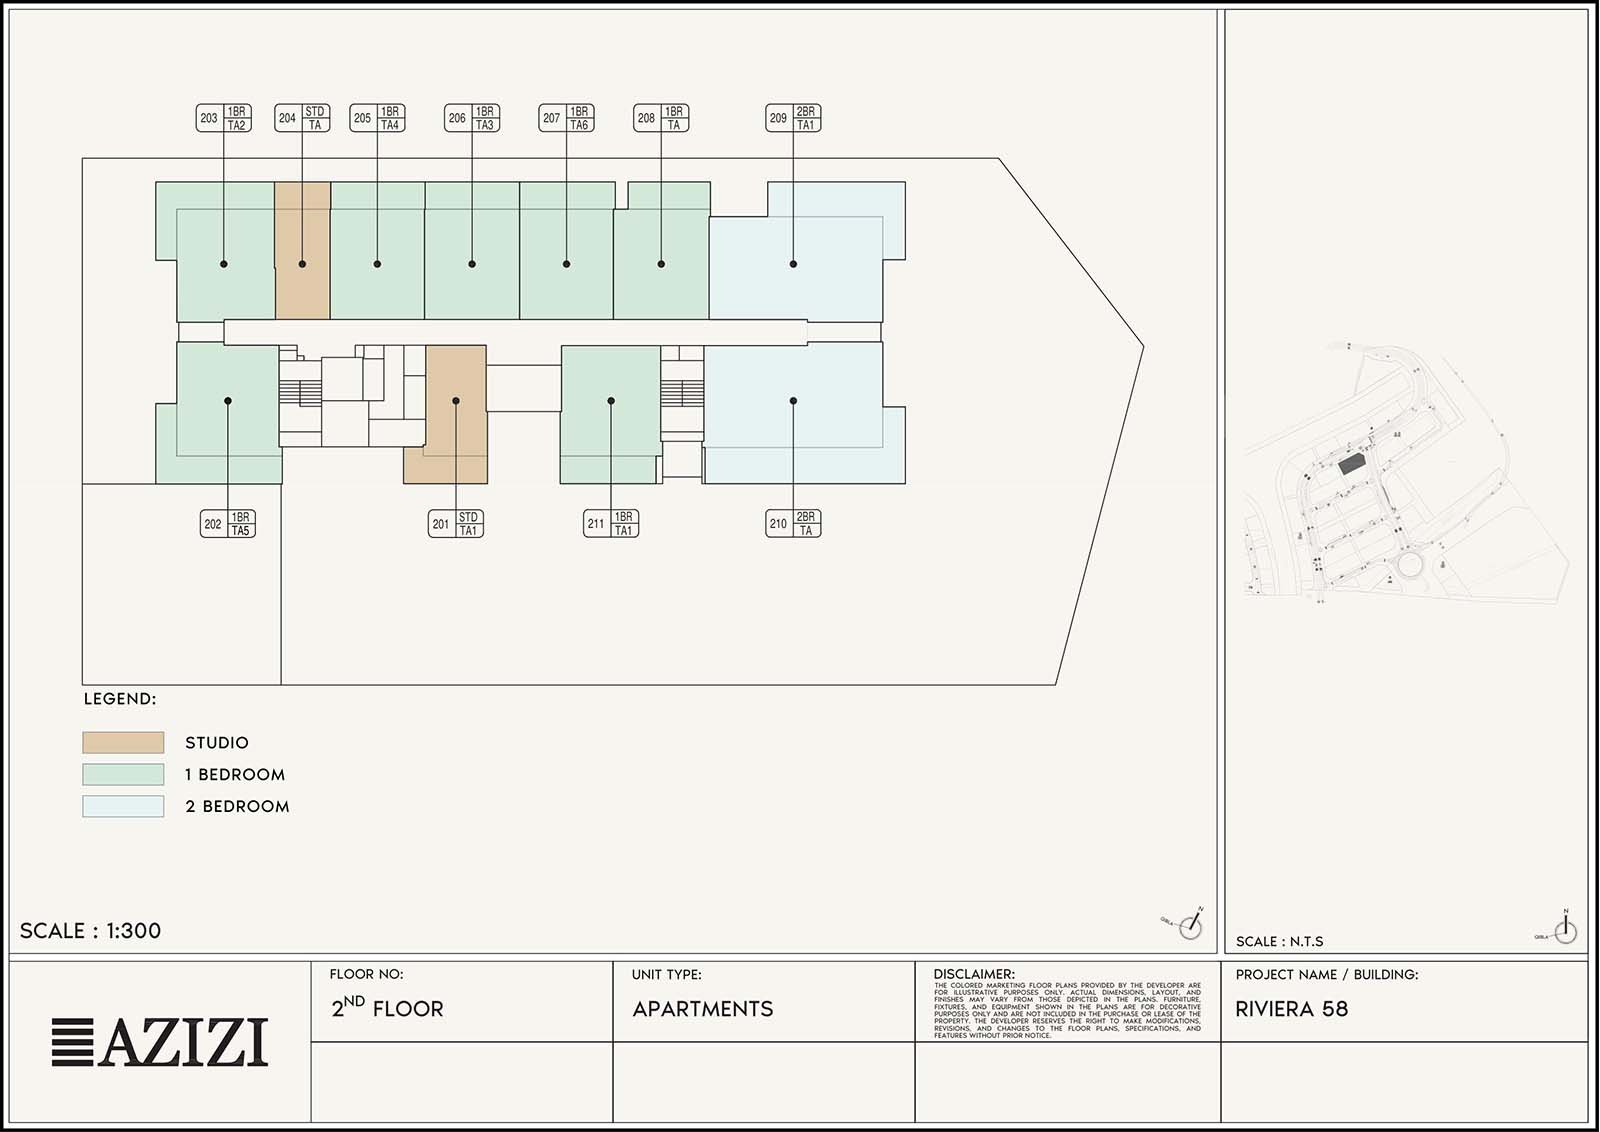
Typical Floor Plan floor plan
Typical Floor PlanLayout Plan - 2nd Floor - On Request
Typical Floor Plan floor plan
Typical Floor PlanLayout Plan - 3rd' Floor - On Request
Typical Floor Plan floor plan
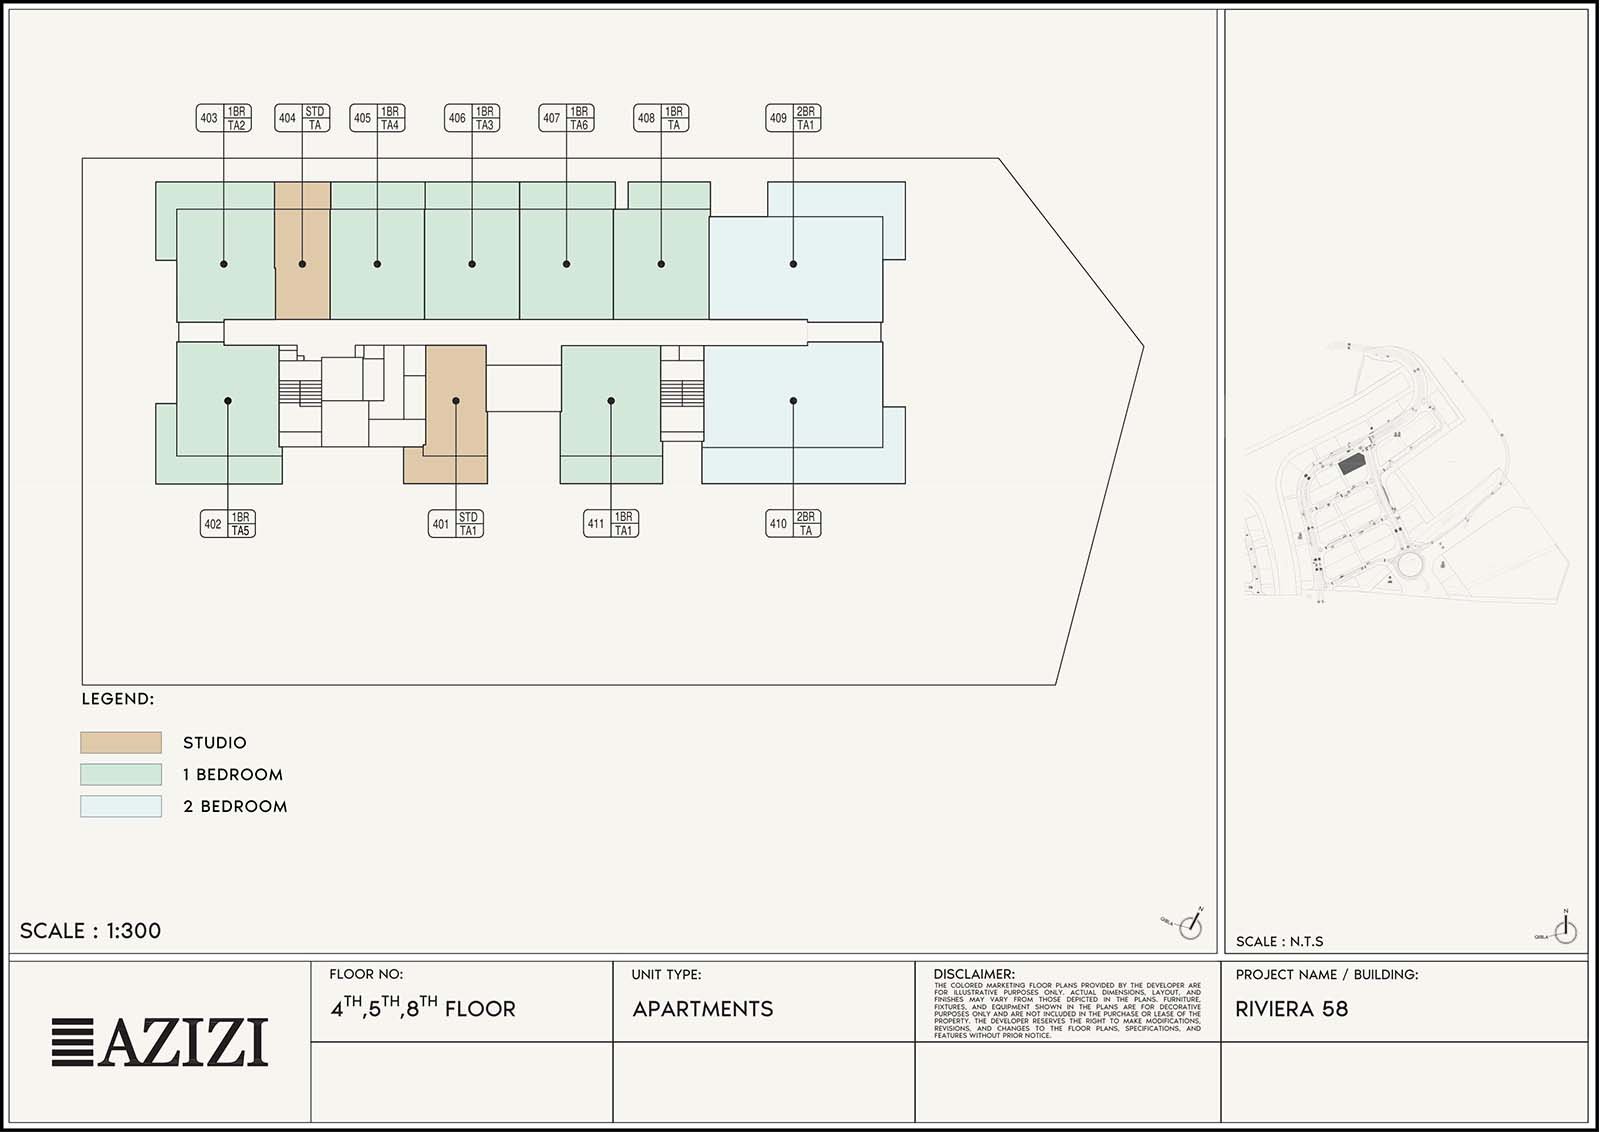
Typical Floor PlanLayout Plan - 4th,5th,8th Floor - On Request
Dubai Off Plan Hub04
Location and planning

Understand the setting

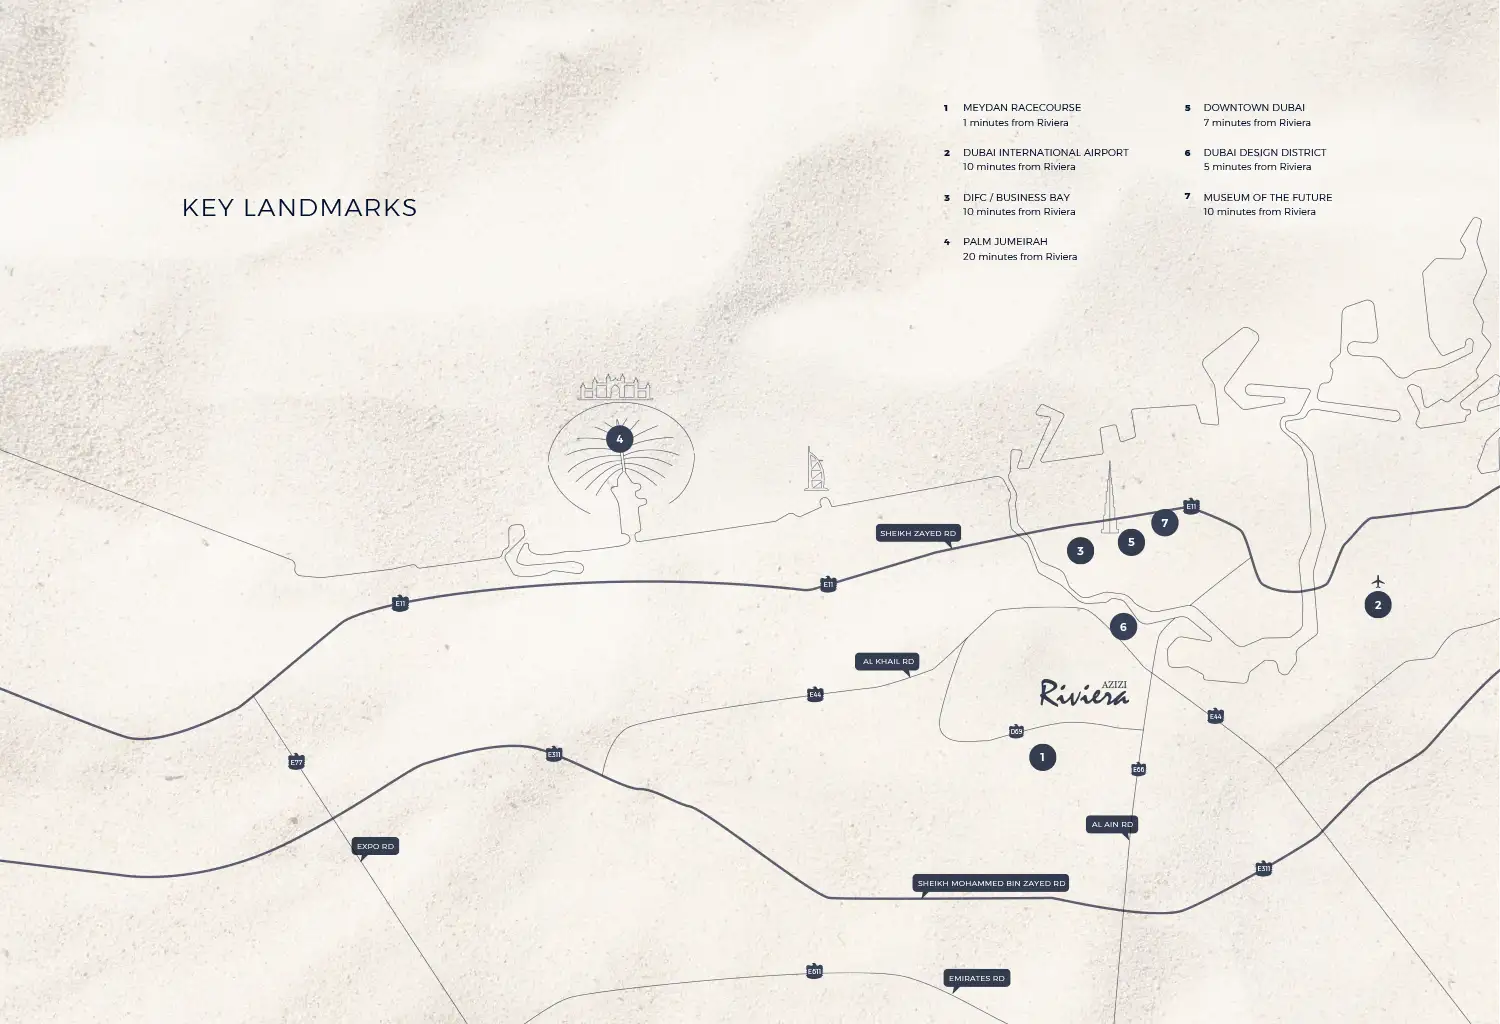
Azizi Riviera 58 location map

Mohd Bin Rashid City location

Dubai Off Plan Hub05
Continue your research

Explore Azizi Riviera 58 online.

Review the latest project information, gallery, available unit details, floor plans and related developments on Dubai Off Plan Hub.

dubaioffplanhub.com/projects/Azizi-Riviera-58/

Information in this brochure is generated from the Dubai Off Plan Hub project catalogue for general research. Prices, availability, payment plans, specifications, images, status and handover estimates can change. Confirm current information and contractual documents with the relevant developer or authorized representative before making a payment or commitment.