Ready to Move in

Azizi Riviera 55

Mohd Bin Rashid City, Dubai · Azizi Developments

STARTING FROMAED 1,235,000

Project details

DeveloperAzizi Developments
CommunityMohd Bin Rashid City
Property typeRetail Space; Apartment

About Azizi Riviera 55

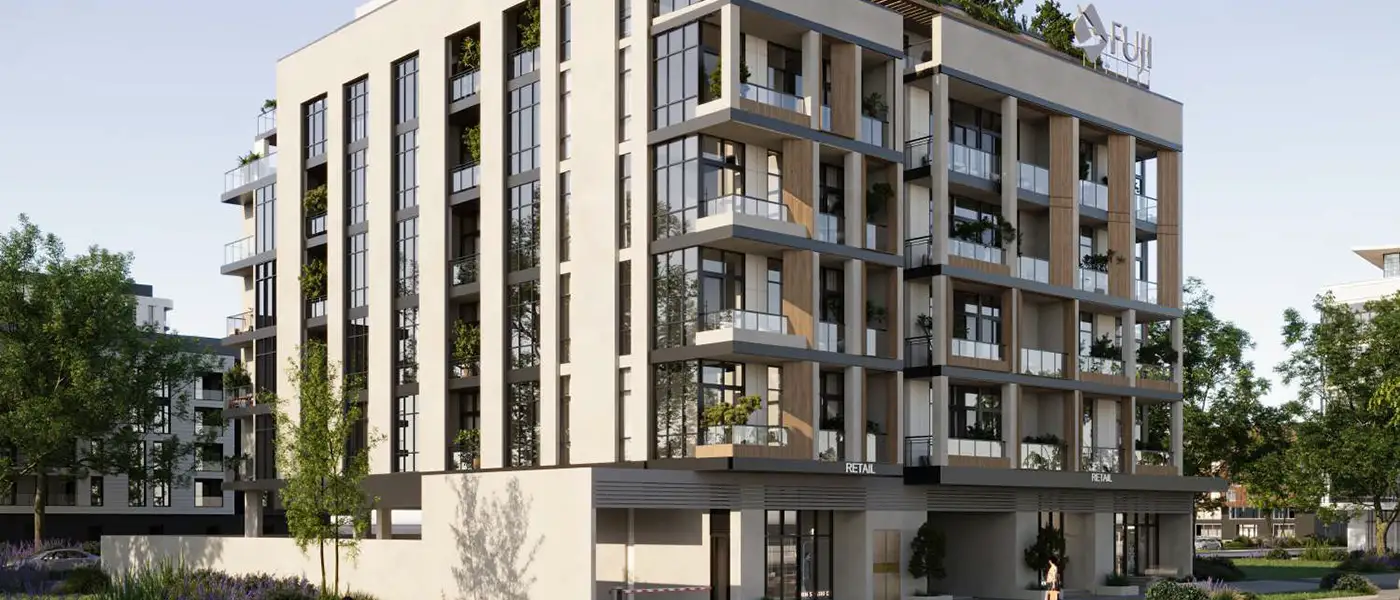
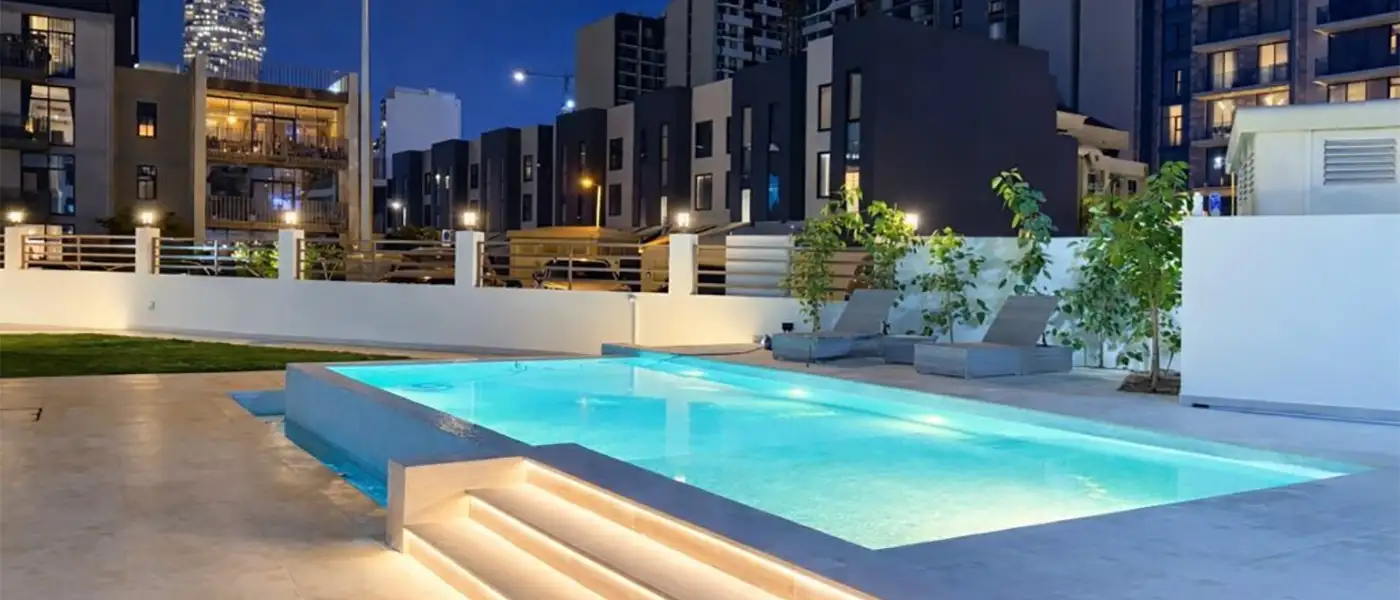
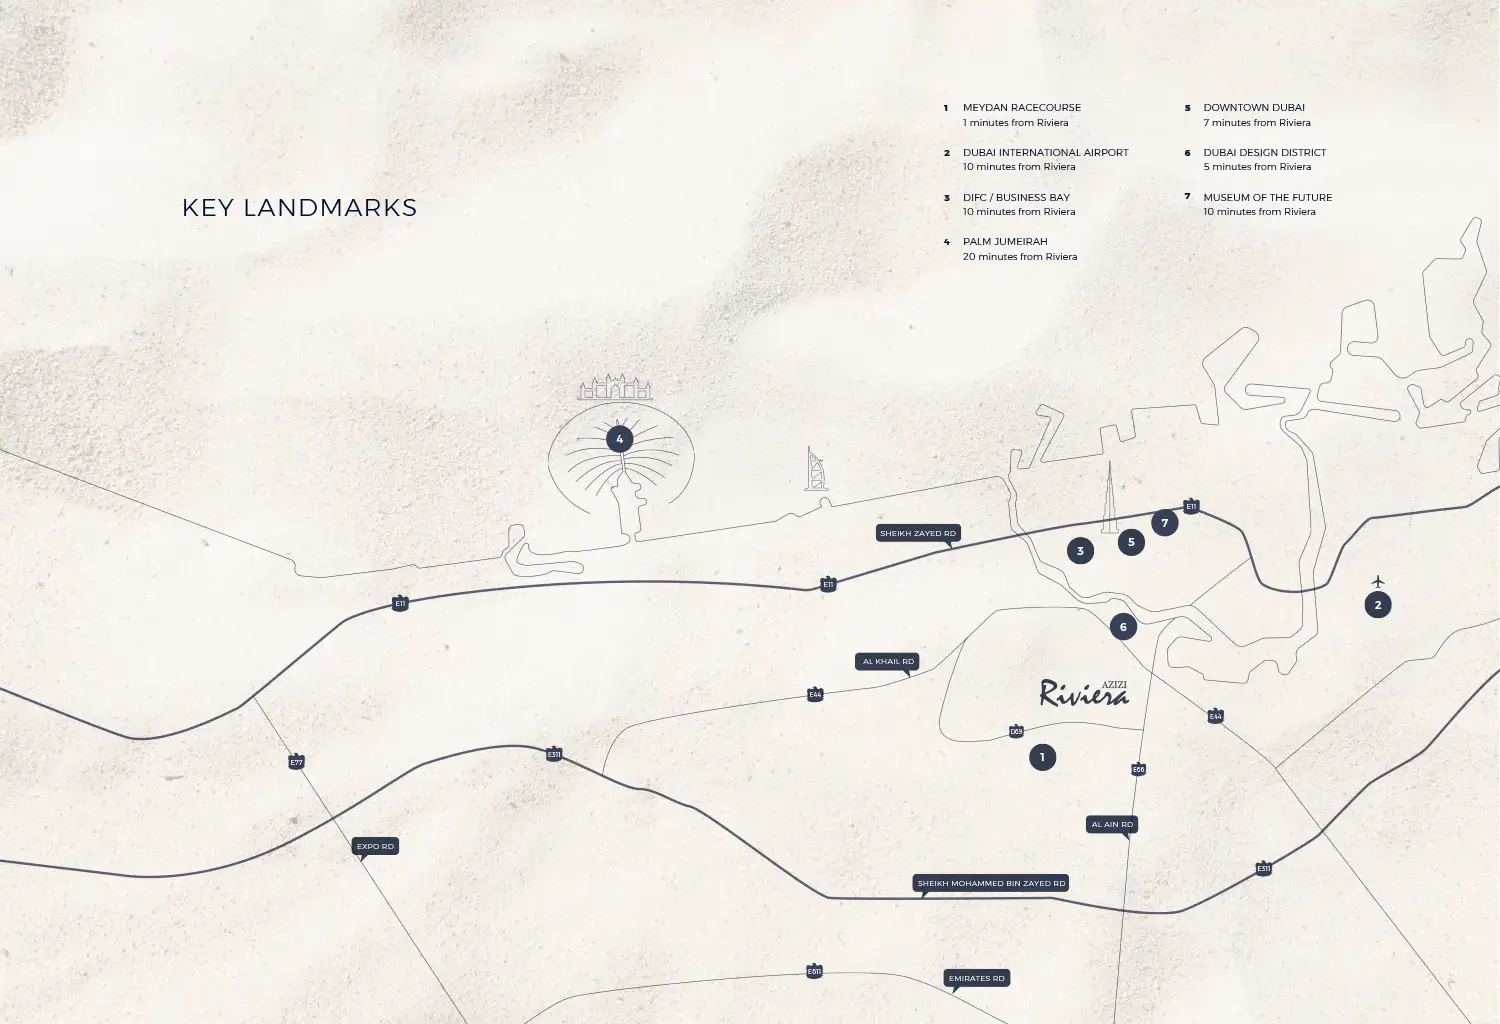
Azizi Riviera 55 in Meydan (MBR City) is the latest building in the famous river-side community by Azizi Development , including world-class premium homes. Positioned by the calm water amidst the verdant landscape and an evolving suburban setting, this mid-rise tower captures refined, affordable, and sustainable housing solutions for future residents. Embrace a combination of cosmopolitan living with peaceful natural beauty in this iconic heaven-like community. This complex framed the uninterrupted views of the iconic lush surroundings, serene river, and the Burj Khalifa’s towering skyline. From indoor to outdoor curated spaces, everything is mindfully planned for luxurious and convenient living experiences. The modish yet timeless and bespoke architecture of the complex is built with clean lines vertically aligned, well-placed balconies and glass facades that maximise the harmonious vistas of the locality. The connection between kitchen, dining, and living areas promotes a sense of functional belonging in the sun-lit and ventilated spaces. All the bedrooms are formed to offer utmost privacy and tranquil moments for relaxation. Overall, this is not just another address, but a vision of living experiences tailored to meet desires and urban needs. Blending the premium finishes, intricate and smooth textures, and chic neutral colour palette, each unit acquires an ambience of classy yet convenient and comfortable interiors. There are BBQ areas, landscaped gardens, strolling away to beaches, pet-friendly zone, and various common gathering sites for a socially active lifestyle. Additional options of spa, a night lounge, a drive-in cinema, a gym, yoga setting, and outdoor recreational areas complement the lively lifestyle. However, the location of this building is close to few malls, cinemas, retail outlets, medical facilities, and multiple leisure & entertainment options. Many other prime landmarks of Meydan Hotel and a Horse Racecourse are accessible within only a 5-minute drive. Key Highlights: Redefining the modernity with Mediterranean-style architecture and a series of selective residences Each unit unveils panoramic views of either the river, verdant landscape, or the vibrant skyline of skyscrapers A French Riviera-inspired Boulevard with multiple cafes, restaurants, fine dine options, and shopping options Contemporary architecture with durable and sustainable elements and materials and openly crafted homes A crystal-lagoon with sandy beaches and ideal setting for relaxation and rejuvenation World-class amenities of a modern fitness centre, outdoor play areas, infinity swimming pool, private garage, and security services
Payment plan

DOWN PAYMENT0%
DURING CONSTRUCTION—
ON COMPLETION—

Call Us payment plan · Expected handover Ready To Move in

Available units

Property typeUnit typeSize (sq. ft.)
Retail SpaceNA514 to 1,434 Sq Ft.
ApartmentStudio, 1, 2 & 3 Bedroom473 to 2,740 Sq Ft.

Floor plans

All available floor plans for this project.

Main unit plans ←
Floor planCategoryUnit typeFloor detailsSizesType
Ground To 8th FloorTypical Floor Plan1st FloorOn RequestRetail Space; Apartment
Ground To 8th FloorTypical Floor Plan2nd FloorOn RequestRetail Space; Apartment
Ground To 8th FloorTypical Floor Plan3rd FloorOn RequestRetail Space; Apartment
Ground To 8th FloorTypical Floor Plan4th FloorOn RequestRetail Space; Apartment
Ground To 8th FloorTypical Floor Plan5th FloorOn RequestRetail Space; Apartment
Ground To 8th FloorTypical Floor Plan6th FloorOn RequestRetail Space; Apartment
Ground To 8th FloorTypical Floor Plan7th FloorOn RequestRetail Space; Apartment
Ground To 8th FloorTypical Floor Plan8th FloorOn RequestRetail Space; Apartment
Ground To 8th FloorTypical Floor PlanGround FloorOn RequestRetail Space; Apartment
Ground FloorLayout PlanShop No 01 (Retail)658.54 Sq FtRetail Space; Apartment
Ground FloorLayout PlanShop No 02 (Retail)654.45 Sq FtRetail Space; Apartment
Ground FloorLayout PlanShop No 03 (Retail)651.54 Sq FtRetail Space; Apartment
Ground FloorLayout PlanShop No 04 (F & B)854.44 Sq FtRetail Space; Apartment
Ground FloorLayout PlanShop No 05 (Retail)1195.44 Sq FtRetail Space; Apartment
Ground FloorLayout PlanShop No 06 (F & B)1092.86 Sq FtRetail Space; Apartment
Ground FloorLayout PlanShop No 07 (F & B)875.64 Sq FtRetail Space; Apartment
Ground FloorLayout PlanShop No 08 (Retail)497.19 Sq FtRetail Space; Apartment
Ground FloorLayout PlanShop No 09 (Retail)518.61 Sq FtRetail Space; Apartment
Ground FloorLayout PlanShop No 10 (Retail)497.94 Sq FtRetail Space; Apartment
Ground FloorLayout PlanShop No 11 (Retail)347.57 Sq FtRetail Space; Apartment
Ground FloorLayout PlanShop No 12 (Retail)470.71 Sq FtRetail Space; Apartment
1st FloorStudioUnit 101 (Type-01)492.02 Sq FtRetail Space; Apartment
1st Floor1 BedroomUnit 102 (Type-01)848.30 Sq FtRetail Space; Apartment
1st Floor1 BedroomUnit 103 (Type-01)846.69 Sq FtRetail Space; Apartment
1st Floor1 BedroomUnit 104 (Type-02)844.21 Sq FtRetail Space; Apartment
1st FloorStudioUnit 105 (Type-01)474.58 Sq FtRetail Space; Apartment
1st Floor2 BedroomsUnit 106 (Type-01)1554.85 Sq FtRetail Space; Apartment
1st Floor1 BedroomUnit 107 (Type-02)816.01 Sq FtRetail Space; Apartment
1st FloorStudioUnit 108 (Type-01)473.93 Sq FtRetail Space; Apartment
2nd FloorStudioUnit 201 (Type-02)487.71 Sq FtRetail Space; Apartment
2nd Floor1 BedroomUnit 202 (Type-02)809.66 Sq FtRetail Space; Apartment
2nd Floor1 BedroomUnit 203 (Type-02)1009.44 Sq FtRetail Space; Apartment
2nd Floor3 Bedrooms + MaidUnit 204 (Type-01)1684.23 Sq FtRetail Space; Apartment
2nd Floor1 BedroomUnit 205 (Type-01)788.78 Sq FtRetail Space; Apartment
2nd Floor1 BedroomUnit 206 (Type-01)786.95 Sq FtRetail Space; Apartment
2nd Floor1 BedroomUnit 207 (Type-01)786.95 Sq FtRetail Space; Apartment
2nd Floor1 BedroomUnit 208 (Type-01)786.95 Sq FtRetail Space; Apartment
2nd Floor1 BedroomUnit 209 (Type-02)787.49 Sq FtRetail Space; Apartment
2nd FloorStudioUnit 210 (Type-01)451.87 Sq FtRetail Space; Apartment
2nd Floor2 BedroomsUnit 211 (Type-01)1231.82 Sq FtRetail Space; Apartment
2nd Floor2 BedroomsUnit 212 (Type-02)1452.16 Sq FtRetail Space; Apartment
2nd Floor1 BedroomUnit 213 (Type-02)816.33 Sq FtRetail Space; Apartment
2nd FloorStudioUnit 214 (Type-01)468.55 Sq FtRetail Space; Apartment
2nd FloorStudioUnit 215 (Type-01)473.93 Sq FtRetail Space; Apartment
3rd FloorStudioUnit 301 (Type-02)487.71 Sq FtRetail Space; Apartment
3rd Floor1 BedroomUnit 302 (Type-02)809.66 Sq FtRetail Space; Apartment
3rd Floor1 BedroomUnit 303 (Type-02)765.64 Sq FtRetail Space; Apartment
3rd Floor3 Bedrooms + MaidUnit 304 (Type-01)1632.13 Sq FtRetail Space; Apartment
3rd Floor1 BedroomUnit 305 (Type-01)788.78 Sq FtRetail Space; Apartment
3rd Floor1 BedroomUnit 306 (Type-01)786.95 Sq FtRetail Space; Apartment
3rd Floor1 BedroomUnit 307 (Type-01)786.95 Sq FtRetail Space; Apartment
3rd Floor1 BedroomUnit 308 (Type-01)786.95 Sq FtRetail Space; Apartment
3rd FloorStudioUnit 310 (Type-01)429.59 Sq FtRetail Space; Apartment
3rd Floor2 BedroomsUnit 311 (Type-01)1231.82 Sq FtRetail Space; Apartment
3rd Floor2 BedroomsUnit 312 (Type-02)1247.32 Sq FtRetail Space; Apartment
3rd Floor1 BedroomUnit 313 (Type-02)802.45 Sq FtRetail Space; Apartment
3rd FloorStudioUnit 314 (Type-01)468.55 Sq FtRetail Space; Apartment
3rd FloorStudioUnit 315 (Type-01)473.93 Sq FtRetail Space; Apartment
4th FloorStudioUnit 401 (Type-02)487.71 Sq FtRetail Space; Apartment
4th Floor1 BedroomUnit 402 (Type-02)819.99 Sq FtRetail Space; Apartment
4th Floor1 BedroomUnit 403 (Type-02)765.64 Sq FtRetail Space; Apartment
4th Floor3 Bedrooms + MaidUnit 404 (Type-01)1650.75 Sq FtRetail Space; Apartment
4th Floor1 BedroomUnit 405 (Type-01)799.22 Sq FtRetail Space; Apartment
4th Floor1 BedroomUnit 406 (Type-01)786.95 Sq FtRetail Space; Apartment
4th Floor1 BedroomUnit 407 (Type-01)786.95 Sq FtRetail Space; Apartment
4th Floor1 BedroomUnit 408 (Type-01)786.95 Sq FtRetail Space; Apartment
4th Floor1 BedroomUnit 409 (Type-02)787.38 Sq FtRetail Space; Apartment
4th FloorStudioUnit 410 (Type-01)452.62 Sq FtRetail Space; Apartment
4th Floor2 BedroomsUnit 411 (Type-01)1231.82 Sq FtRetail Space; Apartment
4th Floor2 BedroomsUnit 412 (Type-02)1248.18 Sq FtRetail Space; Apartment
4th Floor1 BedroomUnit 413 (Type-02)816.87 Sq FtRetail Space; Apartment
4th FloorStudioUnit 414 (Type-01)468.55 Sq FtRetail Space; Apartment
4th FloorStudioUnit 415 (Type-01)473.93 Sq FtRetail Space; Apartment
5th FloorStudioUnit 501 (Type-02)489.65 Sq FtRetail Space; Apartment
5th Floor1 BedroomUnit 502 (Type-02)807.72 Sq FtRetail Space; Apartment
5th Floor1 BedroomUnit 503 (Type-02)765.64 Sq FtRetail Space; Apartment
5th Floor3 Bedrooms + MaidUnit 504 (Type-01)1633.21 Sq FtRetail Space; Apartment
5th Floor1 BedroomUnit 505 (Type-01)788.78 Sq FtRetail Space; Apartment
5th Floor1 BedroomUnit 506 (Type-01)786.95 Sq FtRetail Space; Apartment
5th Floor1 BedroomUnit 507 (Type-01)786.95 Sq FtRetail Space; Apartment
5th Floor1 BedroomUnit 508 (Type-01)786.95 Sq FtRetail Space; Apartment
5th Floor1 BedroomUnit 509 (Type-02)784.47 Sq FtRetail Space; Apartment
5th FloorStudioUnit 510 (Type-01)429.70 Sq FtRetail Space; Apartment
5th Floor2 BedroomsUnit 511 (Type-01)1233.65 Sq FtRetail Space; Apartment
5th Floor2 BedroomsUnit 512 (Type-02)1248.18 Sq FtRetail Space; Apartment
5th Floor1 BedroomUnit 513 (Type-02)803.96 Sq FtRetail Space; Apartment
5th FloorStudioUnit 514 (Type-01)466.62 Sq FtRetail Space; Apartment
5th FloorStudioUnit 515 (Type-01)473.93 Sq FtRetail Space; Apartment
6th FloorStudioUnit 601 (Type-02)489.65 Sq FtRetail Space; Apartment
6th Floor1 BedroomUnit 602 (Type-02)807.83 Sq FtRetail Space; Apartment
6th Floor1 BedroomUnit 603 (Type-02)765.64 Sq FtRetail Space; Apartment
6th Floor3 Bedrooms + MaidUnit 604 (Type-01)1633.21 Sq FtRetail Space; Apartment
6th Floor1 BedroomUnit 605 (Type-01)788.78 Sq FtRetail Space; Apartment
6th Floor1 BedroomUnit 606 (Type-01)786.95 Sq FtRetail Space; Apartment
6th Floor1 BedroomUnit 607 (Type-01)786.95 Sq FtRetail Space; Apartment
6th Floor1 BedroomUnit 608 (Type-01)786.95 Sq FtRetail Space; Apartment
6th Floor1 BedroomUnit 609 (Type-02)787.38 Sq FtRetail Space; Apartment
6th FloorStudioUnit 610 (Type-01)452.62 Sq FtRetail Space; Apartment
6th Floor2 BedroomsUnit 611 (Type-01)1233.65 Sq FtRetail Space; Apartment
6th Floor2 BedroomsUnit 612 (Type-02)1250.12 Sq FtRetail Space; Apartment
6th Floor1 BedroomUnit 613 (Type-02)818.38 Sq FtRetail Space; Apartment
6th FloorStudioUnit 614 (Type-01)466.62 Sq FtRetail Space; Apartment
6th FloorStudioUnit 615 (Type-01)473.93 Sq FtRetail Space; Apartment
7th FloorStudioUnit 701 (Type-02)489.65 Sq FtRetail Space; Apartment
7th Floor1 BedroomUnit 702 (Type-02)822.36 Sq FtRetail Space; Apartment
7th Floor1 BedroomUnit 703 (Type-02)765.64 Sq FtRetail Space; Apartment
7th Floor3 Bedrooms + MaidUnit 704 (Type-01)1652.15 Sq FtRetail Space; Apartment
7th Floor1 BedroomUnit 705 (Type-01)799.01 Sq FtRetail Space; Apartment
7th Floor1 BedroomUnit 706 (Type-01)786.95 Sq FtRetail Space; Apartment
7th Floor1 BedroomUnit 707 (Type-01)786.95 Sq FtRetail Space; Apartment
7th Floor1 BedroomUnit 708 (Type-01)786.95 Sq FtRetail Space; Apartment
7th Floor1 BedroomUnit 709 (Type-02)784.47 Sq FtRetail Space; Apartment
7th FloorStudioUnit 710 (Type-01)429.59 Sq FtRetail Space; Apartment
7th Floor2 BedroomsUnit 711 (Type-01)1233.65 Sq FtRetail Space; Apartment
7th Floor2 BedroomsUnit 712 (Type-02)1250.12 Sq FtRetail Space; Apartment
7th Floor1 BedroomUnit 713 (Type-02)803.20 Sq FtRetail Space; Apartment
7th FloorStudioUnit 714 (Type-01)467.48 Sq FtRetail Space; Apartment
7th FloorStudioUnit 715 (Type-01)473.93 Sq FtRetail Space; Apartment
8th FloorStudioUnit 801 (Type-02)4489.65 Sq FtRetail Space; Apartment
8th Floor1 BedroomUnit 802 (Type-02)807.94 Sq FtRetail Space; Apartment
8th Floor1 BedroomUnit 803 (Type-02)765.64 Sq FtRetail Space; Apartment
8th Floor3 Bedrooms + MaidUnit 804 (Type-01)1633.21 Sq FtRetail Space; Apartment
8th Floor1 BedroomUnit 805 (Type-01)788.56 Sq FtRetail Space; Apartment
8th Floor1 BedroomUnit 806 (Type-01)786.95 Sq FtRetail Space; Apartment
8th Floor1 BedroomUnit 807 (Type-01)786.95 Sq FtRetail Space; Apartment
8th Floor1 BedroomUnit 808 (Type-01)786.95 Sq FtRetail Space; Apartment
8th Floor1 BedroomUnit 809 (Type-02)784.47 Sq FtRetail Space; Apartment
8th FloorStudioUnit 810 (Type-01)430.77 Sq FtRetail Space; Apartment
8th Floor2 Bedrooms + MaidUnit 811 (Type-03)2740.60 Sq FtRetail Space; Apartment
8th Floor1 BedroomUnit 812 (Type-02)803.10 Sq FtRetail Space; Apartment
8th FloorStudioUnit 813 (Type-01)467.48 Sq FtRetail Space; Apartment
8th FloorStudioUnit 814 (Type-01)473.93 Sq FtRetail Space; Apartment

Location

Mohd Bin Rashid City, United Arab Emirates

Azizi Riviera 55 location map

Azizi Riviera 55 project guide

Azizi Riviera 55 project summary

Azizi Riviera 55 is a Dubai project developed by Azizi Developments, located in Mohd Bin Rashid City, Dubai, with recorded property types including Retail Space, Apartment, and accommodation listed as NA; Studio, 1, 2 & 3 Bedroom. Published unit sizes are recorded as 514 to 1,434 Sq Ft.; 473 to 2,740 Sq Ft..

Price, payment plan and handover

The recorded starting price is AED 1,235,000; the handover information is Ready To Move in; the recorded project status is Ready to Move in.

Researching Azizi Riviera 55

Compare the published project details, available unit specifications, floor plans, amenities and location information together. Availability and commercial terms can change, so confirm the latest information with the relevant developer or authorized representative.

Azizi Riviera 55 FAQs

Where is Azizi Riviera 55 located?

Azizi Riviera 55 is listed in Mohd Bin Rashid City, Dubai and is associated with Azizi Developments. Review the location section for the available map and community information.

What is the starting price for Azizi Riviera 55?

The starting price currently recorded for Azizi Riviera 55 is AED 1,235,000. Prices and availability can change, so confirm the latest unit list directly.

What is the payment plan for Azizi Riviera 55?

A complete payment schedule is not available in the current record. Confirm the down payment and instalment schedule directly before making a decision.

What property types and handover information are available for Azizi Riviera 55?

The recorded property types for Azizi Riviera 55 include Retail Space, Apartment, with accommodation listed as NA; Studio, 1, 2 & 3 Bedroom. Check the project page for available unit details. The recorded handover information for Azizi Riviera 55 is Ready To Move in, with the project status listed as Ready to Move in. Completion information can change.

View project brochure ↗
MORE IN MOHD BIN RASHID CITY

Related projects

Azizi Riviera 55 floor plan
Floor plan 1 of 132