New Launch

Azizi Riviera 49

Mohd Bin Rashid City, Dubai · Azizi Developments

STARTING FROMAED 1,156,000

Project details

DeveloperAzizi Developments
CommunityMohd Bin Rashid City
Property typeRetail Space; Apartment

About Azizi Riviera 49

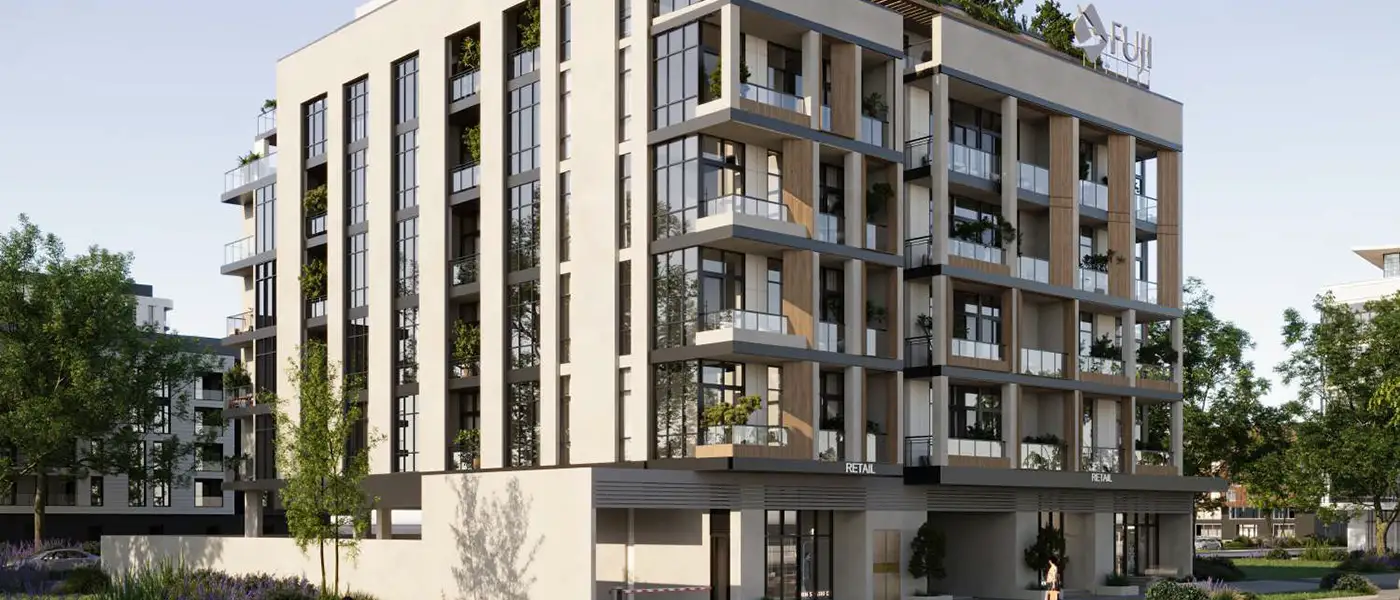
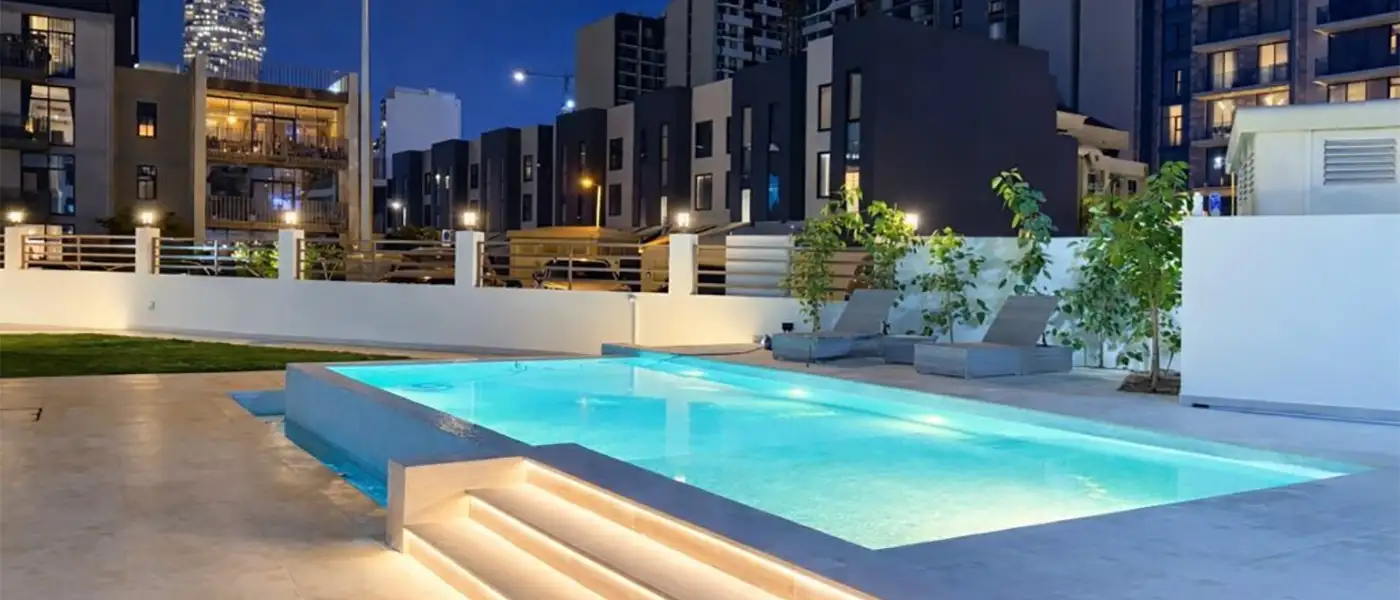
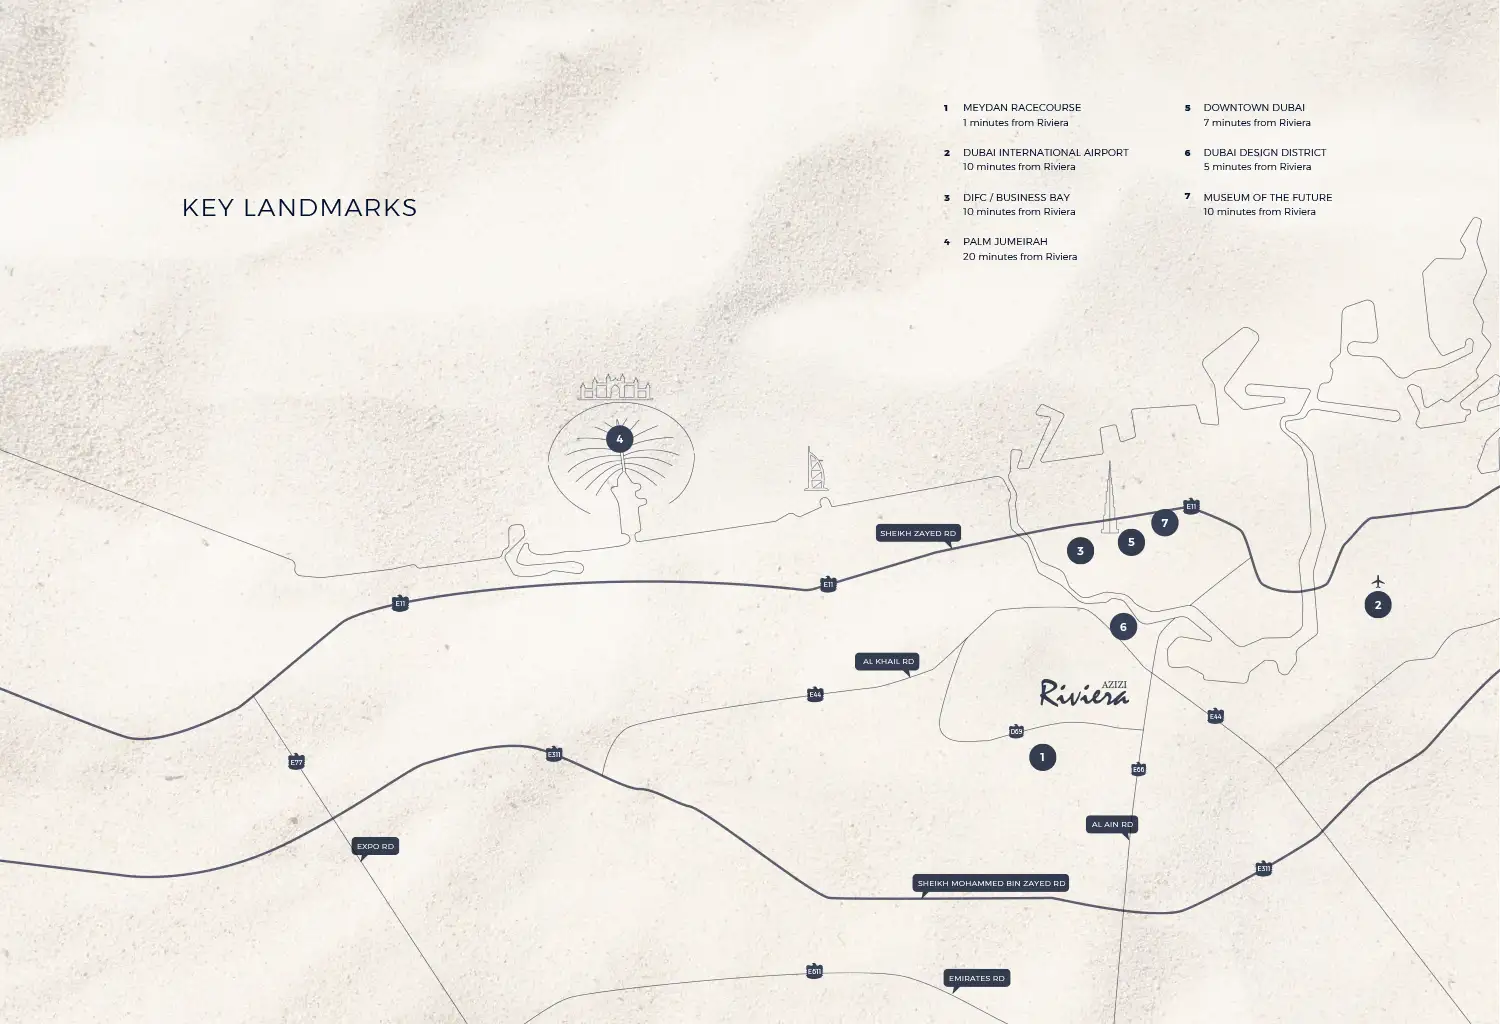
Azizi Riviera 49 at Meydan (MBR City) is the newest waterfront arrival into the most sought-after portfolio of Azizi Developments in Dubai , with stylish homes. This is another launch of the river-inspired spectacular community with a blend of French-Mediterranean culture in the architecture and urban lifestyle in the evolving Emirates. Rising beautifully, it is a significant housing tower incorporated with premium standards of elements and materials that enhance the water-facing lifestyle in a functional and exquisite design. The façade is inspired by the timeless modern design with a touch of waterfront living. The orientation of each unit promotes the uninterrupted views of the lagoon and the bustling surroundings, whereas the position of the building on an elevated region provides unique privacy, comfort, and exclusivity rooted in nature. The detailed craftsmanship of this mid-rise building showcases the delicate & subtle strokes. Adorned with meticulous framework, glass balcony front, and expensive windows aligned thoughtfully to allow sunlight into all the calm and curated corners of homes. Designed to optimise spaces, views and natural daylight, rejoice in the daily backdrop of verdant and landscaped gardens, a lagoon and the enticing views of the vibrant city. From inside, every room provides a relaxing and calm theme of high-quality finishing, modern & sleek design, and exceptional customisation that introduces the feeling of silent opulence. The functional open-plan kitchens come with cabinet spaces, modern appliances, extravagant living zones and cosy bedrooms, all embodied in a single unit, enduring quality and value. Key Highlights: Choose from an extravagant series of apartments with sweeping views of the lagoon-style river, dense greenery, and the cityscape A mid-rise fresh, functional, and visionary architecture with Mediterranean-style design for elevated experiences Direct access to the French Riviera-inspired Boulevard curated with palm trees, opulent retail outlets and close to the sandy beachline by the flowing lagoon-like river Curated interiors with open-plan furnished spaces, upscale kitchens, and tranquil bedrooms with sweeping views of the nature’s canvas Dynamic connection to the Al Khail Road and various local attractions of Meydan Academy Golf Course and a horse racecourse A calm and naturally blissful location near the vibrant buzz of Dubai Creek Harbour, Design District, Business Bay, and Burj Khalifa Exclusive choice of an infinity pool, a state-of-the-art fitness centre, a private garage, kids’ play area, an outdoor sports zone, and a crystal lagoon
Payment plan

DOWN PAYMENT0%
DURING CONSTRUCTION—
ON COMPLETION—

Call Us payment plan · Expected handover Q1 2027

Available units

Property typeUnit typeSize (sq. ft.)
Retail SpaceNA1,314 to 1,796 Sq Ft.
ApartmentStudio, 1 & 2 Bedroom448 to 1,205 Sq Ft.

Floor plans

All available floor plans for this project.

Main unit plans ←
Floor planCategoryUnit typeFloor detailsSizesType
Ground to 15th FloorTypical Floor Plan10th FloorOn RequestRetail Space; Apartment
Ground to 15th FloorTypical Floor Plan11th FloorOn RequestRetail Space; Apartment
Ground to 15th FloorTypical Floor Plan12th FloorOn RequestRetail Space; Apartment
Ground to 15th FloorTypical Floor Plan13th FloorOn RequestRetail Space; Apartment
Ground to 15th FloorTypical Floor Plan14th FloorOn RequestRetail Space; Apartment
Ground to 15th FloorTypical Floor Plan15th FloorOn RequestRetail Space; Apartment
Ground to 15th FloorTypical Floor Plan1st FloorOn RequestRetail Space; Apartment
Ground to 15th FloorTypical Floor Plan2nd FloorOn RequestRetail Space; Apartment
Ground to 15th FloorTypical Floor Plan3rd FloorOn RequestRetail Space; Apartment
Ground to 15th FloorTypical Floor Plan4th FloorOn RequestRetail Space; Apartment
Ground to 15th FloorTypical Floor Plan5th FloorOn RequestRetail Space; Apartment
Ground to 15th FloorTypical Floor Plan6th FloorOn RequestRetail Space; Apartment
Ground to 15th FloorTypical Floor Plan7th FloorOn RequestRetail Space; Apartment
Ground to 15th FloorTypical Floor Plan8th FloorOn RequestRetail Space; Apartment
Ground to 15th FloorTypical Floor Plan9th FloorOn RequestRetail Space; Apartment
Ground to 15th FloorTypical Floor PlanGround FloorOn RequestRetail Space; Apartment
Ground FloorLayout PlanShop No 100 (Nursery)3133.91 Sq FtRetail Space; Apartment
Ground FloorLayout PlanShop No 101 (Retail)1496.72 Sq FtRetail Space; Apartment
Ground FloorLayout PlanShop No 102 (Retail)817.95 Sq FtRetail Space; Apartment
Ground FloorLayout PlanShop No 103 (Cafe)972.73 Sq FtRetail Space; Apartment
Ground FloorLayout PlanShop No 104 (Retail)706.97 Sq FtRetail Space; Apartment
Ground FloorLayout PlanShop No 105 (F & B)1095.12 Sq FtRetail Space; Apartment
Ground FloorLayout PlanShop No 106 (F & B)1251.30 Sq FtRetail Space; Apartment
Ground FloorLayout PlanShop No 107 (Cafe)926.02 Sq FtRetail Space; Apartment
10th Floor1 BedroomUnit 1001 (Type-02)771.99 Sq FtRetail Space; Apartment
10th Floor1 BedroomUnit 1002 (Type-02)780.82 Sq FtRetail Space; Apartment
10th Floor1 BedroomUnit 1003 (Type-01)845.51 Sq FtRetail Space; Apartment
10th Floor2 BedroomsUnit 1004 (Type-01)1205.02 Sq FtRetail Space; Apartment
10th FloorStudioUnit 1005 (Type-01)453.70 Sq FtRetail Space; Apartment
10th FloorStudioUnit 1006 (Type-02)452.73 Sq FtRetail Space; Apartment
10th FloorStudioUnit 1007 (Type-01)448.32 Sq FtRetail Space; Apartment
10th Floor1 BedroomUnit 1008 (Type-03)817.30 Sq FtRetail Space; Apartment
10th Floor1 BedroomUnit 1009 (Type-03)1009.00 Sq FtRetail Space; Apartment
1st Floor1 BedroomUnit 101 (Type-02)1070.36 Sq FtRetail Space; Apartment
10th FloorStudioUnit 1010 (Type-01)448.43 Sq FtRetail Space; Apartment
10th FloorStudioUnit 1011 (Type-02)452.84 Sq FtRetail Space; Apartment
10th FloorStudioUnit 1012 (Type-01)453.70 Sq FtRetail Space; Apartment
10th Floor2 BedroomsUnit 1013 (Type-01)1205.02 Sq FtRetail Space; Apartment
10th Floor1 BedroomUnit 1014 (Type-01)845.51 Sq FtRetail Space; Apartment
10th Floor1 BedroomUnit 1015 (Type-02)780.82 Sq FtRetail Space; Apartment
10th Floor1 BedroomUnit 1016 (Type-02)771.99 Sq FtRetail Space; Apartment
1st Floor1 BedroomUnit 102 (Type-02)1072.63 Sq FtRetail Space; Apartment
1st Floor1 BedroomUnit 103 (Type-01)1131.83 Sq FtRetail Space; Apartment
1st Floor1 BedroomUnit 104 (Type-01)1131.83 Sq FtRetail Space; Apartment
1st Floor1 BedroomUnit 105 (Type-02)1072.63 Sq FtRetail Space; Apartment
1st Floor1 BedroomUnit 106 (Type-02)1070.36 Sq FtRetail Space; Apartment
11th Floor1 BedroomUnit 1101 (Type-02)771.99 Sq FtRetail Space; Apartment
11th Floor1 BedroomUnit 1102 (Type-02)780.82 Sq FtRetail Space; Apartment
11th Floor1 BedroomUnit 1103 (Type-01)845.51 Sq FtRetail Space; Apartment
11th Floor2 BedroomsUnit 1104 (Type-01)1205.02 Sq FtRetail Space; Apartment
11th FloorStudioUnit 1105 (Type-01)453.70 Sq FtRetail Space; Apartment
11th FloorStudioUnit 1106 (Type-02)452.73 Sq FtRetail Space; Apartment
11th FloorStudioUnit 1107 (Type-01)448.32 Sq FtRetail Space; Apartment
11th Floor1 BedroomUnit 1108 (Type-03)817.30 Sq FtRetail Space; Apartment
11th Floor1 BedroomUnit 1109 (Type-03)817.30 Sq FtRetail Space; Apartment
11th FloorStudioUnit 1110 (Type-01)448.32 Sq FtRetail Space; Apartment
11th FloorStudioUnit 1111 (Type-02)452.73 Sq FtRetail Space; Apartment
11th FloorStudioUnit 1112 (Type-01)453.70 Sq FtRetail Space; Apartment
11th Floor2 BedroomsUnit 1113 (Type-01)1205.02 Sq FtRetail Space; Apartment
11th Floor1 BedroomUnit 1114 (Type-01)845.51 Sq FtRetail Space; Apartment
11th Floor1 BedroomUnit 1115 (Type-02)780.82 Sq FtRetail Space; Apartment
11th Floor1 BedroomUnit 1116 (Type-02)771.99 Sq FtRetail Space; Apartment
12th Floor1 BedroomUnit 1201 (Type-02)771.99 Sq FtRetail Space; Apartment
12th Floor1 BedroomUnit 1202 (Type-02)780.82 Sq FtRetail Space; Apartment
12th Floor1 BedroomUnit 1203 (Type-01)845.51 Sq FtRetail Space; Apartment
12th Floor2 BedroomsUnit 1204 (Type-01)1205.02 Sq FtRetail Space; Apartment
12th FloorStudioUnit 1205 (Type-01)453.70 Sq FtRetail Space; Apartment
12th FloorStudioUnit 1206 (Type-02)452.73 Sq FtRetail Space; Apartment
12th FloorStudioUnit 1207 (Type-01)448.32 Sq FtRetail Space; Apartment
12th Floor1 BedroomUnit 1208 (Type-03)817.30 Sq FtRetail Space; Apartment
12th Floor1 BedroomUnit 1209 (Type-03)817.30 Sq FtRetail Space; Apartment
12th FloorStudioUnit 1210 (Type-01)448.43 Sq FtRetail Space; Apartment
12th FloorStudioUnit 1211 (Type-02)452.84 Sq FtRetail Space; Apartment
12th FloorStudioUnit 1212 (Type-01)453.70 Sq FtRetail Space; Apartment
12th Floor2 BedroomsUnit 1213 (Type-01)1205.02 Sq FtRetail Space; Apartment
12th Floor1 BedroomUnit 1214 (Type-01)845.51 Sq FtRetail Space; Apartment
12th Floor1 BedroomUnit 1215 (Type-02)780.82 Sq FtRetail Space; Apartment
12th Floor1 BedroomUnit 1216 (Type-02)771.99 Sq FtRetail Space; Apartment
13th Floor1 BedroomUnit 1301 (Type-02)771.99 Sq FtRetail Space; Apartment
13th Floor1 BedroomUnit 1302 (Type-02)780.82 Sq FtRetail Space; Apartment
13th Floor1 BedroomUnit 1303 (Type-01)845.51 Sq FtRetail Space; Apartment
13th Floor2 BedroomsUnit 1304 (Type-01)1205.02 Sq FtRetail Space; Apartment
13th FloorStudioUnit 1305 (Type-01)453.70 Sq FtRetail Space; Apartment
13th FloorStudioUnit 1306 (Type-02)452.73 Sq FtRetail Space; Apartment
13th FloorStudioUnit 1307 (Type-01)448.32 Sq FtRetail Space; Apartment
13th Floor1 BedroomUnit 1308 (Type-03)817.30 Sq FtRetail Space; Apartment
13th Floor1 BedroomUnit 1309 (Type-03)817.30 Sq FtRetail Space; Apartment
13th FloorStudioUnit 1310 (Type-01)448.32 Sq FtRetail Space; Apartment
13th FloorStudioUnit 1311 (Type-02)452.73 Sq FtRetail Space; Apartment
13th FloorStudioUnit 1312 (Type-01)453.70 Sq FtRetail Space; Apartment
13th Floor2 BedroomsUnit 1313 (Type-01)1205.02 Sq FtRetail Space; Apartment
13th Floor1 BedroomUnit 1314 (Type-01)845.51 Sq FtRetail Space; Apartment
13th Floor1 BedroomUnit 1315 (Type-02)780.82 Sq FtRetail Space; Apartment
13th Floor1 BedroomUnit 1316 (Type-02)771.99 Sq FtRetail Space; Apartment
14th Floor1 BedroomUnit 1401 (Type-02)771.99 Sq FtRetail Space; Apartment
14th Floor1 BedroomUnit 1402 (Type-02)780.82 Sq FtRetail Space; Apartment
14th Floor1 BedroomUnit 1403 (Type-01)845.51 Sq FtRetail Space; Apartment
14th Floor2 BedroomsUnit 1404 (Type-01)1205.02 Sq FtRetail Space; Apartment
14th FloorStudioUnit 1405 (Type-01)453.70 Sq FtRetail Space; Apartment
14th FloorStudioUnit 1406 (Type-02)452.73 Sq FtRetail Space; Apartment
14th FloorStudioUnit 1407 (Type-01)448.32 Sq FtRetail Space; Apartment
14th Floor1 BedroomUnit 1408 (Type-03)817.30 Sq FtRetail Space; Apartment
14th Floor1 BedroomUnit 1409 (Type-03)817.30 Sq FtRetail Space; Apartment
14th FloorStudioUnit 1410 (Type-01)448.43 Sq FtRetail Space; Apartment
14th FloorStudioUnit 1411 (Type-02)452.84 Sq FtRetail Space; Apartment
14th FloorStudioUnit 1412 (Type-01)453.70 Sq FtRetail Space; Apartment
15th Floor2 BedroomsUnit 1413 (Type-01)1205.02 Sq FtRetail Space; Apartment
15th Floor1 BedroomUnit 1414 (Type-01)845.51 Sq FtRetail Space; Apartment
15th Floor1 BedroomUnit 1415 (Type-02)780.82 Sq FtRetail Space; Apartment
15th Floor1 BedroomUnit 1416 (Type-02)771.99 Sq FtRetail Space; Apartment
15th Floor1 BedroomUnit 1501 (Type-02)771.99 Sq FtRetail Space; Apartment
15th Floor1 BedroomUnit 1502 (Type-01)781.46 Sq FtRetail Space; Apartment
15th Floor4 Bedrooms + MaidUnit 1503 (Type-01)2140.30 Sq FtRetail Space; Apartment
15th FloorStudioUnit 1504 (Type-02)452.73 Sq FtRetail Space; Apartment
15th FloorStudioUnit 1505 (Type-01)448.32 Sq FtRetail Space; Apartment
15th Floor1 BedroomUnit 1506 (Type-03)817.30 Sq FtRetail Space; Apartment
15th Floor1 BedroomUnit 1507 (Type-03)817.30 Sq FtRetail Space; Apartment
15th FloorStudioUnit 1508 (Type-01)448.43 Sq FtRetail Space; Apartment
15th FloorStudioUnit 1509 (Type-02)452.84 Sq FtRetail Space; Apartment
15th Floor4 Bedrooms + MaidUnit 1510 (Type-01)2140.30 Sq FtRetail Space; Apartment
15th Floor1 BedroomUnit 1511 (Type-02)781.46 Sq FtRetail Space; Apartment
15th Floor1 BedroomUnit 1512 (Type-01)771.99 Sq FtRetail Space; Apartment
2nd Floor1 BedroomUnit 201 (Type-02)771.99 Sq FtRetail Space; Apartment
2nd Floor1 BedroomUnit 202 (Type-02)780.82 Sq FtRetail Space; Apartment
2nd Floor2 BedroomsUnit 203 (Type-01)845.51 Sq FtRetail Space; Apartment
2nd Floor2 BedroomsUnit 204 (Type-01)1323.74 Sq FtRetail Space; Apartment
2nd Floor3 BedroomsUnit 205 (Type-01)459.62 Sq FtRetail Space; Apartment
2nd Floor3 BedroomsUnit 206 (Type-02)459.30 Sq FtRetail Space; Apartment
2nd Floor3 BedroomsUnit 207 (Type-01)448.75 Sq FtRetail Space; Apartment
2nd Floor1 BedroomUnit 208 (Type-03)872.95 Sq FtRetail Space; Apartment
2nd Floor1 BedroomUnit 209 (Type-03)872.95 Sq FtRetail Space; Apartment
2nd Floor3 BedroomsUnit 210 (Type-01)448.86 Sq FtRetail Space; Apartment
2nd Floor3 BedroomsUnit 211 (Type-02)459.41 Sq FtRetail Space; Apartment
2nd Floor3 BedroomsUnit 212 (Type-01)459.62 Sq FtRetail Space; Apartment
2nd Floor2 BedroomsUnit 213 (Type-01)1323.74 Sq FtRetail Space; Apartment
2nd Floor1 BedroomUnit 214 (Type-01)845.51 Sq FtRetail Space; Apartment
2nd Floor1 BedroomUnit 215 (Type-02)780.82 Sq FtRetail Space; Apartment
2nd Floor1 BedroomUnit 216 (Type-02)771.99 Sq FtRetail Space; Apartment
3rd Floor1 BedroomUnit 301 (Type-02)771.99 Sq FtRetail Space; Apartment
3rd Floor1 BedroomUnit 302 (Type-02)780.82 Sq FtRetail Space; Apartment
3rd Floor1 BedroomUnit 303 (Type-01)845.51 Sq FtRetail Space; Apartment
3rd Floor2 BedroomsUnit 304 (Type-01)1280.47 Sq FtRetail Space; Apartment
3rd FloorStudioUnit 305 (Type-01)453.70 Sq FtRetail Space; Apartment
3rd FloorStudioUnit 306 (Type-02)452.41 Sq FtRetail Space; Apartment
3rd FloorStudioUnit 307 (Type-01)448.75 Sq FtRetail Space; Apartment
3rd Floor1 BedroomUnit 308 (Type-03)835.92 Sq FtRetail Space; Apartment
3rd Floor1 BedroomUnit 309 (Type-03)835.92 Sq FtRetail Space; Apartment
3rd FloorStudioUnit 310 (Type-01)448.75 Sq FtRetail Space; Apartment
3rd FloorStudioUnit 311 (Type-02)452.41 Sq FtRetail Space; Apartment
3rd FloorStudioUnit 312 (Type-01)453.70 Sq FtRetail Space; Apartment
3rd Floor2 BedroomsUnit 313 (Type-01)1280.58 Sq FtRetail Space; Apartment
3rd Floor1 BedroomUnit 314 (Type-01)845.51 Sq FtRetail Space; Apartment
3rd Floor1 BedroomUnit 315 (Type-02)780.82 Sq FtRetail Space; Apartment
3rd Floor1 BedroomUnit 316 (Type-02)771.99 Sq FtRetail Space; Apartment
4 Floor1 BedroomUnit 401 (Type-02)771.99 Sq FtRetail Space; Apartment
4 Floor1 BedroomUnit 402 (Type-02)780.82 Sq FtRetail Space; Apartment
4 Floor1 BedroomUnit 403 (Type-01)845.51 Sq FtRetail Space; Apartment
4 Floor2 BedroomsUnit 404 (Type-01)1280.47 Sq FtRetail Space; Apartment
4 FloorStudioUnit 405 (Type-01)453.70 Sq FtRetail Space; Apartment
4 FloorStudioUnit 406 (Type-02)452.41 Sq FtRetail Space; Apartment
4 FloorStudioUnit 407 (Type-01)448.75 Sq FtRetail Space; Apartment
4 Floor1 BedroomUnit 408 (Type-03)835.92 Sq FtRetail Space; Apartment
4 Floor1 BedroomUnit 409 (Type-03)835.92 Sq FtRetail Space; Apartment
4 FloorStudioUnit 410 (Type-01)448.86 Sq FtRetail Space; Apartment
4 FloorStudioUnit 411 (Type-02)452.52 Sq FtRetail Space; Apartment
4 FloorStudioUnit 412 (Type-01)453.70 Sq FtRetail Space; Apartment
4 Floor1 BedroomUnit 413 (Type-01)1280.47 Sq FtRetail Space; Apartment
4 Floor1 BedroomUnit 414 (Type-01)845.51 Sq FtRetail Space; Apartment
4 Floor1 BedroomUnit 415 (Type-02)780.82 Sq FtRetail Space; Apartment
4 Floor1 BedroomUnit 416 (Type-02)771.99 Sq FtRetail Space; Apartment
5th Floor1 BedroomUnit 501 (Type-02)771.99 Sq FtRetail Space; Apartment
5th Floor1 BedroomUnit 502 (Type-02)780.82 Sq FtRetail Space; Apartment
5th Floor1 BedroomUnit 503 (Type-01)845.51 Sq FtRetail Space; Apartment
5th Floor2 BedroomsUnit 504 (Type-01)1324.39 Sq FtRetail Space; Apartment
5th FloorStudioUnit 505 (Type-01)459.62 Sq FtRetail Space; Apartment
5th FloorStudioUnit 506 (Type-02)459.83 Sq FtRetail Space; Apartment
5th FloorStudioUnit 507 (Type-01)448.53 Sq FtRetail Space; Apartment
5th Floor2 BedroomsUnit 508 (Type-03)873.60 Sq FtRetail Space; Apartment
5th Floor1 BedroomUnit 509 (Type-03)873.60 Sq FtRetail Space; Apartment
5th FloorStudioUnit 510 (Type-01)448.64 Sq FtRetail Space; Apartment
5th FloorStudioUnit 511 (Type-02)459.94 Sq FtRetail Space; Apartment
5th FloorStudioUnit 512 (Type-01)459.62 Sq FtRetail Space; Apartment
5th Floor2 BedroomsUnit 513 (Type-01)1324.39 Sq FtRetail Space; Apartment
5th Floor1 BedroomUnit 514 (Type-01)845.51 Sq FtRetail Space; Apartment
5th Floor1 BedroomUnit 515 (Type-02)780.82 Sq FtRetail Space; Apartment
5th Floor1 BedroomUnit 516 (Type-02)771.99 Sq FtRetail Space; Apartment
6th Floor1 BedroomUnit 601 (Type-02)771.99 Sq FtRetail Space; Apartment
6th Floor1 BedroomUnit 602 (Type-02)780.82 Sq FtRetail Space; Apartment
6th Floor1 BedroomUnit 603 (Type-01)845.51 Sq FtRetail Space; Apartment
6th Floor2 BedroomsUnit 604 (Type-01)1205.02 Sq FtRetail Space; Apartment
6th FloorStudioUnit 605 (Type-01)453.70 Sq FtRetail Space; Apartment
6th FloorStudioUnit 606 (Type-02)452.73 Sq FtRetail Space; Apartment
6th FloorStudioUnit 607 (Type-01)448.32 Sq FtRetail Space; Apartment
6th Floor1 BedroomUnit 608 (Type-03)817.30 Sq FtRetail Space; Apartment
6th Floor1 BedroomUnit 609 (Type-03)817.30 Sq FtRetail Space; Apartment
6th FloorStudioUnit 610 (Type-01)448.43 Sq FtRetail Space; Apartment
6th FloorStudioUnit 611 (Type-02)452.84 Sq FtRetail Space; Apartment
6th FloorStudioUnit 612 (Type-01)453.70 Sq FtRetail Space; Apartment
6th Floor2 BedroomsUnit 613 (Type-01)1205.02 Sq FtRetail Space; Apartment
6th Floor1 BedroomUnit 614 (Type-01)845.51 Sq FtRetail Space; Apartment
6th Floor1 BedroomUnit 615 (Type-02)780.82 Sq FtRetail Space; Apartment
6th Floor1 BedroomUnit 616 (Type-02)771.99 Sq FtRetail Space; Apartment
7th Floor1 BedroomUnit 701 (Type-02)771.99 Sq FtRetail Space; Apartment
7th Floor1 BedroomUnit 702 (Type-02)780.82 Sq FtRetail Space; Apartment
7th Floor1 BedroomUnit 703 (Type-01)845.51 Sq FtRetail Space; Apartment
7th Floor2 BedroomsUnit 704 (Type-01)1205.02 Sq FtRetail Space; Apartment
7th FloorStudioUnit 705 (Type-01)453.70 Sq FtRetail Space; Apartment
7th FloorStudioUnit 706 (Type-02)452.73 Sq FtRetail Space; Apartment
7th FloorStudioUnit 707 (Type-01)448.32 Sq FtRetail Space; Apartment
7th Floor1 BedroomUnit 708 (Type-03)817.30 Sq FtRetail Space; Apartment
7th Floor1 BedroomUnit 709 (Type-03)817.30 Sq FtRetail Space; Apartment
7th FloorStudioUnit 710 (Type-01)448.32 Sq FtRetail Space; Apartment
7th FloorStudioUnit 711 (Type-02)452.73 Sq FtRetail Space; Apartment
7th FloorStudioUnit 712 (Type-01)453.70 Sq FtRetail Space; Apartment
7th Floor2 BedroomsUnit 713 (Type-01)1205.02 Sq FtRetail Space; Apartment
7th Floor1 BedroomUnit 714 (Type-01)845.51 Sq FtRetail Space; Apartment
7th Floor1 BedroomUnit 715 (Type-02)780.82 Sq FtRetail Space; Apartment
7th Floor1 BedroomUnit 716 (Type-02)771.99 Sq FtRetail Space; Apartment
8th Floor1 BedroomUnit 801 (Type-02)771.99 Sq FtRetail Space; Apartment
8th Floor1 BedroomUnit 802 (Type-02)780.82 Sq FtRetail Space; Apartment
8th Floor1 BedroomUnit 803 (Type-01)845.51 Sq FtRetail Space; Apartment
8th Floor2 BedroomsUnit 804 (Type-01)1205.02 Sq FtRetail Space; Apartment
8th FloorStudioUnit 804 (Type-01)453.70 Sq FtRetail Space; Apartment
8th FloorStudioUnit 805 (Type-01)453.70 Sq FtRetail Space; Apartment
8th FloorStudioUnit 806 (Type-02)452.73 Sq FtRetail Space; Apartment
8th FloorStudioUnit 807 (Type-01)448.32 Sq FtRetail Space; Apartment
8th Floor1 BedroomUnit 808 (Type-03)817.30 Sq FtRetail Space; Apartment
8th Floor1 BedroomUnit 809 (Type-03)817.30 Sq FtRetail Space; Apartment
8th FloorStudioUnit 810 (Type-01)448.43 Sq FtRetail Space; Apartment
8th FloorStudioUnit 811 (Type-02)452.84 Sq FtRetail Space; Apartment
8th FloorStudioUnit 812 (Type-01)453.70 Sq FtRetail Space; Apartment
8th Floor2 BedroomsUnit 813 (Type-01)1205.02 Sq FtRetail Space; Apartment
8th Floor2 BedroomsUnit 814 (Type-01)845.51 Sq FtRetail Space; Apartment
8th Floor1 BedroomUnit 815 (Type-02)780.82 Sq FtRetail Space; Apartment
8th Floor1 BedroomUnit 816 (Type-02)771.99 Sq FtRetail Space; Apartment
9th Floor1 BedroomUnit 901 (Type-02)771.99 Sq FtRetail Space; Apartment
9th Floor1 BedroomUnit 902 (Type-02)780.82 Sq FtRetail Space; Apartment
9th Floor1 BedroomUnit 903 (Type-01)845.51 Sq FtRetail Space; Apartment
9th Floor2 BedroomsUnit 904 (Type-01)1205.02 Sq FtRetail Space; Apartment
9th FloorStudioUnit 905 (Type-01)453.70 Sq FtRetail Space; Apartment
9th FloorStudioUnit 906 (Type-02)452.73 Sq FtRetail Space; Apartment
9th FloorStudioUnit 907 (Type-01)448.32 Sq FtRetail Space; Apartment
9th Floor1 BedroomUnit 908 (Type-03)817.30 Sq FtRetail Space; Apartment
9th Floor1 BedroomUnit 909 (Type-03)817.30 Sq FtRetail Space; Apartment
9th FloorStudioUnit 910 (Type-01)448.32 Sq FtRetail Space; Apartment
9th FloorStudioUnit 911 (Type-02)452.73 Sq FtRetail Space; Apartment
9th FloorStudioUnit 912 (Type-01)453.70 Sq FtRetail Space; Apartment
9th Floor2 BedroomsUnit 913 (Type-01)1205.02 Sq FtRetail Space; Apartment
9th Floor1 BedroomUnit 914 (Type-01)845.51 Sq FtRetail Space; Apartment
9th Floor1 BedroomUnit 915 (Type-02)780.82 Sq FtRetail Space; Apartment
9th Floor1 BedroomUnit 916 (Type-02)771.99 Sq FtRetail Space; Apartment

Location

Mohd Bin Rashid City, United Arab Emirates

Azizi Riviera 49 location map

Azizi Riviera 49 project guide

Azizi Riviera 49 project summary

Azizi Riviera 49 is a Dubai project developed by Azizi Developments, located in Mohd Bin Rashid City, Dubai, with recorded property types including Retail Space, Apartment, and accommodation listed as NA; Studio, 1 & 2 Bedroom. Published unit sizes are recorded as 1,314 to 1,796 Sq Ft.; 448 to 1,205 Sq Ft..

Price, payment plan and handover

The recorded starting price is AED 1,156,000; the handover information is Q1 2027; the recorded project status is New Launch.

Researching Azizi Riviera 49

Compare the published project details, available unit specifications, floor plans, amenities and location information together. Availability and commercial terms can change, so confirm the latest information with the relevant developer or authorized representative.

Azizi Riviera 49 FAQs

Where is Azizi Riviera 49 located?

Azizi Riviera 49 is listed in Mohd Bin Rashid City, Dubai and is associated with Azizi Developments. Review the location section for the available map and community information.

What is the starting price for Azizi Riviera 49?

The starting price currently recorded for Azizi Riviera 49 is AED 1,156,000. Prices and availability can change, so confirm the latest unit list directly.

What is the payment plan for Azizi Riviera 49?

A complete payment schedule is not available in the current record. Confirm the down payment and instalment schedule directly before making a decision.

What property types and handover information are available for Azizi Riviera 49?

The recorded property types for Azizi Riviera 49 include Retail Space, Apartment, with accommodation listed as NA; Studio, 1 & 2 Bedroom. Check the project page for available unit details. The recorded handover information for Azizi Riviera 49 is Q1 2027, with the project status listed as New Launch. Completion information can change.

View project brochure ↗
MORE IN MOHD BIN RASHID CITY

Related projects

Azizi Riviera 49 floor plan
Floor plan 1 of 251