 New Launch
Ready to Move in
Azizi Mirage
Dubai Studio City, Dubai · Azizi Developments
STARTING FROMAED 822,530
Project details
DeveloperAzizi Developments
CommunityDubai Studio City
Property typeApartment
About Azizi Mirage
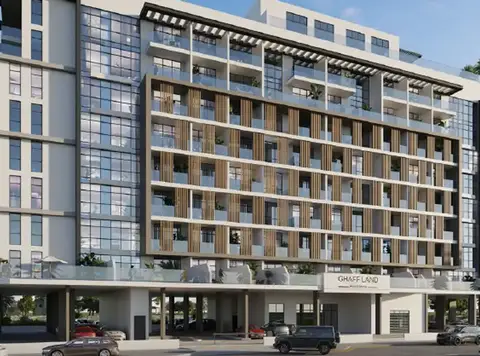
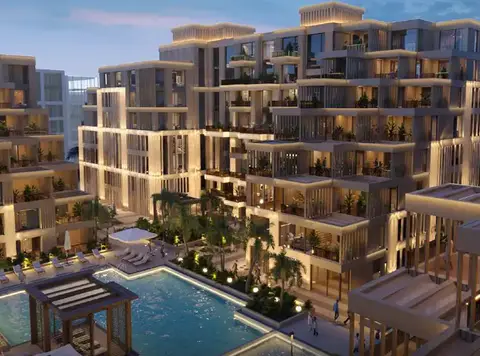
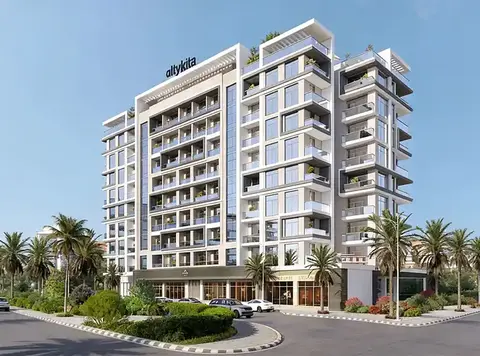
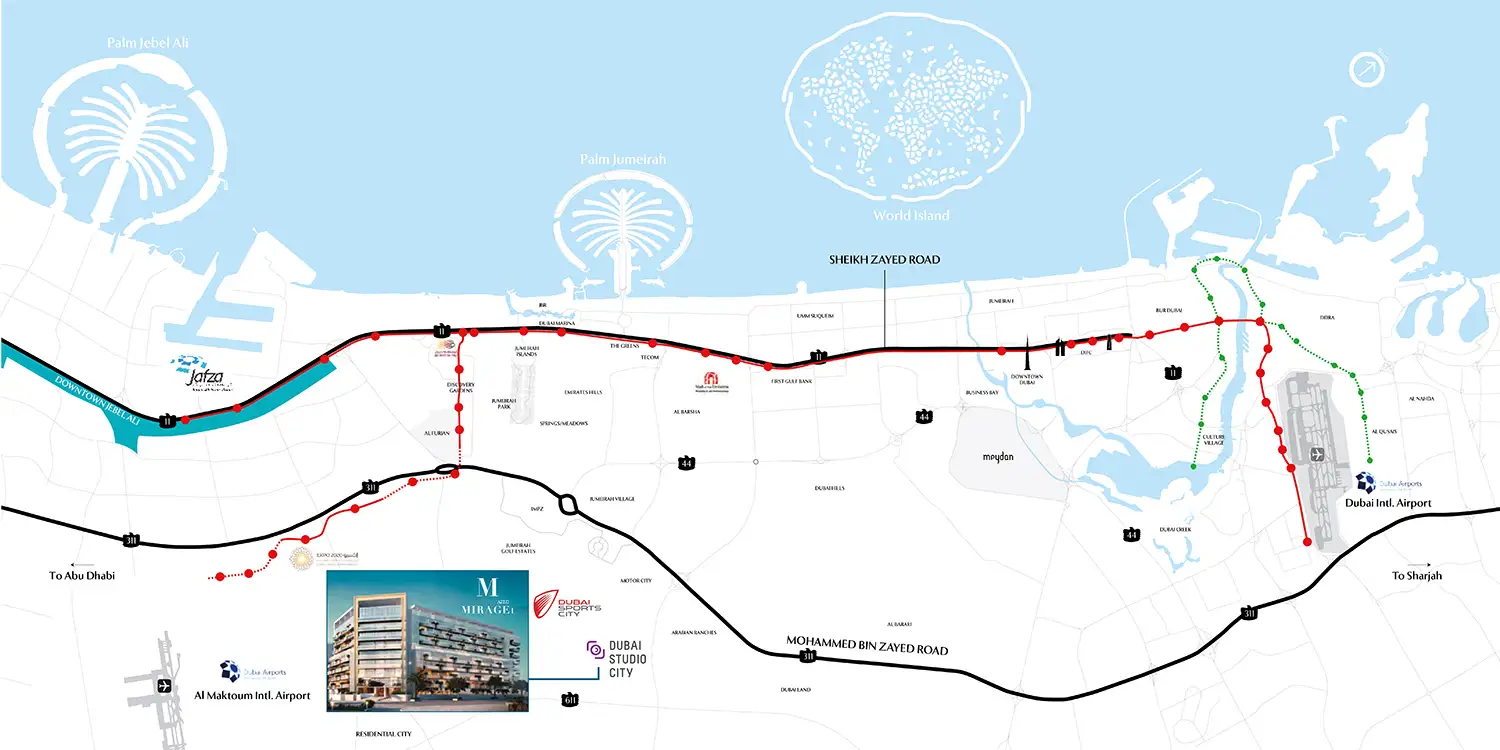
Azizi Developments announced its new project Azizi Mirage 1 & 2 in Dubai Studio City, neighboring to the site of the Dubai Expo 2020. The first of the two buildings to begin, Azizi Mirage 1, covers a built-up area of 300,000 sq ft. Azizi Mirage 1 will consist of 186 Units with the alternative of 1, 2, and 3 bedroom apartments as well as two swimming pools. The apartments are built for generousness and comfort, with even one-bedroom apartments offering plenty of room – at just under 850 sqft, it is larger than normal. Three-bedroom apartments offer over 2,000 sqft of space. Azizi Mirage 1 also boasts a swimming pool and fitness center. The terraces incorporate greenery, with guaranteed privacy and views of greenery around. Within the building, you can access its stunning swimming pool and relax after a long day while seeing the great views of the city. There is also a fully-equipped gymnasium and fitness center with the latest facilities to ensure a fit, healthy and happy lifestyle. A ground and basement level controlled parking is also part of the benefits of living in Azizi Mirage 1. Its podium, meantime, features green ornaments and gardens where you can relax and enjoy peaceful moments.
Payment plan
DOWN PAYMENT0%
DURING CONSTRUCTION—
ON COMPLETION—
Call us payment plan · Expected handover Ready To Move in
Available units
| Property type | Unit type | Size (sq. ft.) |
|---|---|---|
| Apartment | Studio, 1, 2 & 3 Bedrooms | 551.01 to 1,974.80 Sq Ft |
Amenities
24x7 SecurityAmusement ParkBeach AccessCycling TrailsDining OutletsFitness CentreGreen SurroundingGymnasiumHousekeepingIndoor GamesInfinity PoolJogging TrailsKids Play AreaMarina & Yacht ClubParks and Leisure AreasRestaurantsRetail OutletsSupermarketSwimming Pool
Floor plans
Select a unit to open its matching floor plan.
| Floor plan | Category | Unit type | Floor details | Size | Type |
|---|---|---|---|---|---|
| 1st-Floor-Plan | 1st-Floor-Plan | 1st-Floor-Plan | On Request | — | |
| 2nd-4th-Floor-Plan | 2nd-4th-Floor-Plan | 2nd-4th-Floor-Plan | On Request | — | |
| 5th-Floor-Plan | 5th-Floor-Plan | 5th-Floor-Plan | On Request | — | |
| 6th-8th-Floor-Plan | 6th-8th-Floor-Plan | 6th-8th-Floor-Plan | On Request | — | |
| Ground-Floor-Plan | Ground-Floor-Plan | Ground-Floor-Plan | On Request | — | |
| 1 Bedroom | 1 Bedroom | One-Bed-Type-1-A-1st-8th-Floor | 796.60 Sq Ft | — | |
| 1 Bedroom | 1 Bedroom | One-Bed-Type-1-GF | 1041.20 Sq Ft | — | |
| 1 Bedroom | 1 Bedroom | One-Bed-Type-2-A-1st-4th-Floor | 809.20 Sq Ft | — | |
| 1 Bedroom | 1 Bedroom | One-Bed-Type-2-GF | 924.90 Sq Ft | — | |
| 1 Bedroom | 1 Bedroom | One-Bed-Type-3-1st-8th-Floor | 755.70 Sq Ft | — | |
| 1 Bedroom | 1 Bedroom | One-Bed-Type-4-1st-8th-Floor | 924.10 Sq Ft | — |
Location
Dubai Studio City, United Arab Emirates
MORE IN DUBAI STUDIO CITY