01
Freehold studios and spacious 1 and 2-bedroom apartments set within the heart of Downtown Jebel Ali's growing business community
Jebel Ali, Dubai · Azizi Developments
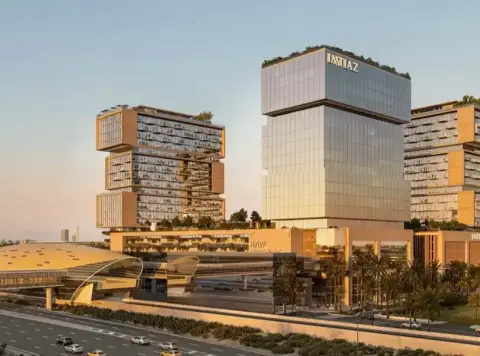
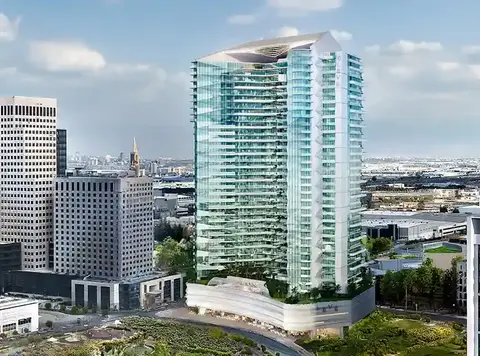
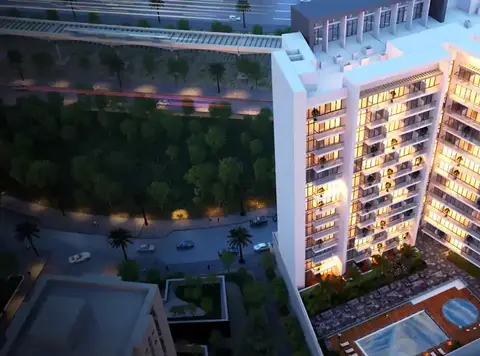
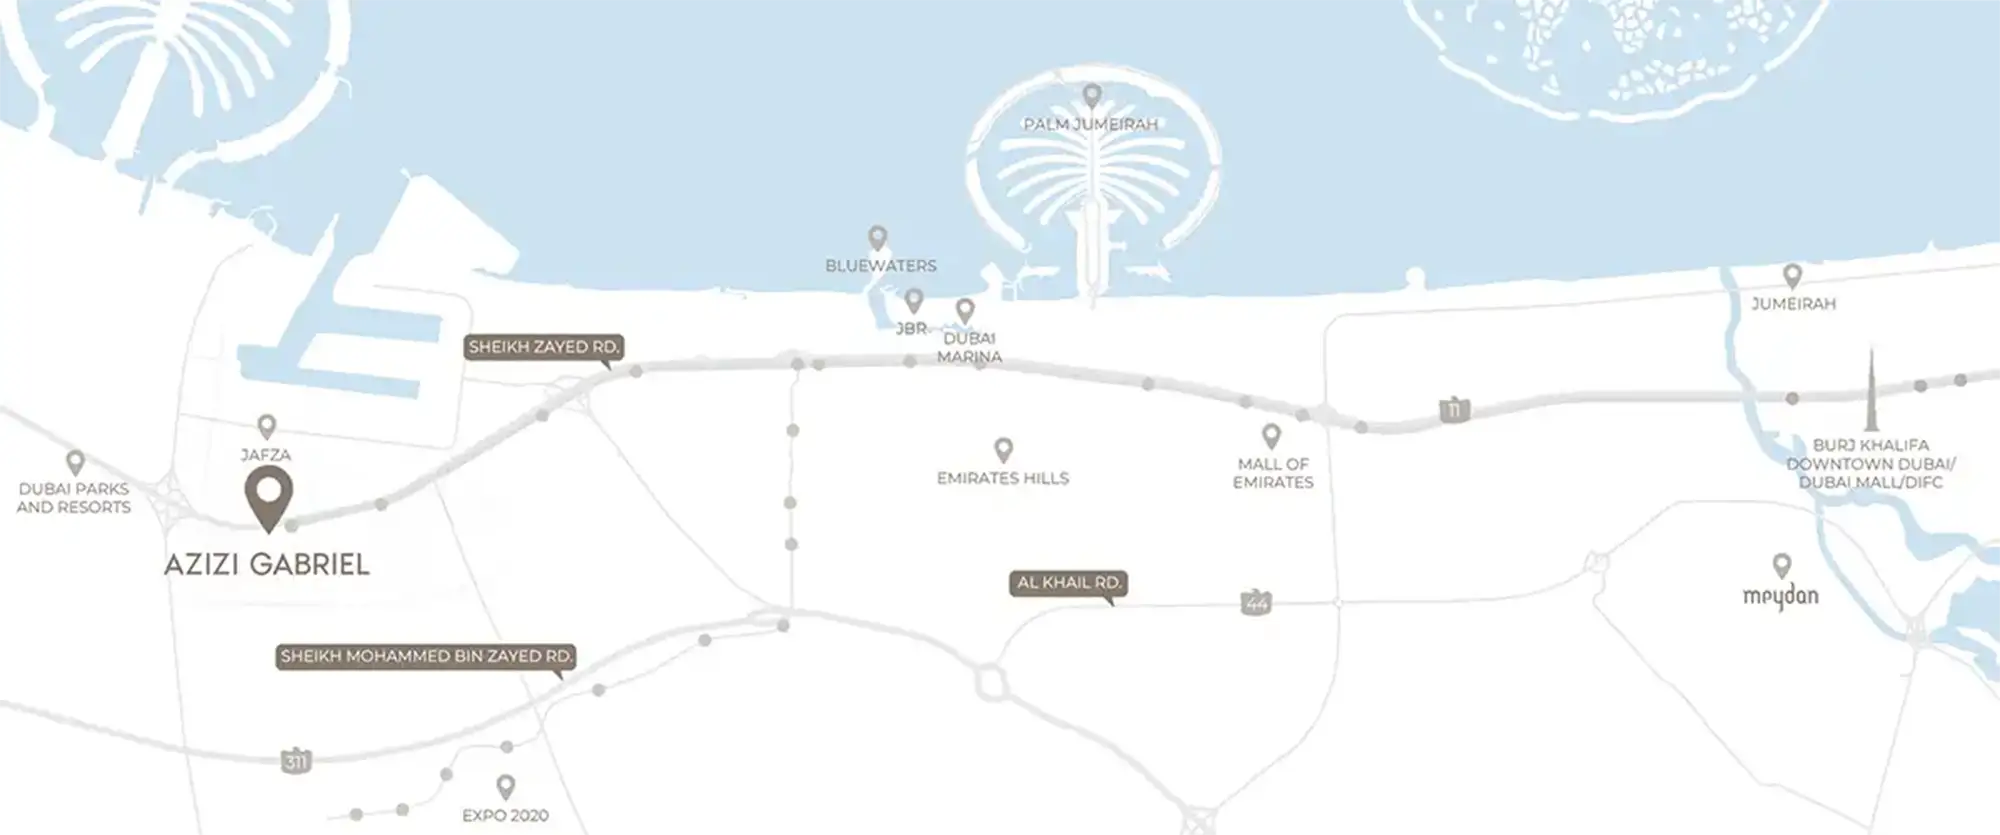
Azizi Gabriel at Jebel Ali is a modern design residential tower, where ambition meets architecture, developed by Azizi Developments with studios, 1 and 2-bedroom apartments. The city of entrepreneurship and architecture welcomes it at a new address in the city, merging tandem with momentary magic of the evening light, while the city continues to shine along. Staking its Arab claim at the center of a business district tailored for consequence, a freehold community set on the threshold of the world's busiest port and the largest free zone that is JAFZA in the Middle East. This is after all a rare address, a code where global commerce and thoughtfully considered living share ambition, where each step away from home is a step towards opportunity. The building itself consists of luxurious apartments in different layouts and design, all with rich European interiors, with their emphasis placed more on warmth and simplicity than on luxury. Curved balconies make soft, conscious gestures in the towers, and a podium level connects the towers together with a landscaped pool deck that takes everyday into something closer to ritual. Every finish, every sightline has been thought keeping in mind the residents need and desire of the modernity, and about the comfort. The distinctive thing about the address is easy connectivity. Residents can access Dubai's transport network seamlessly with Direct access to Sheikh Zayed Road, bringing the rest of Dubai's business, retail and leisure landmarks effectively within easy reach. Life Pharmacy Metro station is within minutes of the neighbourhood as it cuts the transport network without deterring residents. Rather than a place of residence, it is a place of business since over hundred Fortune Global 500 Companies have their headquarters and business operations within the immediate surround. Aside from workdays, the façade also has its personal space of leisure and play with a playroom, private cinema and a multipurpose hall created for get together. Convenience at ground floor means that people feel it is easier to spend their time in the neighbourhood, since small joys are brought right to their doorstep. It's an address designed for those who move fast by day and unwind with intention by night, anchored in a district only just in the early phases of full-fledged ambition.
Freehold studios and spacious 1 and 2-bedroom apartments set within the heart of Downtown Jebel Ali's growing business community
Positioned directly on the doorstep of JAFZA, the world's largest free zone, and the busiest port in the Middle East
Just steps away from Life Pharmacy Metro station, offering residents an effortless, eight-minute connection into the city's transport network
Surrounded by more than 100 Fortune Global 500 companies, placing residents within one of Dubai's most active commercial districts
A private cinema and gaming lounge give residents in-house entertainment options without ever needing to leave the building
Separate swimming pools for adults and children sit across a landscaped podium deck designed for everyday relaxation
50/50 payment plan · Expected handover Dec 2028
Estimated driving times from Azizi Gabriel Jebel Ali.






Travel times are approximate and can vary with route and traffic conditions.
| Property type | Unit type | Size (sq. ft.) |
|---|---|---|
| Apartment | Studio, 1 & 2 Bedroom | 329.81 to 1,096.42 Sq. Ft. |
Select a unit to open its matching floor plan.
| Floor plan | Category | Unit type | Floor details | Size | Type |
|---|---|---|---|---|---|
| Building A | Typical Floor Plan | 10th Floor | On Request | Apartment | |
| Building A | Studio | 10th Floor (Unit 1003 - Type 1) | 339.82 Sq Ft | Apartment | |
| Building A | Studio | 10th Floor (Unit 1004 - Type 1 Flip) | 339.82 Sq Ft | Apartment | |
| Building A | 1 Bedroom | 10th Floor (Unit 1005 - Type 4) | 585.35 Sq Ft | Apartment | |
| Building A | 1 Bedroom | 10th Floor (Unit 1006 - Type 3) | 644.98 Sq Ft | Apartment | |
| Building A | Studio | 10th Floor (Unit 1007 - Type 1 Flip) | 579.32 Sq Ft | Apartment | |
| Building A | Studio | 10th Floor (Unit 1008 - Type 1) | 339.82 Sq Ft | Apartment | |
| Building A | Studio | 10th Floor (Unit 1009 - Type 1 Flip) | 339.82 Sq Ft | Apartment | |
| Building A | Studio | 10th Floor (Unit 1010 - Type 1) | 339.82 Sq Ft | Apartment | |
| Building A | Studio | 10th Floor (Unit 1011 - Type 1 Flip) | 339.82 Sq Ft | Apartment | |
| Building A | Studio | 10th Floor (Unit 1012 - Type 1) | 339.82 Sq Ft | Apartment | |
| Building A | Studio | 10th Floor (Unit 1013 - Type 2) | 339.82 Sq Ft | Apartment | |
| Building A | Studio | 10th Floor (Unit 1014 - Type 2 Flip) | 339.82 Sq Ft | Apartment | |
| Building A | Studio | 10th Floor (Unit 1014 - Type 2 Flip) | 339.93 Sq Ft | Apartment | |
| Building A | Studio | 10th Floor (Unit 1015 - Type 3) | 339.93 Sq Ft | Apartment | |
| Building A | 1 Bedroom | 10th Floor (Unit 1015 - Type 3) | 644.76 Sq Ft | Apartment | |
| Building A | Studio | 10th Floor (Unit 1015 - Type 3) | 339.82 Sq Ft | Apartment | |
| Building A | 1 Bedroom | 10th Floor (Unit 1016 - Type 3) | 643.90 Sq Ft | Apartment | |
| Building A | 1 Bedroom | 10th Floor (Unit 1017 - Type 6) | 645.95 Sq Ft | Apartment | |
| Building A | 1 Bedroom | 10th Floor (Unit 1017 - Type 6) | 648.21 Sq Ft | Apartment | |
| Building A | Studio | 10th Floor (Unit 1018 - Type 1) | 339.82 Sq Ft | Apartment | |
| Building A | Studio | 10th Floor (Unit 1019 - Type 1 Flip) | 339.82 Sq Ft | Apartment | |
| Building A | Studio | 10th Floor (Unit 1020 - Type 4) | 339.82 Sq Ft | Apartment | |
| Building A | Studio | 10th Floor (Unit 1020 - Type 4) | 339.07 Sq Ft | Apartment | |
| Building A | Studio | 10th Floor (Unit 1021 - Type 5) | 339.60 Sq Ft | Apartment | |
| Building A | 2 Bedrooms | 10th Floor (Unit 1022 - Type 1) | 1096.42 Sq Ft | Apartment | |
| Building A | 2 Bedrooms | 10th Floor (Unit 1022 - Type 1) | 1094.70 Sq Ft | Apartment | |
| Building A | Studio | 10th Floor (Unit 1023 - Type 1) | 339.82 Sq Ft | Apartment | |
| Building A | Studio | 10th Floor (Unit 1024 - Type 1 Flip) | 339.82 Sq Ft | Apartment | |
| Building A | Studio | 10th Floor (Unit 1025 - Type 1 Flip) | 339.82 Sq Ft | Apartment | |
| Building A | Studio | 10th Floor (Unit 1025 - Type 1) | 339.82 Sq Ft | Apartment | |
| Building A | Studio | 10th Floor (Unit 1026 - Type 6) | 330.99 Sq Ft | Apartment | |
| Building A | Studio | 10th Floor (Unit 1026 - Type 6) | 330.67 Sq Ft | Apartment | |
| Building A | Typical Floor Plan | 11th Floor | On Request | Apartment | |
| Building A | Studio | 11th Floor (Unit 1101 - Type 1) | 339.82 Sq Ft | Apartment | |
| Building A | Studio | 11th Floor (Unit 1101 - Type 6) | 339.82 Sq Ft | Apartment | |
| Building A | Studio | 11th Floor (Unit 1102 - Type 1 Flip) | 339.82 Sq Ft | Apartment | |
| Building A | Studio | 11th Floor (Unit 1103 - Type 1) | 339.82 Sq Ft | Apartment | |
| Building A | Studio | 11th Floor (Unit 1104 - Type 1 Flip) | 339.82 Sq Ft | Apartment | |
| Building A | 1 Bedroom | 11th Floor (Unit 1105 - Type 4) | 585.35 Sq Ft | Apartment | |
| Building A | 1 Bedroom | 11th Floor (Unit 1105 - Type 4) | 600.31 Sq Ft | Apartment | |
| Building A | 1 Bedroom | 11th Floor (Unit 1106 - Type 3) | 635.40 Sq Ft | Apartment | |
| Building A | 1 Bedroom | 11th Floor (Unit 1106 - Type 3) | 644.98 Sq Ft | Apartment | |
| Building A | Studio | 11th Floor (Unit 1107 - Type 1 Flip) | 339.82 Sq Ft | Apartment | |
| Building A | Studio | 11th Floor (Unit 1107 - Type 1 Flip) | 579.32 Sq Ft | Apartment | |
| Building A | Studio | 11th Floor (Unit 1108 - Type 1) | 339.82 Sq Ft | Apartment | |
| Building A | Studio | 11th Floor (Unit 1109 - Type 1 Flip) | 339.82 Sq Ft | Apartment | |
| Building A | Studio | 11th Floor (Unit 1110 - Type 1) | 339.82 Sq Ft | Apartment | |
| Building A | Studio | 11th Floor (Unit 1111 - Type 1 Flip) | 339.82 Sq Ft | Apartment | |
| Building A | Studio | 11th Floor (Unit 1112 - Type 1) | 339.82 Sq Ft | Apartment | |
| Building A | Studio | 11th Floor (Unit 1113 - Type 2) | 339.82 Sq Ft | Apartment | |
| Building A | Studio | 11th Floor (Unit 1113 - Type 2) | 339.93 Sq Ft | Apartment | |
| Building A | Studio | 11th Floor (Unit 1114 - Type 2 Flip) | 339.93 Sq Ft | Apartment | |
| Building A | Studio | 11th Floor (Unit 1114 - Type 2 Flip) | 339.82 Sq Ft | Apartment | |
| Building A | Studio | 11th Floor (Unit 1115 - Type 3) | 339.93 Sq Ft | Apartment | |
| Building A | Studio | 11th Floor (Unit 1115 - Type 3) | 339.82 Sq Ft | Apartment | |
| Building A | 1 Bedroom | 11th Floor (Unit 1116 - Type 3) | 643.90 Sq Ft | Apartment | |
| Building A | 1 Bedroom | 11th Floor (Unit 1116 - Type 3) | 644.76 Sq Ft | Apartment | |
| Building A | 1 Bedroom | 11th Floor (Unit 1117 - Type 6) | 648.21 Sq Ft | Apartment | |
| Building A | 1 Bedroom | 11th Floor (Unit 1117 - Type 6) | 645.95 Sq Ft | Apartment | |
| Building A | Studio | 11th Floor (Unit 1118 - Type 1) | 339.82 Sq Ft | Apartment | |
| Building A | Studio | 11th Floor (Unit 1119 - Type 1 Flip) | 339.82 Sq Ft | Apartment | |
| Building A | Studio | 11th Floor (Unit 1120 - Type 4) | 339.82 Sq Ft | Apartment | |
| Building A | Studio | 11th Floor (Unit 1120 - Type 4) | 339.07 Sq Ft | Apartment | |
| Building A | Studio | 11th Floor (Unit 1121 - Type 5) | 339.60 Sq Ft | Apartment | |
| Building A | 2 Bedrooms | 11th Floor (Unit 1122 - Type 1) | 1096.42 Sq Ft | Apartment | |
| Building A | 2 Bedrooms | 11th Floor (Unit 1122 - Type 1) | 1094.70 Sq Ft | Apartment | |
| Building A | Studio | 11th Floor (Unit 1123 - Type 1) | 339.82 Sq Ft | Apartment | |
| Building A | Studio | 11th Floor (Unit 1124 - Type 1 Flip) | 339.82 Sq Ft | Apartment | |
| Building A | Studio | 11th Floor (Unit 1125 - Type 1) | 339.82 Sq Ft | Apartment | |
| Building A | Studio | 11th Floor (Unit 1126 - Type 6) | 330.67 Sq Ft | Apartment | |
| Building A | Studio | 11th Floor (Unit 1126 - Type 6) | 330.99 Sq Ft | Apartment | |
| Building A | Typical Floor Plan | 1st Floor | On Request | Apartment | |
| Building A | 1 Bedroom | 1st Floor (Unit 105 - Type 1 Extened) | 786.42 Sq Ft | Apartment | |
| Building A | 1 Bedroom | 1st Floor (Unit 105 - Type 4 Extended) | 600.31 Sq Ft | Apartment | |
| Building A | 1 Bedroom | 1st Floor (Unit 106 - Type 3 Extended) | 635.40 Sq Ft | Apartment | |
| Building A | 1 Bedroom | 1st Floor (Unit 106 - Type 3) | 635.40 Sq Ft | Apartment | |
| Building A | 1 Bedroom | 1st Floor (Unit 106 - Type-3) | 644.98 Sq Ft | Apartment | |
| Building A | 1 Bedroom | 1st Floor (Unit 116 - Type 3) | 644.76 Sq Ft | Apartment | |
| Building A | 1 Bedroom | 1st Floor (Unit 116 - Type-3) | 643.90 Sq Ft | Apartment | |
| Building A | 1 Bedroom | 1st Floor (Unit 117 - Type 3 Extended Flip) | 911.17 Sq Ft | Apartment | |
| Building A | 1 Bedroom | 1st Floor (Unit 117 - Type 3 Extended Flip) | 645.95 Sq Ft | Apartment | |
| Building A | 1 Bedroom | 1st Floor (Unit 117 - Type 3 Extened Flip) | 645.95 Sq Ft | Apartment | |
| Building A | Typical Floor Plan | 2nd Floor | On Request | Apartment | |
| Building A | 1 Bedroom | 2nd Floor (Unit 205 - Type 4) | 585.35 Sq Ft | Apartment | |
| Building A | 1 Bedroom | 2nd Floor (Unit 205 - Type 4) | 600.31 Sq Ft | Apartment | |
| Building A | 1 Bedroom | 2nd Floor (Unit 206 - Type 3) | 635.40 Sq Ft | Apartment | |
| Building A | 1 Bedroom | 2nd Floor (Unit 206 - Type 3) | 644.98 Sq Ft | Apartment | |
| Building A | 1 Bedroom | 2nd Floor (Unit 216 - Type 3) | 643.90 Sq Ft | Apartment | |
| Building A | 1 Bedroom | 2nd Floor (Unit 217 - Type 6) | 648.21 Sq Ft | Apartment | |
| Building A | 2 Bedrooms | 2nd Floor (Unit 222 - Type 1) | 1094.70 Sq Ft | Apartment | |
| Building A | Typical Floor Plan | 3rd Floor | On Request | Apartment | |
| Building A | 1 Bedroom | 3rd Floor (Unit 305 - Type 4) | 585.35 Sq Ft | Apartment | |
| Building A | 1 Bedroom | 3rd Floor (Unit 306 - Type 3) | 644.98 Sq Ft | Apartment | |
| Building A | 1 Bedroom | 3rd Floor (Unit 316 - Type 3) | 643.90 Sq Ft | Apartment | |
| Building A | 1 Bedroom | 3rd Floor (Unit 317 - Type 6) | 648.21 Sq Ft | Apartment | |
| Building A | 2 Bedrooms | 3rd Floor (Unit 322 - Type 1) | 1094.70 Sq Ft | Apartment | |
| Building A | Typical Floor Plan | 4th Floor | On Request | Apartment | |
| Building A | 1 Bedroom | 4th Floor (Unit 405 - Type 1) | 585.35 Sq Ft | Apartment | |
| Building A | 1 Bedroom | 4th Floor (Unit 406 - Type 3) | 644.98 Sq Ft | Apartment | |
| Building A | 1 Bedroom | 4th Floor (Unit 416 - Type 3) | 643.90 Sq Ft | Apartment | |
| Building A | 1 Bedroom | 4th Floor (Unit 417 - Type 6) | 648.21 Sq Ft | Apartment | |
| Building A | 2 Bedrooms | 4th Floor (Unit 422 - Type 1) | 1094.70 Sq Ft | Apartment | |
| Building A | Typical Floor Plan | 5th Floor | On Request | Apartment | |
| Building A | 1 Bedroom | 5th Floor (Unit 505 - Type 4) | 585.35 Sq Ft | Apartment | |
| Building A | 1 Bedroom | 5th Floor (Unit 506 - Type 3) | 644.98 Sq Ft | Apartment | |
| Building A | Studio | 5th Floor (Unit 509 - Type 1 Flip) | 339.82 Sq Ft | Apartment | |
| Building A | Studio | 5th Floor (Unit 510 - Type 1) | 339.82 Sq Ft | Apartment | |
| Building A | Studio | 5th Floor (Unit 511 - Type 1 Flip) | 339.82 Sq Ft | Apartment | |
| Building A | Studio | 5th Floor (Unit 512 - Type 1) | 339.82 Sq Ft | Apartment | |
| Building A | Studio | 5th Floor (Unit 513 - Type 2) | 339.82 Sq Ft | Apartment | |
| Building A | Studio | 5th Floor (Unit 514 - Type 2 Flip) | 339.82 Sq Ft | Apartment | |
| Building A | Studio | 5th Floor (Unit 515 - Type 3) | 339.82 Sq Ft | Apartment | |
| Building A | 1 Bedroom | 5th Floor (Unit 516 - Type 3) | 643.90 Sq Ft | Apartment | |
| Building A | 1 Bedroom | 5th Floor (Unit 517 - Type 6) | 648.21 Sq Ft | Apartment | |
| Building A | Studio | 5th Floor (Unit 518 - Type 1) | 339.82 Sq Ft | Apartment | |
| Building A | Studio | 5th Floor (Unit 519 - Type 1 Flip) | 339.82 Sq Ft | Apartment | |
| Building A | Studio | 5th Floor (Unit 520 - Type 4) | 339.07 Sq Ft | Apartment | |
| Building A | Studio | 5th Floor (Unit 521 - Type 5) | 339.60 Sq Ft | Apartment | |
| Building A | 2 Bedrooms | 5th Floor (Unit 522 - Type 1) | 1094.70 Sq Ft | Apartment | |
| Building A | Studio | 5th Floor (Unit 523 - Type 1) | 339.82 Sq Ft | Apartment | |
| Building A | Studio | 5th Floor (Unit 524 - Type 1 Flip) | 339.82 Sq Ft | Apartment | |
| Building A | Studio | 5th Floor (Unit 525 - Type 1) | 339.82 Sq Ft | Apartment | |
| Building A | Studio | 5th Floor (Unit 526 - Type 6) | 330.67 Sq Ft | Apartment | |
| Building A | Typical Floor Plan | 6th Floor | On Request | Apartment | |
| Building A | Studio | 6th Floor (Unit 601 - Type 1) | 339.82 Sq Ft | Apartment | |
| Building A | Studio | 6th Floor (Unit 602 - Type 1 Flip) | 339.82 Sq Ft | Apartment | |
| Building A | Studio | 6th Floor (Unit 603 - Type 1) | 339.82 Sq Ft | Apartment | |
| Building A | Studio | 6th Floor (Unit 604 - Type 1 Flip) | 339.82 Sq Ft | Apartment | |
| Building A | 1 Bedroom | 6th Floor (Unit 605 - Type 4) | 585.35 Sq Ft | Apartment | |
| Building A | 1 Bedroom | 6th Floor (Unit 606 - Type 3) | 644.98 Sq Ft | Apartment | |
| Building A | Studio | 6th Floor (Unit 607 - Type 1 Flip) | 579.32 Sq Ft | Apartment | |
| Building A | Studio | 6th Floor (Unit 608 - Type 1) | 339.82 Sq Ft | Apartment | |
| Building A | Studio | 6th Floor (Unit 609 - Type 1 Flip) | 339.82 Sq Ft | Apartment | |
| Building A | Studio | 6th Floor (Unit 610 - Type 1) | 339.82 Sq Ft | Apartment | |
| Building A | Studio | 6th Floor (Unit 611 - Type 1 Flip) | 339.82 Sq Ft | Apartment | |
| Building A | Studio | 6th Floor (Unit 613 - Type 2) | 339.82 Sq Ft | Apartment | |
| Building A | Studio | 6th Floor (Unit 614 - Type 2 Flip) | 339.82 Sq Ft | Apartment | |
| Building A | Studio | 6th Floor (Unit 615 - Type 3) | 339.82 Sq Ft | Apartment | |
| Building A | 1 Bedroom | 6th Floor (Unit 616 - Type 3) | 643.90 Sq Ft | Apartment | |
| Building A | 1 Bedroom | 6th Floor (Unit 617 - Type 6) | 648.21 Sq Ft | Apartment | |
| Building A | Studio | 6th Floor (Unit 618 - Type 1) | 339.82 Sq Ft | Apartment | |
| Building A | Studio | 6th Floor (Unit 619 - Type 1 Flip) | 339.82 Sq Ft | Apartment | |
| Building A | Studio | 6th Floor (Unit 620 - Type 4) | 339.07 Sq Ft | Apartment | |
| Building A | Studio | 6th Floor (Unit 621 - Type 5) | 339.60 Sq Ft | Apartment | |
| Building A | 2 Bedrooms | 6th Floor (Unit 622 - Type 1) | 1094.70 Sq Ft | Apartment | |
| Building A | Studio | 6th Floor (Unit 623 - Type 1) | 339.82 Sq Ft | Apartment | |
| Building A | Studio | 6th Floor (Unit 624 - Type 1 Flip) | 339.82 Sq Ft | Apartment | |
| Building A | Studio | 6th Floor (Unit 625 - Type 1) | 339.82 Sq Ft | Apartment | |
| Building A | Studio | 6th Floor (Unit 626 - Type 6) | 330.67 Sq Ft | Apartment | |
| Building A | Studio | 7th Floor (Unit 701 - Type 1) | 339.82 Sq Ft | Apartment | |
| Building A | Studio | 7th Floor (Unit 702 - Type 1 Flip) | 339.82 Sq Ft | Apartment | |
| Building A | Studio | 7th Floor (Unit 703 - Type 1) | 339.82 Sq Ft | Apartment | |
| Building A | Studio | 7th Floor (Unit 704 - Type 1 Flip) | 339.82 Sq Ft | Apartment | |
| Building A | 1 Bedroom | 7th Floor (Unit 705 - Type 4) | 585.35 Sq Ft | Apartment | |
| Building A | 1 Bedroom | 7th Floor (Unit 706 - Type 3) | 644.98 Sq Ft | Apartment | |
| Building A | Studio | 7th Floor (Unit 707 - Type 1 Flip) | 579.32 Sq Ft | Apartment | |
| Building A | Studio | 7th Floor (Unit 708 - Type 1) | 339.82 Sq Ft | Apartment | |
| Building A | Studio | 7th Floor (Unit 709 - Type 1 Flip) | 339.82 Sq Ft | Apartment | |
| Building A | Studio | 7th Floor (Unit 710 - Type 1) | 339.82 Sq Ft | Apartment | |
| Building A | Studio | 7th Floor (Unit 711 - Type 1 Flip) | 339.82 Sq Ft | Apartment | |
| Building A | Studio | 7th Floor (Unit 712 - Type 1) | 339.82 Sq Ft | Apartment | |
| Building A | Studio | 7th Floor (Unit 713 - Type 2) | 339.82 Sq Ft | Apartment | |
| Building A | Studio | 7th Floor (Unit 714 - Type 2 Flip) | 339.82 Sq Ft | Apartment | |
| Building A | Studio | 7th Floor (Unit 715 - Type 3) | 339.82 Sq Ft | Apartment | |
| Building A | 1 Bedroom | 7th Floor (Unit 716 - Type 3) | 643.90 Sq Ft | Apartment | |
| Building A | 1 Bedroom | 7th Floor (Unit 717 - Type 6) | 648.21 Sq Ft | Apartment | |
| Building A | Studio | 7th Floor (Unit 718 - Type 1) | 339.82 Sq Ft | Apartment | |
| Building A | Studio | 7th Floor (Unit 719 - Type 1 Flip) | 339.82 Sq Ft | Apartment | |
| Building A | Studio | 7th Floor (Unit 720 - Type 4) | 339.07 Sq Ft | Apartment | |
| Building A | Studio | 7th Floor (Unit 721 - Type 5) | 339.60 Sq Ft | Apartment | |
| Building A | 2 Bedrooms | 7th Floor (Unit 722 - Type 1) | 1094.70 Sq Ft | Apartment | |
| Building A | Studio | 7th Floor (Unit 723 - Type 1) | 339.82 Sq Ft | Apartment | |
| Building A | Studio | 7th Floor (Unit 724 - Type 1 Filp) | 339.82 Sq Ft | Apartment | |
| Building A | Studio | 7th Floor (Unit 725 - Type 1) | 339.82 Sq Ft | Apartment | |
| Building A | Studio | 7th Floor (Unit 726 - Type 6) | 330.67 Sq Ft | Apartment | |
| Building A | Typical Floor Plan | 8th Floor | On Request | Apartment | |
| Building A | Studio | 8th Floor (Unit 801 - Type 1) | 339.82 Sq Ft | Apartment | |
| Building A | Studio | 8th Floor (Unit 802 - Type 1 Flip) | 339.82 Sq Ft | Apartment | |
| Building A | Studio | 8th Floor (Unit 803 - Type 1) | 339.82 Sq Ft | Apartment | |
| Building A | Studio | 8th Floor (Unit 804 - Type 1 Flip) | 339.82 Sq Ft | Apartment | |
| Building A | 1 Bedroom | 8th Floor (Unit 805 - Type 4) | 585.35 Sq Ft | Apartment | |
| Building A | 1 Bedroom | 8th Floor (Unit 806 - Type 3) | 644.98 Sq Ft | Apartment | |
| Building A | Studio | 8th Floor (Unit 807 - Type 1 Flip) | 579.32 Sq Ft | Apartment | |
| Building A | Studio | 8th Floor (Unit 808 - Type 1) | 339.82 Sq Ft | Apartment | |
| Building A | Studio | 8th Floor (Unit 809 - Type 1 Flip) | 339.82 Sq Ft | Apartment | |
| Building A | Studio | 8th Floor (Unit 810 - Type 1) | 339.82 Sq Ft | Apartment | |
| Building A | Studio | 8th Floor (Unit 811 - Type 1 Flip) | 339.82 Sq Ft | Apartment | |
| Building A | Studio | 8th Floor (Unit 812 - Type 1 Flip) | 339.82 Sq Ft | Apartment | |
| Building A | Studio | 8th Floor (Unit 813 - Type 2) | 339.82 Sq Ft | Apartment | |
| Building A | Studio | 8th Floor (Unit 814 - Type 2 Flip) | 339.82 Sq Ft | Apartment | |
| Building A | Studio | 8th Floor (Unit 815 - Type 3) | 339.82 Sq Ft | Apartment | |
| Building A | 1 Bedroom | 8th Floor (Unit 816 - Type 3) | 643.90 Sq Ft | Apartment | |
| Building A | 1 Bedroom | 8th Floor (Unit 817 - Type 6) | 648.21 Sq Ft | Apartment | |
| Building A | Studio | 8th Floor (Unit 818 - Type 1) | 339.82 Sq Ft | Apartment | |
| Building A | Studio | 8th Floor (Unit 819 - Type 1 Flip) | 339.82 Sq Ft | Apartment | |
| Building A | Studio | 8th Floor (Unit 820 - Type 4) | 339.07 Sq Ft | Apartment | |
| Building A | Studio | 8th Floor (Unit 821 - Type 5) | 339.60 Sq Ft | Apartment | |
| Building A | 2 Bedrooms | 8th Floor (Unit 822 - Type 1) | 1094.70 Sq Ft | Apartment | |
| Building A | Studio | 8th Floor (Unit 823 - Type 1) | 339.82 Sq Ft | Apartment | |
| Building A | Studio | 8th Floor (Unit 824 - Type 1 Flip) | 339.82 Sq Ft | Apartment | |
| Building A | Studio | 8th Floor (Unit 825 - Type 1) | 339.82 Sq Ft | Apartment | |
| Building A | Studio | 8th Floor (Unit 826 - Type 6) | 330.67 Sq Ft | Apartment | |
| Building A | Typical Floor Plan | 9th Floor | On Request | Apartment | |
| Building A | Studio | 9th Floor (Unit 1001 - Type 1) | 339.82 Sq Ft | Apartment | |
| Building A | Studio | 9th Floor (Unit 1002 - Type 1 Flip) | 339.82 Sq Ft | Apartment | |
| Building A | Studio | 9th Floor (Unit 901 - Type 1) | 339.82 Sq Ft | Apartment | |
| Building A | Studio | 9th Floor (Unit 902 - Type 1 Flip) | 339.82 Sq Ft | Apartment | |
| Building A | Studio | 9th Floor (Unit 903 - Type 1) | 339.82 Sq Ft | Apartment | |
| Building A | Studio | 9th Floor (Unit 904 - Type 1 Flip) | 339.82 Sq Ft | Apartment | |
| Building A | 1 Bedroom | 9th Floor (Unit 905 - Type 4) | 585.35 Sq Ft | Apartment | |
| Building A | 1 Bedroom | 9th Floor (Unit 906 - Type 3) | 644.98 Sq Ft | Apartment | |
| Building A | Studio | 9th Floor (Unit 907 - Type 1 Flip) | 579.32 Sq Ft | Apartment | |
| Building A | Studio | 9th Floor (Unit 908 - Type 1) | 339.82 Sq Ft | Apartment | |
| Building A | Studio | 9th Floor (Unit 909 - Type 1 Flip) | 339.82 Sq Ft | Apartment | |
| Building A | Studio | 9th Floor (Unit 910 - Type 1) | 339.82 Sq Ft | Apartment | |
| Building A | Studio | 9th Floor (Unit 911 - Type 1 Flip) | 339.82 Sq Ft | Apartment | |
| Building A | Studio | 9th Floor (Unit 912 - Type 1) | 339.82 Sq Ft | Apartment | |
| Building A | Studio | 9th Floor (Unit 913 - Type 2) | 339.82 Sq Ft | Apartment | |
| Building A | Studio | 9th Floor (Unit 914 - Type 2 Flip) | 339.82 Sq Ft | Apartment | |
| Building A | Studio | 9th Floor (Unit 915 - Type 3) | 339.82 Sq Ft | Apartment | |
| Building A | 1 Bedroom | 9th Floor (Unit 916 - Type 3) | 643.90 Sq Ft | Apartment | |
| Building A | 1 Bedroom | 9th Floor (Unit 917 - Type 6) | 648.21 Sq Ft | Apartment | |
| Building A | Studio | 9th Floor (Unit 918 - Type 1) | 339.82 Sq Ft | Apartment | |
| Building A | Studio | 9th Floor (Unit 919 - Type 1 Flip) | 339.82 Sq Ft | Apartment | |
| Building A | Studio | 9th Floor (Unit 920 - Type 4) | 339.07 Sq Ft | Apartment | |
| Building A | Studio | 9th Floor (Unit 921 - Type 5) | 339.60 Sq Ft | Apartment | |
| Building A | 2 Bedrooms | 9th Floor (Unit 922 - Type 1) | 1094.70 Sq Ft | Apartment | |
| Building A | Studio | 9th Floor (Unit 923 - Type 1) | 339.82 Sq Ft | Apartment | |
| Building A | Studio | 9th Floor (Unit 924 - Type 1 Flip) | 339.82 Sq Ft | Apartment | |
| Building A | Studio | 9th Floor (Unit 925 - Type 1) | 339.82 Sq Ft | Apartment | |
| Building A | Studio | 9th Floor (Unit 926 - Type 6) | 339.67 Sq Ft | Apartment | |
| Building A | Typical Floor Plan | Ground Floor | On Request | Apartment | |
| Building A | Layout Plan | Ground Floor (Unit A-101 | 1704.80 Sq Ft | Retail Space | |
| Building A | Layout Plan | Ground Floor (Unit A-102 | 1727.30 Sq Ft | Retail Space | |
| Building A | Layout Plan | Ground Floor (Unit A-103 | 1018.92 Sq Ft | Retail Space | |
| Building A | Layout Plan | Ground Floor (Unit A-104 | 1270.91 Sq Ft | Retail Space | |
| Building A | Layout Plan | Ground Floor (Unit A-105 | 843.79 Sq Ft | Retail Space | |
| Building A | Layout Plan | Ground Floor (Unit A-106 | 324.75 Sq Ft | Retail Space | |
| Building A | Layout Plan | Ground Floor (Unit A-107 | 324.75 Sq Ft | Retail Space | |
| Building A | Layout Plan | Ground Floor (Unit A-108 | 1642.98 Sq Ft | Retail Space | |
| Building A | Layout Plan | Ground Floor (Unit A-109 | 1624.61 Sq Ft | Retail Space | |
| Building A | Typical Floor Plan | Podium 01 | On Request | Apartment | |
| Building A | 1 Bedroom | Podium 01 (Unit P101 - Type 2) | 574.80 Sq Ft | Apartment | |
| Building A | 1 Bedroom | Podium 01 (Unit P102 - Type 1) | 679.64 Sq Ft | Apartment | |
| Building A | 1 Bedroom | Podium 01 (Unit P103 - Type 1 Flip) | 679.64 Sq Ft | Apartment | |
| Building A | 1 Bedroom | Podium 01 (Unit P104 - Type 1) | 679.64 Sq Ft | Apartment | |
| Building A | 1 Bedroom | Podium 01 (Unit P105 - Type 1 Flip) | 679.64 Sq Ft | Apartment | |
| Building A | 1 Bedroom | Podium 01 (Unit P106 - Type 1) | 679.64 Sq Ft | Apartment | |
| Building A | 1 Bedroom | Podium 01 (Unit P107 - Type 1 Flip) | 679.64 Sq Ft | Apartment | |
| Building A | 1 Bedroom | Podium 01 (Unit P108 - Type 2 Flip) | 574.80 Sq Ft | Apartment | |
| Building A | Typical Floor Plan | Podium 02 | On Request | Apartment | |
| Building A | Studio | Podium 02 (Unit P201 - Type 7) | 321.41 Sq Ft | Apartment | |
| Building A | 1 Bedroom | Podium 02 (Unit P202 - Type 2) | 574.80 Sq Ft | Apartment | |
| Building A | 1 Bedroom | Podium 02 (Unit P203 - Type 1) | 679.64 Sq Ft | Apartment | |
| Building A | 1 Bedroom | Podium 02 (Unit P204 - Type 1 Flip) | 679.64 Sq Ft | Apartment | |
| Building A | 1 Bedroom | Podium 02 (Unit P205 - Type 1 Flip) | 679.64 Sq Ft | Apartment | |
| Building A | 1 Bedroom | Podium 02 (Unit P206 - Type 1) | 679.64 Sq Ft | Apartment | |
| Building A | 1 Bedroom | Podium 02 (Unit P207 - Type 1) | 679.64 Sq Ft | Apartment | |
| Building A | 1 Bedroom | Podium 02 (Unit P208 - Type 1 Flip) | 679.64 Sq Ft | Apartment | |
| Building A | 1 Bedroom | Podium 02 (Unit P209 - Type 1 Flip) | 574.80 Sq Ft | Apartment | |
| Building A | Typical Floor Plan | Podium 03 | On Request | Apartment | |
| Building A | Studio | Podium 03 (Unit P301 - Type 7) | 321.41 Sq Ft | Apartment | |
| Building A | 1 Bedroom | Podium 03 (Unit P302 - Type 2) | 574.80 Sq Ft | Apartment | |
| Building A | 1 Bedroom | Podium 03 (Unit P303 - Type 1) | 679.64 Sq Ft | Apartment | |
| Building A | 1 Bedroom | Podium 03 (Unit P304 - Type 1 Flip) | 679.64 Sq Ft | Apartment | |
| Building A | 1 Bedroom | Podium 03 (Unit P305 - Type 1) | 679.64 Sq Ft | Apartment | |
| Building A | 1 Bedroom | Podium 03 (Unit P306 - Type 1 Flip) | 679.64 Sq Ft | Apartment | |
| Building A | 1 Bedroom | Podium 03 (Unit P307 - Type 1) | 679.64 Sq Ft | Apartment | |
| Building A | 1 Bedroom | Podium 03 (Unit P308 - Type 1 Flip) | 679.64 Sq Ft | Apartment | |
| Building A | 1 Bedroom | Podium 03 (Unit P309 - Type 2 Flip) | 574.80 Sq Ft | Apartment |
Jebel Ali, United Arab Emirates
Azizi Gabriel Jebel Ali is a Dubai project developed by Azizi Developments, located in Jebel Ali, Dubai, with recorded property types including Apartment, and accommodation listed as Studio, 1 & 2 Bedroom. Published unit sizes are recorded as 329.81 to 1,096.42 Sq. Ft..
The recorded starting price is AED 564,000; the published down payment is 20%; the payment plan is listed as 50/50; the handover information is Dec 2028; the recorded project status is New Launch.
Compare the published project details, available unit specifications, floor plans, amenities and location information together. Availability and commercial terms can change, so confirm the latest information with the relevant developer or authorized representative.
Key information based on the currently published project data.
Azizi Gabriel Jebel Ali is listed in Jebel Ali, Dubai and is associated with Azizi Developments. Review the location section for the available map and community information.
The starting price currently recorded for Azizi Gabriel Jebel Ali is AED 564,000. Prices and availability can change, so confirm the latest unit list directly.
The current record shows a 20% down payment and a payment plan listed as 50/50. Confirm the complete instalment schedule before making a decision.
The recorded property types for Azizi Gabriel Jebel Ali include Apartment, with accommodation listed as Studio, 1 & 2 Bedroom. Check the project page for available unit details. The recorded handover information for Azizi Gabriel Jebel Ali is Dec 2028, with the project status listed as New Launch. Completion information can change.