01
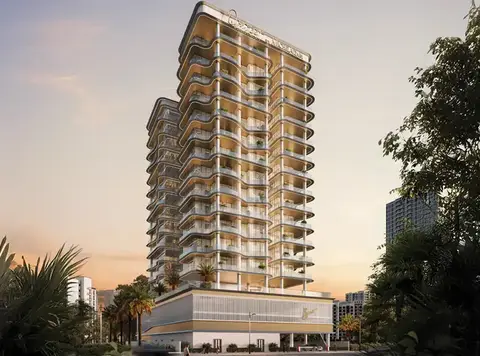
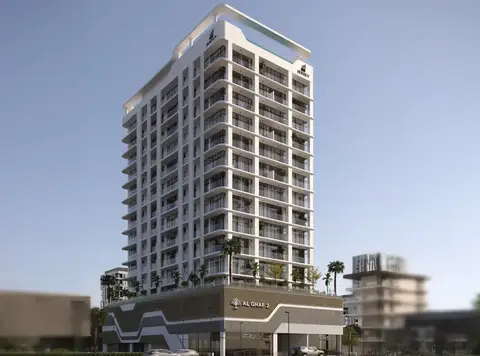
Brand-new luxury residential development located in Al Furjan, Dubai Boasts a
Al Furjan, Dubai · Azizi Developments
Azizi Central at Al Furjan is the new epitome of luxury living in the heart of Dubai developed by Azizi Developments with luxury 1, 2 & 3 bedroom apartments. From the moment you step into the elegantly designed lobby, you will be greeted by an atmosphere of luxury and sophistication. The residences boast spacious layouts that have been thoughtfully designed to maximize space and enhance natural light. Every unit features high-end finishes and fixtures, creating a harmonious blend of style and functionality. To ensure a convenient stay, it offers a range of exclusive amenities and facilities. Residents can indulge in the ultimate relaxation at our state-of-the-art spa, unwind at the infinity pool with breathtaking views, or maintain an active lifestyle at our fully equipped fitness centre. For those seeking entertainment, the dedicated cinema room provides the perfect setting to enjoy your favourite movies with friends and family. In addition to these luxurious amenities, it also boasts recreational areas where residents can socialize and unwind. The lush landscaped gardens provide a serene escape from the hustle and bustle of the city, while the dedicated children's play area ensures that the little ones have a space to explore and have fun. One of the highlights is its prime location, offering stunning exclusive views. Imagine waking up to the gentle sound of nature and enjoying panoramic vistas of Dubai's skyline. With its proximity to major landmarks, business districts, and entertainment hubs, the development ensures that residents have easy access to everything Dubai has to offer. Furthermore, it is designed to cater to your every need. The dedicated concierge service is available round-the-clock to assist you with any requests or reservations, ensuring that your stay is nothing short of exceptional. Whereas it prioritizes your safety and security, with advanced surveillance systems and secure access control in place at all times.
Brand-new luxury residential development located in Al Furjan, Dubai Boasts a
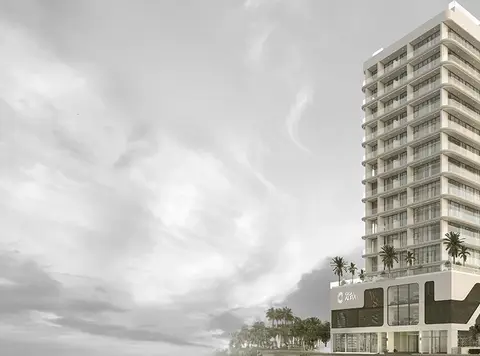
modern and sophisticated design, crafted with attention to detail Each residence is designed to provide spacious and comfortable living spaces, with a focus on luxury and comfort Residents can enjoy breathtaking views from balcony, creating a serene and picturesque atmosphere Offers a range of amenities and facilities to enhance residents' lifestyles, including a state-of-the-art fitness centre and swimming pool The development features beautifully
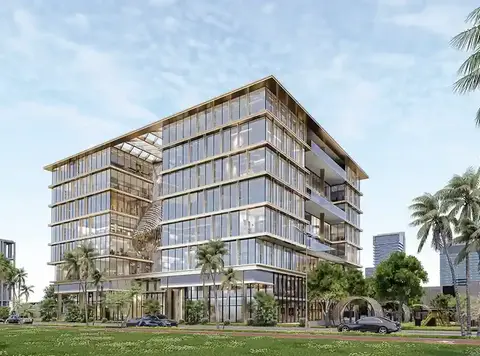
landscaped gardens and outdoor spaces, providing residents with a peaceful retreat in the heart of the city
40/60 payment plan · Expected handover Jun 2026
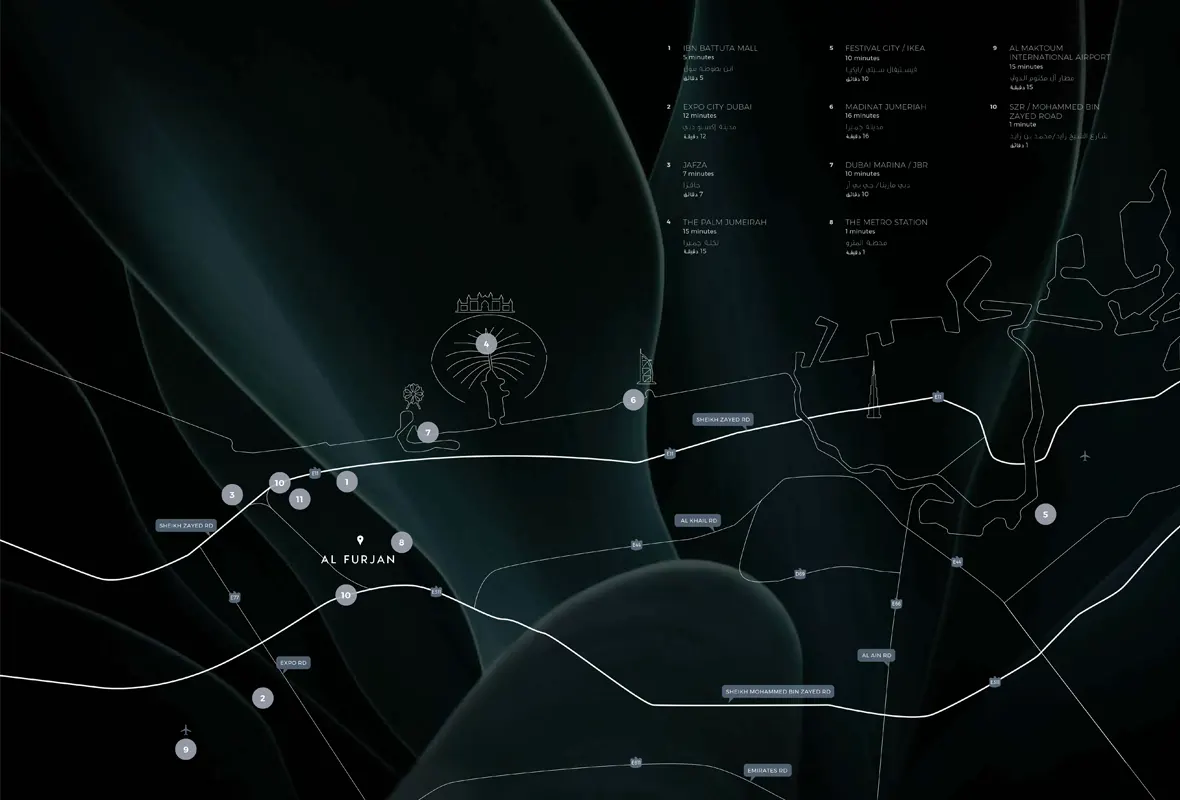
Estimated driving times from Azizi Central.




Travel times are approximate and can vary with route and traffic conditions.
| Property type | Unit type | Size (sq. ft.) |
|---|---|---|
| Apartment | 1, 2 & 3 Bedroom | 767.15 to 3,079.4 Sq Ft. |
Select a unit to open its matching floor plan.
| Floor plan | Category | Unit type | Floor details | Size | Type |
|---|---|---|---|---|---|
| 1st To 9th Floor | Typical Floor Plan | 1st Floor | On Request | Apartment | |
| 1st To 9th Floor | Typical Floor Plan | 2nd Floor | On Request | Apartment | |
| 1st To 9th Floor | Typical Floor Plan | 3dr to 8th Floor | On Request | Apartment | |
| 1st To 9th Floor | Typical Floor Plan | 9th Floor | On Request | Apartment | |
| 2nd to 9th Floor | 2 Bedrooms | Type 1 | 1286.94 Sq Ft | Apartment | |
| 1st to 2nd Floor | 1 Bedroom | Type 1 | 766.29 Sq Ft | Apartment | |
| 1st to 9th Floor | 3 Bedrooms + Maid | Type 1 | 1803.29 Sq Ft | Apartment | |
| 1st to 9th Floor | 2 Bedrooms | Type 2 | 1273.17 Sq Ft | Apartment | |
| 3rd to 9th Floor | 1 Bedroom | Type 2 | 769.84 Sq Ft | Apartment | |
| 1st to 9th Floor | 3 Bedrooms + Maid | Type 2 | 1661.64 Sq Ft | Apartment | |
| 2nd to 9th Floor | 2 Bedrooms | Type 3 | 1285.76 Sq Ft | Apartment | |
| 1st to 9th Floor | 2 Bedrooms | Type 3 | 1283.28 Sq Ft | Apartment | |
| 1st to 9th Floor | 2 Bedrooms | Type 4 | 1273.70 Sq Ft | Apartment | |
| 1st to 9th Floor | 2 Bedrooms | Type 5 | 1250.99 Sq Ft | Apartment | |
| 1st to 9th Floor | 2 Bedrooms | Type 6 | 1433.76 Sq Ft | Apartment | |
| 1st to 9th Floor | 2 Bedrooms | Type 7 | 1367.24 Sq Ft | Apartment | |
| 1st Floor | 1 Bedroom | Unit 101 | 784.16 Sq Ft | Apartment | |
| 1st Floor | 2 Bedrooms | Unit 102 | 2018.90 Sq Ft | Apartment | |
| 1st Floor | 2 Bedrooms | Unit 103 | 2005.87 Sq Ft | Apartment | |
| 1st Floor | 2 Bedrooms | Unit 104 | 1480.16 Sq Ft | Apartment | |
| 1st Floor | 3 Bedrooms + Maid | Unit 105 | 2284.77 Sq Ft | Apartment | |
| 1st Floor | 2 Bedrooms | Unit 106 | 1691.13 Sq Ft | Apartment | |
| 1st Floor | 2 Bedrooms | Unit 107 | 1709.22 Sq Ft | Apartment | |
| 1st Floor | 2 Bedrooms | Unit 108 | 1710.51 Sq Ft | Apartment | |
| 1st Floor | 3 Bedrooms + Maid | Unit 109 | 3079.04 Sq Ft | Apartment | |
| 2nd Floor | 1 Bedroom | Unit 201 | 766.29 Sq Ft | Apartment | |
| 2nd to 9th Floor | 2 Bedrooms | Unit 202 to 902 | 1367.24 Sq Ft | Apartment | |
| 2nd Floor | 2 Bedrooms | Unit 203 | 1433.76 Sq Ft | Apartment | |
| 2nd to 9th Floor | 2 Bedrooms | Unit 204 to 904 | 1250.99 Sq Ft | Apartment | |
| 2nd Floor | 3 Bedrooms + Maid | Unit 205 | 1661.64 Sq Ft | Apartment | |
| 2nd to 9th Floor | 2 Bedrooms | Unit 206 to 906 | 1273.70 Sq Ft | Apartment | |
| 2nd to 9th Floor | 2 Bedrooms | Unit 207 to 907 | 1283.28 Sq Ft | Apartment | |
| 2nd to 9th Floor | 2 Bedrooms | Unit 208 to 908 | 1273.17 Sq Ft | Apartment | |
| 2nd Floor | 3 Bedrooms + Maid | Unit 209 to 909 | 1803.29 Sq Ft | Apartment | |
| 2nd to 9th Floor | 2 Bedrooms | Unit 210 to 910 | 1286.94 Sq Ft | Apartment | |
| 2nd to 9th Floor | 2 Bedrooms | Unit 211 to 911 | 1285.76 Sq Ft | Apartment | |
| 3rd to 9th Floor | 1 Bedroom | Unit 301 to 901 | 769.84 Sq Ft | Apartment | |
| 3rd to 9th Floor | 2 Bedrooms | Unit 303 to 903 | 1432.69 Sq Ft | Apartment | |
| 3rd to 9th Floor | 3 Bedrooms + Maid | Unit 305 to 905 | 1662.07 Sq Ft | Apartment |
Al Furjan, United Arab Emirates