01
Studios, 1 to 3-bedroom residential apartments designed for varied lifestyles and household sizes
Jebel Ali, Dubai · Azizi Developments
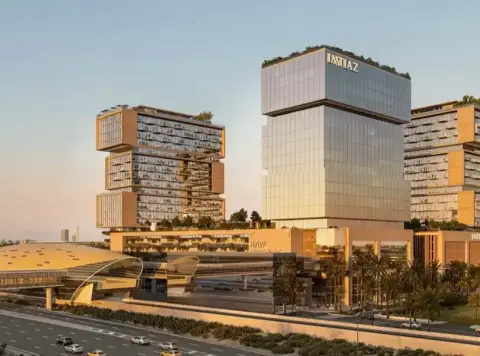
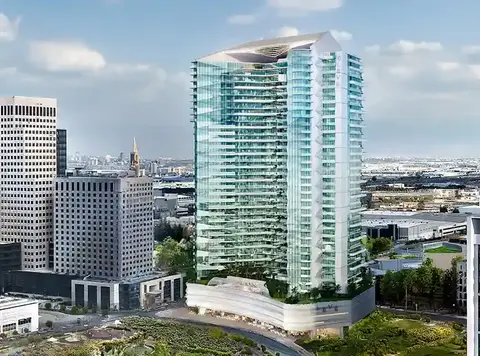
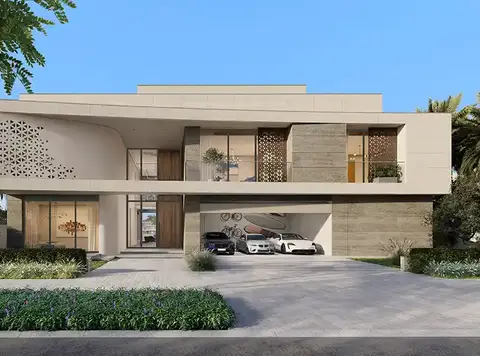
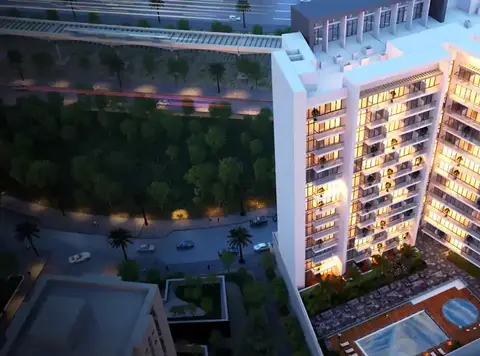
Azizi Abraham at Downtown Jebel Ali is a premier frontline residential advancement by the leading Azizi Developments , laced with comfortable studios, 1, 2 and 3-bedroom apartments in Dubai . The mid-rise façade starts its story, where the shoreline of the Arabian Gulf gives way to the ceaseless choreography of cranes, container ships, and commerce, a new residential address rises to claim its place at the crossroads of the emirate's ambition. Located at the shores at Jebel Ali, just minutes from JAFZA, Dubai's largest free trade zone and gateway between East and West, and the hub of all maritime commerce in the Middle East. This isn't a random place selected. This is an intentional address for people who grasp the idea that being close to enterprise is a luxury; that one of the few residential developments placed this close to twenty-plus and over 100 Fortune global 500 enterprises is a luxury. The Abraham's architecture is greatly written as it speaks of a considered contemporary manner. The double skin design features sweeping curved balconies. The framing corners of the building in continuous bands of glass and distracting from the geometric quality of the tower to guide the eye upwards through it, along its full length. Typical of this style of fine detail, vertical fins are placed rhythmically in warm timber colours across the façade, with clear glazing fragments between venturing outward to showcase views to the surrounding boulevards. The building at street level becomes a sculptured ground plane of manicured palms and walks alongside, with retail spaces embedded in the residential base, embracing a more relaxed street life at the very bottom of the building. The palette throughout is grounded in the contrast of bronze, glass, and stone, with clean, well-disciplined lines; avoiding ornament in favour of a balance. Internally, the homes are spread throughout a thoughtful selection of premium residences, designed for a variety of living styles, from the compact and efficient for the young professional to the multi-layered privacy of the expanding family. The interior has been equally unadorned but in the warmer more guild room setting, the kitchens, with soft neutral cabinets that will serve for sociable everyday use. The bedrooms are touchingly done in layered textiles, natural wood tones and abundant glazing such that the exterior is always in view. Each unit is designed to be relaxed; a counterpoint to the district's more frantic pace just beyond the window. The whole story has a theme of connection to the residential and social lifestyle. It's only made to be a short stroll from the Life Pharmacy metro station, meaning access to the wider metro network and, thus, the entire Dubai is readily at hand. As such with direct on-road access to Sheikh Zayed Road also extending the reach of the convenience outward to Dubai Marina, the airport corridors and the commercial heart of Dubai. Close to the base of the towers, the development in its own realm of leisure and recreation with rooftop infinity pools, fitness and wellness spaces, and more. These all guarantees residents can transit between enterprise and ease that has no need to leave the address behind.
Studios, 1 to 3-bedroom residential apartments designed for varied lifestyles and household sizes
Freehold apartments in Dubai's flagship business hub, minutes from JAFZA and Fortune 500 neighbours
Curved glass balconies and warm timber-tone fins define a considered, contemporary façade
Life Pharmacy metro station reachable in just three minutes on foot
Direct access onto Sheikh Zayed Road connects residents across the wider city
Ibn Battuta Mall, Dubai Marina, and JBR all within a fifteen-minute reach
Al Maktoum International Airport approximately twenty-five minutes away for effortless travel
Ground-floor retail, landscaped walkways, and round-the-clock security complete the residential experience
50/50 payment plan · Expected handover Dec 2027
Estimated driving times from Azizi Abraham at Jebel Ali.



Travel times are approximate and can vary with route and traffic conditions.
| Property type | Unit type | Size (sq. ft.) |
|---|---|---|
| Apartment | Studio, 1, 2 & 3 Bedroom | 318.40 to 2,075.95 Sq Ft. |
| Duplex Apartments | 2 & 3 Bedroom | 1,861.10 to 4,021.32 Sq Ft. |
Select a unit to open its matching floor plan.
| Floor plan | Category | Unit type | Floor details | Size | Type |
|---|---|---|---|---|---|
| Layout Plan | Typical Floor Plan | 1st Floor | On Request | Apartment | |
| Layout Plan | Typical Floor Plan | 2nd To 16th Floor | On Request | Apartment | |
| Layout Plan | Typical Floor Plan | 5th To 13th Floor | On Request | Apartment | |
| Layout Plan | Typical Floor Plan | Podium 1 Floor | On Request | Apartment | |
| Layout Plan | Typical Floor Plan | Podium 2 Floor | On Request | Apartment | |
| Layout Plan | Typical Floor Plan | Podium 3 Floor | On Request | Apartment | |
| 10th To 12th Floor | 1 Bedroom | UNIT 1001-1201 (TYPE-01G) | 691.26 Sq Ft | Apartment | |
| 10th To 12th Floor | 1 Bedroom | UNIT 1002-1202 (TYPE-01F) | 692.66 Sq Ft | Apartment | |
| 10th To 12th Floor | 1 Bedroom | UNIT 1003-1203 (TYPE-01F) | 692.66 Sq Ft | Apartment | |
| 10th To 12th Floor | 1 Bedroom | UNIT 1004-1204 (TYPE-01A) | 627.43 Sq Ft | Apartment | |
| 10th To 12th Floor | 2 Bedrooms | UNIT 1005-1205 (TYPE-02A) | 1256.59 Sq Ft | Apartment | |
| 10th To 12th Floor | 3 Bedrooms | UNIT 1006-1206 (TYPE-01B) | 1408.36 Sq Ft | Apartment | |
| 10th To 12th Floor | 3 Bedrooms | UNIT 1007-1207 (TYPE-01A) | 1484.79 Sq Ft | Apartment | |
| 10th To 12th Floor | Studio | UNIT 1008-1208 (TYPE-01A) | 318.40 Sq Ft | Apartment | |
| 10th To 12th Floor | Studio | UNIT 1009-1209 (TYPE-01C) | 348.54 Sq Ft | Apartment | |
| 1st Floor | 1 Bedroom | Unit 101 (Type-01G) | 691.26 Sq Ft | Apartment | |
| 10th To 12th Floor | Studio | UNIT 1010-1210 (TYPE-01C) | 348.54 Sq Ft | Apartment | |
| 10th To 12th Floor | Studio | UNIT 1011-1211 (TYPE-01C) | 348.54 Sq Ft | Apartment | |
| 10th To 12th Floor | Studio | UNIT 1012-1212 (TYPE-01C) | 348.54 Sq Ft | Apartment | |
| 10th To 12th Floor | Studio | UNIT 1013-1213 (TYPE-01C) | 348.54 Sq Ft | Apartment | |
| 10th To 12th Floor | Studio | UNIT 1014-1214 (TYPE-01C) | 348.54 Sq Ft | Apartment | |
| 10th To 12th Floor | Studio | UNIT 1015-1215 (TYPE-01C) | 348.54 Sq Ft | Apartment | |
| 10th To 12th Floor | Studio | UNIT 1016-1216 (TYPE-01C) | 348.54 Sq Ft | Apartment | |
| 10th To 12th Floor | Studio | UNIT 1017-1217 (TYPE-01D) | 350.48 Sq Ft | Apartment | |
| 10th To 12th Floor | 2 Bedrooms | UNIT 1018-1218 (TYPE-01A) | 1018.60 Sq Ft | Apartment | |
| 10th To 12th Floor | 1 Bedroom | UNIT 1019-1219 (TYPE-02B) | 816.88 Sq Ft | Apartment | |
| 1st Floor | 1 Bedroom | Unit 102 (Type-01F) | 692.66 Sq Ft | Apartment | |
| 10th To 12th Floor | 2 Bedrooms | UNIT 1020-1220 (TYPE-01C) | 1175.00 Sq Ft | Apartment | |
| 10th To 12th Floor | Studio | UNIT 1021-1221 (TYPE-01C) | 348.43 Sq Ft | Apartment | |
| 10th To 12th Floor | Studio | UNIT 1022-1222 (TYPE-01C) | 348.54 Sq Ft | Apartment | |
| 10th To 12th Floor | Studio | UNIT 1023-1223 (TYPE-01C) | 348.54 Sq Ft | Apartment | |
| 10th To 12th Floor | 1 Bedroom | UNIT 1024-1224 (TYPE-03A) | 897.72 Sq Ft | Apartment | |
| 10th To 12th Floor | 1 Bedroom | UNIT 1025-1225 (TYPE-01C) | 663.82 Sq Ft | Apartment | |
| 1st Floor | 1 Bedroom | Unit 103 (Type-01F) | 692.66 Sq Ft | Apartment | |
| 1st Floor | 1 Bedroom | Unit 104 (Type-01B) | 655.10 Sq Ft | Apartment | |
| 1st Floor | 2 Bedrooms | Unit 105 (Type-02B) | 1362.08 Sq Ft | Apartment | |
| 1st Floor | 3 Bedrooms | Unit 106 (Type-01E) | 1815.78 Sq Ft | Apartment | |
| 1st Floor | 3 Bedrooms | Unit 107 (Type-01F) | 2075.95 Sq Ft | Apartment | |
| 1st Floor | Studio | Unit 108 (Type-01E) | 453.59 Sq Ft | Apartment | |
| 1st Floor | Studio | Unit 109 (Type-01G) | 469.85 Sq Ft | Apartment | |
| 1st Floor | Studio | Unit 110 (Type-01G) | 469.85 Sq Ft | Apartment | |
| 1st Floor | Studio | Unit 111 (Type-01G) | 469.85 Sq Ft | Apartment | |
| 1st Floor | Studio | Unit 112 (Type-01G) | 469.85 Sq Ft | Apartment | |
| 1st Floor | Studio | Unit 113 (Type-01G) | 469.85 Sq Ft | Apartment | |
| 1st Floor | Studio | Unit 114 (Type-01G) | 469.85 Sq Ft | Apartment | |
| 1st Floor | Studio | Unit 115 (Type-01G) | 469.85 Sq Ft | Apartment | |
| 1st Floor | Studio | Unit 116 (Type-01F) | 446.71 Sq Ft | Apartment | |
| 1st Floor | Studio | Unit 117 (Type-01I) | 374.69 Sq Ft | Apartment | |
| 1st Floor | Studio | Unit 118 (Type-01J) | 467.80 Sq Ft | Apartment | |
| 1st Floor | Studio | Unit 119 (Type-01H) | 638.09 Sq Ft | Apartment | |
| 1st Floor | 1 Bedroom | Unit 120 (Type-02C) | 1089.96 Sq Ft | Apartment | |
| 1st Floor | 2 Bedrooms | Unit 121 (Type-01D) | 1357.13 Sq Ft | Apartment | |
| 1st Floor | Studio | Unit 122 (Type-01C) | 348.43 Sq Ft | Apartment | |
| 1st Floor | Studio | Unit 123 (Type-01C) | 348.54 Sq Ft | Apartment | |
| 1st Floor | Studio | Unit 124 (Type-01C) | 350.04 Sq Ft | Apartment | |
| 1st Floor | 1 Bedroom | Unit 125 (Type-03B) | 977.59 Sq Ft | Apartment | |
| 1st Floor | 1 Bedroom | Unit 126 (Type-01E) | 688.79 Sq Ft | Apartment | |
| 14th To 16th Floor | 1 Bedroom | UNIT 1401-1601 (TYPE-01G) | 691.26 Sq Ft | Apartment | |
| 14th To 16th Floor | 1 Bedroom | UNIT 1402-1602 (TYPE-01F) | 692.66 Sq Ft | Apartment | |
| 14th To 16th Floor | 1 Bedroom | UNIT 1403-1603 (TYPE-01F) | 692.66 Sq Ft | Apartment | |
| 14th To 16th Floor | 1 Bedroom | UNIT 1404-1604 (TYPE-01A) | 627.43 Sq Ft | Apartment | |
| 14th To 16th Floor | 2 Bedrooms | UNIT 1405-1605 (TYPE-02A) | 1256.59 Sq Ft | Apartment | |
| 14th To 16th Floor | 3 Bedrooms | UNIT 1406-1606 (TYPE-01B) | 1408.36 Sq Ft | Apartment | |
| 14th To 16th Floor | 3 Bedrooms | UNIT 1407-1607 (TYPE-01A) | 1484.79 Sq Ft | Apartment | |
| 14th To 16th Floor | Studio | UNIT 1408-1608 (TYPE-01A) | 318.40 Sq Ft | Apartment | |
| 14th To 16th Floor | Studio | UNIT 1409-1609 (TYPE-01C) | 348.54 Sq Ft | Apartment | |
| 14th To 16th Floor | Studio | UNIT 1410-1610 (TYPE-01C) | 348.54 Sq Ft | Apartment | |
| 14th To 16th Floor | Studio | UNIT 1411-1611 (TYPE-01C) | 348.54 Sq Ft | Apartment | |
| 14th To 16th Floor | Studio | UNIT 1412-1612 (TYPE-01C) | 348.54 Sq Ft | Apartment | |
| 14th To 16th Floor | Studio | UNIT 1413-1613 (TYPE-01C) | 348.54 Sq Ft | Apartment | |
| 14th To 16th Floor | Studio | UNIT 1414-1614 (TYPE-01C) | 348.54 Sq Ft | Apartment | |
| 14th To 16th Floor | Studio | UNIT 1415-1615 (TYPE-01C) | 348.54 Sq Ft | Apartment | |
| 14th To 16th Floor | Studio | UNIT 1416-1616 (TYPE-01C) | 348.54 Sq Ft | Apartment | |
| 14th To 16th Floor | Studio | UNIT 1417-1617 (TYPE-01D) | 350.48 Sq Ft | Apartment | |
| 14th To 16th Floor | 2 Bedrooms | UNIT 1418-1618 (TYPE-01A) | 1018.60 Sq Ft | Apartment | |
| 14th To 16th Floor | 1 Bedroom | UNIT 1419-1619 (TYPE-02B) | 816.88 Sq Ft | Apartment | |
| 14th To 16th Floor | 2 Bedrooms | UNIT 1420-1620 (TYPE-01C) | 1175.00 Sq Ft | Apartment | |
| 14th To 16th Floor | Studio | UNIT 1421-1621 (TYPE-01C) | 348.43 Sq Ft | Apartment | |
| 14th To 16th Floor | Studio | UNIT 1422-1622 (TYPE-01C) | 348.54 Sq Ft | Apartment | |
| 14th To 16th Floor | Studio | UNIT 1423-1623 (TYPE-01C) | 348.54 Sq Ft | Apartment | |
| 14th To 16th Floor | 1 Bedroom | UNIT 1424-1624 (TYPE-03A) | 897.72 Sq Ft | Apartment | |
| 14th To 16th Floor | 1 Bedroom | UNIT 1425-1625 (TYPE-01C) | 663.82 Sq Ft | Apartment | |
| 2nd Floor | 1 Bedroom | Unit 201 (Type-01G) | 691.26 Sq Ft | Apartment | |
| 2nd Floor | 1 Bedroom | Unit 204 (Type-01A) | 627.43 Sq Ft | Apartment | |
| 2nd Floor | 2 Bedrooms | Unit 205 (Type-02A) | 1256.59 Sq Ft | Apartment | |
| 2nd To 4th Floor | 2 Bedrooms | UNIT 205-405 (TYPE-02A) | 1256.59 Sq Ft | Apartment | |
| 2nd Floor | 3 Bedrooms | Unit 206 (Type-01B) | 1408.36 Sq Ft | Apartment | |
| 2nd To 4th Floor | 3 Bedrooms | UNIT 206-406 (TYPE-01B) | 1408.36 Sq Ft | Apartment | |
| 2nd Floor | 3 Bedrooms | Unit 207 (Type-01A) | 1484.79 Sq Ft | Apartment | |
| 2nd To 4th Floor | 3 Bedrooms | UNIT 207-407 (TYPE-01A) | 1484.79 Sq Ft | Apartment | |
| 1st Floor | Studio | Unit 208 (Type-01A) | 318.40 Sq Ft | Apartment | |
| 2nd To 4th Floor | Studio | UNIT 208-408 (TYPE-01A) | 318.40 Sq Ft | Apartment | |
| 2nd To 4th Floor | Studio | UNIT 209-409 (TYPE-01C) | 348.54 Sq Ft | Apartment | |
| 2nd To 4th Floor | Studio | UNIT 210-410 (TYPE-01C) | 348.54 Sq Ft | Apartment | |
| 2nd To 4th Floor | Studio | UNIT 211-411 (TYPE-01C) | 348.54 Sq Ft | Apartment | |
| 2nd To 4th Floor | Studio | UNIT 212-412 (TYPE-01C) | 348.54 Sq Ft | Apartment | |
| 2nd To 4th Floor | Studio | UNIT 213-413 (TYPE-01C) | 348.54 Sq Ft | Apartment | |
| 2nd To 4th Floor | Studio | UNIT 214-414 (TYPE-01C) | 348.54 Sq Ft | Apartment | |
| 2nd To 4th Floor | Studio | UNIT 215-415 (TYPE-01C) | 348.54 Sq Ft | Apartment | |
| 2nd To 4th Floor | Studio | UNIT 216-416 (TYPE-01C) | 348.54 Sq Ft | Apartment | |
| 2nd Floor | Studio | Unit 217 (Type-01D) | 350.48 Sq Ft | Apartment | |
| 2nd To 4th Floor | Studio | UNIT 217-417 (TYPE-01D) | 350.48 Sq Ft | Apartment | |
| 2nd Floor | 2 Bedrooms | Unit 218 (Type-01A) | 1018.60 Sq Ft | Apartment | |
| 2nd To 4th Floor | 2 Bedrooms | UNIT 218-418 (TYPE-01A) | 1018.60 Sq Ft | Apartment | |
| 2nd Floor | 1 Bedroom | Unit 219 (Type-02B) | 816.88 Sq Ft | Apartment | |
| 2nd Floor | 2 Bedrooms | Unit 220 (Type-01C) | 1175.00 Sq Ft | Apartment | |
| 2nd To 4th Floor | 2 Bedrooms | UNIT 220-420 (TYPE-01C) | 1175.00 Sq Ft | Apartment | |
| 2nd Floor | Studio | Unit 221 (Type-01C) | 348.43 Sq Ft | Apartment | |
| 2nd To 4th Floor | Studio | UNIT 221-421 (TYPE-01C) | 348.43 Sq Ft | Apartment | |
| 2nd To 4th Floor | Studio | UNIT 222-422 (TYPE-01C) | 348.54 Sq Ft | Apartment | |
| 2nd To 4th Floor | Studio | UNIT 223-423 (TYPE-01C) | 348.54 Sq Ft | Apartment | |
| 2nd Floor | 1 Bedroom | Unit 224 (Type-03A) | 897.72 Sq Ft | Apartment | |
| 2nd Floor | 1 Bedroom | Unit 225 (Type-01C) | 663.82 Sq Ft | Apartment | |
| 5Th, 9Th, 13Th Floor | 1 Bedroom | UNIT 501-1301 (TYPE-01G) | 691.26 Sq Ft | Apartment | |
| 5Th, 9Th, 13Th Floor | 1 Bedroom | UNIT 502-1302 (TYPE-01F) | 692.66 Sq Ft | Apartment | |
| 5Th, 9Th, 13Th Floor | 1 Bedroom | UNIT 503-1303 (TYPE-01F) | 692.66 Sq Ft | Apartment | |
| 5Th, 9Th, 13Th Floor | 1 Bedroom | UNIT 504-1304 (TYPE-01B) | 655.10 Sq Ft | Apartment | |
| 5th Floor | 2 Bedrooms | Unit 505 (Type-02C) | 1282.42 Sq Ft | Apartment | |
| 5Th, 9Th, 13Th Floor | 2 Bedrooms | UNIT 505-1305 (TYPE-02C) | 1282.42 Sq Ft | Apartment | |
| 5th Floor | 3 Bedrooms | Unit 506 (Type-01C) | 1503.08 Sq Ft | Apartment | |
| 5Th, 9Th, 13Th Floor | 3 Bedrooms | UNIT 506-1306 (TYPE-01C) | 1503.08 Sq Ft | Apartment | |
| 5th Floor | 3 Bedrooms | Unit 507 (Type-01D) | 1565.62 Sq Ft | Apartment | |
| 5Th, 9Th, 13Th Floor | 3 Bedrooms | UNIT 507-1307 (TYPE-01D) | 1565.62 Sq Ft | Apartment | |
| 5th Floor | Studio | Unit 508 (Type-01B) | 345.42 Sq Ft | Apartment | |
| 5Th, 9Th, 13Th Floor | Studio | UNIT 508-1308 (TYPE-01B) | 345.42 Sq Ft | Apartment | |
| 5Th, 9Th, 13Th Floor | Studio | UNIT 509-1309 (TYPE-01C) | 348.54 Sq Ft | Apartment | |
| 5Th, 9Th, 13Th Floor | Studio | UNIT 510-1310 (TYPE-01C) | 348.54 Sq Ft | Apartment | |
| 5Th, 9Th, 13Th Floor | Studio | UNIT 511-1311 (TYPE-01C) | 348.54 Sq Ft | Apartment | |
| 5Th, 9Th, 13Th Floor | Studio | UNIT 512-1312 (TYPE-01C) | 348.54 Sq Ft | Apartment | |
| 5Th, 9Th, 13Th Floor | Studio | UNIT 513-1313 (TYPE-01C) | 348.54 Sq Ft | Apartment | |
| 5Th, 9Th, 13Th Floor | Studio | UNIT 514-1314 (TYPE-01C) | 348.54 Sq Ft | Apartment | |
| 5Th, 9Th, 13Th Floor | Studio | UNIT 515-1315 (TYPE-01C) | 348.54 Sq Ft | Apartment | |
| 5Th, 9Th, 13Th Floor | Studio | UNIT 516-1316 (TYPE-01C) | 348.54 Sq Ft | Apartment | |
| 5Th, 9Th, 13Th Floor | Studio | UNIT 517-1317 (TYPE-01D) | 350.48 Sq Ft | Apartment | |
| 2nd Floor | 2 Bedrooms | Unit 518 (Type-01E) | 961.12 Sq Ft | Apartment | |
| 5Th, 9Th, 13Th Floor | 2 Bedrooms | UNIT 518-1318 (TYPE-01E) | 961.12 Sq Ft | Apartment | |
| 5th Floor | 1 Bedroom | Unit 519 (Type-02A) | 777.05 Sq Ft | Apartment | |
| 5th Floor | 2 Bedrooms | Unit 520 (Type-01B) | 1143.03 Sq Ft | Apartment | |
| 5Th, 9Th, 13Th Floor | 2 Bedrooms | UNIT 520-1320 (TYPE-01B) | 1143.03 Sq Ft | Apartment | |
| 5Th, 9Th, 13Th Floor | Studio | UNIT 521-1321 (TYPE-01C) | 348.43 Sq Ft | Apartment | |
| 5Th, 9Th, 13Th Floor | Studio | UNIT 522-1322 (TYPE-01C) | 348.54 Sq Ft | Apartment | |
| 5Th, 9Th, 13Th Floor | Studio | UNIT 523-1323 (TYPE-01C) | 348.54 Sq Ft | Apartment | |
| 5Th, 9Th, 13Th Floor | 1 Bedroom | UNIT 524-1324 (TYPE-03A) | 897.72 Sq Ft | Apartment | |
| 5th Floor | 1 Bedroom | Unit 525 (Type-01D) | 689.65 Sq Ft | Apartment | |
| 5Th, 9Th, 13Th Floor | 1 Bedroom | UNIT 525-1325 (TYPE-01D) | 689.65 Sq Ft | Apartment | |
| 6th To 8th Floor | 1 Bedroom | UNIT 601-801 (TYPE-01G) | 691.26 Sq Ft | Apartment | |
| 6th To 8th Floor | 1 Bedroom | UNIT 602-802 (TYPE-01F) | 692.66 Sq Ft | Apartment | |
| 6th To 8th Floor | 1 Bedroom | UNIT 603-803 (TYPE-01F) | 692.66 Sq Ft | Apartment | |
| 6th To 8th Floor | 1 Bedroom | UNIT 604-804 (TYPE-01A) | 627.43 Sq Ft | Apartment | |
| 6th To 8th Floor | 2 Bedrooms | UNIT 605-805 (TYPE-02A) | 1256.59 Sq Ft | Apartment | |
| 6th To 8th Floor | 3 Bedrooms | UNIT 606-806 (TYPE-01B) | 1408.36 Sq Ft | Apartment | |
| 6th To 8th Floor | 3 Bedrooms | UNIT 607-807 (TYPE-01A) | 1484.79 Sq Ft | Apartment | |
| 6th To 8th Floor | Studio | UNIT 608-808 (TYPE-01A) | 318.40 Sq Ft | Apartment | |
| 6th To 8th Floor | Studio | UNIT 609-809 (TYPE-01C) | 348.54 Sq Ft | Apartment | |
| 6th To 8th Floor | Studio | UNIT 610-810 (TYPE-01C) | 348.54 Sq Ft | Apartment | |
| 6th To 8th Floor | Studio | UNIT 611-811 (TYPE-01C) | 348.54 Sq Ft | Apartment | |
| 6th To 8th Floor | Studio | UNIT 612-812 (TYPE-01C) | 348.54 Sq Ft | Apartment | |
| 6th To 8th Floor | Studio | UNIT 613-813 (TYPE-01C) | 348.54 Sq Ft | Apartment | |
| 6th To 8th Floor | Studio | UNIT 614-814 (TYPE-01C) | 348.54 Sq Ft | Apartment | |
| 6th To 8th Floor | Studio | UNIT 615-815 (TYPE-01C) | 348.54 Sq Ft | Apartment | |
| 6th To 8th Floor | Studio | UNIT 616-816 (TYPE-01C) | 348.54 Sq Ft | Apartment | |
| 6th To 8th Floor | Studio | UNIT 617-817 (TYPE-01D) | 350.48 Sq Ft | Apartment | |
| 6th To 8th Floor | 2 Bedrooms | UNIT 618-818 (TYPE-01A) | 1018.60 Sq Ft | Apartment | |
| 6th To 8th Floor | 1 Bedroom | UNIT 619-819 (TYPE-02B) | 816.88 Sq Ft | Apartment | |
| 6th To 8th Floor | 2 Bedrooms | UNIT 620-820 (TYPE-01C) | 1175.00 Sq Ft | Apartment | |
| 6th To 8th Floor | Studio | UNIT 621-821 (TYPE-01C) | 348.43 Sq Ft | Apartment | |
| 6th To 8th Floor | Studio | UNIT 622-822 (TYPE-01C) | 348.54 Sq Ft | Apartment | |
| 6th To 8th Floor | Studio | UNIT 623-823 (TYPE-01C) | 348.54 Sq Ft | Apartment | |
| 6th To 8th Floor | 1 Bedroom | UNIT 624-824 (TYPE-03A) | 897.72 Sq Ft | Apartment | |
| 6th To 8th Floor | 1 Bedroom | UNIT 625-825 (TYPE-01C) | 663.82 Sq Ft | Apartment | |
| 2nd To 4th Floor | 1 Bedroom | UNIT P12 (TYPE- 04) | 2117.60 Sq Ft | Apartment |
Jebel Ali, United Arab Emirates

Azizi Abraham at Jebel Ali is a Dubai project developed by Azizi Developments, located in Jebel Ali, Dubai, with recorded property types including Apartment, Duplex Apartments, and accommodation listed as Studio, 1, 2 & 3 Bedroom; 2 & 3 Bedroom. Published unit sizes are recorded as 318.40 to 2,075.95 Sq Ft.; 1,861.10 to 4,021.32 Sq Ft..
The recorded starting price is AED 505,000; the published down payment is 10%; the payment plan is listed as 50/50; the handover information is Dec 2027; the recorded project status is New Launch.
Compare the published project details, available unit specifications, floor plans, amenities and location information together. Availability and commercial terms can change, so confirm the latest information with the relevant developer or authorized representative.
Key information based on the currently published project data.
Azizi Abraham at Jebel Ali is listed in Jebel Ali, Dubai and is associated with Azizi Developments. Review the location section for the available map and community information.
The starting price currently recorded for Azizi Abraham at Jebel Ali is AED 505,000. Prices and availability can change, so confirm the latest unit list directly.
The current record shows a 10% down payment and a payment plan listed as 50/50. Confirm the complete instalment schedule before making a decision.
The recorded property types for Azizi Abraham at Jebel Ali include Apartment, Duplex Apartments, with accommodation listed as Studio, 1, 2 & 3 Bedroom; 2 & 3 Bedroom. Check the project page for available unit details. The recorded handover information for Azizi Abraham at Jebel Ali is Dec 2027, with the project status listed as New Launch. Completion information can change.