Project brochureAvion Residence at Dubai South
Dubai South, Dubai - Sky View Development
STARTING FROMAED 895,000
DUBAIOFFPLANHUB.COM
Project overviewAvion Residence at Dubai South
at a glance
DeveloperSky View Development
CommunityDubai South
Property typeApartment
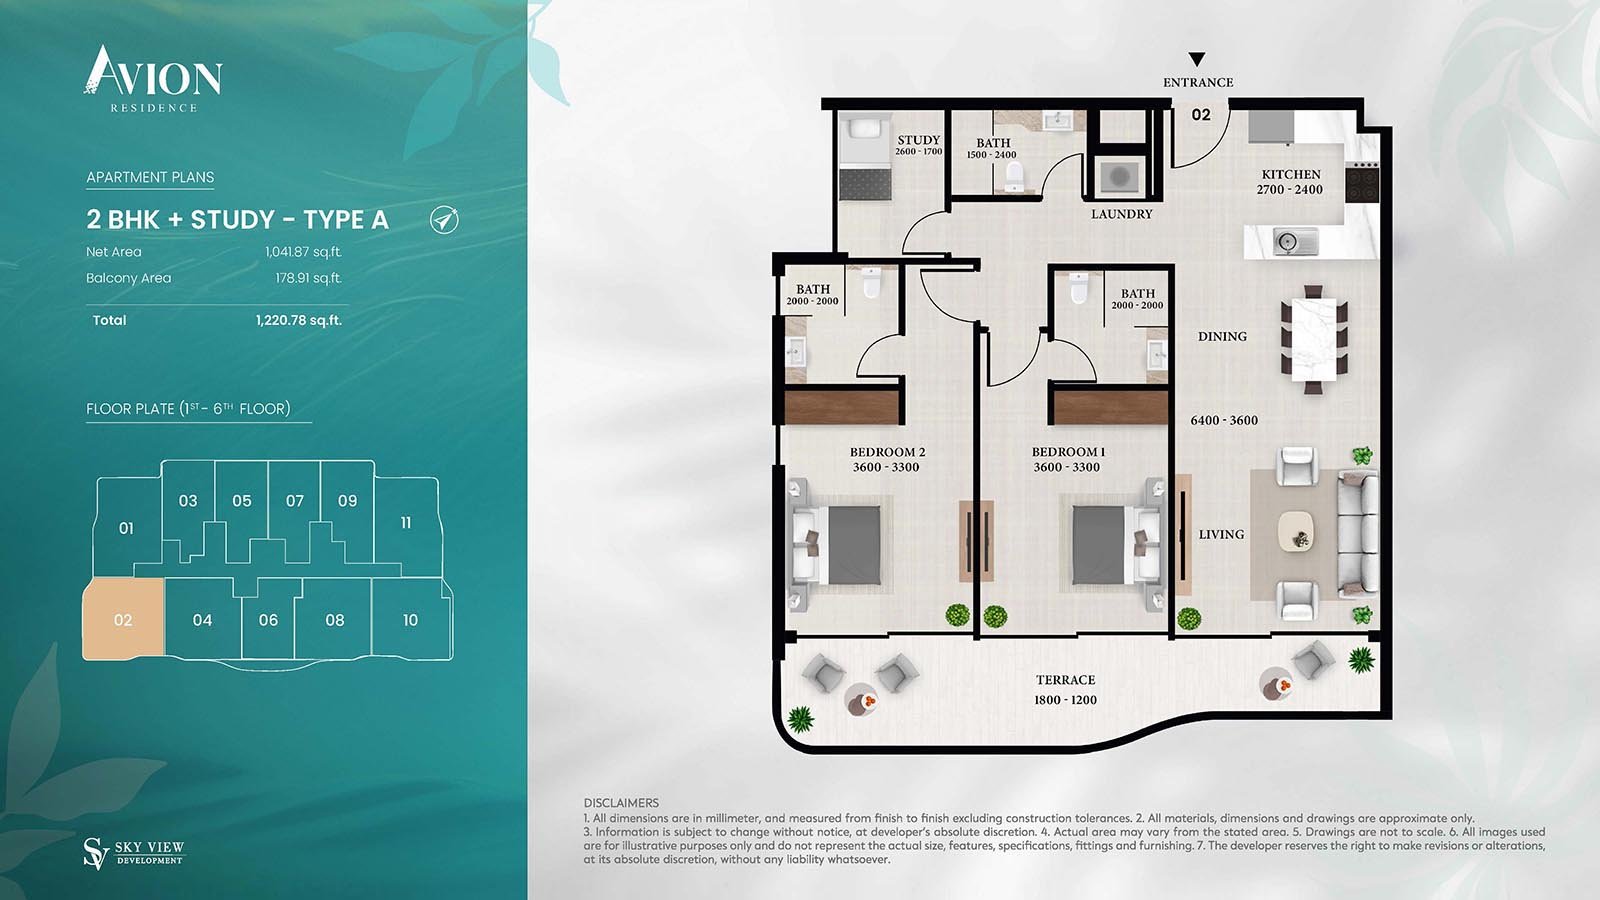
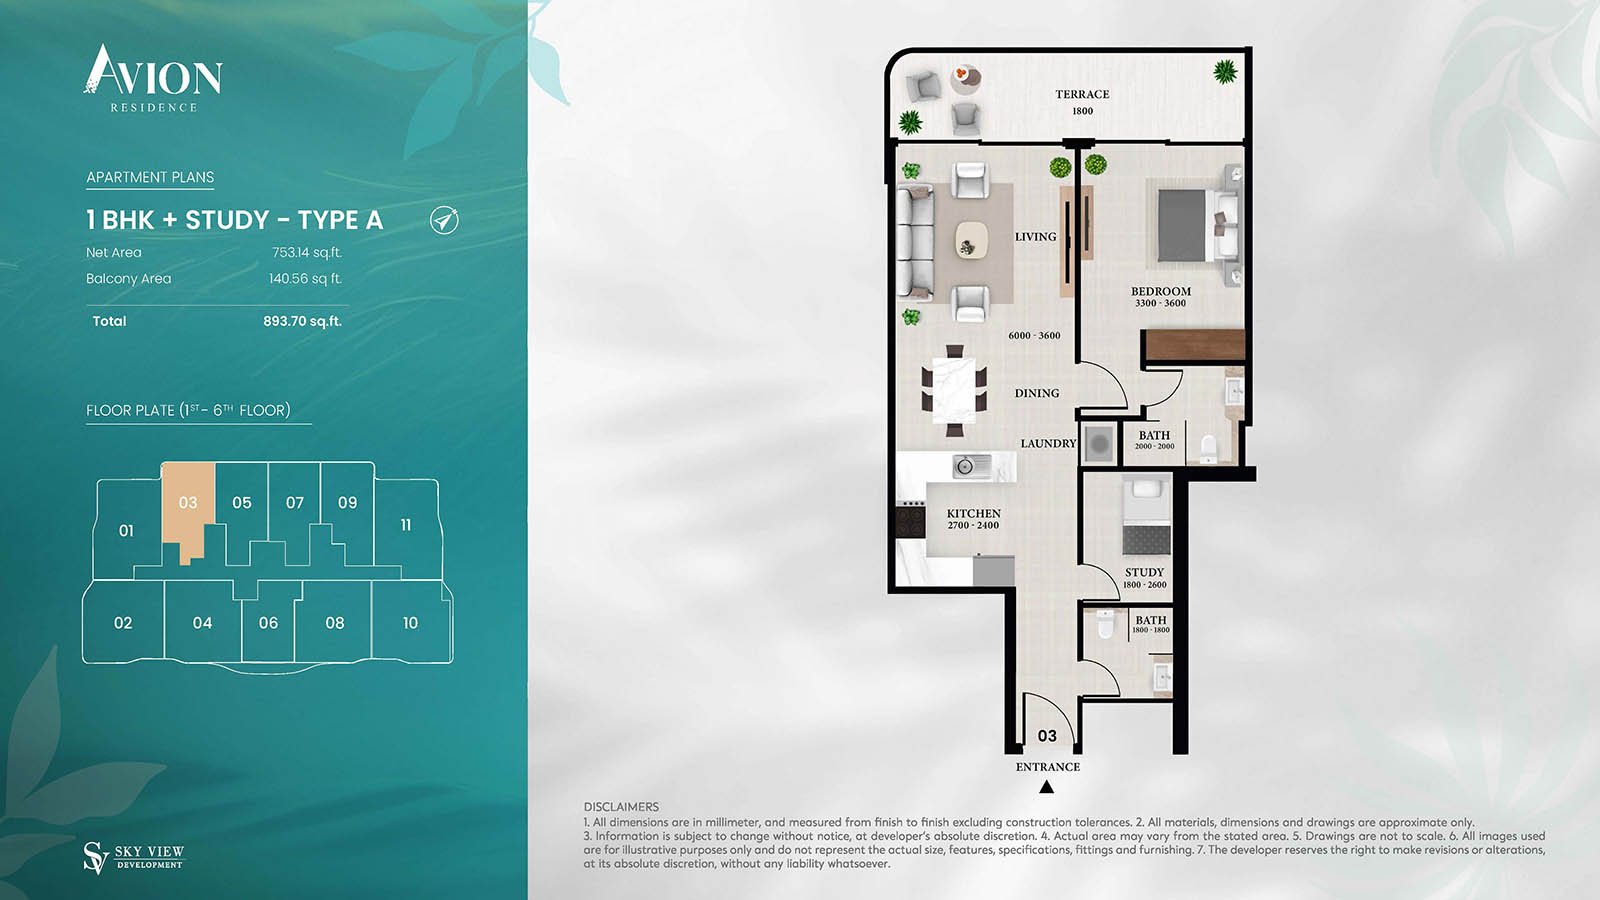
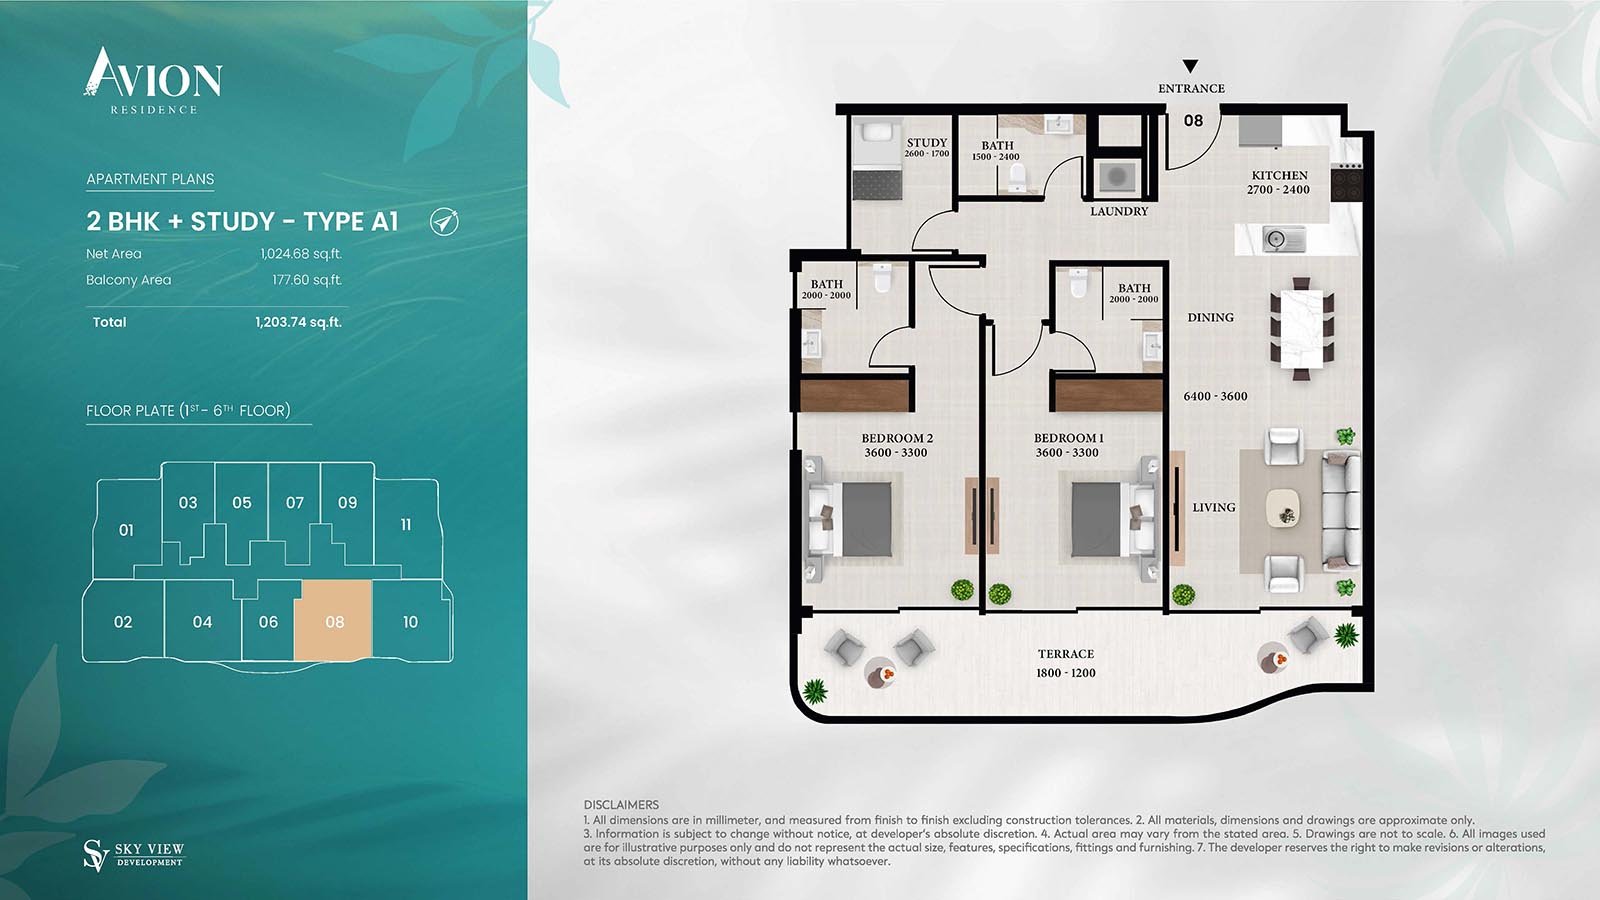
Unit types1, 1.5, 2 & 2.5 Bedroom
Size range894 To 1217 Sq.Ft
StatusNew Launch
HandoverQ2 2027
Designed for Dubai living
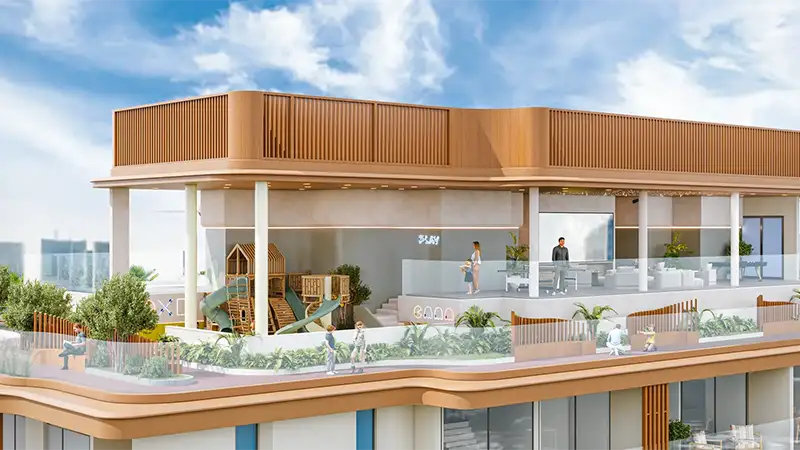
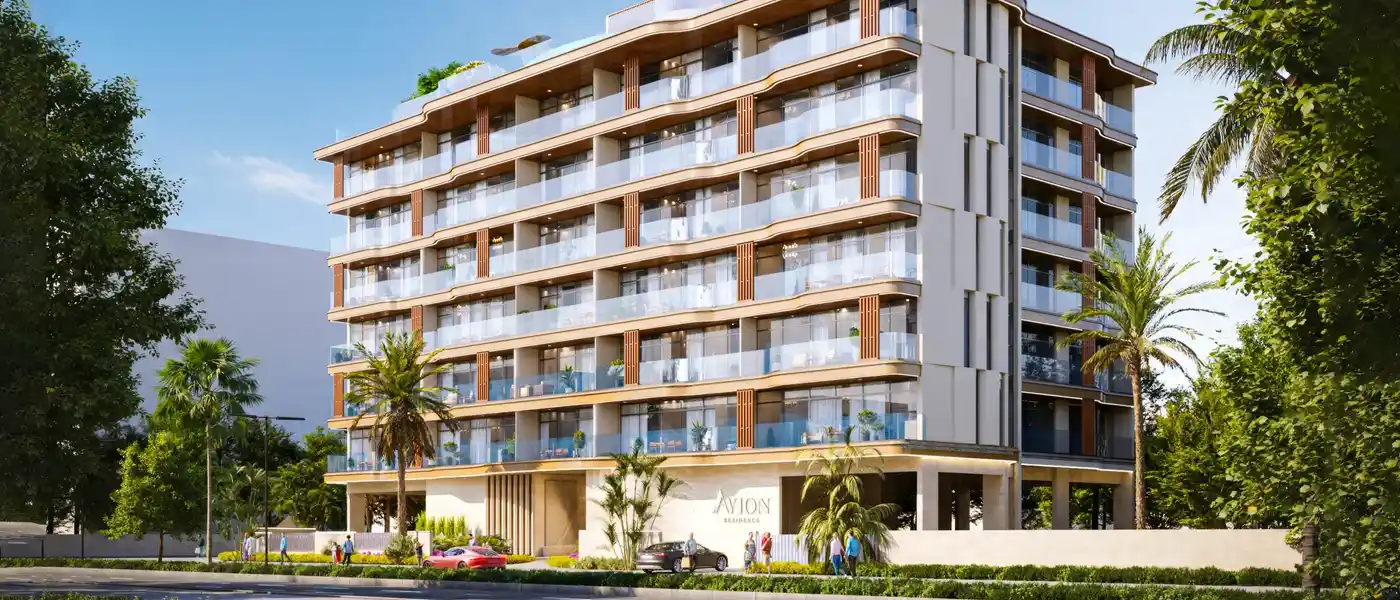
Avion Residence at Dubai South is the premium class residential façade by the renowned Sky View Development with selected 1 , 1.5 , 2 & 2.5 bedroom apartments . With skyscrapers being continuously rewritten in the Dubai’s skylines, this G+6 storey façade enters the scene as a boutique manifestation: a low density with lifestyle orientation building that is not afraid to set serenity, spectacle, and shrewd value on the same runway. Think you pass through a designer lobby, glide up the tower that has only 66 well-selected residences, and then spend your day not at a packed clubhouse but on a floating deck and overlook a rooftop beach and gaze up an open air cinema as the sunsets into an evening deck that glows over Dubai South. And as the saying goes, location is destiny and indeed it is located in the most strategically futuristic district of the emirate of Dubai South...
Starting priceAED 895,000
Payment plan50/50
Expected handoverQ2 2027
Payment plan
50/50Down payment5%
During construction45%
On completion50%
Key highlights
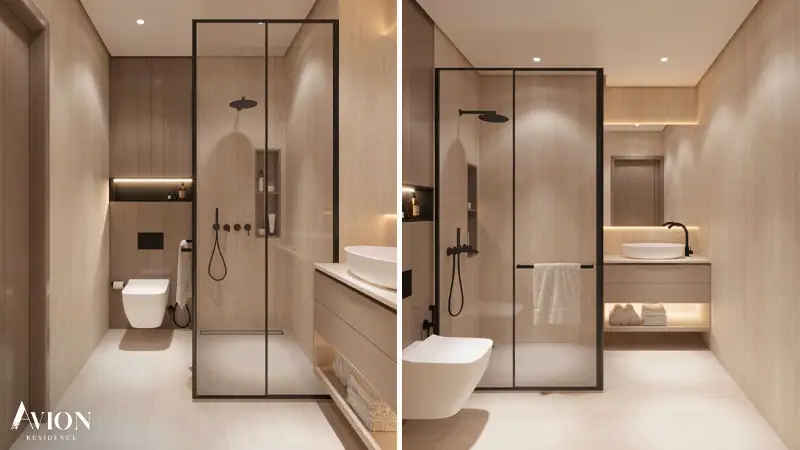
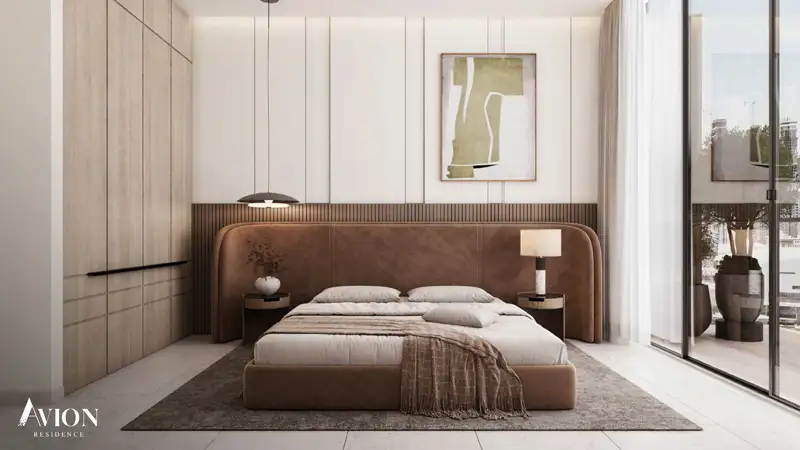
01Thoughtfully designed 1, 1.5, 2 & 2.5-bedroom apartments with open layouts, wide windows, and modern interiors
02A sleek G+6-storey structure with a designer lobby that blends elegance with functionality
03A low-density development with only 66 premium apartments, ensuring privacy and exclusivity
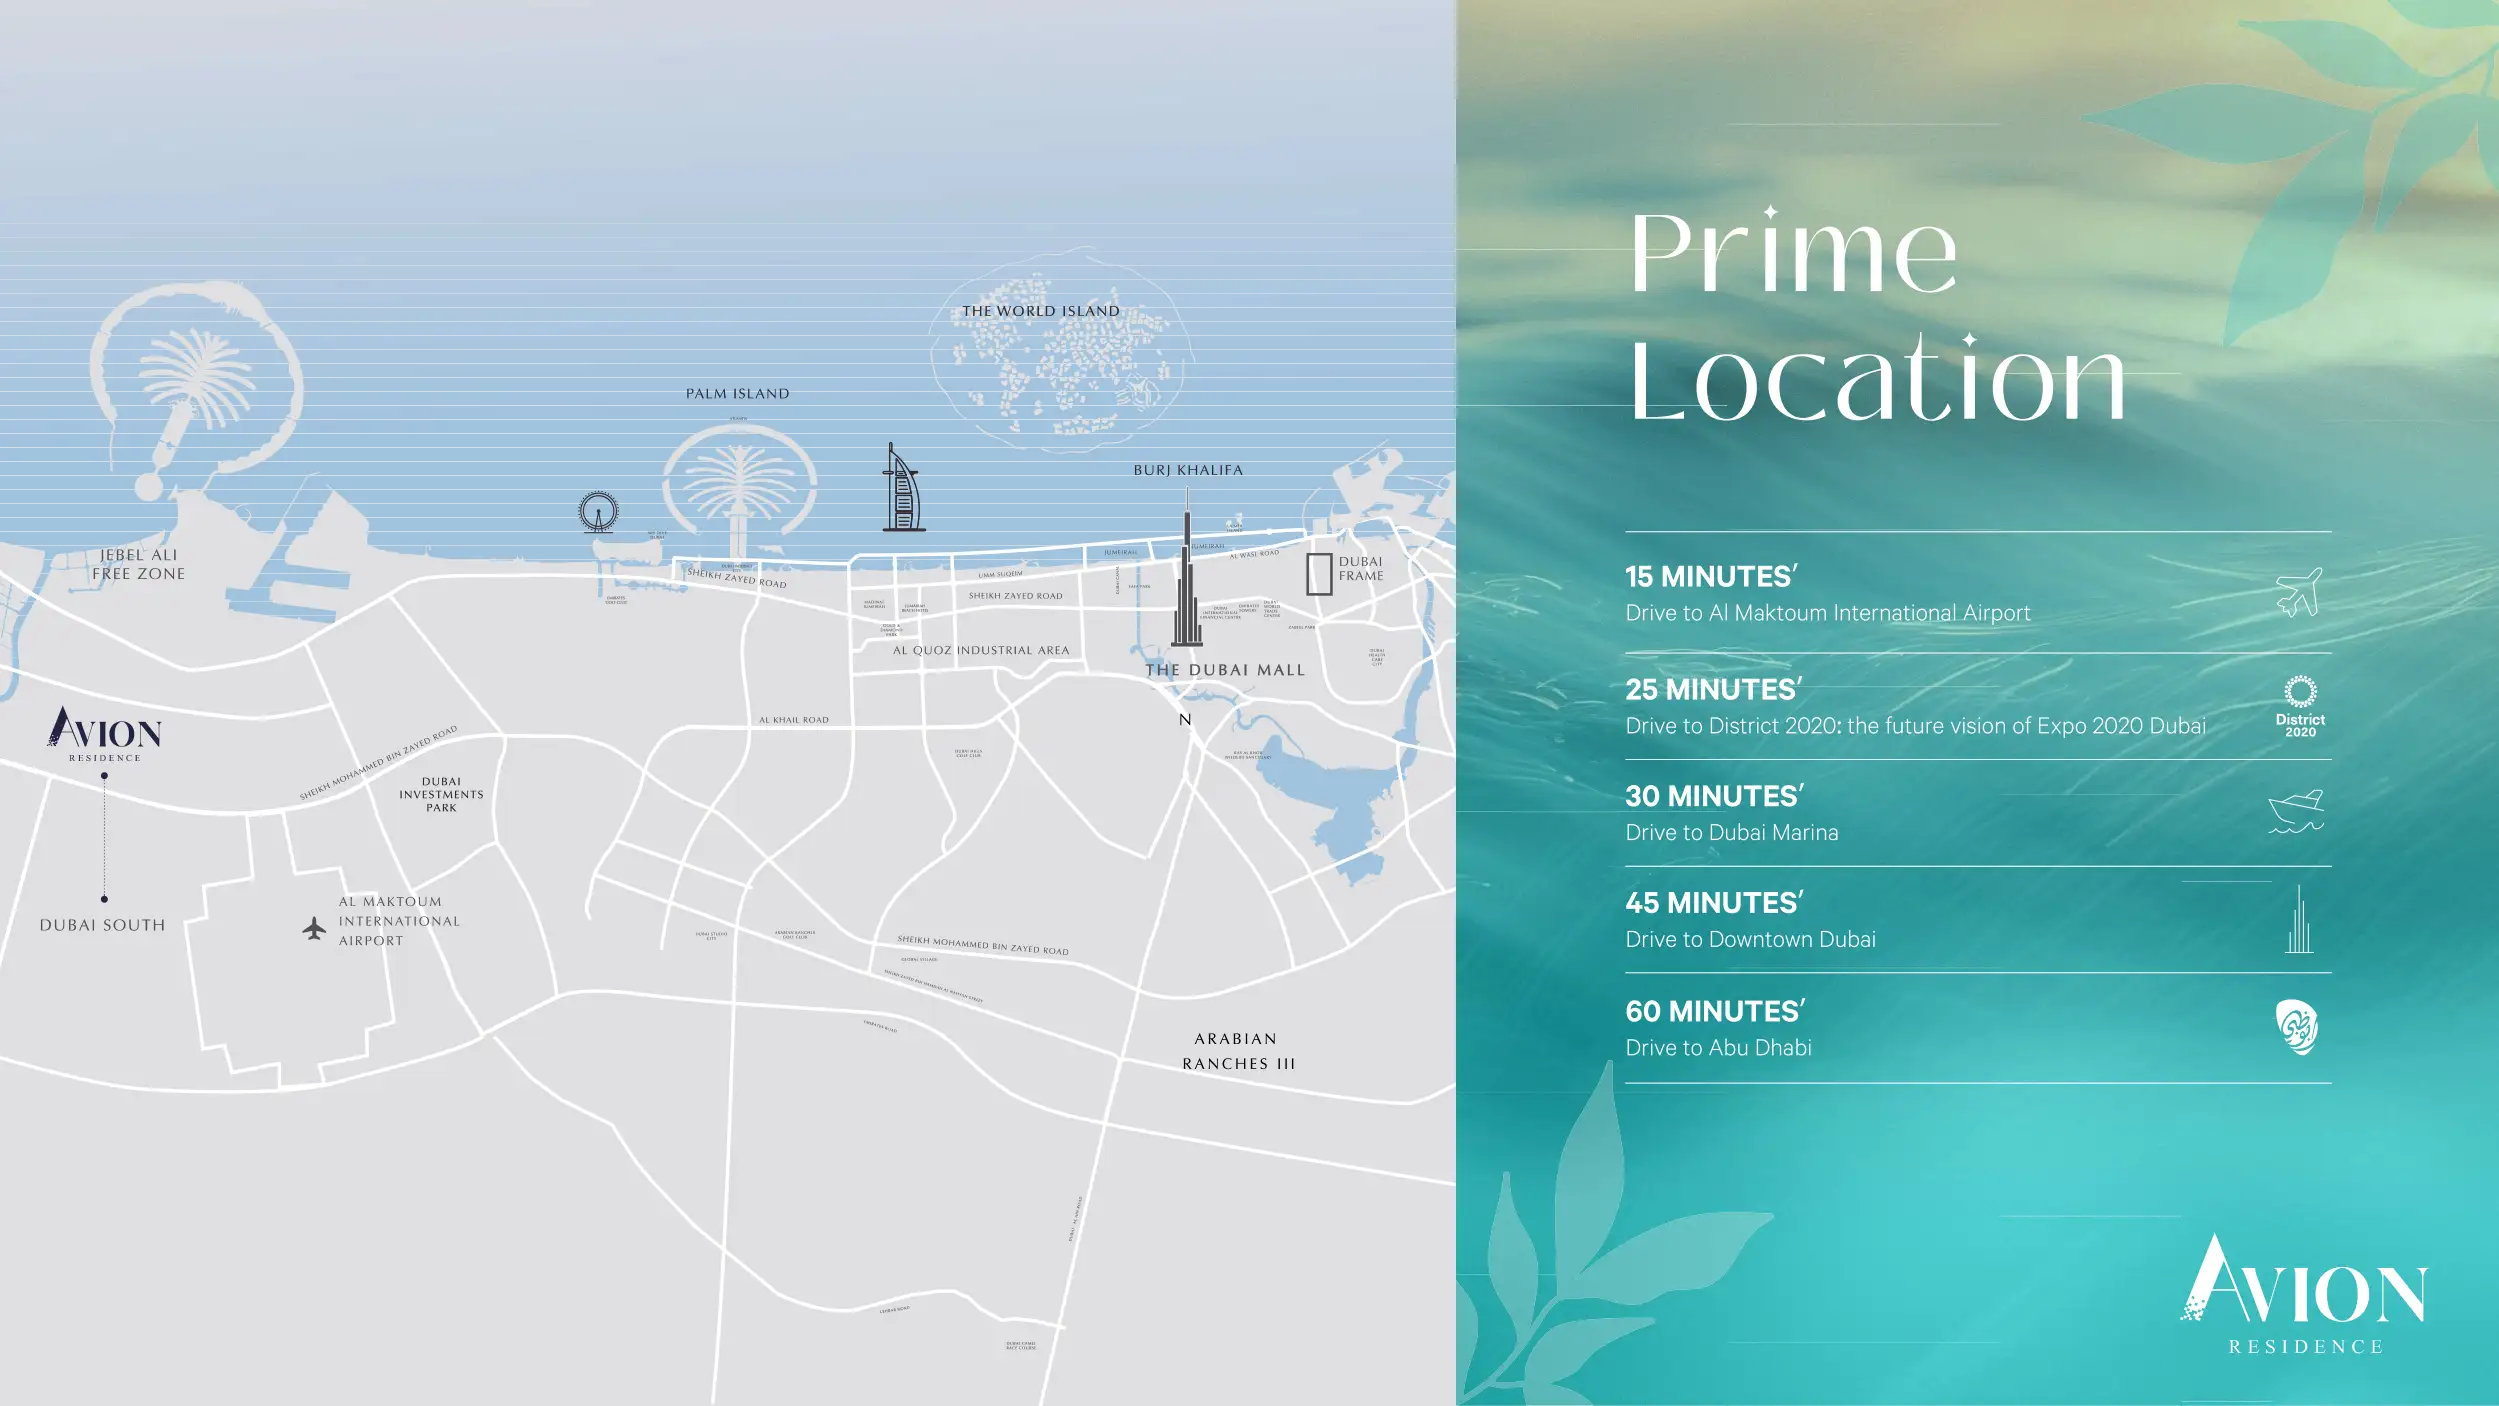
04Located in Dubai South, with seamless connectivity to Al Maktoum International Airport, Expo City, and major highways
05A signature leisure feature offering a resort-style ambiance with stunning skyline views
06Unique recreational spaces to relax, socialize, and enjoy entertainment under the stars
07Dedicated kids play area and community-focused amenities for a balanced lifestyle
08Fully equipped gym and temperature-controlled swimming pool for an active lifestyle
09Covered parking for every apartment and 24-hour security for complete peace of mind
These highlights summarize the published project information for Avion Residence at Dubai South. Review current specifications, availability and contractual details before making a decision.
Location and connectivityNearby attractions
Nearby destinationAbu DhabiApproximately 60 Minutes
Nearby destinationAl Maktoum International AirportApproximately 15 Minutes
Nearby destinationDistrict 2020Approximately 25 Minutes
Nearby destinationDowntown DubaiApproximately 45 Minutes
Nearby destinationDubai MarinaApproximately 30 Minutes
Nearby destinationEXPO 2020Approximately 25 Minutes
Travel times are approximate and may change with traffic, route and road conditions.
Lifestyle and residencesHomes, amenities
and project character
Available units
| Property type | Unit type | Size |
|---|
| Apartment | 1, 1.5, 2 & 2.5 Bedroom | 894 To 1217 Sq.Ft |
Amenities
24x7 Security
Covered Parking
Floating Deck
Gymnasium
Kids Play Area
Lobby
Outdoor Cinema
Swimming Pool
Rooftop Beach
Evening Deck
Equipped Gym
Spacious Room
Designer Lobby
Covered Car Parking for Each Apartments
24-Hour Security
Project imagery is shown for research and presentation. Confirm the specifications for the selected unit.
Continue your researchExplore Avion Residence at Dubai South online.
Review the latest project information, gallery, available unit details, floor plans and related developments on Dubai Off Plan Hub.
dubaioffplanhub.com/projects/Avion-Residence-at-Dubai-South/
Information in this brochure is generated from the Dubai Off Plan Hub project catalogue for general research. Prices, availability, payment plans, specifications, images, status and handover estimates can change. Confirm current information and contractual documents with the relevant developer or authorized representative before making a payment or commitment.