01
Homes range from 1, 2 & 3-bedroom apartments and two signature penthouses, each designed for wellness and comfort
Dubai Islands, Dubai · IQUNA Properties
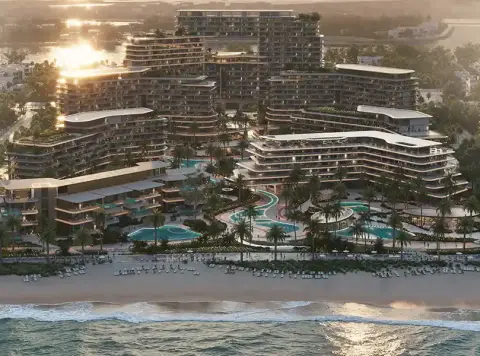
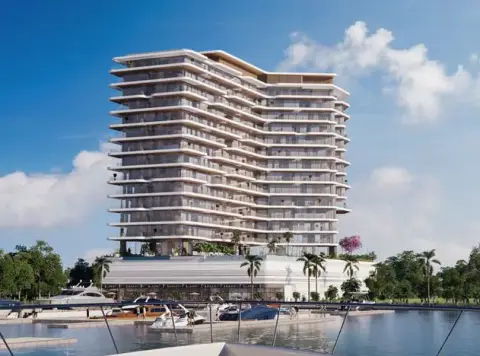
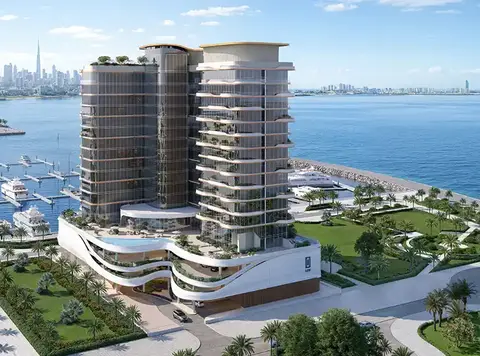
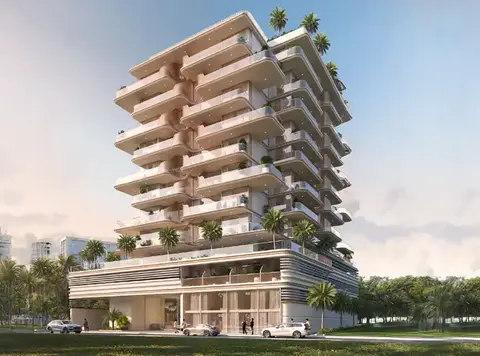
Avida Residences at Dubai Islands is the latest biophilic design residential development by Iquna Properties lined with exclusive 1, 2 & 3-bedroom apartments and penthouses. Step into a home that has the calm and steady feeling on the map of exclusive Islands, it's a designed environment to live in and live better for longer, and more deliberately. From the first light that streams through full-height glazing to terraces swathed with planted greenery, every element of design is tuned to speed up the pace of the modern and recalibrate the body to its natural rhythms. Here, longevity is not something used as a marketing line but rather a lived practice - an approach of science-informed recovery practices, daily rituals, and considered architecture that supports movement, restoration and clarity. Set on the calm shores of Dubai Island, it is in a very uncommon position: so proximate to the sea that you can make a direct connection with the shore, while at the same time comfortably accessible to the city's cultural and commercial centers. The masterplan is developed over five islands, encompassing over twenty kilometres of water-frontage, a network of marinas, beach-front parks as well as leisure promenades with a view to prioritise walkability and open space. Close enough for a quick drive to Downtown, DIFC and Dubai International Airport, it still offers the quiet tempo of island life. The architecture is not made up of sharp statements, but instead soft, organic gestures. The textural repeat of balconies, expansive overhangs and cascading planting give the building a breathing quality; the building is a vertical landscape rather than a tower. This biophilic language - warm woods, layered greenery, and tactual surfaces does more than please the eye: It frames the daily life within the rhythms of nature - where light, shade and breezes can sculpt the interior comfort. Full-height glazing blurs the lines between interior and exterior, and shaded patio rooms and landscaped balconies provide sheltered areas for exercises, moving or quiet reading. Returning the building into a living instrument for longevity: purpose-anchored in the wellness facility, construction and programmes combine to allow recovery, movement and connection. Leisure is integrated for regeneration almost as well as sociality. A 17-metre rooftop pool changes swimming to all-day recalibration: float through the sun-drenched laps, sink into a frigid plunge to start over, clean off under outdoor showers or lie back on private cabanas next to the hydration bar. Outdoor movement decks and an open-air gym encourage practice in the sunlight and sea breezes, while shady lounges and seating areas provide restorative pauses in between sessions. Below, garden terraces and hydroponic plots provide green spaces where slow mornings and communal meals take place, but also to provide sanctuaries for quiet reading and reflection. Moreover, the facilities are a catalogue of up-to-the-minute regeneration: a purpose-built recovery suite and hyperbaric oxygen chamber ensure the building is conducive to clinical-grade therapies, while contrast therapy facilities - infrared saunas and cold plunges - act as supporters of renewal and repair.
Homes range from 1, 2 & 3-bedroom apartments and two signature penthouses, each designed for wellness and comfort
Positioned on Dubai Islands, blends beachfront serenity with seamless access to the city’s key destinations
A biophilic-inspired architectural design integrates greenery, natural light, and organic contours into the building’s very form
Interiors feature ivory-toned ceramics, Grohe brushed nickel fittings, bespoke wood finishes, and Siemens appliances for understated luxury
A 17-meter rooftop pool, cold plunge, private cabanas, and hydration bar redefine leisure as rejuvenation
Dedicated wellness amenities include a Hyperbaric Oxygen Chamber, infrared saunas, Mindful Movement Studio, and outdoor fitness decks
Communal hydroponic gardens and shaded green spaces create opportunities for shared rituals of slow living and mindful connection
70/30 payment plan · Expected handover Q4 2027
General destination references for Dubai; no distance from this project is implied.
Project-specific connectivity details have not been published. Confirm routes and travel times independently.
| Property type | Unit type | Size (sq. ft.) |
|---|---|---|
| Apartment | 1, 2 & 3 Bedroom | 811 to 2,030 Sq. Ft. |
| Penthouse | 3 Bedroom | 2,577 to 2,660 Sq. Ft. |
Select a unit to open its matching floor plan.
| Floor plan | Category | Unit type | Floor details | Size | Type |
|---|---|---|---|---|---|
| Level 06 | 3 Bedrooms + Maid | (Unit-01) | 2577.00 Sq Ft | Penthouse | |
| Level 06 | 3 Bedrooms + Maid | (Unit-02) | 2660.00 Sq Ft | Penthouse | |
| Typical Floor Plan | Typical Floor Plan | First Floor | On Request | Apartment | |
| Typical Floor Plan | Typical Floor Plan | Fooftop | On Request | Apartment | |
| Typical Floor Plan | Typical Floor Plan | Ground Floor | On Request | Apartment | |
| Typical Floor Plan | Typical Floor Plan | Sixth Floor | On Request | Apartment | |
| Level 1 | 2 Bedrooms + Maid | Type A (Unit-01) | 1869.00 Sq Ft | Apartment | |
| Level 1 | 3 Bedrooms + Maid | Type A (Unit-04) | 2030.00 Sq Ft | Apartment | |
| Level 1 | 3 Bedrooms + Maid | Type A (Unit-05) | 2030.00 Sq Ft | Apartment | |
| Level 1 | 1 Bedroom | Type A (Unit-07 & 06) | 1096.00 Sq Ft | Apartment | |
| Level 1 | 2 Bedrooms + Maid | Type A (Unit-08) | 1869.00 Sq Ft | Apartment | |
| Level 1 | 1 Bedroom | Type A (Unit-2 & 3) | 1096.00 Sq Ft | Apartment | |
| Level 2 & 4 | 2 Bedrooms + Maid | Type B (Unit-01) | 1313.00 Sq Ft | Apartment | |
| Level 2-5 | 1 Bedroom | Type B (Unit-02) | 817.00 Sq Ft | Apartment | |
| Level 2 & 4 | 3 Bedrooms + Maid | Type B (Unit-05) | 1563.00 Sq Ft | Apartment | |
| Level 3 & 5 | 3 Bedrooms + Maid | Type B (Unit-06) | 1596.00 Sq Ft | Apartment | |
| Level 2-5 | 1 Bedroom | Type B (Unit-09) | 817.00 Sq Ft | Apartment | |
| Level 3 & 5 | 2 Bedrooms + Maid | Type B (Unit-10) | 1311.00 Sq Ft | Apartment | |
| Level 3 & 5 | 2 Bedrooms + Maid | Type C (Unit-01) | 1388.00 Sq Ft | Apartment | |
| Level 2-5 | 1 Bedroom | Type C (Unit-03) | 811.00 Sq Ft | Apartment | |
| Level 3 & 5 | 3 Bedrooms + Maid | Type C (Unit-05) | 1601.00 Sq Ft | Apartment | |
| Level 2 & 4 | 3 Bedrooms + Maid | Type C (Unit-06) | 1693.00 Sq Ft | Apartment | |
| Level 2-5 | 1 Bedroom | Type C (Unit-08) | 813.00 Sq Ft | Apartment | |
| Level 2 & 4 | 2 Bedrooms + Maid | Type C (Unit-10) | 1388.00 Sq Ft | Apartment | |
| Level 2-5 | 1 Bedroom | Type D (Unit-04) | 814.00 Sq Ft | Apartment | |
| Level 2-5 | 1 Bedroom | Type D (Unit-07) | 813.00 Sq Ft | Apartment |
Dubai Islands, United Arab Emirates

Avida Residences at Dubai Islands is a Dubai project developed by IQUNA Properties, located in Dubai Islands, with recorded property types including Apartment, Penthouse, and accommodation listed as 1, 2 & 3 Bedroom; 3 Bedroom. Published unit sizes are recorded as 811 to 2,030 Sq. Ft.; 2,577 to 2,660 Sq. Ft..
The recorded starting price is AED 1.79 M; the published down payment is 20%; the payment plan is listed as 70/30; the handover information is Q4 2027; the recorded project status is New Launch.
Compare the published project details, available unit specifications, floor plans, amenities and location information together. Availability and commercial terms can change, so confirm the latest information with the relevant developer or authorized representative.
Key information based on the currently published project data.
Avida Residences at Dubai Islands is listed in Dubai Islands and is associated with IQUNA Properties. Review the location section for the available map and community information.
The starting price currently recorded for Avida Residences at Dubai Islands is AED 1.79 M. Prices and availability can change, so confirm the latest unit list directly.
The current record shows a 20% down payment and a payment plan listed as 70/30. Confirm the complete instalment schedule before making a decision.
The recorded property types for Avida Residences at Dubai Islands include Apartment, Penthouse, with accommodation listed as 1, 2 & 3 Bedroom; 3 Bedroom. Check the project page for available unit details. The recorded handover information for Avida Residences at Dubai Islands is Q4 2027, with the project status listed as New Launch. Completion information can change.