NEARBY DESTINATION
Al Furjan, Dubai · Nabni Developments
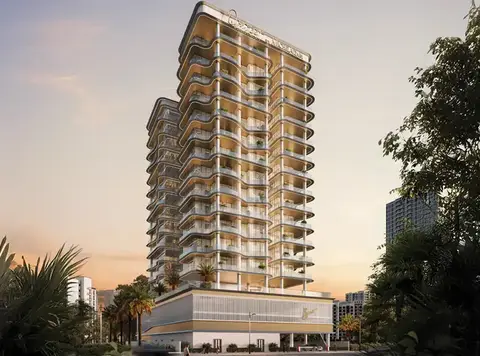
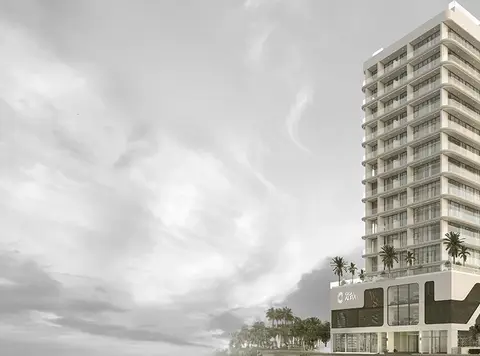
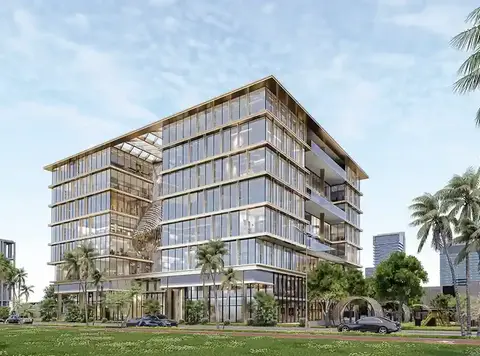
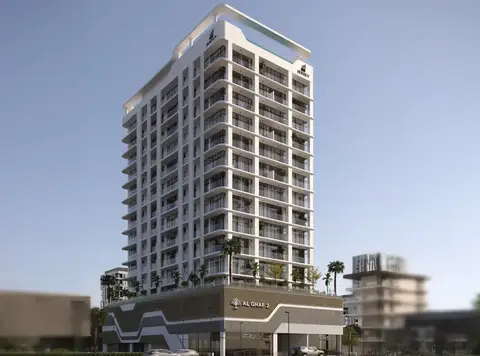
The epitome of luxury living starts with the launch of Avenue Residence 6 at Al Furjan , a residential development with 1, 2 & 3-bedroom apartments by Nabni Developments . This luxurious residential masterpiece, nestled steps away from the Discovery Gardens Metro Station, presents an unparalleled living experience. With a limited collection of 96 unique residences, it caters to individuals with a discerning eye for the extraordinary. This 12-storey luxury building stands proudly at the heart of Al Furjan, featuring a contemporary classic design that seamlessly merges with urban sophistication. The project ensures a secure and luxurious lifestyle with G + 1 podium parking, 10 residential floors, and 24/7 security. Residents can indulge in daily experiences marked by bespoke hospitality, fine dining, and unique residences. The interiors are a testament to refined living, with Italian manufactured brands, floor-to-ceiling 3.2-meter and double-height reception areas, and built-in Siemens kitchen appliances. The inclusion of branded Tooy chandeliers, golden finish accessories, and smart home automation further elevate the sense of sophistication.
40/60 payment plan · Expected handover Q3 2025
Estimated driving times from Avenue Residence 6.






Travel times are approximate and can vary with route and traffic conditions.
| Property type | Unit type | Size (sq. ft.) |
|---|---|---|
| Apartment | 1, 2 & 3 Bedroom | 818.38 to 2,827.03 Sq Ft. |
Select a unit to open its matching floor plan.
| Floor plan | Category | Unit type | Floor details | Size | Type |
|---|---|---|---|---|---|
| 1 Bedroom | - | 1 Bedroom | 1079.73 Sq Ft | Apartment | |
| 1 Bedroom | - | 1 Bedroom | 1076.71 Sq Ft | Apartment | |
| 1 Bedroom | - | 1 Bedroom | 1953.86 Sq Ft | Apartment | |
| Layout Plan | - | 10th Floor | On Request | Apartment | |
| Layout Plan | - | 1st Floor | On Request | Apartment | |
| 2 Bedroom | 2 Bedrooms + Maid | 2 Bedroom | 1394.68 Sq Ft | Apartment | |
| 2 Bedroom | 2 Bedrooms + Maid | 2 Bedroom | 1554.95 Sq Ft | Apartment | |
| 2 Bedroom | 2 Bedrooms + Maid | 2 Bedroom | 1691.22 Sq Ft | Apartment | |
| 2 Bedroom | 2 Bedrooms + Maid | 2 Bedroom | 2160.85 Sq Ft | Apartment | |
| 2 Bedroom | 2 Bedrooms + Maid | 2 Bedroom | 1400.49 Sq Ft | Apartment | |
| 2 Bedroom | 2 Bedrooms + Maid | 2 Bedroom | 1729.76 Sq Ft | Apartment | |
| Layout Plan | - | 2nd & 3rd Floor | On Request | Apartment | |
| 3 Bedroom | 3 Bedrooms + Maid | 3 Bedroom | 2827.03 Sq Ft | Penthouse | |
| Layout Plan | - | 3rd Floor | On Request | Apartment | |
| Layout Plan | - | 5th Floor | On Request | Apartment | |
| Layout Plan | - | 6th & 8th Floor | On Request | Apartment | |
| Layout Plan | - | 7th Floor | On Request | Apartment | |
| Layout Plan | - | 9th Floor | On Request | Apartment |
Al Furjan, United Arab Emirates