01
Elegant & spacious options of
Al Furjan, Dubai · Al Jaziri Developments
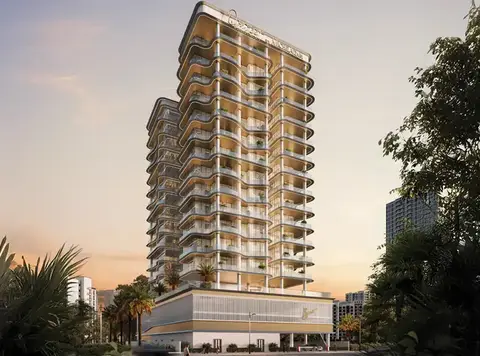
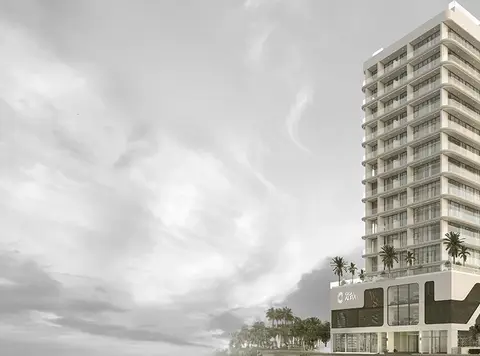
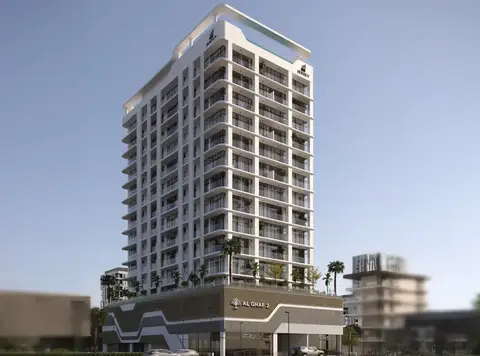
Avenue Residence 5 in Al Furjan, Dubai is the latest and epitome of premium infrastructural building by Al Jaziri Developments with elegant apartments. This creative and vibrant community boasts an enthralling abode settled in the blooming surroundings with the cultural setup of the village. It offers a natural escape away yet, easily reachable to the urban city with hassle-free features. Residents can enhance a serene lifestyle where residents can meet most of their desires and needs and lead their lives to the fullest. Many sports courts, parks, schools, a mosque, and abundant green spaces are around the property for an easy, exciting, productive, and growing daily life. The centric location of this building is nestled near the Sheikh Zayed Road or opposite the Nakheel Mall and Ibn Battuta metro station. At walking distance, people can access the supermarkets, and the mall and schools are also 15 minutes away. In the heart of the city, residents can explore, enjoy, and relax in the classical culture of the community in this building.
Elegant & spacious options of
luxurious apartments Proximity to the Sheikh Zayed Road lush parks High-end amenities & services
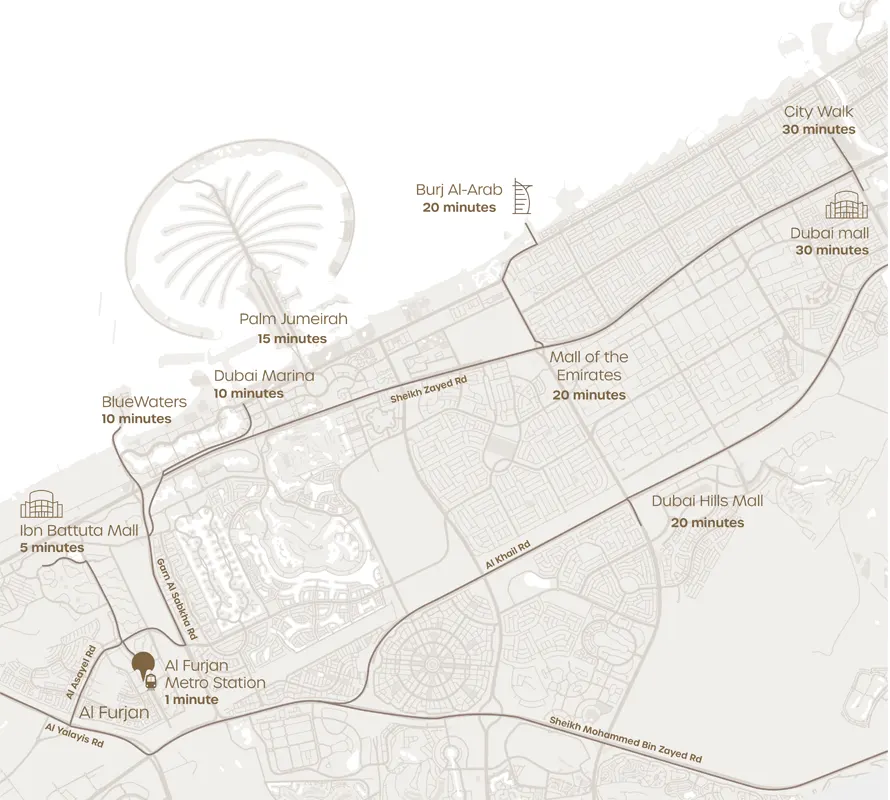
Easy access to Dubai Marina & International Airport
40/60 payment plan · Expected handover Q2 2025
Estimated driving times from Avenue Residence 5.


Travel times are approximate and can vary with route and traffic conditions.
| Property type | Unit type | Size (sq. ft.) |
|---|---|---|
| Apartment | 1, 2 & 3 Bedroom | 657 to 2,286 Sq Ft. |
| Penthouse | 3 Bedroom | 2,286 Sq Ft. |
Select a unit to open its matching floor plan.
| Floor plan | Category | Unit type | Floor details | Size | Type |
|---|---|---|---|---|---|
| Floor Plan | - | 10th Floor | On Request | Apartment | |
| Floor Plan | - | 1st Floor | On Request | Apartment | |
| Floor Plan | - | 2nd To 5th Floor | On Request | Apartment | |
| Floor Plan | - | 6th To 8th Floor | On Request | Apartment | |
| Floor Plan | - | 9th Floor | On Request | Apartment | |
| Layout Plan | - | Tanami Floor-Plan | On Request | Apartment | |
| 2 Bedroom | - | Unit - 101 | 2416.39 Sq Ft | Apartment | |
| 2 Bedroom | 2 Bedrooms + Maid | Unit - 102 | 1504.68 Sq Ft | Apartment | |
| 2 Bedroom | - | Unit - 103, 203, 303, 403, 503 | 1808.55 Sq Ft | Apartment | |
| 2 Bedroom | - | Unit - 104, 204, 304, 404, 504 | 1432.56 Sq Ft | Apartment | |
| 1 Bedroom | - | Unit - 105, 205, 305, 405, 505 | 843.88 Sq Ft | Apartment | |
| 2 Bedroom | 2 Bedrooms + Maid | Unit - 106, 206, 306, 406, 506, 605, 705, 805, 905, 1005 | 2169.35 Sq Ft | Apartment | |
| 1 Bedroom | - | Unit - 107, 207, 307, 407, 507, 606, 706, 806, 906, 1006 | 1790.78 Sq Ft | Apartment | |
| 1 Bedroom | - | Unit - 108, 208, 308, 408, 508, 607, 707, 807, 907, 1007 | 1185.12 Sq Ft | Apartment | |
| 1 Bedroom | - | Unit - 109, 209, 309, 409, 509, 608, 708, 808, 908, 1008 | 1353.44 Sq Ft | Apartment | |
| 3 Bedroom | 3 Bedrooms + Maid | Unit - 201, 301, 401, 501, 601, 701, 801, 901, 1001 | 2285.92 Sq Ft | Penthouse | |
| 2 Bedroom | 2 Bedrooms + Maid | Unit - 202, 302, 402, 502 | 1403.18 Sq Ft | Apartment | |
| 2 Bedroom | 2 Bedrooms + Maid | Unit - 602, 702, 802, 902, 1002 | 1476.48 Sq Ft | Apartment | |
| 2 Bedroom | 2 Bedrooms + Maid | Unit - 603, 703, 803, 903, 1003 | 1457.54 Sq Ft | Apartment | |
| 2 Bedroom | 2 Bedrooms + Maid | Unit - 604, 704, 804, 904, 1004 | 1468.51 Sq Ft | Apartment |
Al Furjan, United Arab Emirates