Project brochureAveline Residences
Jumeirah Village Circle, Dubai - Citi Developers
STARTING FROMAED 995,000 (1Br)
DUBAIOFFPLANHUB.COM
Project overviewAveline Residences
at a glance
DeveloperCiti Developers
CommunityJumeirah Village Circle
Property typeApartment
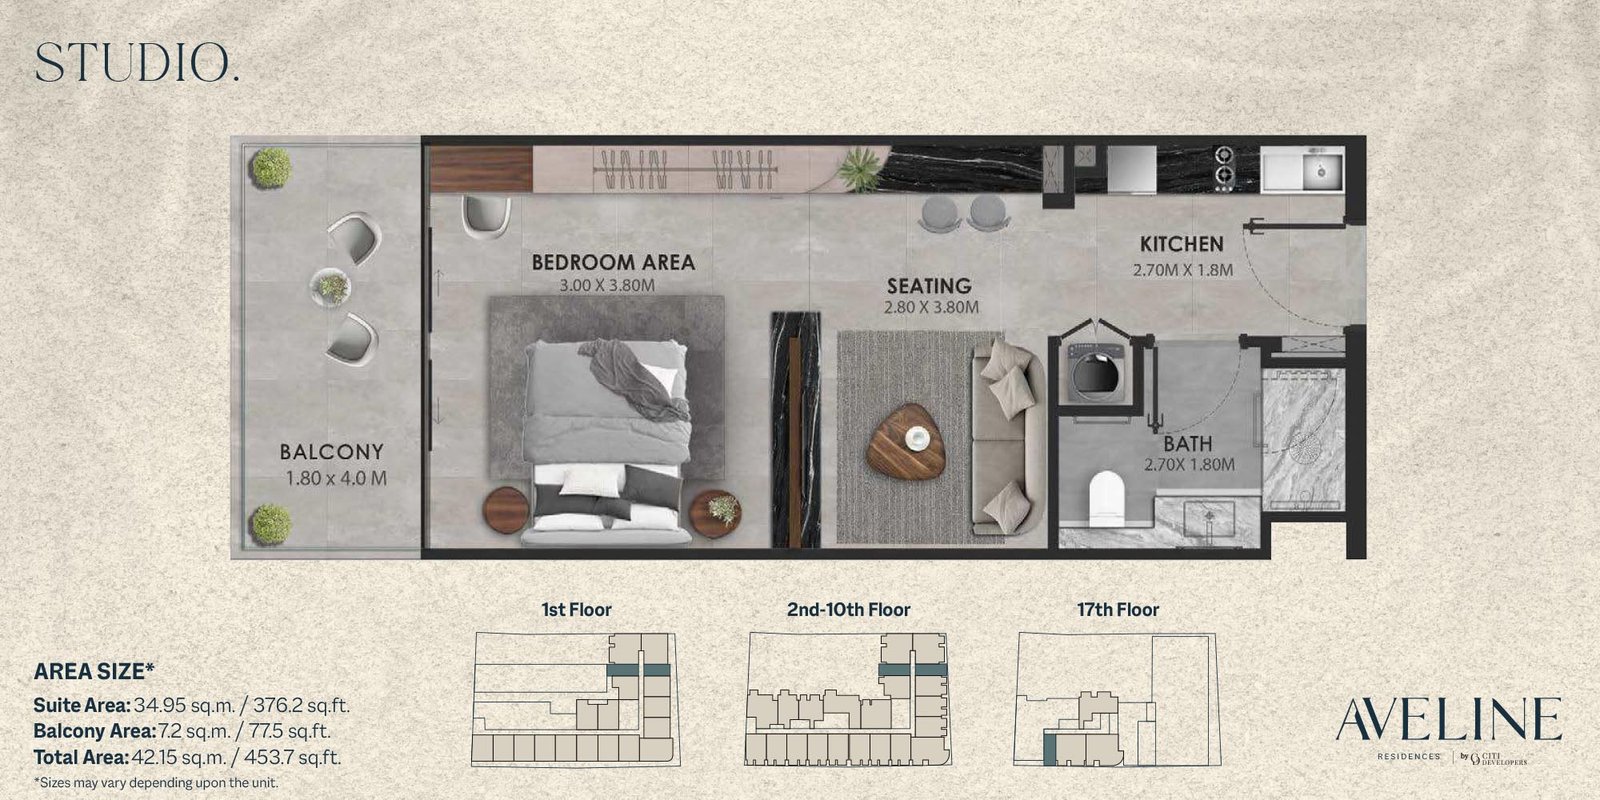
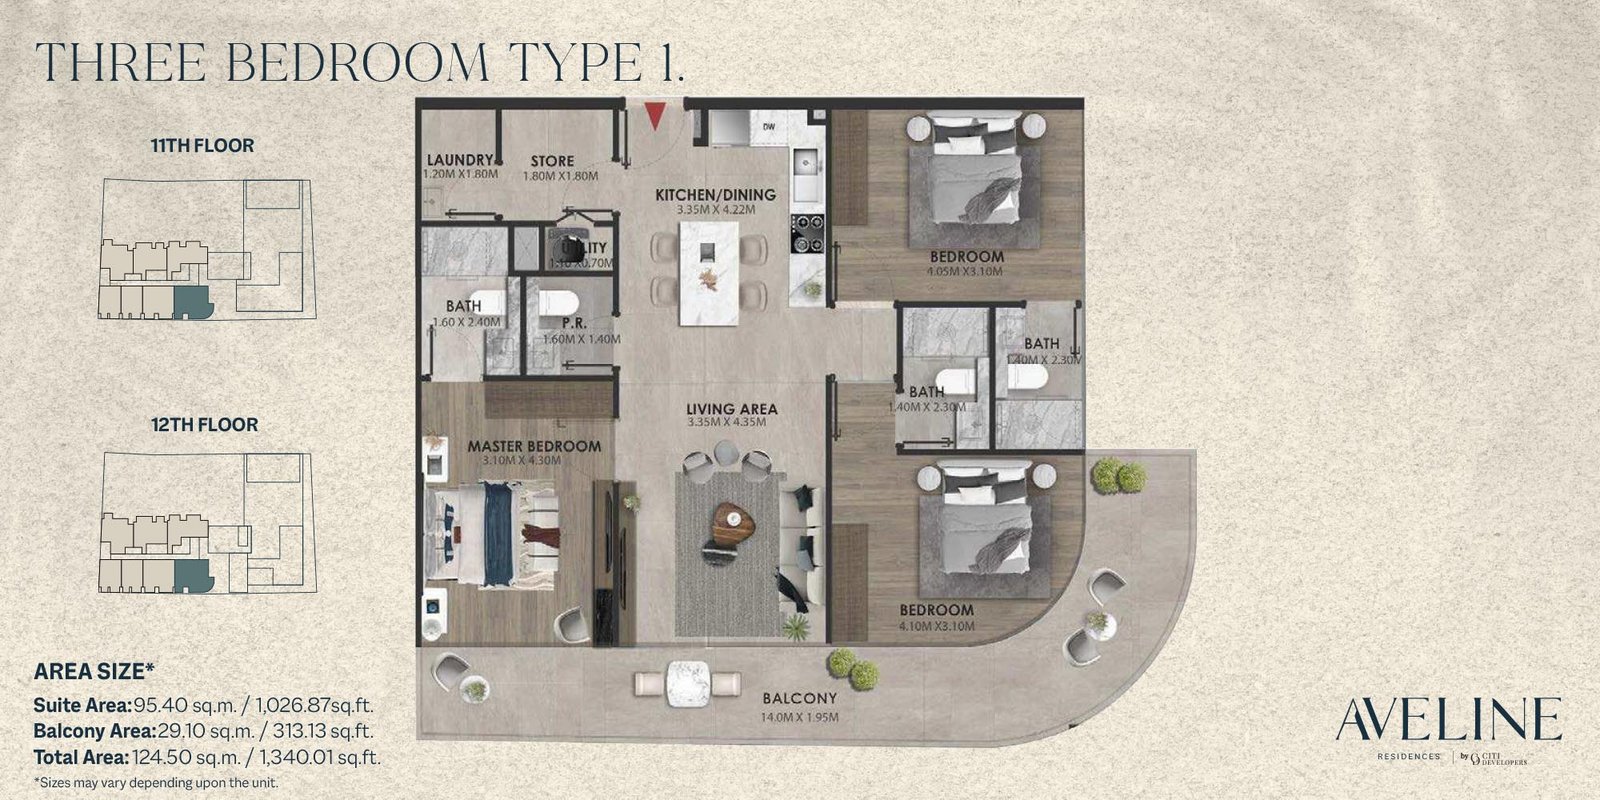
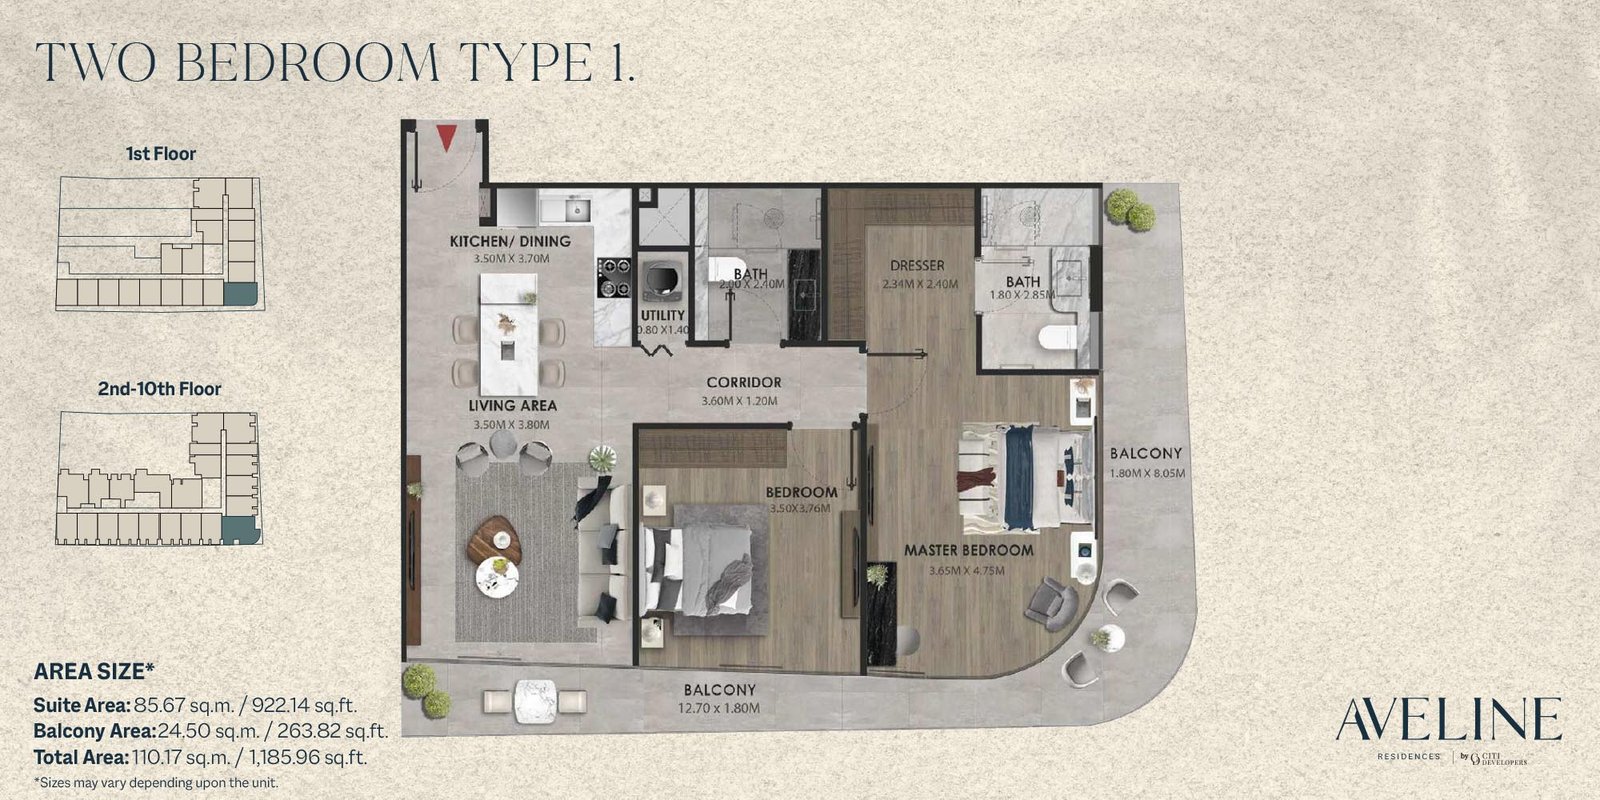
Unit typesStudios, 1, 2, & 3 Bedroom
Size range453 to 1,391 Sq Ft.
StatusNew Launch
HandoverQ2 2026
Designed for Dubai living
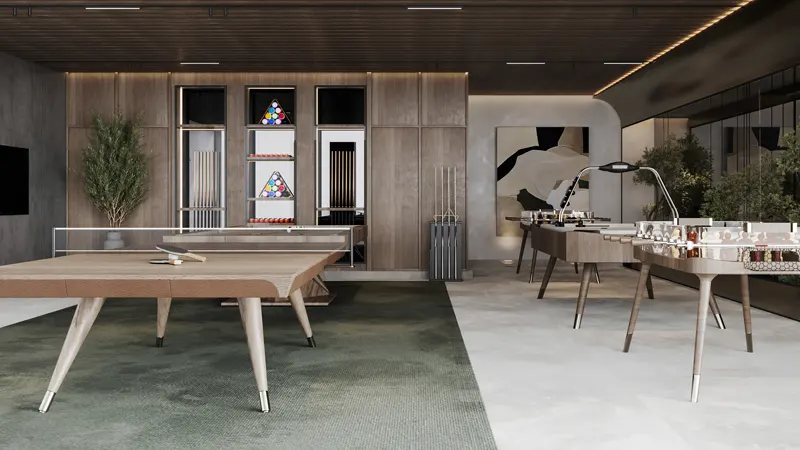
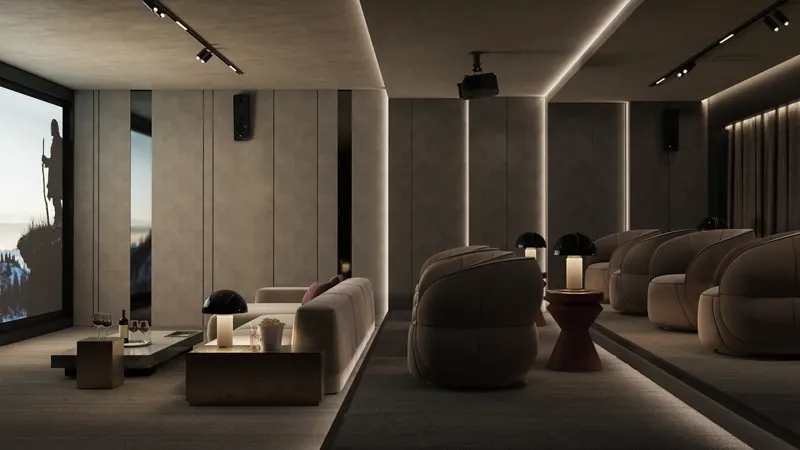
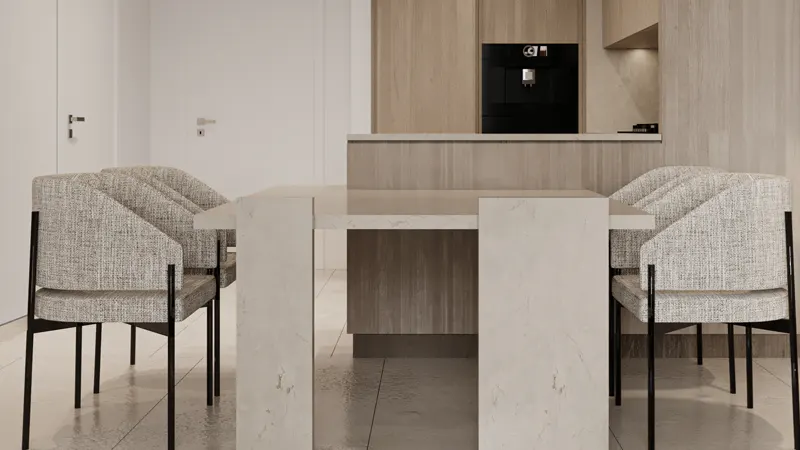
Aveline Residences by Citi Developers is a stunning project with exclusive studios, 1, 2, and 3-bedroom apartments at Jumeirah Village Circle (JVC), Dubai . Boasting an iconic G + 20 structure with three podium levels, the exclusive development offers 263 meticulously designed apartments at ease. The living spaces are adorned with high-quality finishes, showcasing a devotion to design excellence. Clean lines define the architectural ethos, creating an atmosphere of understated elegance. Designed to foster connections, celebrate diversity, and embrace sustainability, the development is more than just a living space; it's an exceptional residential experience. The project features a harmonious blend of indoor and outdoor areas, providing residents with a luxurious connection to nature right outside their doorstep.
Starting priceAED 995,000 (1Br)
Payment plan50/50
Expected handoverQ2 2026
Payment plan
50/50Down payment10%
During construction40%
On completion50%
Nearby attractions
Nearby destinationCircle MallApproximately 02 Minutes
Nearby destinationDowntown DubaiApproximately 25 Minutes
Nearby destinationJebel Ali RacecourseApproximately 09 Minutes
Nearby destinationMall of the EmiratesApproximately 15 Minutes
Travel times are approximate and may change with traffic, route and road conditions.
Lifestyle and residencesHomes, amenities
and project character
Available units
| Property type | Unit type | Size |
|---|
| Apartment | Studios, 1, 2, & 3 Bedroom | 453 to 1,391 Sq Ft. |
Amenities
24x7 Security
Amusement Park
Beach Access
Dining Outlets
Fitness Centre
Gymnasium
Health Care Centre
Indoor Parking
Jogging Trails
Kids Play Area
Multi Purpose Lounge
Parks and Leisure Areas
Restaurants
Sports Court
Supermarket
Swimming Pool
Tennis Courts
Beach Pool
Project imagery is shown for research and presentation. Confirm the specifications for the selected unit.
Continue your researchExplore Aveline Residences online.
Review the latest project information, gallery, available unit details, floor plans and related developments on Dubai Off Plan Hub.
dubaioffplanhub.com/projects/Aveline-Residences/
Information in this brochure is generated from the Dubai Off Plan Hub project catalogue for general research. Prices, availability, payment plans, specifications, images, status and handover estimates can change. Confirm current information and contractual documents with the relevant developer or authorized representative before making a payment or commitment.