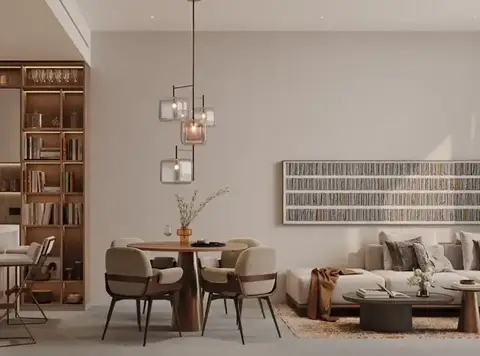
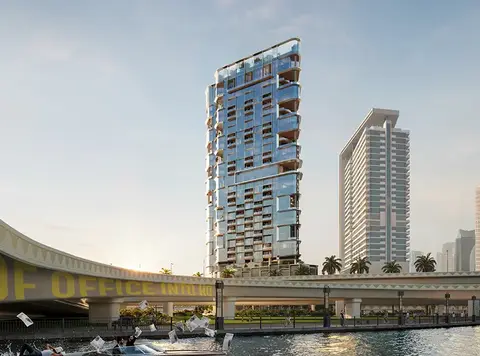
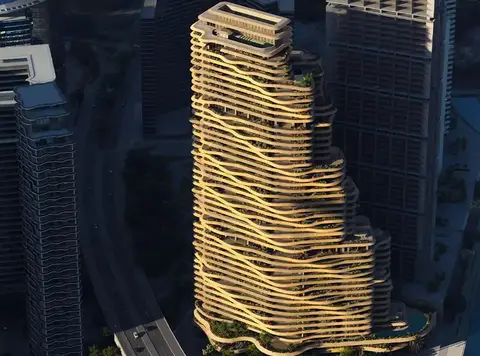
Discover an expression of Palace branded living within all 1, 2, 3, and 4-bedroom apartments enhanced by the top-notch signature hospitality and exclusiveness Offering a total of 687 numbers of homes with distinctive choices of 314, 234, and 118 units of one, two, & three-bedroom residences and 21 units of four-bedroom grand abodes Warm and aesthetic calm and furnished modern interiors neutral tones and the exquisite Palace Signature touch Contemporary and thoughtfully rising architecture with gleaming glass facade and balconies framed by the breathtaking views of Burj Khalifa, skyline and the energetic vibe of Business Bay Curated precisely and endorsed by the globally known luxury hospitality brand of Palace Hotels + Resorts iconic & quality craftsmanship Ideal location with quick access to the major landmarks of Marasi Drive, Burj Khalifa, Dubai Mall, and Dubai Opera, etc
Avarra by Palace
Business Bay, Dubai · Emaar Properties
Project details
About Avarra by Palace
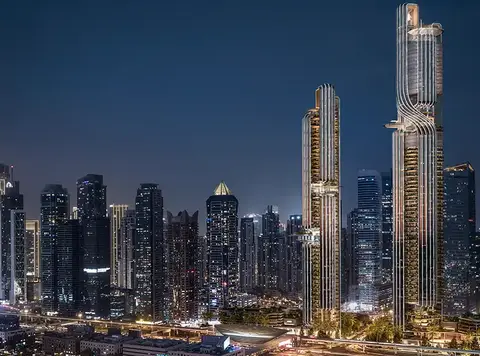
Avarra by Palace at Business Bay is a prestigious icon with a five-star hotel legacy tied to Emaar Properties in Dubai , with 1 to 4-bedroom apartments. Standing proudly, this lofty skyscraper counts as an extraordinary achievement in the city’s central hub of activities and possibilities. This tower holds a unique and enticing existence and overlooks the distinguished towering locality, flowing canal, Burj Khalifa’s skyline, and beyond the horizon. Being a part of Emaar’s Hospitality Group, it is a place that refines the parameters of an elevated and exclusively luxury-oriented living. Moreover, this vertical landmark incorporates top-tier homes, premium furnishings, finishes, features, and the residents-focused amenities and concierge services. Expanding the modern heritage of offering transformative, opulent and lifestyle experiences, it is heaven made for crafting moments that leave an unforgettable impression on its natives. From the awe-inspiring architecture inspired by the historical culture to the bespoke quality interiors and personalised services, this 78-storey soaring jewel opens infinite opportunities for future residents and investors who value the grace of an elegant and inspiring life in the city’s extraordinary destination. The expensive glass facade and balconies capture the unmatched vistas of the prime Burj Khalifa and Business Bay’s timeless modern charm. Featuring the grand 687 units, this sky-reaching summit will play a prominent role in elevating lifestyle standards and with immense investment possibilities for its owners. This majestic icon revolves around the unparalleled aspect of luxury, where each unit features premium homes and is designed with quality materials, warm & soft tones of layouts, and the signature style of the globally known Palace Hotels & Resorts. The open layouts of interiors and expensive windows keep the rooms illuminated by the sunlight and framed by the never-stopping pulse of the cityscape. Higher above the busiest streets of the city, this tower offers a wealth of amenities designed to elevate the everyday experiences of the natives. This includes an infinity pool, deck area, a common garden, a kids’ play area with a pool, and a yoga zone are dedicated spaces to sense the soulful relaxation, recreation, and pleasing moments. A multi-purpose room and a BBQ & picnic area are the places dedicated to casual gatherings, fostering a sense of exclusively private community.
Key highlights
Planned with a series of an infinity pool, & pool deck, a multi-purpose room, kids play area, common garden, BBQ & picnic zone, Gym & outdoor fitness zone, yoga zone, & fitness area
Payment plan
90/10 payment plan · Expected handover Q2 2031
Available units
| Property type | Unit type | Size (sq. ft.) |
|---|---|---|
| Apartment | 1 to 4 Bedroom | 789 to 4,226 Sq Ft. |
| Penthouse | 6 Bedroom | 1,4861 Sq Ft. |
Amenities
Floor plans
Select a unit to open its matching floor plan.
| Floor plan | Category | Unit type | Floor details | Size | Type |
|---|---|---|---|---|---|
| Level 75 | 6 Bedrooms + Pool + Maid | Unit 01 (Type A) | 14861.09 Sq Ft | Penthouse | |
| Level 54-74 | 3 Bedrooms + Maid | Unit 01 (Type A2) | 1861.83 Sq Ft | Apartment | |
| Podium 01-Level 10 | 2 Bedrooms | Unit 01 (Type B) | 1199.74 Sq Ft | Apartment | |
| Podium 01-Level 23 | 1 Bedroom | Unit 01-04 (Type D1) | 793.20 Sq Ft | Apartment | |
| Level 12-25 | 2 Bedrooms | Unit 02 (Type D) | 1444.30 Sq Ft | Apartment | |
| Level 54-74 | 2 Bedrooms | Unit 02 (Type G2) | 1213.20 Sq Ft | Apartment | |
| Podium 01-Level 23 | 2 Bedrooms | Unit 02-05 (Type C) | 1449.04 Sq Ft | Apartment | |
| Level 26-51 | 2 Bedrooms | Unit 02-53 (Type D) | 1444.30 Sq Ft | Apartment | |
| Level 12-24 | 1 Bedroom | Unit 03 (Type D2) | 788.78 Sq Ft | Apartment | |
| Level 26-53 | 2 Bedrooms | Unit 03 (Type F1) | 1208.79 Sq Ft | Apartment | |
| Level 25 | 2 Bedrooms | Unit 03 (Type F2) | 1202.65 Sq Ft | Apartment | |
| Level 54-74 | 2 Bedrooms | Unit 03 (Type H) | 1443.33 Sq Ft | Apartment | |
| Level 51 | 3 Bedrooms + Maid | Unit 04 (Type B1) | 1820.82 Sq Ft | Apartment | |
| Podium 01-Level 12 | 2 Bedrooms | Unit 04-08 (Type A) | 1436.34 Sq Ft | Apartment | |
| Level 25-53 | 3 Bedrooms + Maid | Unit 04-09 (Type A1) | 1837.40 Sq Ft | Apartment | |
| Podium 01-Level 24 | 1 Bedroom | Unit 04-10 (Type A2) | 798.47 Sq Ft | Apartment | |
| Podium 01-Level 23 | 1 Bedroom | Unit 05-09 (Type A1) | 798.47 Sq Ft | Apartment | |
| Level 12-24 | - | Unit 05-11 (Type E) | 1429.23 Sq Ft | Apartment | |
| Level 54-74 | 3 Bedrooms + Maid | Unit 06 (Type B2) | 1818.35 Sq Ft | Apartment | |
| Podium 01-Level 10 | 1 Bedroom | Unit 07 & 09 (Type B) | 816.98 Sq Ft | Apartment | |
| Level 54-74 | 3 Bedrooms + Maid | Unit 07 (Type C) | 1640.74 Sq Ft | Apartment | |
| Level 13-51 | 2 Bedrooms | Unit 07-51 (Type A) | 1436.34 Sq Ft | Apartment | |
| Level 54 | 4 Bedroom + Pool + Maid | Unit 08 (Type A1) | 4795.43 Sq Ft | Apartment | |
| Level 55-73 | 4 Bedroom + Pool + Maid | Unit 08 (Type A2) | 4225.69 Sq Ft | Apartment | |
| Level 56-74 | 4 Bedroom + Pool + Maid | Unit 08 (Type A3) | 4435.27 Sq Ft | Apartment | |
| Level 26-51 | 2 Bedrooms | Unit 08 (Type G1) | 1214.06 Sq Ft | Apartment |
Location
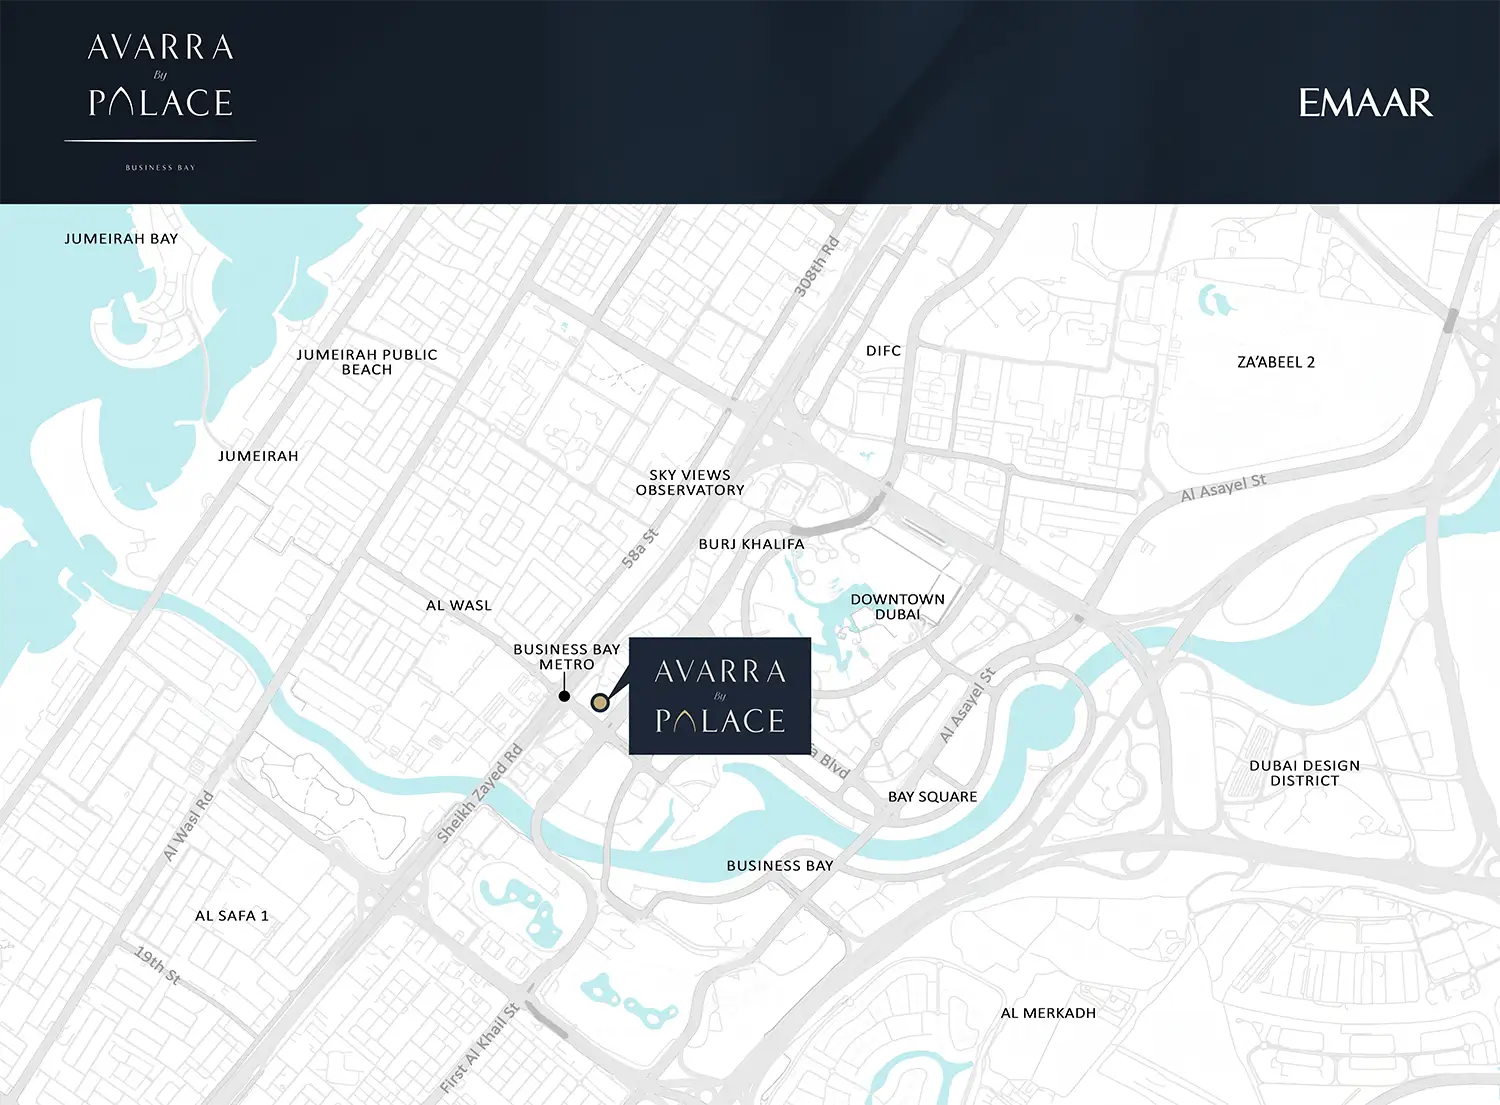
Business Bay, United Arab Emirates