01
Stunning Modern Architecture Designed with an Iconic Residential Tower and Classy Skyline Appearance High-End Fully Furnished Homes featuring stylish interiors as well as the best quality materials and modern styling
Jumeirah Village Circle, Dubai · Tiger Group
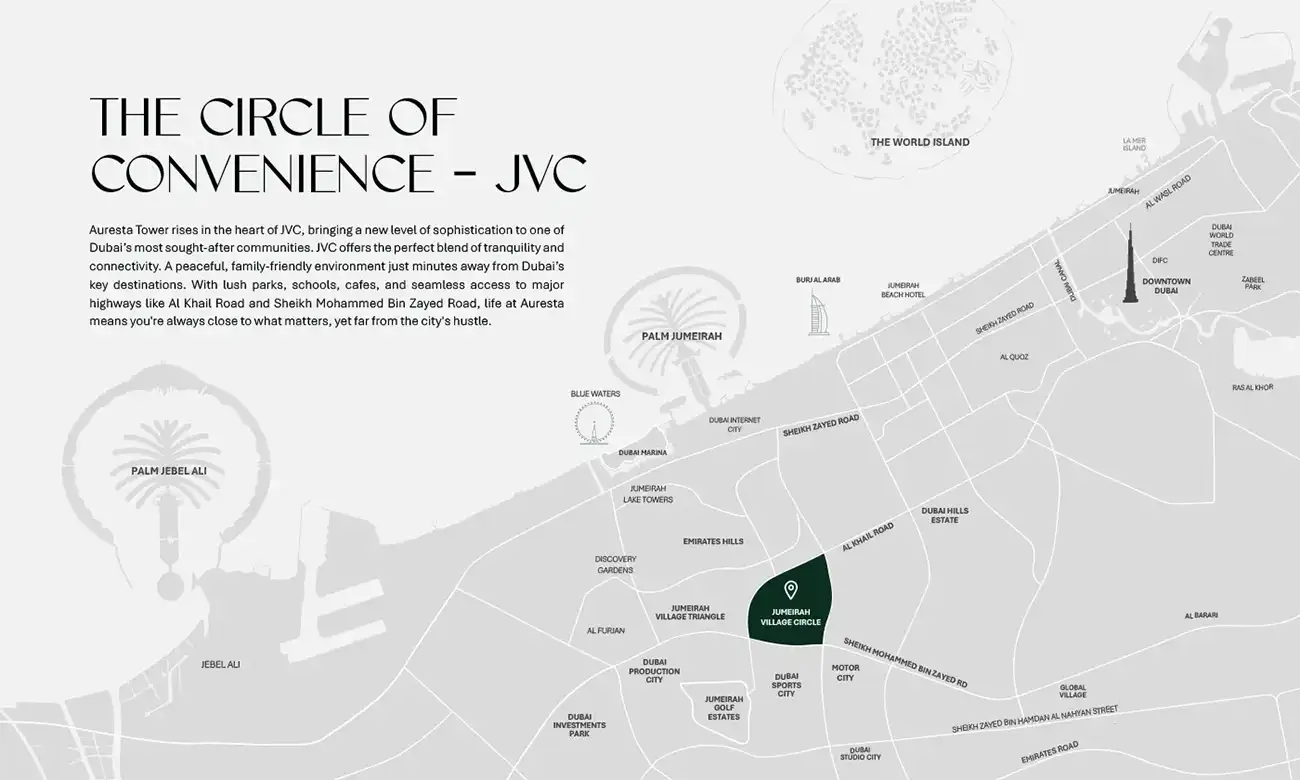
Auresta Tower project sited in Jumeirah Village Circle with fully furnished Studio, 1, 2-Bedroom Apartments & exclusive 3-Bedroom Duplexes by Tiger Properties . With the exquisite living experience all established is a stylish 63-story luxury residential project. Soaring gracefully high over the skyline, this iconic tower is a refined example of modern urban living where architectural excellence meets intelligent design. Everything about them is designed with aspiration, sophistication and innovation in mind, making this the residential destination where prestige meets comfort. Conceived under a vibrantly peaceful community environment, the development provides residents a lifestyle that seamlessly combines quietness and connectivity. Shrouded in landscaped parks, lifestyle conveniences and everyday essentials, the environment is designed to enhance a relaxed family-friendly atmosphere yet remain automatically connected to major city destinations and key transport routes. In the tower’s interiors, every space expresses a philosophy of understated luxury and timeless design. And from the sophisticated arrival experience to the graceful interiors, each residence is meticulously curated with high-end materials, inviting textures and visionary finishes. Generous living spaces, serene bedroom retreats and spa-like bathing adhere to harmonious sanctuary where comfort, style and function converge to the fashioning of an everyday life. Complimentary to this, facilities seamlessly integrated throughout the project cater to a diverse urban lifestyle, with retail spaces, office floors and multiple levels of resident parking. Built with a type of commitment to quality, detail, and longevity that results in long-term value, the tower makes its mark as contemporary architecture created to promote thoroughbred living for years ahead.
Stunning Modern Architecture Designed with an Iconic Residential Tower and Classy Skyline Appearance High-End Fully Furnished Homes featuring stylish interiors as well as the best quality materials and modern styling
Mixed-Use Development Building Model retrofit residential units over dedicated retail and office floors Grand Entrance Lobby with sophisticated finishes, ambient lighting and hospitality-style areas
Specifications include marble surfaces, wood veneer finishes, designer lighting, and high gloss glass elements
Smart Living Features with sophisticated climate control systems and improved sound comfort for better living environment
70/30 payment plan · Expected handover Q4 2028
Estimated driving times from Auresta at JVC.


Travel times are approximate and can vary with route and traffic conditions.
| Property type | Unit type | Size (sq. ft.) |
|---|---|---|
| Apartment | Studios, 1 & 2 Bedroom | 328 to 1,138 Sq Ft. |
| Duplex Apartments | 3 Bedroom | 2063.33 Sq Ft. |
Select a unit to open its matching floor plan.
| Floor plan | Category | Unit type | Floor details | Size | Type |
|---|---|---|---|---|---|
| Layout Plan | Typical Floor Plan | 36th-50th Floor | On Request | Apartment | |
| Layout Plan | Typical Floor Plan | 52nd-61st Floor | On Request | Apartment | |
| Layout Plan | Typical Floor Plan | 6th-34th Floor | On Request | Apartment | |
| Layout Plan | Typical Floor Plan | DUPLEX-62nd Floor (Lower Level) | On Request | Duplex Apartments | |
| Layout Plan | Typical Floor Plan | DUPLEX-62nd Floor (Upper Level) | On Request | Duplex Apartments |
Jumeirah Village Circle, United Arab Emirates