Project brochureAtelis at Dubai Design District
Dubai Design District (D3), Dubai - Meraas
STARTING FROMAED 2.1 M
DUBAIOFFPLANHUB.COM
Project overviewAtelis at Dubai Design District
at a glance
DeveloperMeraas
CommunityDubai Design District (D3)
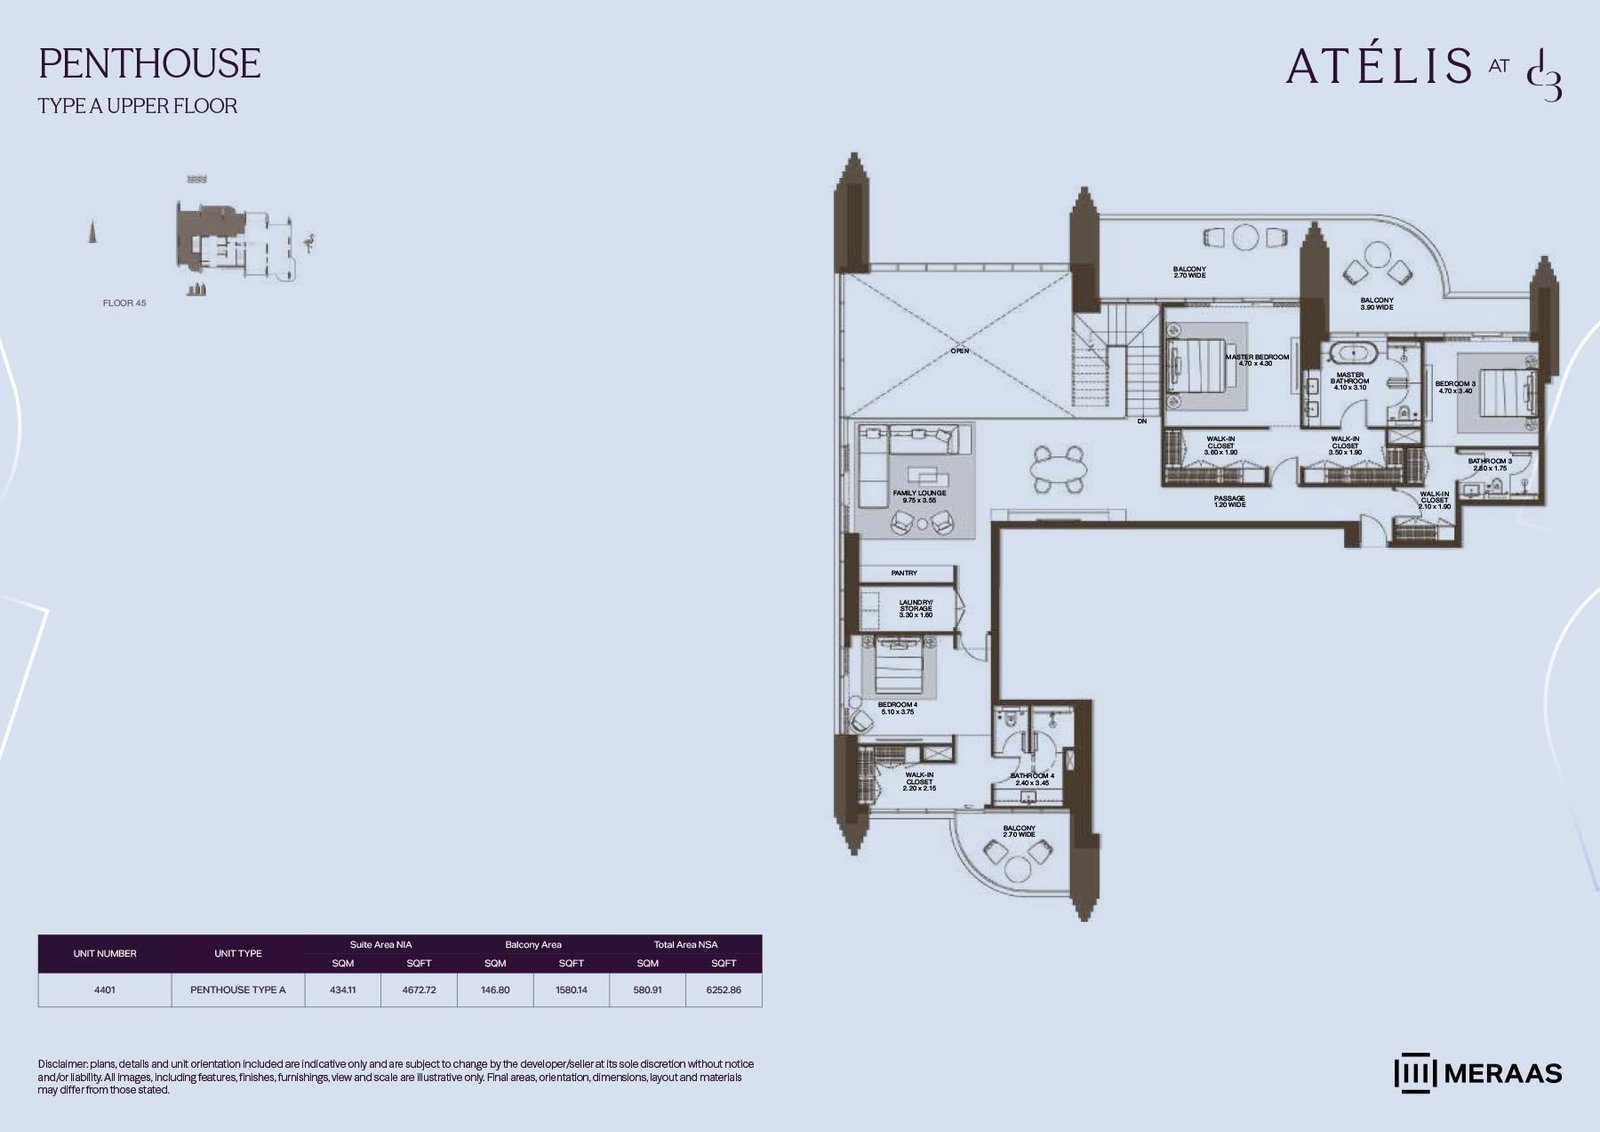
Property typeApartment; Sky Villa; Penthouse
Unit types1 to 4 Bedroom; 4 Bedroom; 5 Bedroom
Size range803 to 3,367 Sq Ft.; 6,044 to 6,535 Sq Ft.; 6,252 to 7,277 Sq Ft.
StatusNew Launch
HandoverJul 2029
Designed for Dubai living
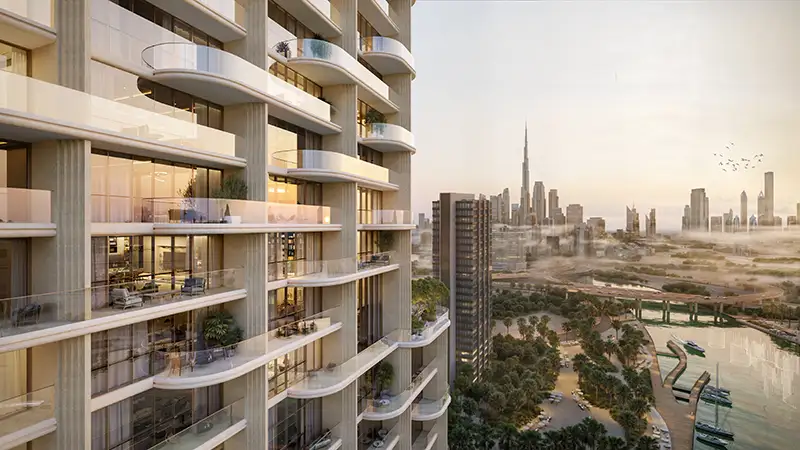
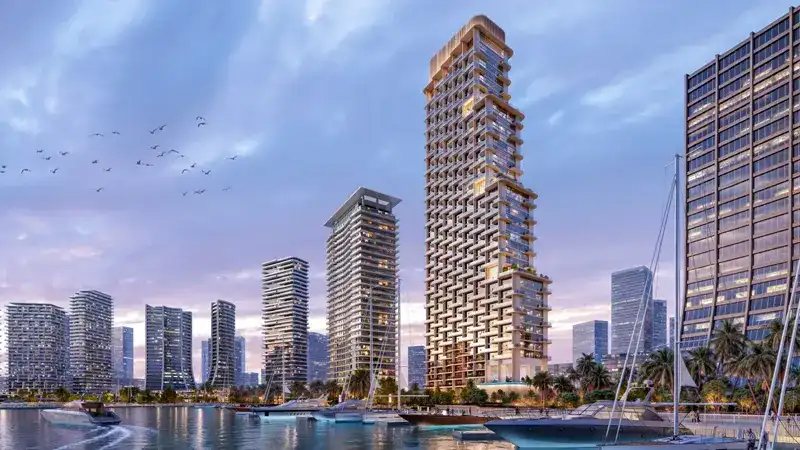
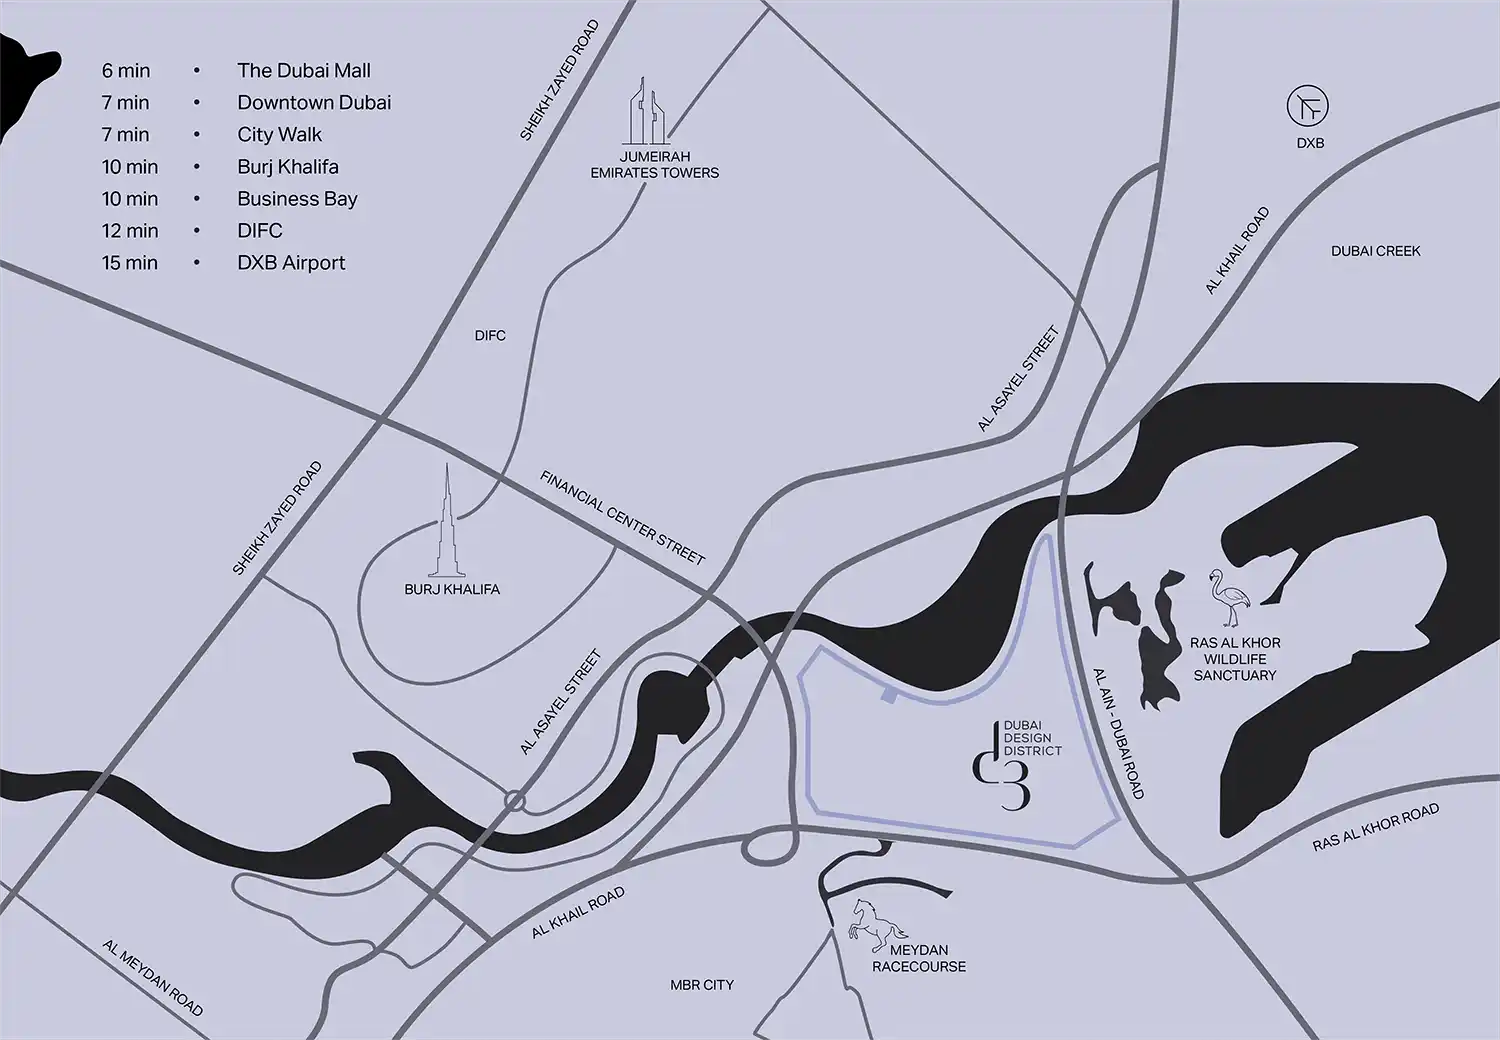
Atelis at D3 (Dubai Design District) is a creekfront residential icon by Meraas , defining the artistic reflection of living within 1 to 5-bedroom apartments, penthouses, and sky villas. Rising proudly with elegant, modern, and timeless looks, this milestone is situated at the landscaped green shore of the Creek and close to the marina. Enveloped in a prime and global hub for design, fashion, art, and innovation, this high-above tower overlooks the inspiring views of calm Dubai Creek, contemporary locality, Burj Khalifa’s unparalleled cityscape, and the wetlands of Ras Al Khor Wildlife Sanctuary. Find your piece of heaven offers a blend of tranquil nature and the fresh energy of this creative locality close to major attractions of the Emirates. Carried out of a unique imagination, this sky-rising gem is designed by Studio Skidmore, Owings & Merrill...
Starting priceAED 2.1 M
Payment plan75/25
Expected handoverJul 2029
Payment plan
75/25Down payment20%
During construction55%
On completion25%
Key highlights
01Featuring a collection of artfully sculpted 1, 2, 3, & 4-bedroom luxury apartments and sky villas and 5-bedroom penthouses Situated at the iconic shore of flowing Dubai Creek in the creative, business, art, and culture region of D3 A high-rise contemporary architecture with sophisticated detailing and striking glass facade designed by the team of SOM An
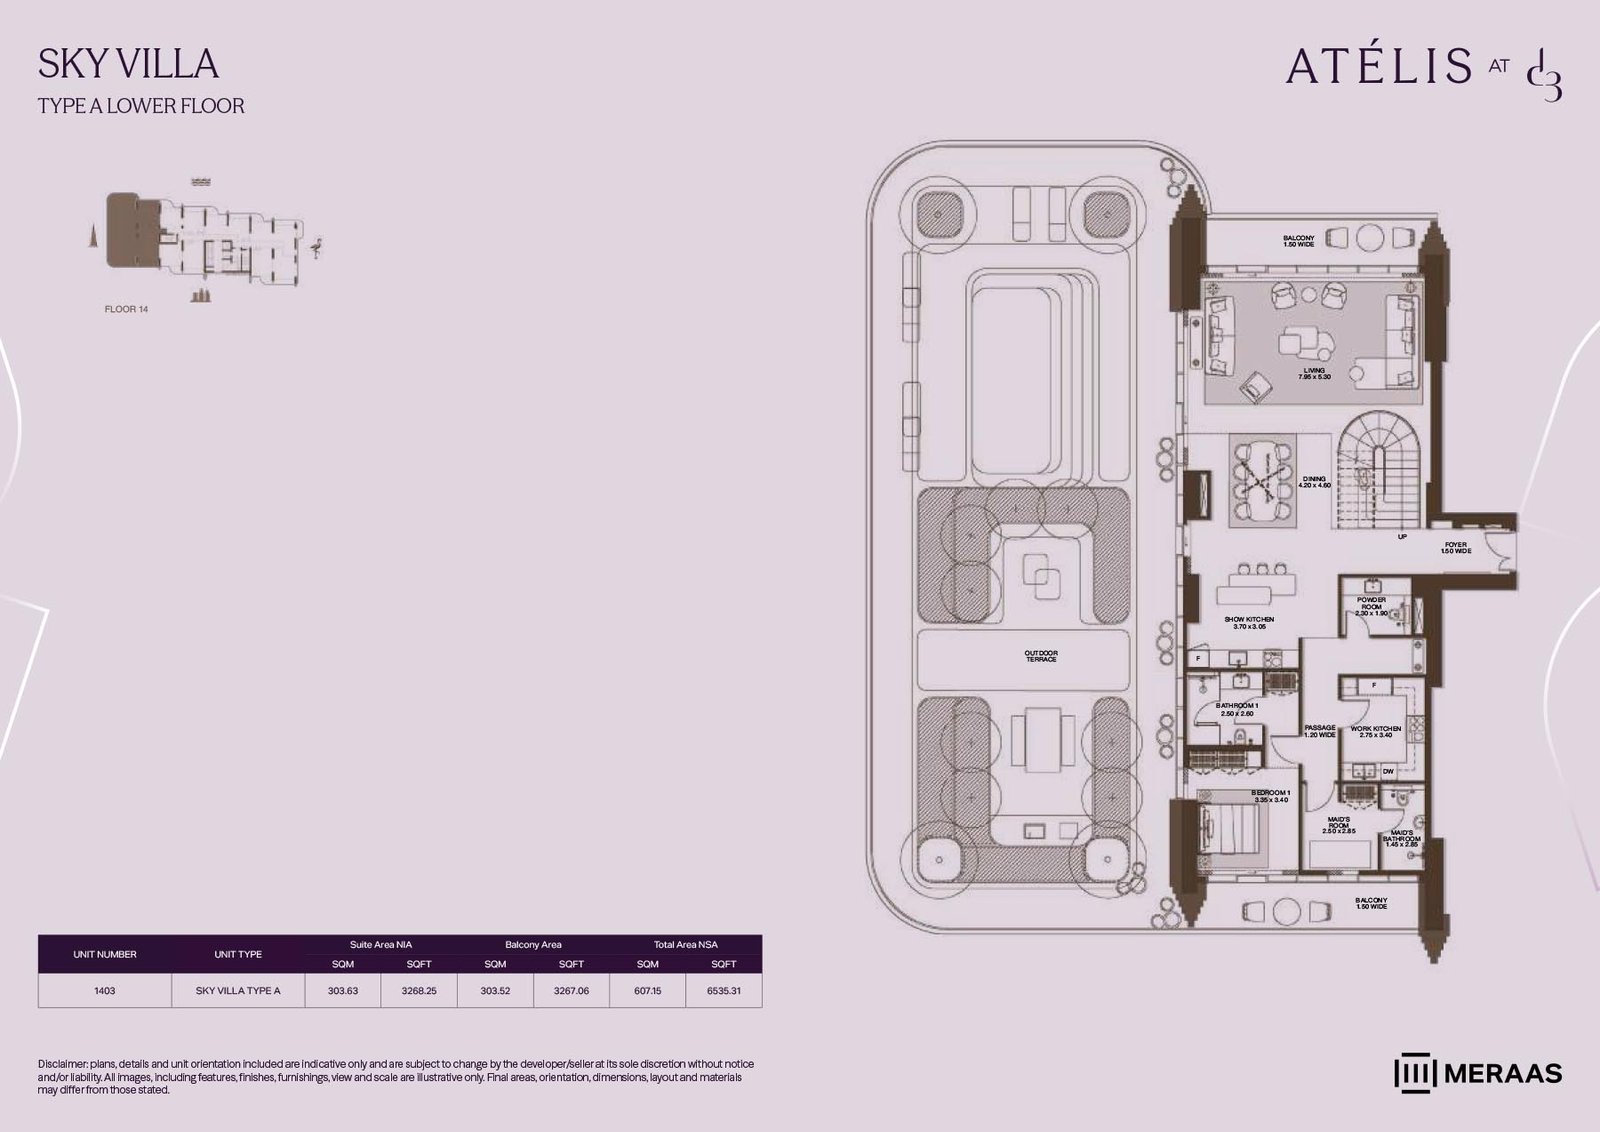
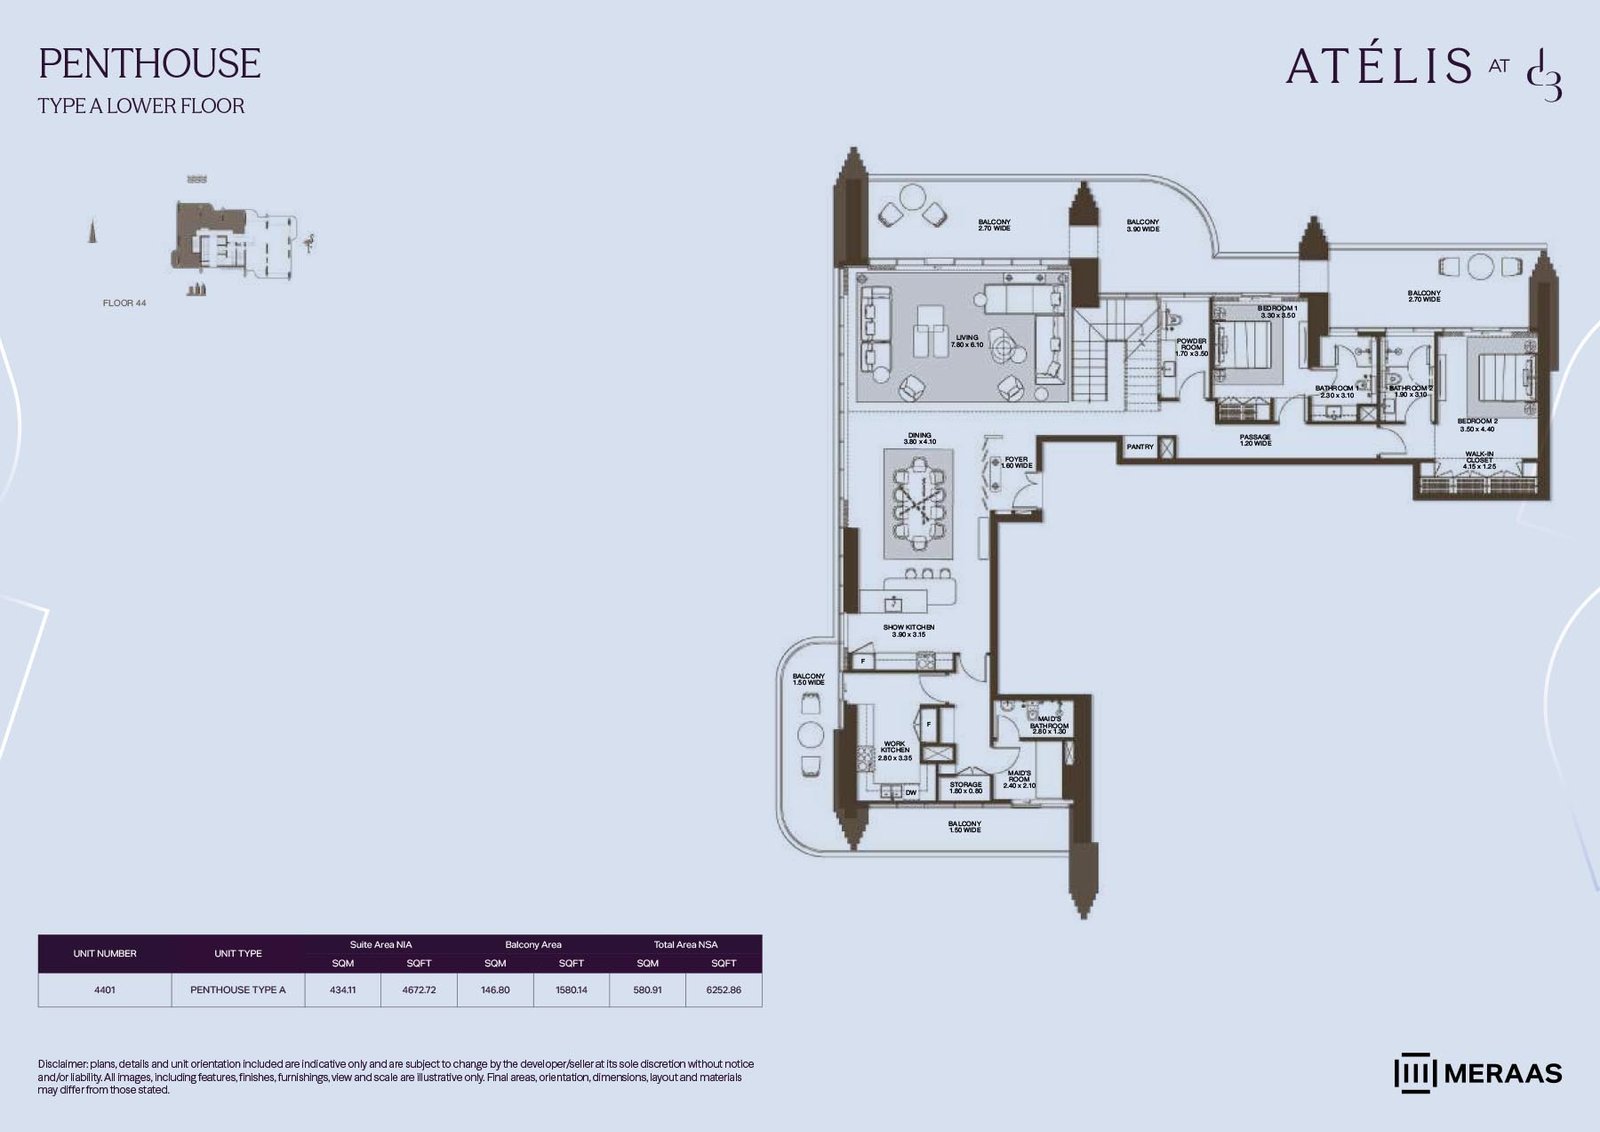
02exclusive choice of grand sky villas, and ultra-vast penthouses with double-height interiors, open-plan living room, and private terraces with pools and sweeping views A grand arrival adorned by nature, shaded zone, and water feature, leading to the plush lobby area
03World-class amenities of an infinity pool, poolside suites, sunken seating area, cabanas,
04kids’ pool, garden spaces, yoga zone An entertainment room, a premium gym, outdoor co-working areas,
05kids’ play area, and a multipurpose room Homes are precisely aligned to enjoy the views of Burj Khailfa, Dubai Canal, Ras Al Khor Wildlife Sanctuary, and the enticing locality visionary infrastructure
These highlights summarize the published project information for Atelis at Dubai Design District. Review current specifications, availability and contractual details before making a decision.
Lifestyle and residencesHomes, amenities
and project character
Available units
| Property type | Unit type | Size |
|---|
| Apartment | 1 to 4 Bedroom | 803 to 3,367 Sq Ft. |
| Sky Villa | 4 Bedroom | 6,044 to 6,535 Sq Ft. |
| Penthouse | 5 Bedroom | 6,252 to 7,277 Sq Ft. |
Amenities
Cabanas
Health Club (Gym)
Multipurpose Room
Sunken Seating
Swimming Pool
Project imagery is shown for research and presentation. Confirm the specifications for the selected unit.
Continue your researchExplore Atelis at Dubai Design District online.
Review the latest project information, gallery, available unit details, floor plans and related developments on Dubai Off Plan Hub.
dubaioffplanhub.com/projects/Atelis-at-Dubai-Design-District/
Information in this brochure is generated from the Dubai Off Plan Hub project catalogue for general research. Prices, availability, payment plans, specifications, images, status and handover estimates can change. Confirm current information and contractual documents with the relevant developer or authorized representative before making a payment or commitment.