Project brochureAt 85 Residences
Wasl Gate, Dubai - Scope Properties
STARTING FROMAED 650,000
DUBAIOFFPLANHUB.COM
Project overviewAt 85 Residences
at a glance
DeveloperScope Properties
CommunityWasl Gate
Property typeApartment; Villa; Townhouse
Unit typesStudio, 1 & 2 Bedroom; 3 Bedroom
Size range352 to 1,908 Sq Ft.; 1,773 to 2,333 Sq Ft.; 2,365 to 3,912 Sq Ft.
StatusNew Launch
HandoverQ2 2028
Designed for Dubai living
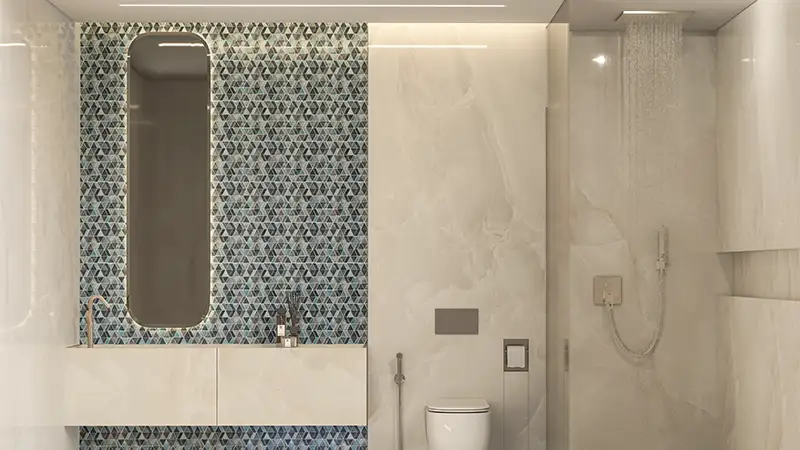
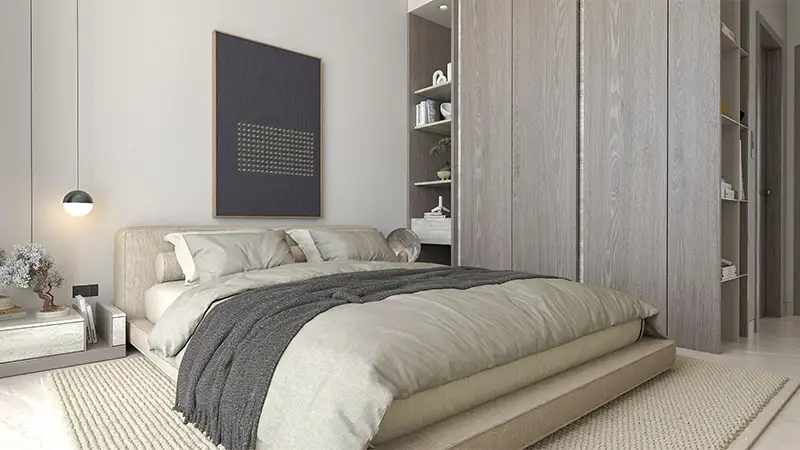
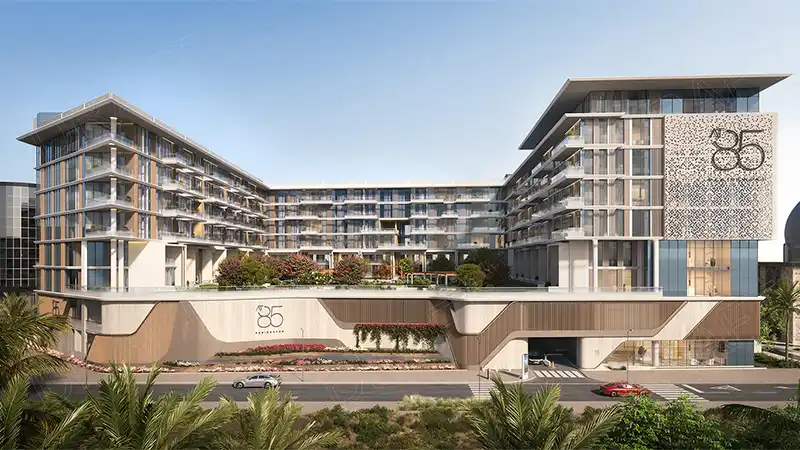
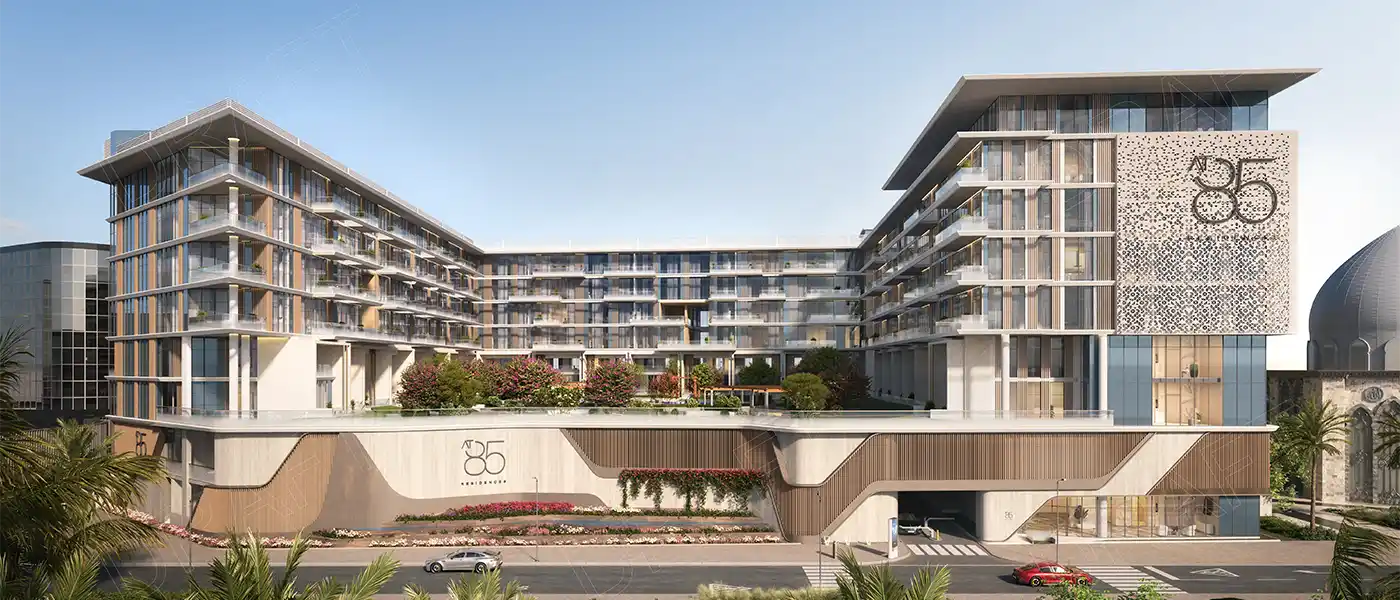
At 85 Residences set in Al Wasl Gate , development by Scope Properties offering studio, 1 & 2-bedroom apartments spacious 3-bedroom podium villas & townhouses. Surrounded by many facades full of life and energy, Rising is an exceptional freehold. The project is strategically designed to cater to a cross section of homeowners from young professionals to growing families who are looking for comfort, style and long-term value in Dubai. Each residence features spacious layouts, modern interiors and quality finishes in an elegant yet efficient design. Expansive windows flood open-plan living spaces with natural light, while well-considered floor plans provide both privacy and functionality. Each residence is designed to provide Easy, modern living. Beyond the front door, however, this Residences lifestyle offering extends far beyond...
Starting priceAED 650,000
Payment plan40/60
Expected handoverQ2 2028
Payment plan
40/60Down payment0%
During construction40%
On completion60%
Key highlights
01Well-considered residential addressing that harmonises contemporary architecture within a framework of enduring ownership value
02Take advantage of swimming pool, fully equipped fitness facilities, yoga studio and landscaped gardens plus stylish residents lounges and children play areas
03That day by day so housing compound
04Secured and Management community with 24/7 security and proper professional management
05Light-filled open layouts, quality finishes and thoughtfully conceived spaces that maximize both privacy and everyday living
06Hours distributed through the areas of leisure, recreation and socialization were designed to promote connection and balance
07One can say that it is a well-balanced area by combining convenience, comfort and contemporary design
These highlights summarize the published project information for At 85 Residences. Review current specifications, availability and contractual details before making a decision.
Lifestyle and residencesHomes, amenities
and project character
Available units
| Property type | Unit type | Size |
|---|
| Apartment | Studio, 1 & 2 Bedroom | 352 to 1,908 Sq Ft. |
| Villa | 3 Bedroom | 1,773 to 2,333 Sq Ft. |
| Townhouse | 3 Bedroom | 2,365 to 3,912 Sq Ft. |
Amenities
24x7 Security
Health Club (Gym)
Kids Play Area
Landscaped Gardens with Walking Paths
Resident Lounge
Rooftop Gym
Rooftop Lounge
Swimming Pool
Yoga Retreat
Residents’ Lounges
Children’s Play Areas
Health and Fitness Club
Yoga Studio
Landscaped Gardens
24/7 Security and Community Management
Project imagery is shown for research and presentation. Confirm the specifications for the selected unit.
Continue your researchExplore At 85 Residences online.
Review the latest project information, gallery, available unit details, floor plans and related developments on Dubai Off Plan Hub.
dubaioffplanhub.com/projects/At-85-Residences/
Information in this brochure is generated from the Dubai Off Plan Hub project catalogue for general research. Prices, availability, payment plans, specifications, images, status and handover estimates can change. Confirm current information and contractual documents with the relevant developer or authorized representative before making a payment or commitment.