Project brochureAshton Park The Second
Jumeirah Village Circle, Dubai - Mirfa IBC
STARTING FROMAED 689,000
DUBAIOFFPLANHUB.COM
Project overviewAshton Park The Second
at a glance
DeveloperMirfa IBC
CommunityJumeirah Village Circle
Property typeApartment
Unit typesStudios, 1 & 2 Bedroom
Size range384 to 1,627 Sq Ft.
StatusUnder Construction
HandoverQ4 2025
Designed for Dubai living
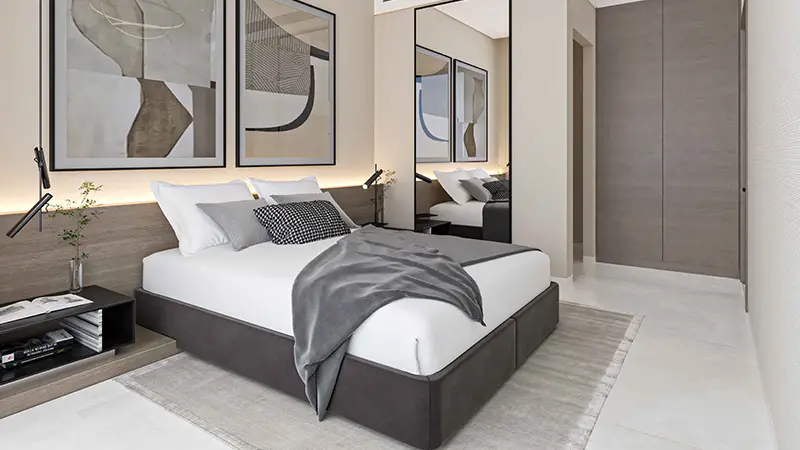
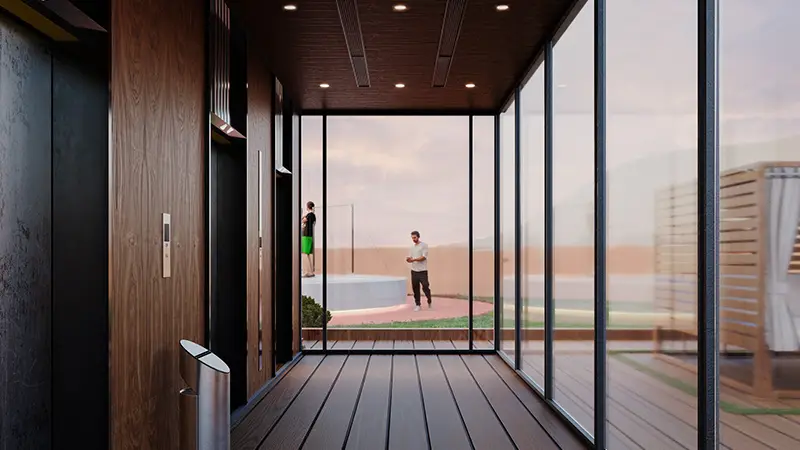
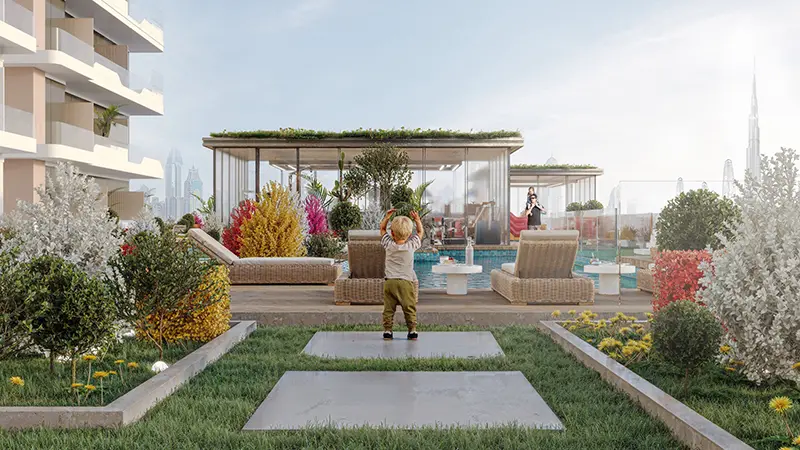
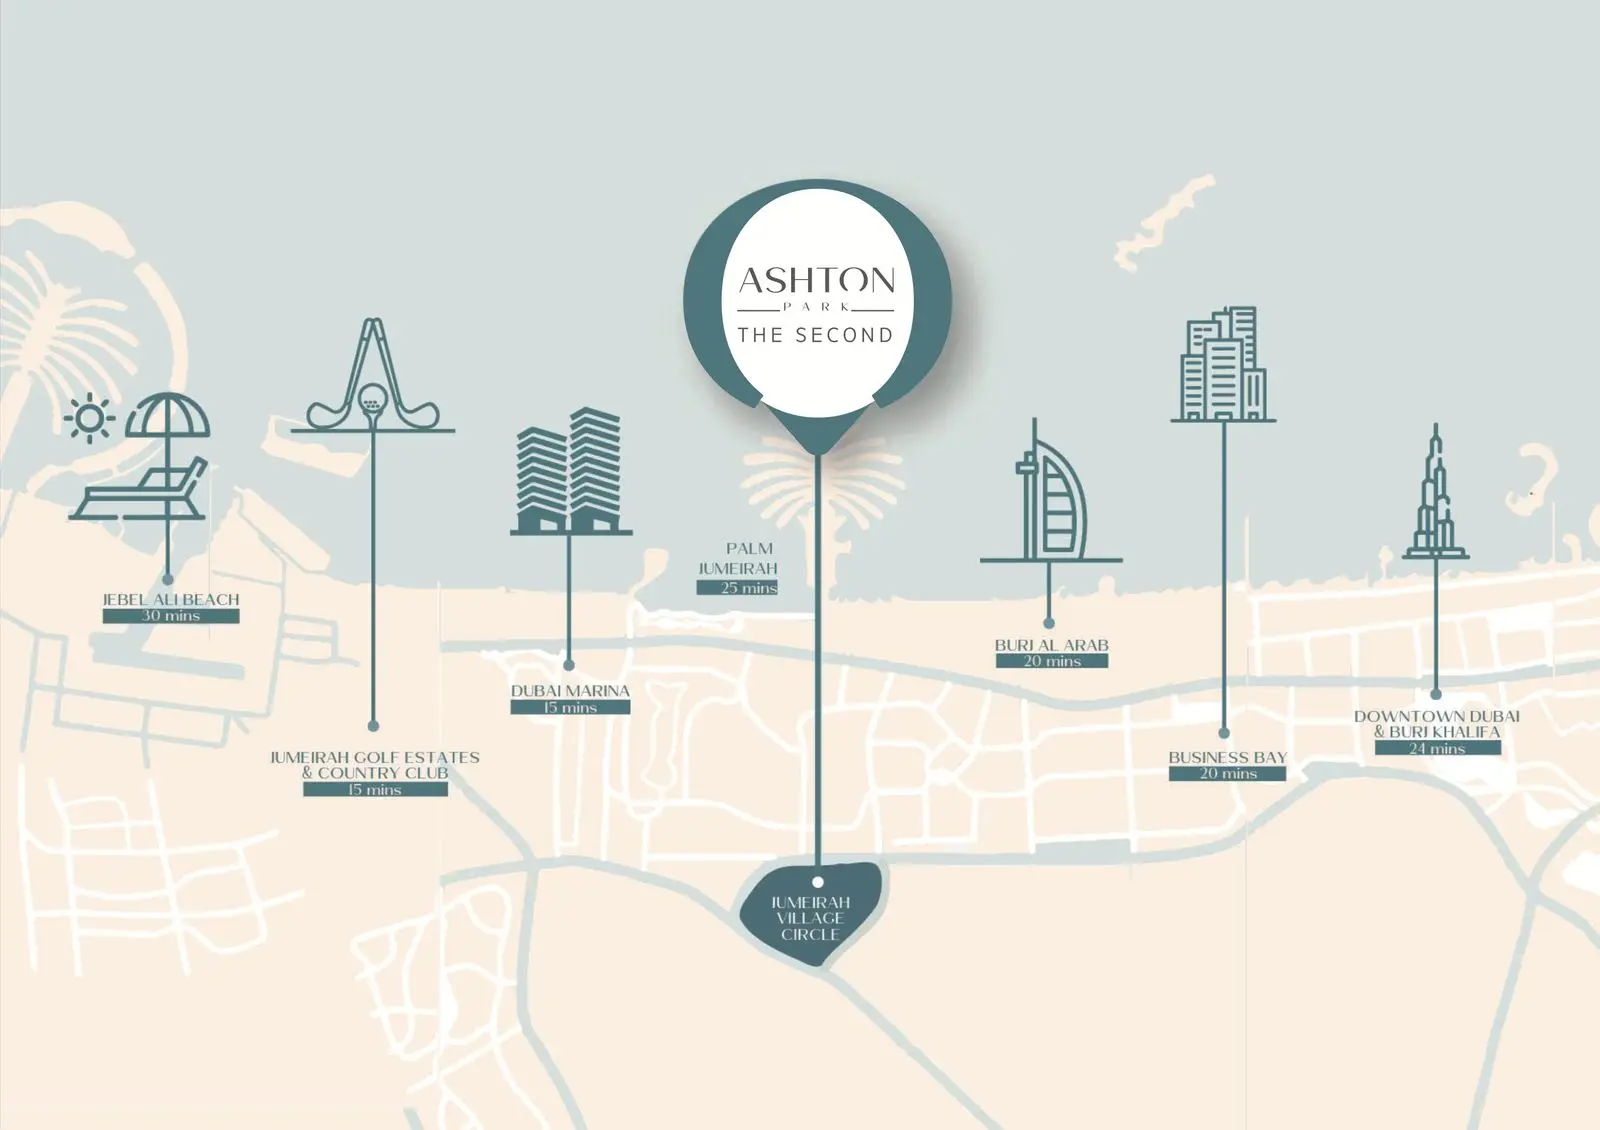
Ashton Park The Second at JVC is the second series of modern residential development by Mirfa IBC , crafted with beautiful collection of studios, 1 and 2-bedroom apartments in Dubai . Step into a world where modern sophistication meets everyday comfort, featuring exceptional residential project designed to cater to the diverse needs of contemporary living. Each unit is a perfect blend of style and functionality, featuring thoughtfully crafted layouts, high-quality finishes, and modern amenities. This is a lifestyle destination, where residents can immerse themselves in a vibrant community that emphasizes well-being, leisure, and convenience. Located in the heart of Jumeirah Village Circle, the façade provides easy access to key destinations in Dubai, including Downtown, Dubai Marina, and Internet City. This makes it an ideal choice for families, professionals, and investors alike...
Starting priceAED 689,000
Payment planEasy Payment Plan
Expected handoverQ4 2025
Payment plan
Easy Payment PlanDown payment0%
During constructionOn request
On completionOn request
Homes, amenities
and project character
Available units
| Property type | Unit type | Size |
|---|
| Apartment | Studios, 1 & 2 Bedroom | 384 to 1,627 Sq Ft. |
Amenities
24x7 Security
Amusement Park
Beach Access
Dining Outlets
Fitness Centre
Gymnasium
Health Care Centre
Indoor Parking
Jogging Trails
Kids Play Area
Multi Purpose Lounge
Parks and Leisure Areas
Restaurants
Sports Court
Supermarket
Swimming Pool
Tennis Courts
Tennis court
Project imagery is shown for research and presentation. Confirm the specifications for the selected unit.
Continue your researchExplore Ashton Park The Second online.
Review the latest project information, gallery, available unit details, floor plans and related developments on Dubai Off Plan Hub.
dubaioffplanhub.com/projects/Ashton-Park-The-Second/
Information in this brochure is generated from the Dubai Off Plan Hub project catalogue for general research. Prices, availability, payment plans, specifications, images, status and handover estimates can change. Confirm current information and contractual documents with the relevant developer or authorized representative before making a payment or commitment.