01
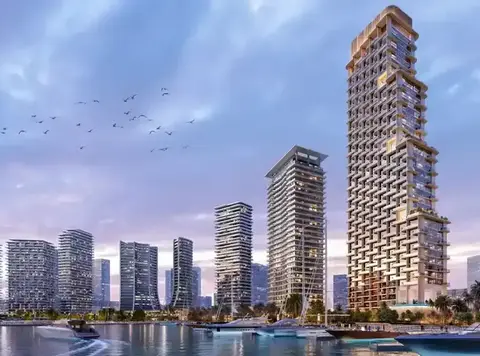
Distinctive design with a thoughtful approach to finish, flat appeal and the future while making a global statement about modern living
Dubai Design District (D3), Dubai · Select Group
Artistry Two Residences Developed by Select Group , group of 1, 2 & 3-bedroom residential apartments as well as 4-bedroom penthouses set in Dubai Design District d3 . This unique development merges creativity with contemporary city living, allowing residents the opportunity to experience life within one of Dubai’s most design orientated developments. The development appeals to those that desire an elegant lifestyle with access to culture, art and design. When I see my units, I design them with lifestyle in mind real-life living Vera said. The homes are configured to accommodate busy lives with open layouts and flexible spaces that emphasize comfort and useability. Apartment over Every apartment and penthouse is crafted with taste and practicality, a testament to the Group's construction quality, choice of materials and enduring value. The outcome are homes that mixes style with practicality, as each living space is optimized for enviable and convenient living. Soaring above the city, Residences features panoramic views that let the eye merge with the home. Every space in the tower is a study in flow and proportion, which means they all feel open and gracious. The addition of design principles of art and modernism to the industry sector results in homes that promote imagination with a calm sense of peace. People will have access to a host of upscale amenities with an emphasis on health, recreation and community connection. These sophisticated areas are seamlessly woven into the building structure, allowing for a life were intimacy and sophistication live together in perfect harmony. The Residences afford incredible opportunity for those who cherish and admire art, the modern lifestyle, and just being in world-renowned the Residences is where you a place like no other It’s a neighbourhood of vibrant arts.
Distinctive design with a thoughtful approach to finish, flat appeal and the future while making a global statement about modern living
Wide open views of the horizon and cityscape can at times be difficulty to articulate the transcendent atmosphere
The spaces are carefully designed to combine style, comfort, and quality finishes for an elevated sense of home
Smart, useful design that maximizes space and usability so you are ready for anything in your daily life
Hand-picked wellness, recreational and social facilities promoting a balanced and holistic lifestyle for its residents
A living space where contemporary elegance and creative inspiration combine to create a home that stimulates and elevates
50/50 payment plan · Expected handover Q1 2029
Estimated driving times from Artistry Two Residences at D3.


Travel times are approximate and can vary with route and traffic conditions.
| Property type | Unit type | Size (sq. ft.) |
|---|---|---|
| Apartment | 1, 2 & 3 BR | 738 to 1,988 Sq Ft. |
| Penthouse | 4 Bedroom | 4,464 to 7,766 Sq Ft. |
Select a unit to open its matching floor plan.
| Floor plan | Category | Unit type | Floor details | Size | Type |
|---|---|---|---|---|---|
| Layout Plan | Typical Floor Plan | 1st Level | On Request | Apartment | |
| Layout Plan | Typical Floor Plan | 21st Level | On Request | Apartment | |
| Layout Plan | Typical Floor Plan | 22nd Level | On Request | Apartment | |
| Layout Plan | Typical Floor Plan | 23rd-33th Level (Tier 02) | On Request | Apartment | |
| Layout Plan | Typical Floor Plan | 2nd-20th Level (Tier 01) | On Request | Apartment | |
| Layout Plan | Typical Floor Plan | 34th Level | On Request | Apartment | |
| Layout Plan | Typical Floor Plan | 35th Level | On Request | Apartment | |
| Layout Plan | Typical Floor Plan | 36th Level | On Request | Apartment | |
| Layout Plan | Typical Floor Plan | 37th Level | On Request | Apartment | |
| Layout Plan | Typical Floor Plan | Ground Level | On Request | Apartment | |
| Layout Plan | Typical Floor Plan | Roof Level | On Request | Apartment | |
| 2nd-20th Level | 2 Bedrooms + Maid | Unit 01 (Type A) | 1701.56 Sq Ft | Apartment | |
| 23rd-33rd Level | 3 Bedrooms + Maid | Unit 01 (Type A) | 1988.09 Sq Ft | Apartment | |
| 2nd-20th Level | 1 Bedroom | Unit 02 (Type A) | 764.56 Sq Ft | Apartment | |
| 23rd-33rd Level | 1 Bedroom | Unit 02 (Type B) | 741.10 Sq Ft | Apartment | |
| 23rd-33rd Level | 1 Bedroom | Unit 03 (Type B) | 741.10 Sq Ft | Apartment | |
| 2nd-20th Level | 2 Bedrooms | Unit 03 (Type D) | 909.44 Sq Ft | Apartment | |
| 23rd-33rd Level | 3 Bedrooms + Maid | Unit 04 (Type A) | 1988.09 Sq Ft | Apartment | |
| 2nd-20th Level | 2 Bedrooms | Unit 04 (Type D) | 909.55 Sq Ft | Apartment | |
| 2nd-20th Level | 1 Bedroom | Unit 05 (Type A) | 764.56 Sq Ft | Apartment | |
| 23rd-33rd Level | 3 Bedrooms + Maid | Unit 05 (Type B) | 1963.77 Sq Ft | Apartment | |
| 2nd-20th Level | 2 Bedrooms + Maid | Unit 06 (Type A) | 1701.67 Sq Ft | Apartment | |
| 23rd-33rd Level | 3 Bedrooms + Maid | Unit 06 (Type B) | 1965.06 Sq Ft | Apartment | |
| 2nd-20th Level | 2 Bedrooms | Unit 07 (Type B) | 1468.52 Sq Ft | Apartment | |
| 2nd-20th Level | 2 Bedrooms | Unit 08 (Type B) | 1468.52 Sq Ft | Apartment | |
| 1st Level | 1 Bedroom | Unit 102 (Type A) | 737.54 Sq Ft | Apartment | |
| 1st Level | 2 Bedrooms | Unit 103 (Type D) | 909.34 Sq Ft | Apartment | |
| 1st Level | 2 Bedrooms | Unit 104 (Type D) | 909.44 Sq Ft | Apartment | |
| 1st Level | 1 Bedroom | Unit 105 (Type A) | 764.56 Sq Ft | Apartment | |
| 1st Level | 2 Bedrooms + Maid | Unit 106 (Type A) | 1698.65 Sq Ft | Apartment | |
| 1st Level | 2 Bedrooms | Unit 107 (Type B) | 1471.21 Sq Ft | Apartment | |
| 1st Level | 2 Bedrooms | Unit 108 (Type B) | 1488.43 Sq Ft | Apartment | |
| 21st Level | 2 Bedrooms | Unit 2101 (Type C) | 1551.40 Sq Ft | Apartment | |
| 21st Level | 2 Bedrooms | Unit 2106 (Type C) | 1551.29 Sq Ft | Apartment | |
| 21st Level | 2 Bedrooms | Unit 2107 (Type B) | 1469.49 Sq Ft | Apartment | |
| 21st Level | 2 Bedrooms | Unit 2108 (Type B) | 1469.49 Sq Ft | Apartment | |
| 34th & 35th Level | 4 Bedroom + Pool + Maid | Unit 3401 (Type E) | 6207.33 Sq Ft | Penthouse | |
| 34th & 35th Level | 4 Bedroom + Pool + Maid | Unit 3402 (Type F) | 6781.93 Sq Ft | Penthouse | |
| 35th & 36th Level | 4 Bedroom + Pool + Maid | Unit 3501 (Type C) | 4664.22 Sq Ft | Penthouse | |
| 35th & 36th Level | 4 Bedroom + Pool + Maid | Unit 3502 (Type D) | 4638.92 Sq Ft | Penthouse | |
| 36th, 37th & Roof Level | 4 Bedroom + Pool + Maid | Unit 3701 (Type A) | 7766.91 Sq Ft | Penthouse | |
| 36th, 37th & Roof Level | 4 Bedroom + Pool + Maid | Unit 3702 (Type B) | 7757.23 Sq Ft | Penthouse |
Dubai Design District (D3), United Arab Emirates