Project brochureArtistry One Residences at D3
Dubai Design District (D3), Dubai - Select Group
STARTING FROMAED 2,347,000
DUBAIOFFPLANHUB.COM
Project overviewArtistry One Residences at D3
at a glance
DeveloperSelect Group
CommunityDubai Design District (D3)
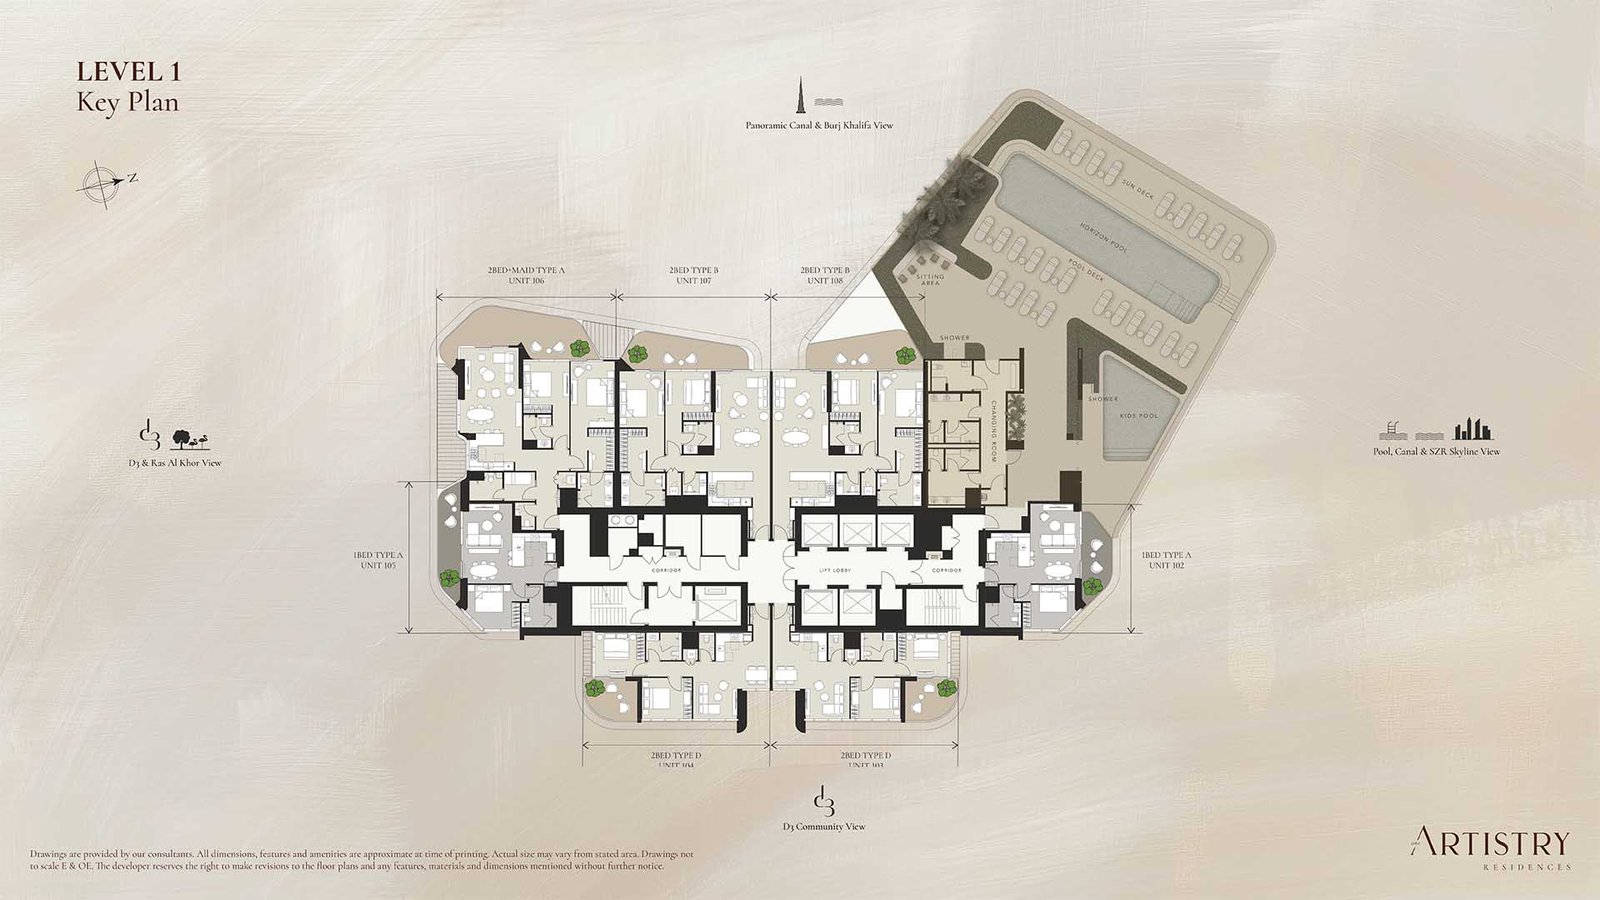
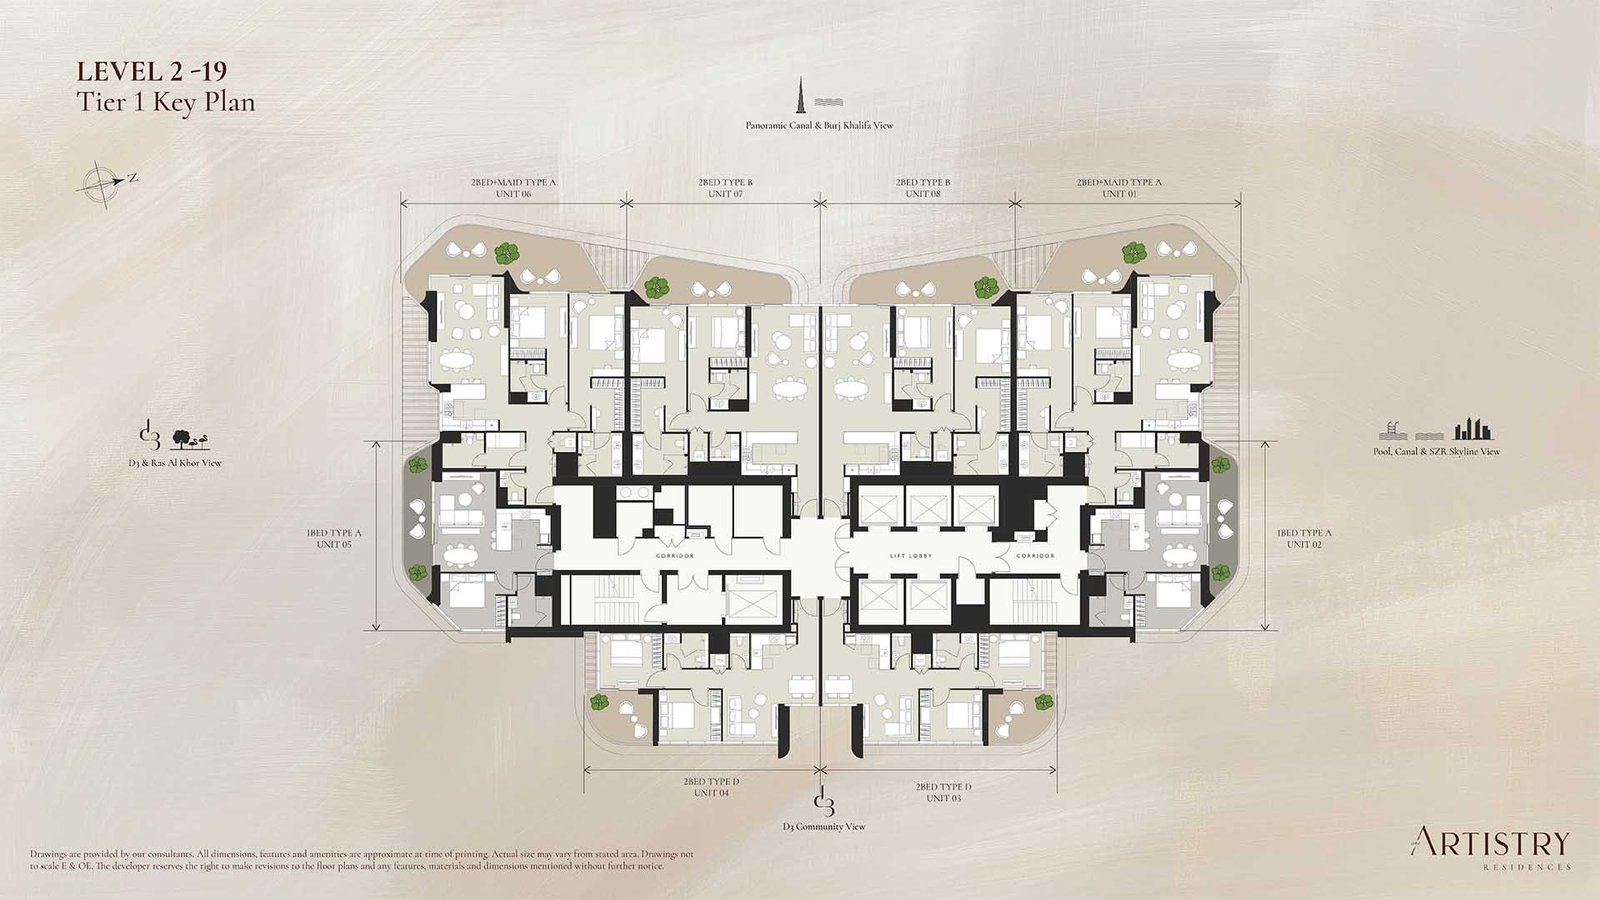
Property typeApartment; Duplex Penthouses
Unit types1, 2 & 3 Bedroom; 4 Bedroom
Size range742 to 1,981 Sq Ft.; 4,633 to 7,764 Sq Ft.
StatusNew Launch
HandoverQ1 2029
Designed for Dubai living
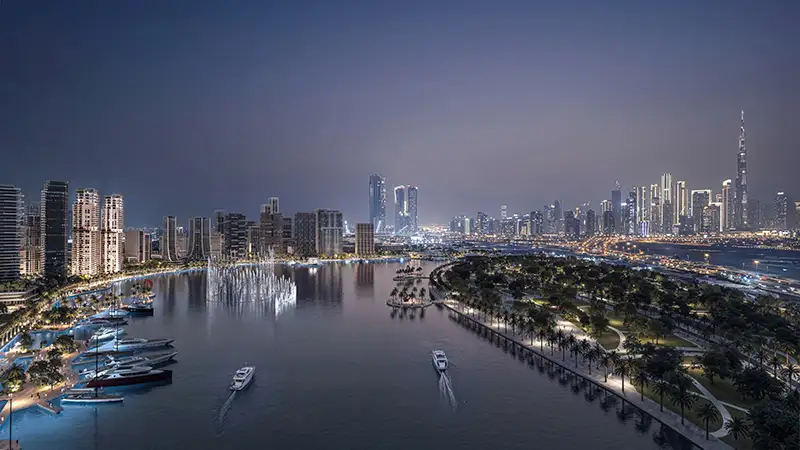
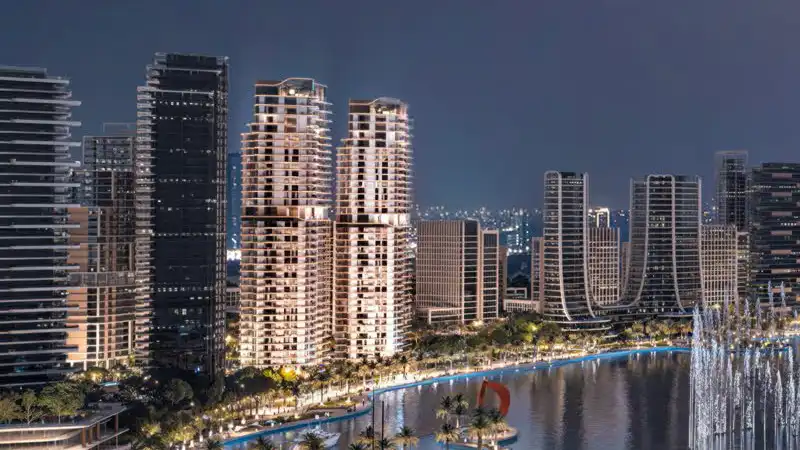
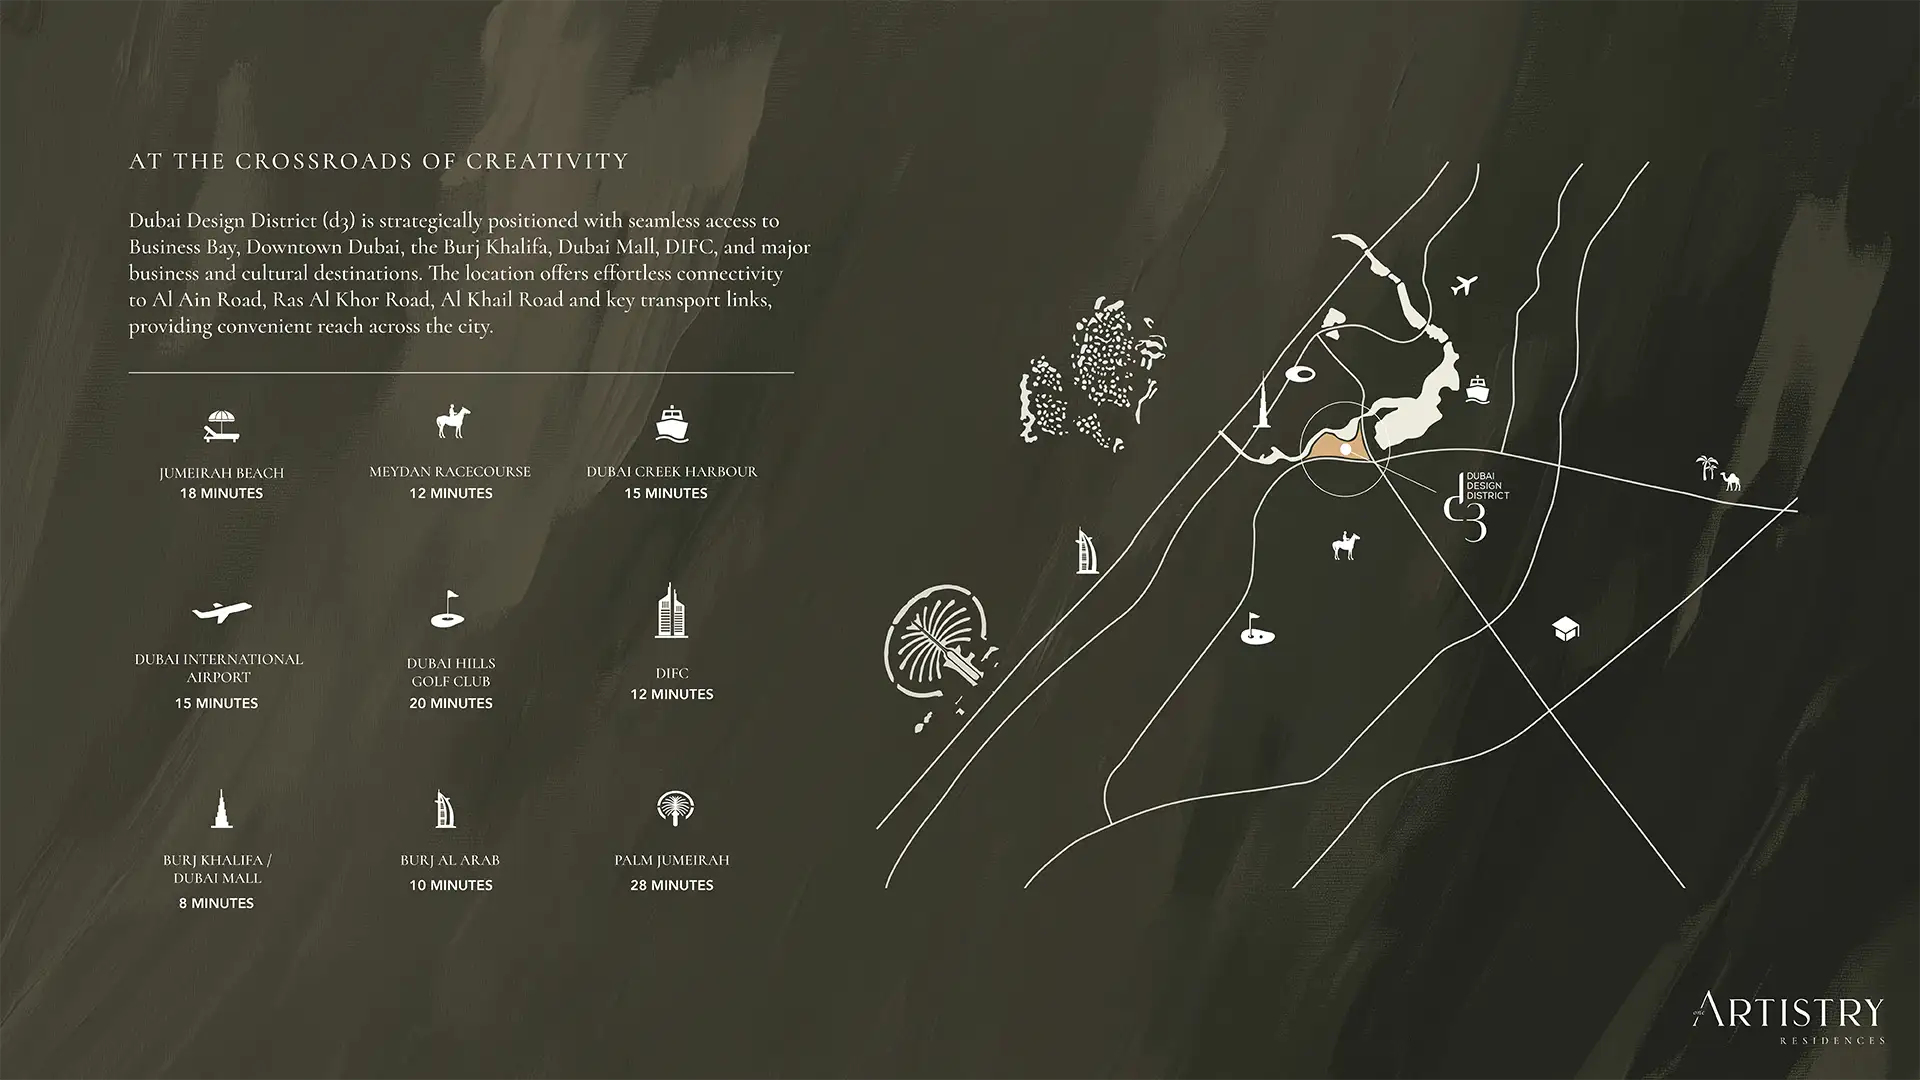
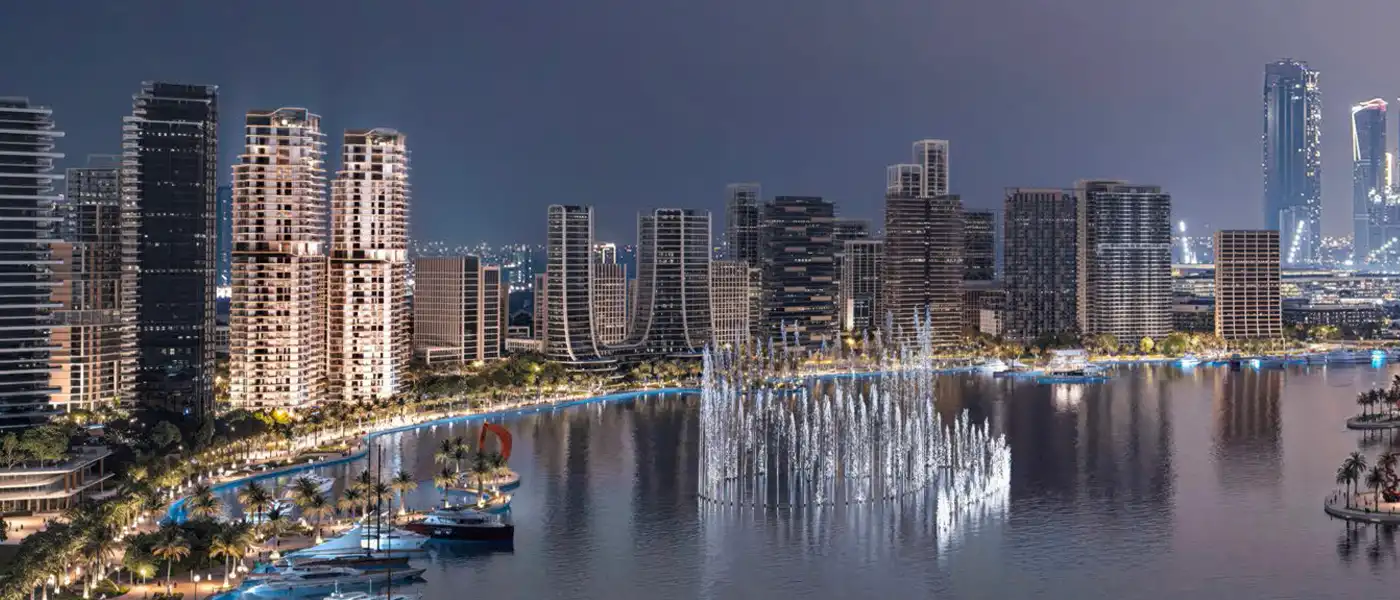
One Artistry Residences is set in the heart of Dubai Design District (d3) by Select Group Luxury Residential Tower with 1, 2 & 3 Bedroom & 4 Bedroom Duplex Penthouses. A fusion of creativity, innovation and the modern way of life. Inspired by the artistic elite of the past, present and future, its members add their creative energy to this thriving new district. Atelier is where inspirations live and re-creations in lived. The development offers breathtaking views of Burj Khalifa, Downtown Dubai, Dubai Frame and the World Islands with smooth access to Sheikh Zayed Road and directly through the Dubai Water Canal. The look is sleek and clean with elegant lines. Generously proportioned interiors are meticulously designed to optimize natural light, flow and balance with a warm palette of materials delivering spaces that feel both vast and private...
Starting priceAED 2,347,000
Payment plan50/50
Expected handoverQ1 2029
Payment plan
50/50Down payment20%
During construction30%
On completion50%
Key highlights
01A bold architectural statement with sleek lines, balanced geometry and contemporary luxury to create an exciting new influence on the Strathfield skyline Floor-to-ceiling windows provide panoramic views of the skyline, merging horizon and home
02Thoughtful, generously sized interiors by curated material palettes to create the best of clean and contemporary design for your family
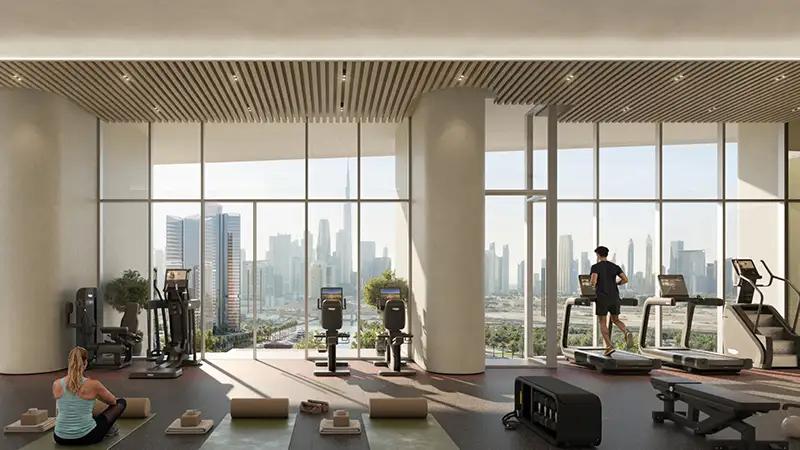
03Textured concrete facade that feels at one with the bush around it, flowing seamlessly from indoor spaces to out Distinctive leisure segment with divine infinity lap pool and sunken relaxation deck Full-service wellness centre featuring fitness centre, private training room, sauna/steam rooms, thermal and ice bathing suites Carefully curated social and co-working spaces for creativity, connection, and the modern urban lifestyle
These highlights summarize the published project information for Artistry One Residences at D3. Review current specifications, availability and contractual details before making a decision.
Lifestyle and residencesHomes, amenities
and project character
Available units
| Property type | Unit type | Size |
|---|
| Apartment | 1, 2 & 3 Bedroom | 742 to 1,981 Sq Ft. |
| Duplex Penthouses | 4 Bedroom | 4,633 to 7,764 Sq Ft. |
Amenities
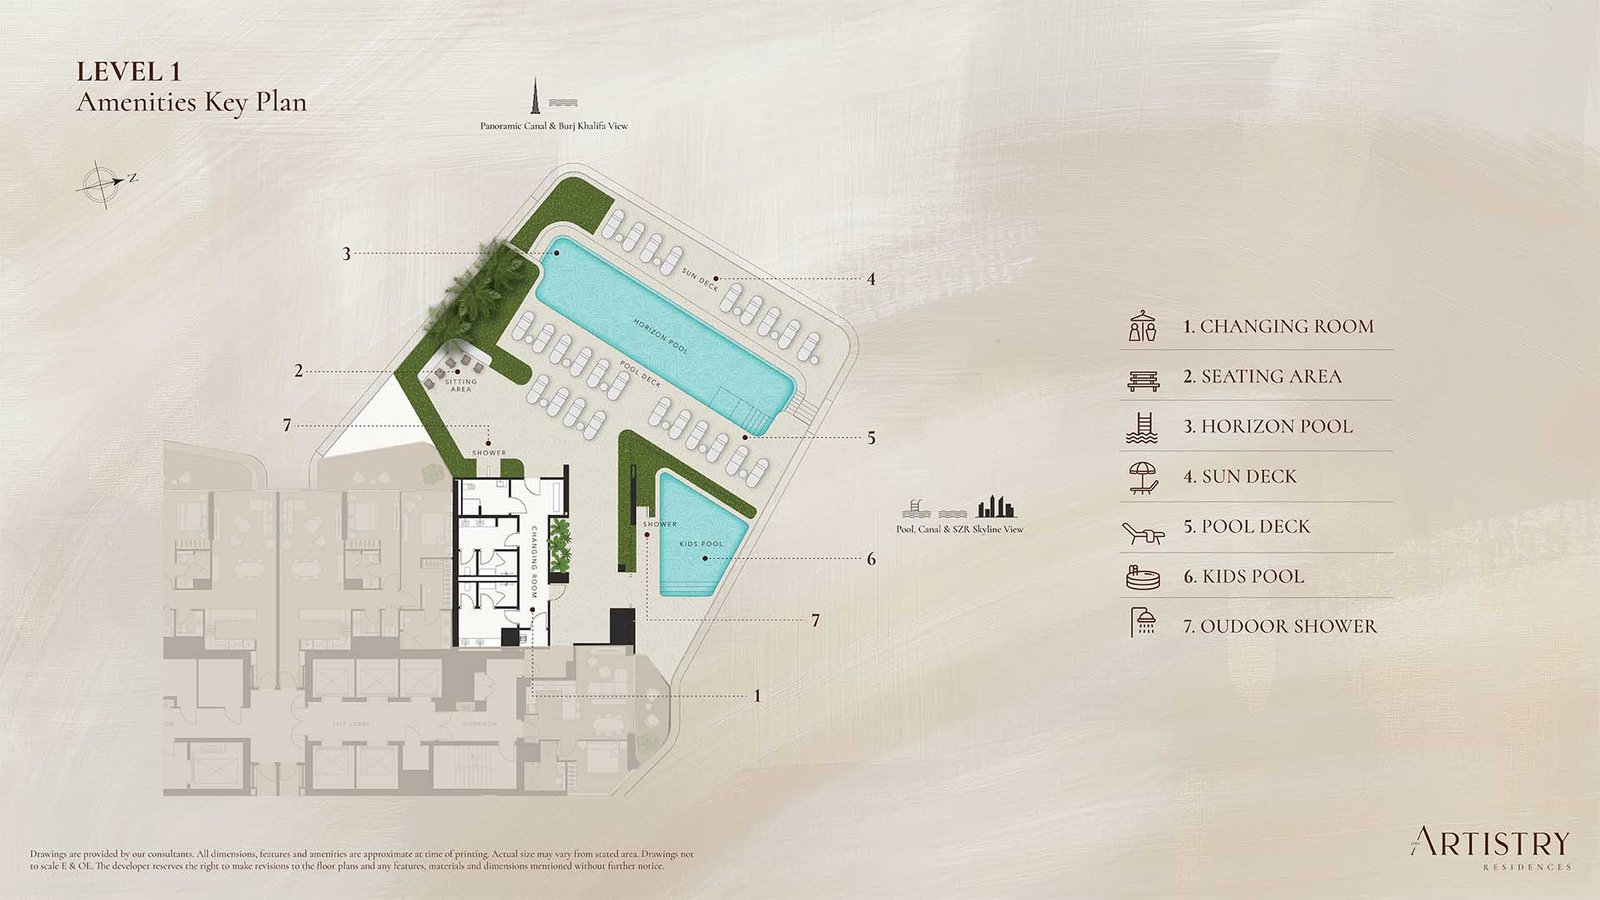
Infinity Lap Pool
Changing Room
Outdoor Shower
Relaxation Deck and Sun Deck
Sun Lounges
Seating Area
State-of-the-Art Gym
Private Training Studio
Wellness Facilities including sauna
steam room
spa
Co-Working Spaces
Project imagery is shown for research and presentation. Confirm the specifications for the selected unit.
Continue your researchExplore Artistry One Residences at D3 online.
Review the latest project information, gallery, available unit details, floor plans and related developments on Dubai Off Plan Hub.
dubaioffplanhub.com/projects/Artistry-One-Residences-at-D3/
Information in this brochure is generated from the Dubai Off Plan Hub project catalogue for general research. Prices, availability, payment plans, specifications, images, status and handover estimates can change. Confirm current information and contractual documents with the relevant developer or authorized representative before making a payment or commitment.