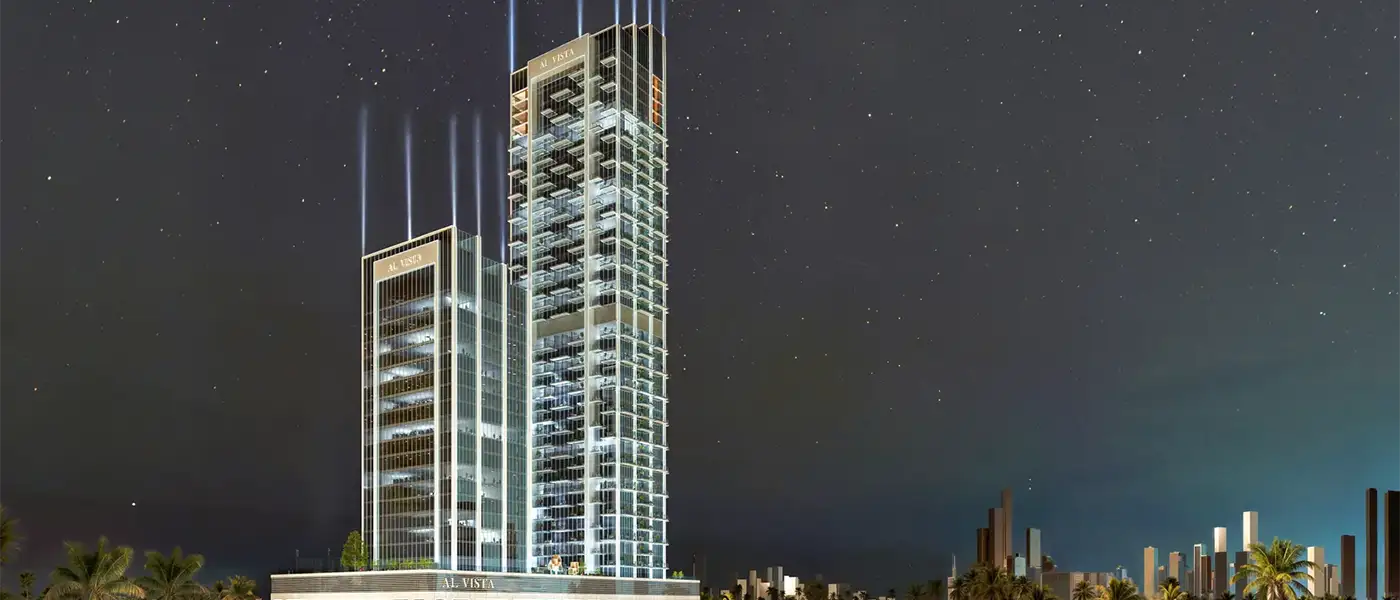
New Launch

Arthouse Private Residences

Meydan Dubai, Dubai · VIVA Development

STARTING FROMAED 1.08 M

Project details

DeveloperVIVA Development
CommunityMeydan Dubai
Property typeApartment

About Arthouse Private Residences

The Arthouse Private Residences development by VIVA Development , set in Meydan District 11 includes a luxury 1-,1-bedroom with study & 2-bedroom apartments. Created as an exclusive city sanctuary, the residences combine modern architecture and a tranquil private lifestyle. Every space has been carefully considered to provide refinement, comfort and pragmatic solutions to the demands of modern life, making it perfect for families who want luxury living in a prime city centre location. Taking cues from the creative heritage of Upper West Side in New York, where the original curation for Arthouse as an art-centric hospitality brand was ignited, this Dubai offering is bringing that spirit into residential living. The programme continues a tradition based on creativity, character and collegiality that perfectly blends classic looks with modern design. The effect is a living experience that feels personal, refined and deeply rooted in the sense of being at home. Surrounded by a serene yet accessible community within the crossing of Dubai Al Ain Road and Sheikh Mohammed Bin Zayed Road, when at home in this location you will not be too far from downtown as well. Surrounded by parks, schools, mosques and the community hub a living experience guaranteed to fulfil your lifestyle needs. The development itself will complement the environment with sculpted green spaces, child-friendly spots and social areas to relax. Inside the homes, where the design philosophy is rooted in natural balance and modern comfort. Soft tones are combined with warm materials like wood, stone, linen and cotton bringing light-filled interiors that appeal for peace complemented by luxury fittings and fully equipped kitchens. Health and wellness are at the heart of Soho’s amenity offerings that include a top-of-the-line fitness centre, yoga studio, steam and sauna rooms, a health-conscious inspired café with juice bar, outdoor barbecue pavilion with grill station and sound system featuring smartphone connection compatibility as well as children’s play area to ensure leisure, wellbeing and convenience are always in easy reach. With state-of-the-art air filtration and purified water systems built in throughout, this Residences provides not only a home, but a lifestyle of tranquil living in the middle of it all. Key Highlights: Modern boutique-style homes that have been designed to provide privacy, sophistication and the best of urban living in a peaceful setting. Open, airy indoors with high-end finishes highlighted by organic materials like wood and stone for warmth that will never age. Modern, well-equipped kitchen with top quality appliances and a user-friendly configuration for your family holiday. State-of-the-art air filtering and water purification systems to help provide a healthier and more comfortable home. Wellness-oriented features such as a modern fitness centre, yoga studio and steam and sauna facilities. Well-manicured gardens and social gathering spaces, with concierge and valet services for carefree life.
Payment plan

DOWN PAYMENT10%
DURING CONSTRUCTION40%
ON COMPLETION50%

50/50 payment plan · Expected handover Q1 2028

Available units

Property typeUnit typeSize (sq. ft.)
Apartment1 & 2 Bedroom608 to 1,195 Sq Ft.

Amenities

State-of-the-art fitness centreYoga studioSteam and sauna facilitiesHealth-focused café and juice barOutdoor barbecue pavilion and landscaped green spacesChildren’s play areaConcierge and valet servicesAdvanced air filtration and purified water systems

Floor plans

All available floor plans for this project.

Main unit plans ←
Floor planCategoryUnit typeFloor detailsSizesType
⌑Plan detailsLayout1 BedroomUnit 101679.85 Sq FtApartment
⌑Plan detailsLayout1 BedroomUnit 102668.55 Sq FtApartment
⌑Plan detailsLayout1 Bedroom + StudyUnit 103781.03 Sq FtApartment
⌑Plan detailsLayout1 BedroomUnit 104681.57 Sq FtApartment
⌑Plan detailsLayout1 BedroomUnit 105679.85 Sq FtApartment
⌑Plan detailsLayout1 BedroomUnit 106683.83 Sq FtApartment
⌑Plan detailsLayout1 BedroomUnit 107685.45 Sq FtApartment
⌑Plan detailsLayout1 BedroomUnit 108635.18 Sq FtApartment
⌑Plan detailsLayout2 BedroomsUnit 1091200.93 Sq FtApartment
⌑Plan detailsLayout1 Bedroom + StudyUnit 110752.29 Sq FtApartment
⌑Plan detailsLayout1 Bedroom + StudyUnit 111756.60 Sq FtApartment
⌑Plan detailsLayout1 Bedroom + StudyUnit 112755.63 Sq FtApartment
⌑Plan detailsLayout1 Bedroom + StudyUnit 113747.66 Sq FtApartment
⌑Plan detailsLayout1 Bedroom + StudyUnit 114754.77 Sq FtApartment
⌑Plan detailsLayout2 BedroomsUnit 1151178.22 Sq FtApartment
⌑Plan detailsLayout1 Bedroom + StudyUnit 116740.66 Sq FtApartment
⌑Plan detailsLayout1 Bedroom + StudyUnit 117745.94 Sq FtApartment
⌑Plan detailsLayout1 Bedroom + StudyUnit 118747.12 Sq FtApartment
⌑Plan detailsLayout1 Bedroom + StudyUnit 119744.97 Sq FtApartment
⌑Plan detailsLayout1 Bedroom + StudyUnit 120734.42 Sq FtApartment
⌑Plan detailsLayout1 Bedroom + StudyUnit 121782.54 Sq FtApartment
⌑Plan detailsLayout1 BedroomUnit 122668.98 Sq FtApartment
⌑Plan detailsLayout1 BedroomUnit 123681.46 Sq FtApartment
⌑Plan detailsLayout1 BedroomUnit 201682.22 Sq FtApartment
⌑Plan detailsLayout1 BedroomUnit 202668.55 Sq FtApartment
⌑Plan detailsLayout1 Bedroom + StudyUnit 203781.46 Sq FtApartment
⌑Plan detailsLayout1 BedroomUnit 204681.46 Sq FtApartment
⌑Plan detailsLayout1 BedroomUnit 205679.85 Sq FtApartment
⌑Plan detailsLayout1 BedroomUnit 206683.83 Sq FtApartment
⌑Plan detailsLayout1 BedroomUnit 207685.45 Sq FtApartment
⌑Plan detailsLayout1 BedroomUnit 208635.29 Sq FtApartment
⌑Plan detailsLayout1 BedroomUnit 2091201.04 Sq FtApartment
⌑Plan detailsLayout1 Bedroom + StudyUnit 210752.29 Sq FtApartment
⌑Plan detailsLayout1 Bedroom + StudyUnit 211756.60 Sq FtApartment
⌑Plan detailsLayout1 Bedroom + StudyUnit 212755.63 Sq FtApartment
⌑Plan detailsLayout1 Bedroom + StudyUnit 213747.55 Sq FtApartment
⌑Plan detailsLayout1 Bedroom + StudyUnit 214754.77 Sq FtApartment
⌑Plan detailsLayout2 BedroomsUnit 2151178.22 Sq FtApartment
⌑Plan detailsLayout1 Bedroom + StudyUnit 216740.66 Sq FtApartment
⌑Plan detailsLayout1 Bedroom + StudyUnit 217745.94 Sq FtApartment
⌑Plan detailsLayout1 Bedroom + StudyUnit 218747.12 Sq FtApartment
⌑Plan detailsLayout1 Bedroom + StudyUnit 219744.86 Sq FtApartment
⌑Plan detailsLayout1 Bedroom + StudyUnit 220734.31 Sq FtApartment
⌑Plan detailsLayout1 Bedroom + StudyUnit 221783.18 Sq FtApartment
⌑Plan detailsLayout1 BedroomUnit 222668.98 Sq FtApartment
⌑Plan detailsLayout1 BedroomUnit 223683.72 Sq FtApartment
⌑Plan detailsLayout1 BedroomUnit 224705.79 Sq FtApartment
⌑Plan detailsLayout1 BedroomUnit 225702.24 Sq FtApartment
⌑Plan detailsLayout1 BedroomUnit 226734.21 Sq FtApartment
⌑Plan detailsLayout1 BedroomUnit 301682.22 Sq FtApartment
⌑Plan detailsLayout1 BedroomUnit 302668.55 Sq FtApartment
⌑Plan detailsLayout1 Bedroom + StudyUnit 303781.46 Sq FtApartment
⌑Plan detailsLayout1 BedroomUnit 304681.46 Sq FtApartment
⌑Plan detailsLayout1 BedroomUnit 305679.85 Sq FtApartment
⌑Plan detailsLayout1 BedroomUnit 306683.83 Sq FtApartment
⌑Plan detailsLayout1 BedroomUnit 307685.45 Sq FtApartment
⌑Plan detailsLayout1 BedroomUnit 308635.29 Sq FtApartment
⌑Plan detailsLayout2 BedroomsUnit 3091201.04 Sq FtApartment
⌑Plan detailsLayout1 Bedroom + StudyUnit 310752.29 Sq FtApartment
⌑Plan detailsLayout1 Bedroom + StudyUnit 311756.60 Sq FtApartment
⌑Plan detailsLayout1 Bedroom + StudyUnit 312755.63 Sq FtApartment
⌑Plan detailsLayout1 Bedroom + StudyUnit 313747.55 Sq FtApartment
⌑Plan detailsLayout1 Bedroom + StudyUnit 314754.77 Sq FtApartment
⌑Plan detailsLayout2 BedroomsUnit 3151178.22 Sq FtApartment
⌑Plan detailsLayout1 Bedroom + StudyUnit 316740.66 Sq FtApartment
⌑Plan detailsLayout1 Bedroom + StudyUnit 317745.94 Sq FtApartment
⌑Plan detailsLayout1 Bedroom + StudyUnit 318747.12 Sq FtApartment
⌑Plan detailsLayout1 Bedroom + StudyUnit 319744.86 Sq FtApartment
⌑Plan detailsLayout1 Bedroom + StudyUnit 320734.31 Sq FtApartment
⌑Plan detailsLayout1 Bedroom + StudyUnit 321783.18 Sq FtApartment
⌑Plan detailsLayout1 BedroomUnit 322668.98 Sq FtApartment
⌑Plan detailsLayout1 BedroomUnit 323683.72 Sq FtApartment
⌑Plan detailsLayout1 BedroomUnit 324705.79 Sq FtApartment
⌑Plan detailsLayout1 BedroomUnit 325702.24 Sq FtApartment
⌑Plan detailsLayout1 BedroomUnit 326734.21 Sq FtApartment
⌑Plan detailsLayout1 BedroomUnit 401682.22 Sq FtApartment
⌑Plan detailsLayout1 BedroomUnit 402668.55 Sq FtApartment
⌑Plan detailsLayout1 Bedroom + StudyUnit 403781.46 Sq FtApartment
⌑Plan detailsLayout1 BedroomUnit 404681.46 Sq FtApartment
⌑Plan detailsLayout1 BedroomUnit 405679.85 Sq FtApartment
⌑Plan detailsLayout1 BedroomUnit 406683.83 Sq FtApartment
⌑Plan detailsLayout1 BedroomUnit 407685.45 Sq FtApartment
⌑Plan detailsLayout1 BedroomUnit 408635.29 Sq FtApartment
⌑Plan detailsLayout2 BedroomsUnit 4091201.04 Sq FtApartment
⌑Plan detailsLayout1 Bedroom + StudyUnit 410752.29 Sq FtApartment
⌑Plan detailsLayout1 Bedroom + StudyUnit 411756.60 Sq FtApartment
⌑Plan detailsLayout1 Bedroom + StudyUnit 412755.63 Sq FtApartment
⌑Plan detailsLayout1 Bedroom + StudyUnit 413747.55 Sq FtApartment
⌑Plan detailsLayout1 Bedroom + StudyUnit 414754.77 Sq FtApartment
⌑Plan detailsLayout2 BedroomsUnit 4151178.22 Sq FtApartment
⌑Plan detailsLayout1 Bedroom + StudyUnit 416740.66 Sq FtApartment
⌑Plan detailsLayout1 Bedroom + StudyUnit 417745.94 Sq FtApartment
⌑Plan detailsLayout1 Bedroom + StudyUnit 418747.12 Sq FtApartment
⌑Plan detailsLayout1 Bedroom + StudyUnit 419744.86 Sq FtApartment
⌑Plan detailsLayout1 Bedroom + StudyUnit 420734.31 Sq FtApartment
⌑Plan detailsLayout1 Bedroom + StudyUnit 421783.18 Sq FtApartment
⌑Plan detailsLayout1 BedroomUnit 422668.98 Sq FtApartment
⌑Plan detailsLayout1 BedroomUnit 423683.72 Sq FtApartment
⌑Plan detailsLayout1 BedroomUnit 424705.79 Sq FtApartment
⌑Plan detailsLayout1 BedroomUnit 425702.24 Sq FtApartment
⌑Plan detailsLayout1 BedroomUnit 426734.21 Sq FtApartment
⌑Plan detailsLayout1 BedroomUnit 501618.60 Sq FtApartment
⌑Plan detailsLayout2 Bedrooms + StudyUnit 5021131.83 Sq FtApartment
⌑Plan detailsLayout2 Bedrooms + StudyUnit 5031179.83 Sq FtApartment
⌑Plan detailsLayout1 BedroomUnit 504577.59 Sq FtApartment
⌑Plan detailsLayout1 BedroomUnit 505543.69 Sq FtApartment
⌑Plan detailsLayout1 Bedroom + StudyUnit 5061397.91 Sq FtApartment
⌑Plan detailsLayout1 BedroomUnit 507615.80 Sq FtApartment
⌑Plan detailsLayout1 BedroomUnit 508636.15 Sq FtApartment
⌑Plan detailsLayout1 BedroomUnit 509636.47 Sq FtApartment
⌑Plan detailsLayout1 BedroomUnit 510640.13 Sq FtApartment
⌑Plan detailsLayout1 BedroomUnit 511627.86 Sq FtApartment
⌑Plan detailsLayout2 BedroomsUnit 5121405.55 Sq FtApartment
⌑Plan detailsLayout1 BedroomUnit 513609.88 Sq FtApartment
⌑Plan detailsLayout1 BedroomUnit 514607.73 Sq FtApartment
⌑Plan detailsLayout2 BedroomsUnit 5151279.61 Sq FtApartment
⌑Plan detailsLayout2 BedroomsUnit 5161207.28 Sq FtApartment
⌑Plan detailsLayout1 BedroomUnit 517599.87 Sq FtApartment
⌑Plan detailsLayout1 BedroomUnit 518580.50 Sq FtApartment
⌑Plan detailsLayout1 BedroomUnit 519567.47 Sq FtApartment
⌑Plan detailsLayout1 BedroomUnit 520616.02 Sq FtApartment

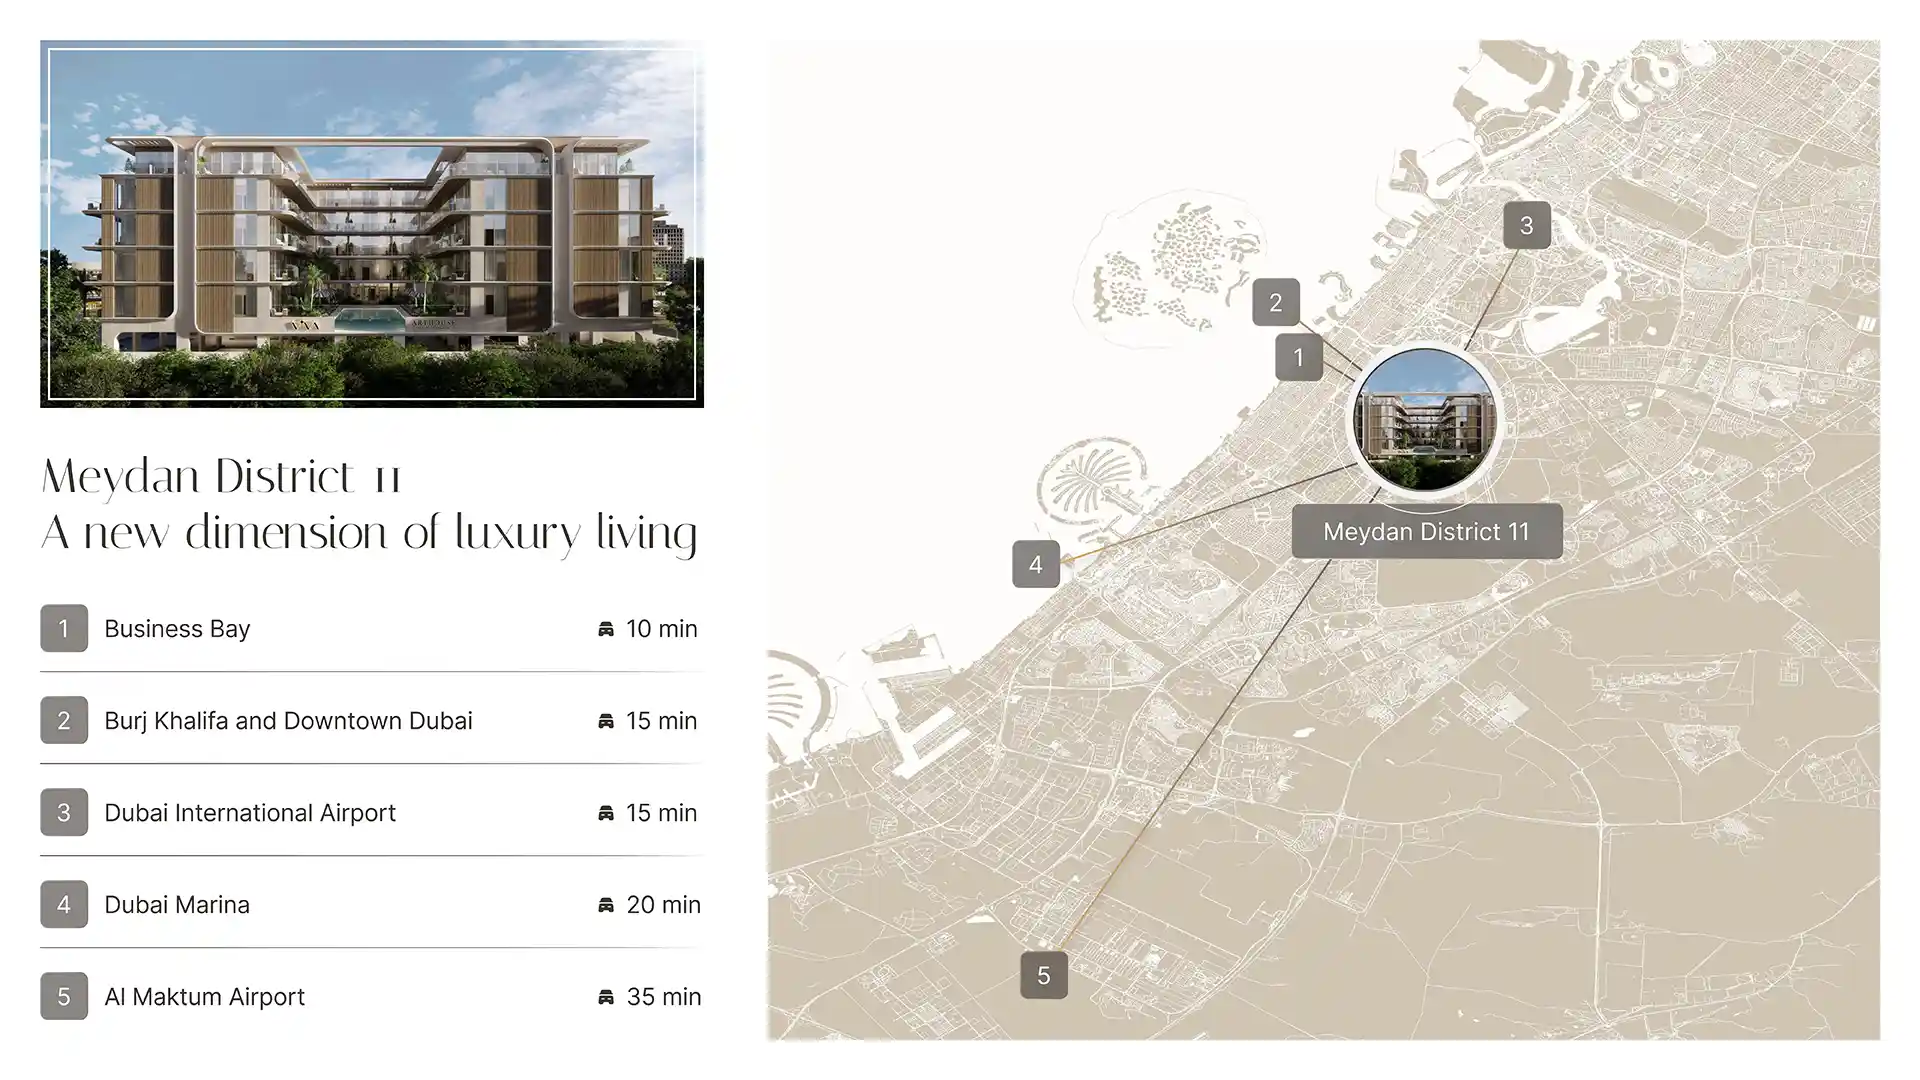
Location

Meydan Dubai, United Arab Emirates

Arthouse Private Residences location map

Arthouse Private Residences project guide

Arthouse Private Residences project summary

Arthouse Private Residences is a Dubai project developed by VIVA Development, located in Meydan Dubai, with recorded property types including Apartment, and accommodation listed as 1 & 2 Bedroom. Published unit sizes are recorded as 608 to 1,195 Sq Ft..

Price, payment plan and handover

The recorded starting price is AED 1.08 M; the published down payment is 10%; the payment plan is listed as 50/50; the handover information is Q1 2028; the recorded project status is New Launch.

Researching Arthouse Private Residences

Compare the published project details, available unit specifications, floor plans, amenities and location information together. Availability and commercial terms can change, so confirm the latest information with the relevant developer or authorized representative.

Arthouse Private Residences FAQs

Where is Arthouse Private Residences located?

Arthouse Private Residences is listed in Meydan Dubai and is associated with VIVA Development. Review the location section for the available map and community information.

What is the starting price for Arthouse Private Residences?

The starting price currently recorded for Arthouse Private Residences is AED 1.08 M. Prices and availability can change, so confirm the latest unit list directly.

What is the payment plan for Arthouse Private Residences?

The current record shows a 10% down payment and a payment plan listed as 50/50. Confirm the complete instalment schedule before making a decision.

What property types and handover information are available for Arthouse Private Residences?

The recorded property types for Arthouse Private Residences include Apartment, with accommodation listed as 1 & 2 Bedroom. Check the project page for available unit details. The recorded handover information for Arthouse Private Residences is Q1 2028, with the project status listed as New Launch. Completion information can change.

View project brochure ↗
MORE IN MEYDAN DUBAI

Related projects

Arthouse Private Residences floor plan
Floor plan 1 of 121