Project brochureAristo at Dubai South
Dubai South, Dubai - OKSA Developer
STARTING FROMAED 689,000
DUBAIOFFPLANHUB.COM
Project overviewAristo at Dubai South
at a glance
DeveloperOKSA Developer
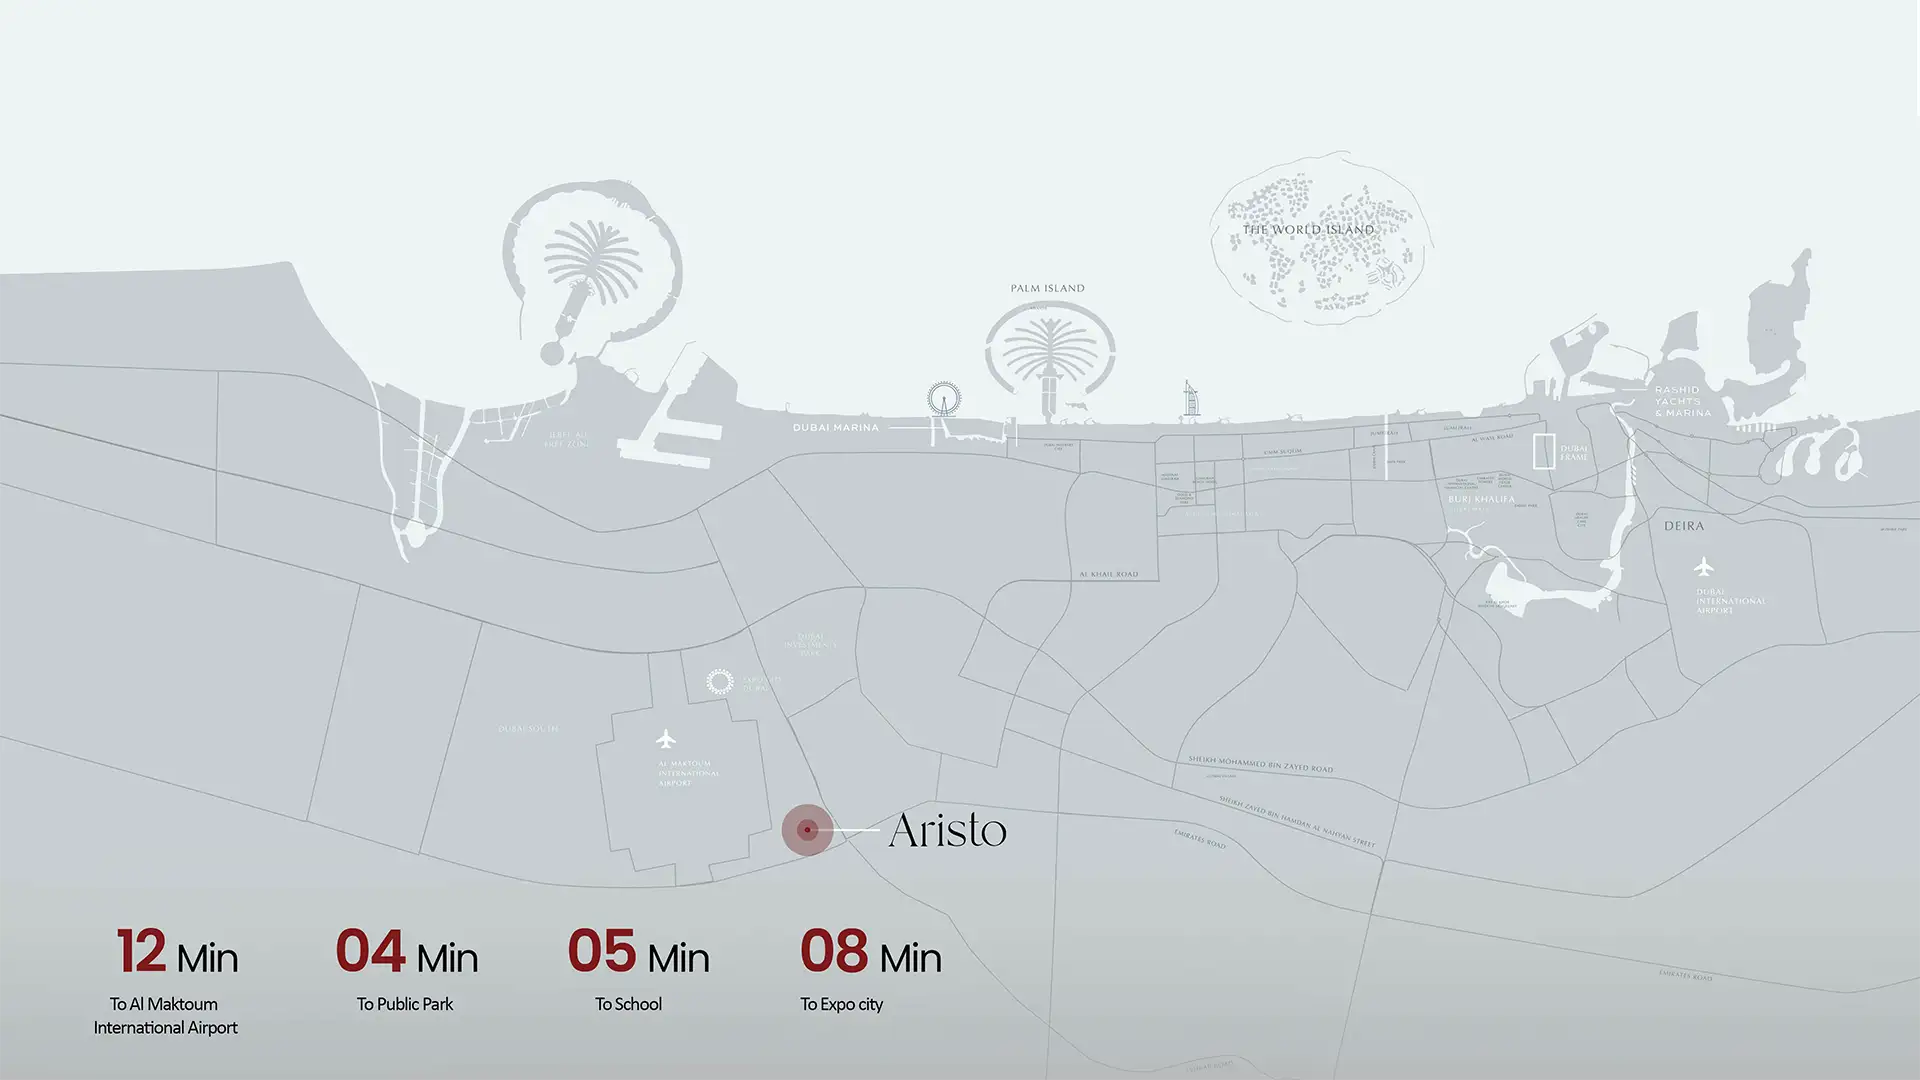
CommunityDubai South
Property typeApartment
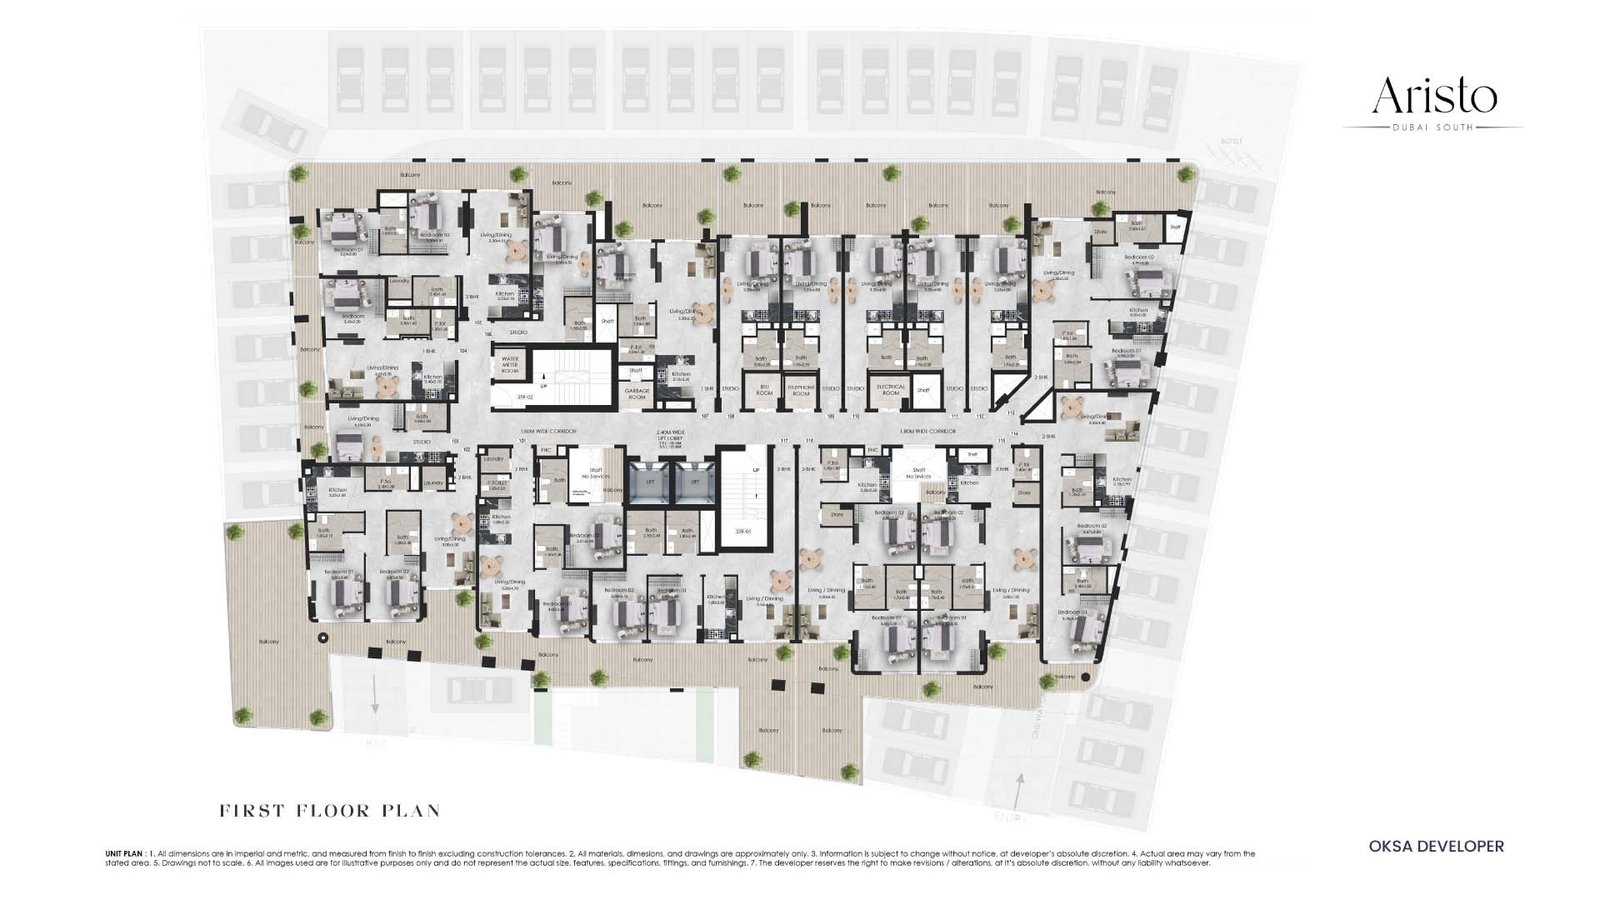
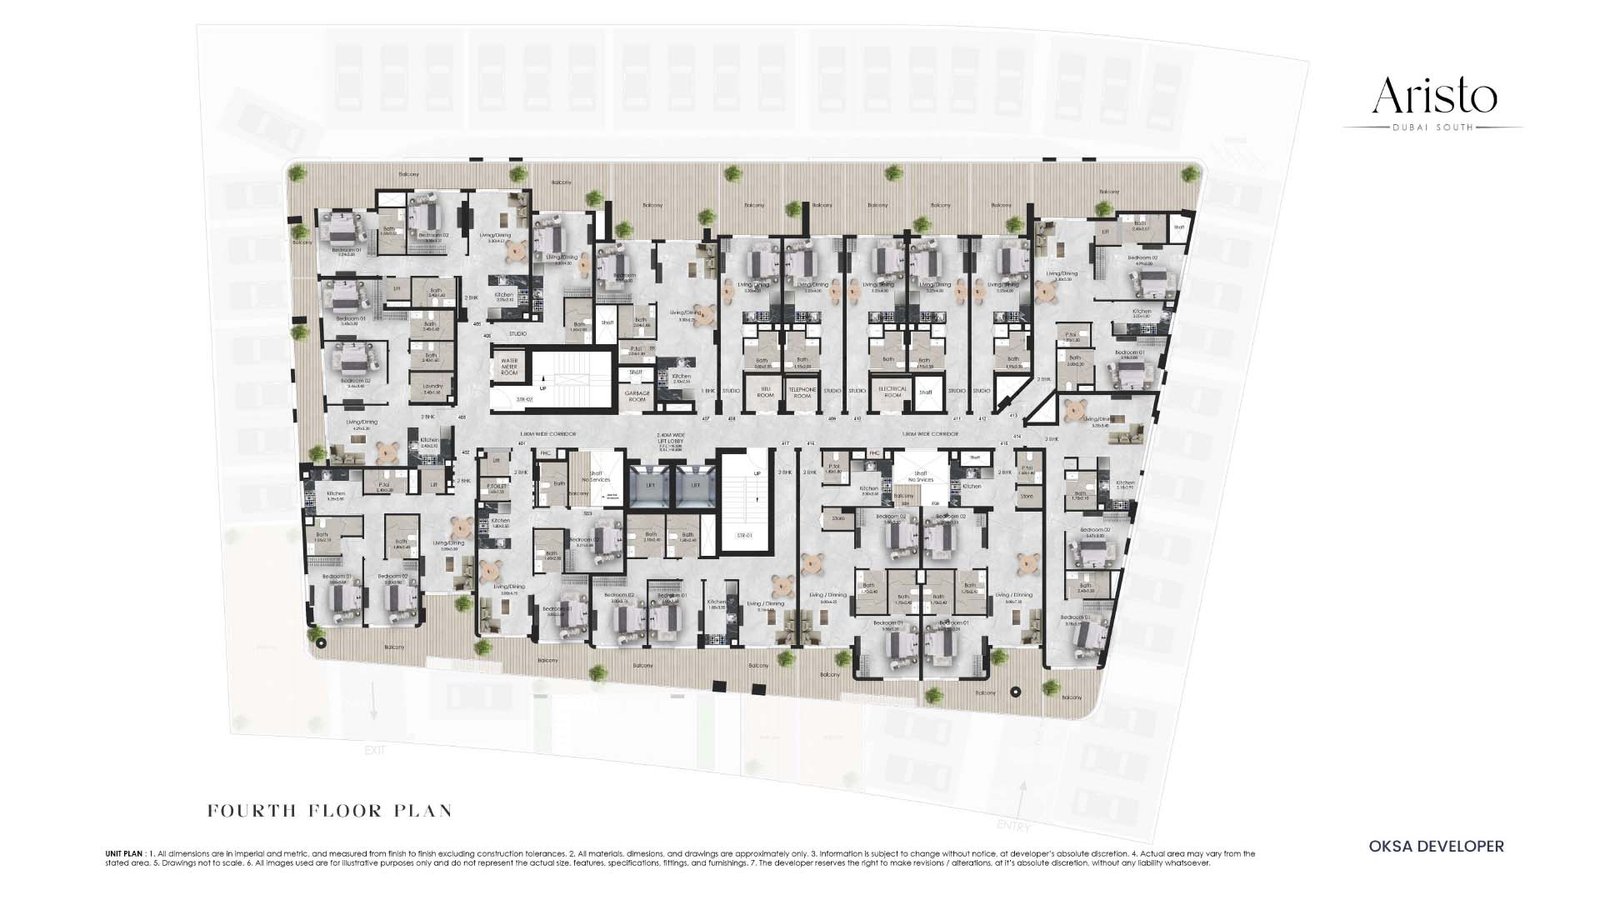
Unit typesStudio, 1 & 2 Bedroom
Size range308 to 824 Sq Ft.
StatusNew Launch
HandoverQ1 2028
Designed for Dubai living
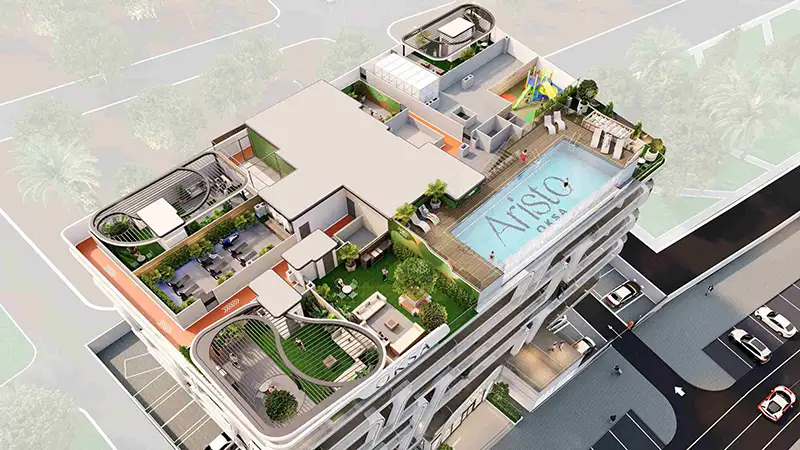
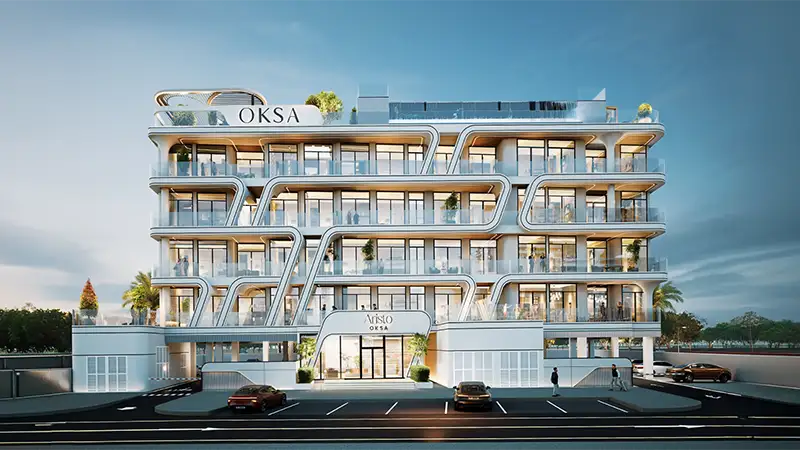
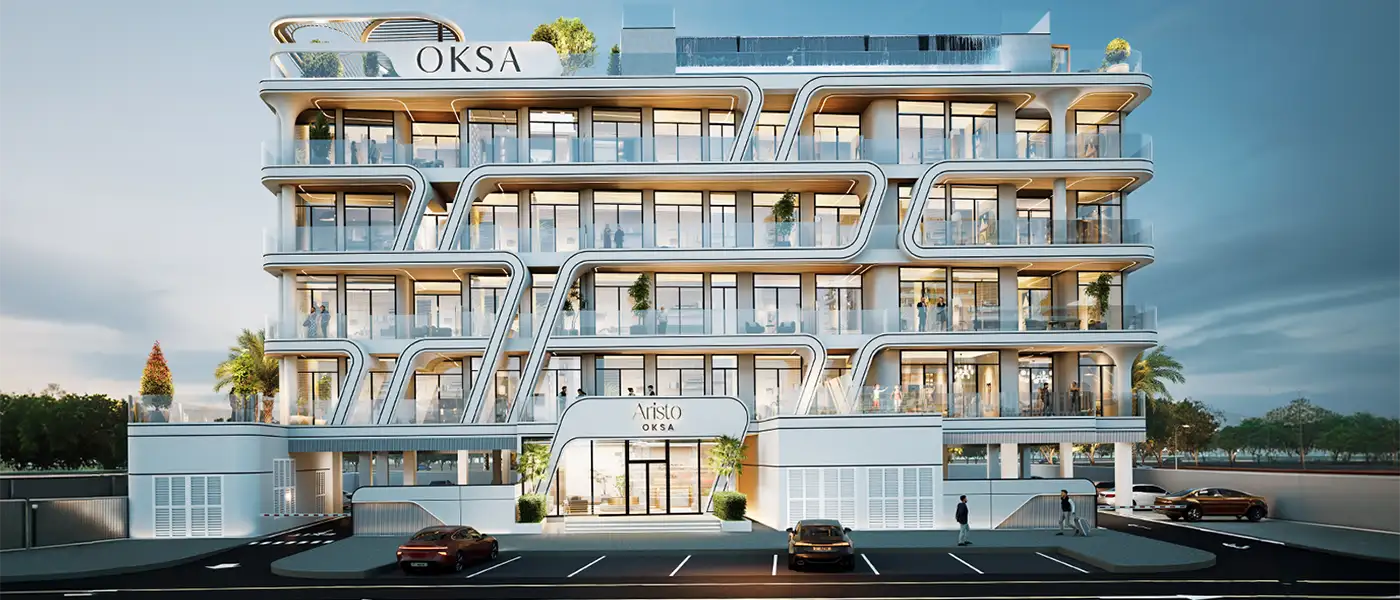
Aristo at Dubai South is a boutique residential development, presenting a modern design façade by OKSA Developer with studios, 1 and 2-bedroom apartments. The building's scale itself as luxury design G+4-storey façade, cascading via the continuous white ribbon balconies that wrap the exterior in an unbroken oscillating curvilinear fold. With each floor plate more or less bent out, then back in to create a sense of a single sculpted gesture rather than a stacked block of apartment units. Timber-toned light-coloured balustrades provide visual unity to each terrace, whose timber soffits reflect warm light at dusk. The bubbling white simplicity forms a canopy over ground to frame the lobby's arrival prior to the opening doors into a considered, interior world, one that will be distinct from the still coalescing streetscape of Dubai South...
Starting priceAED 689,000
Payment plan50/50
Expected handoverQ1 2028
Payment plan
50/50Down payment5%
During construction45%
On completion50%
Homes, amenities
and project character
Available units
| Property type | Unit type | Size |
|---|
| Apartment | Studio, 1 & 2 Bedroom | 308 to 824 Sq Ft. |
Amenities
BBQ Areas
Cricket Pitch
Gymnasium
Infinity Pool
Jogging Tracks
Kids Play Area
Laundry Services
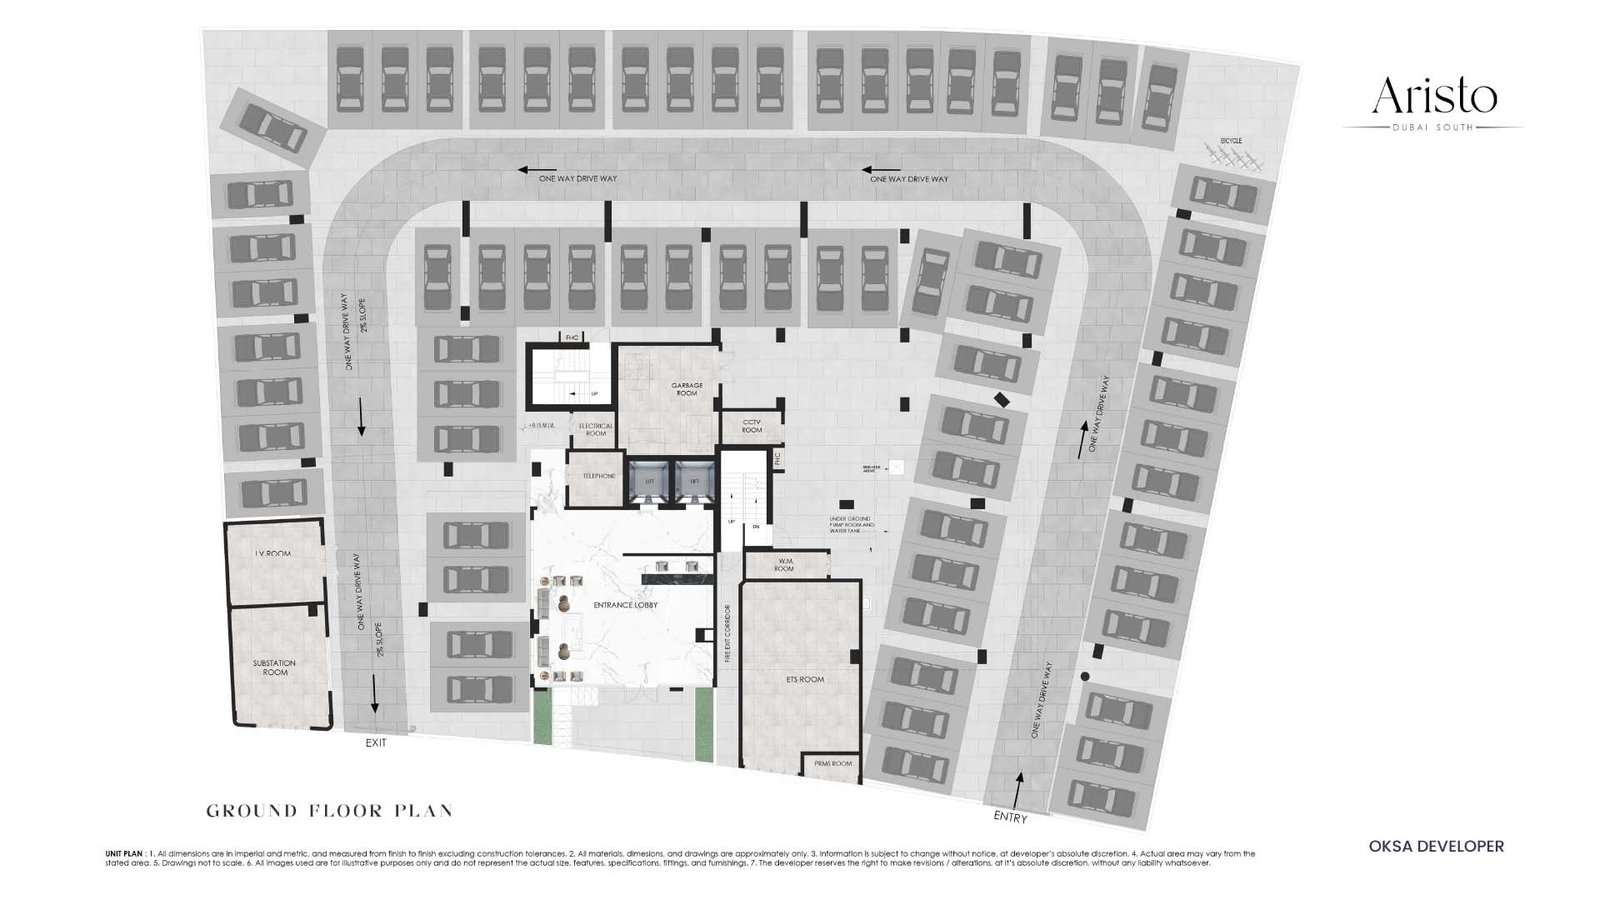
Lobby
Outdoor Cinema
Outdoor Yoga
Infinity pool
Separate Laundry Room
Outdoor BBQ area
Heighted Lobby
Equipped Kitchen
Terrace Jogging Track
Private Terrace
Project imagery is shown for research and presentation. Confirm the specifications for the selected unit.
Continue your researchExplore Aristo at Dubai South online.
Review the latest project information, gallery, available unit details, floor plans and related developments on Dubai Off Plan Hub.
dubaioffplanhub.com/projects/Aristo-at-Dubai-South/
Information in this brochure is generated from the Dubai Off Plan Hub project catalogue for general research. Prices, availability, payment plans, specifications, images, status and handover estimates can change. Confirm current information and contractual documents with the relevant developer or authorized representative before making a payment or commitment.