Project brochureArisha Terraces Dubai
Dubai Studio City, Dubai - QUBE Development
STARTING FROMAED 558,000
DUBAIOFFPLANHUB.COM
Project overviewArisha Terraces Dubai
at a glance
DeveloperQUBE Development
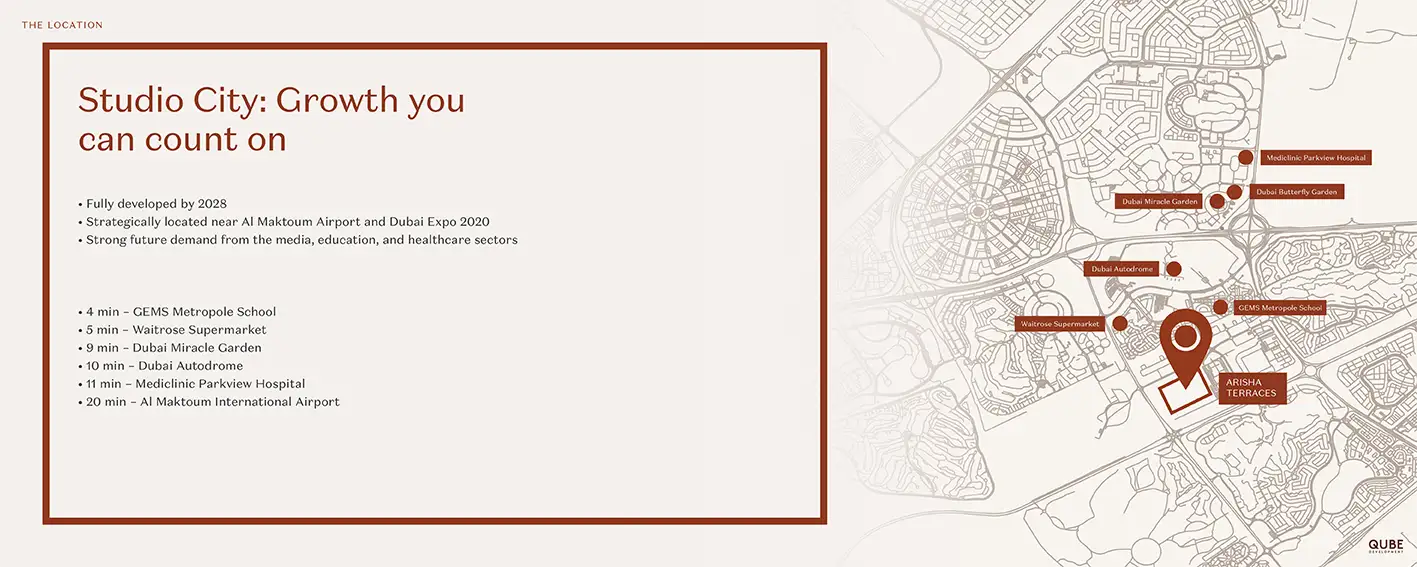
CommunityDubai Studio City
Property typeApartment
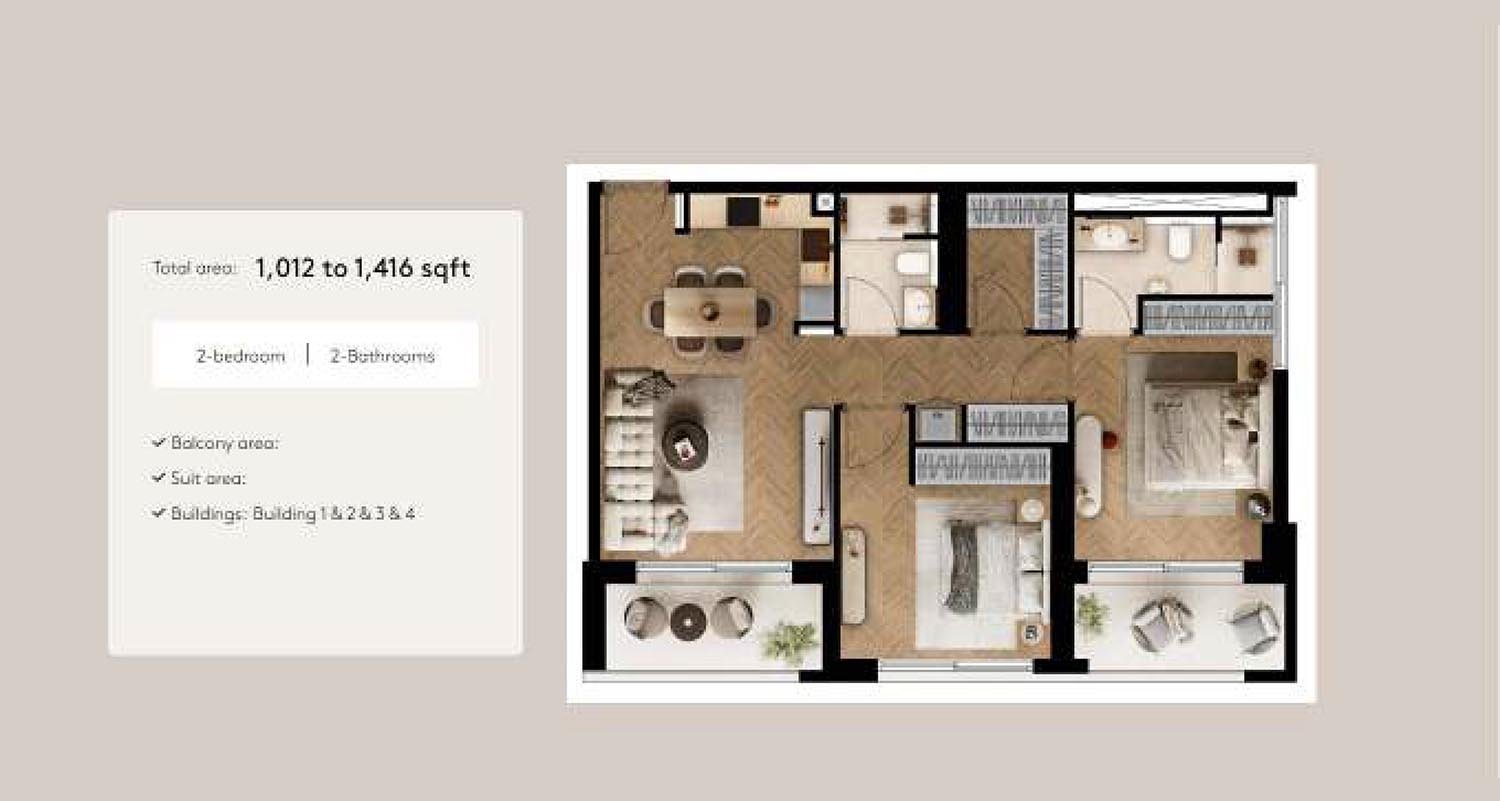
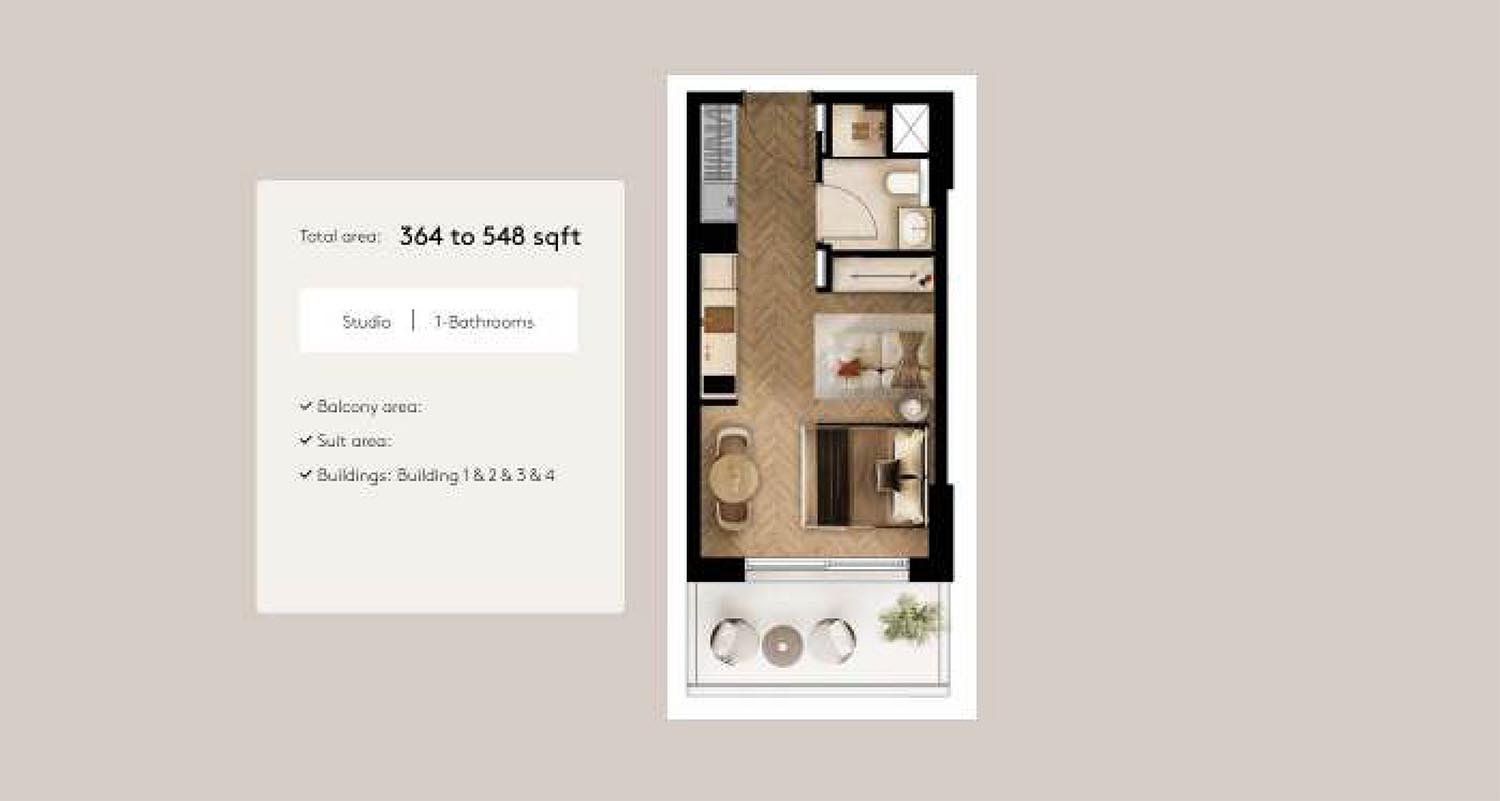
Unit typesStudio, 1 & 2 Bedroom
Size range337 to 1,427 Sq Ft.
StatusNew Launch
HandoverQ4 2027
Designed for Dubai living
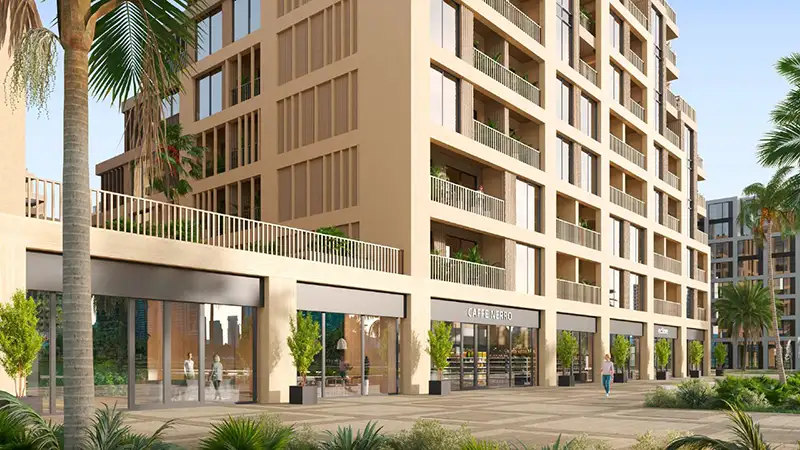
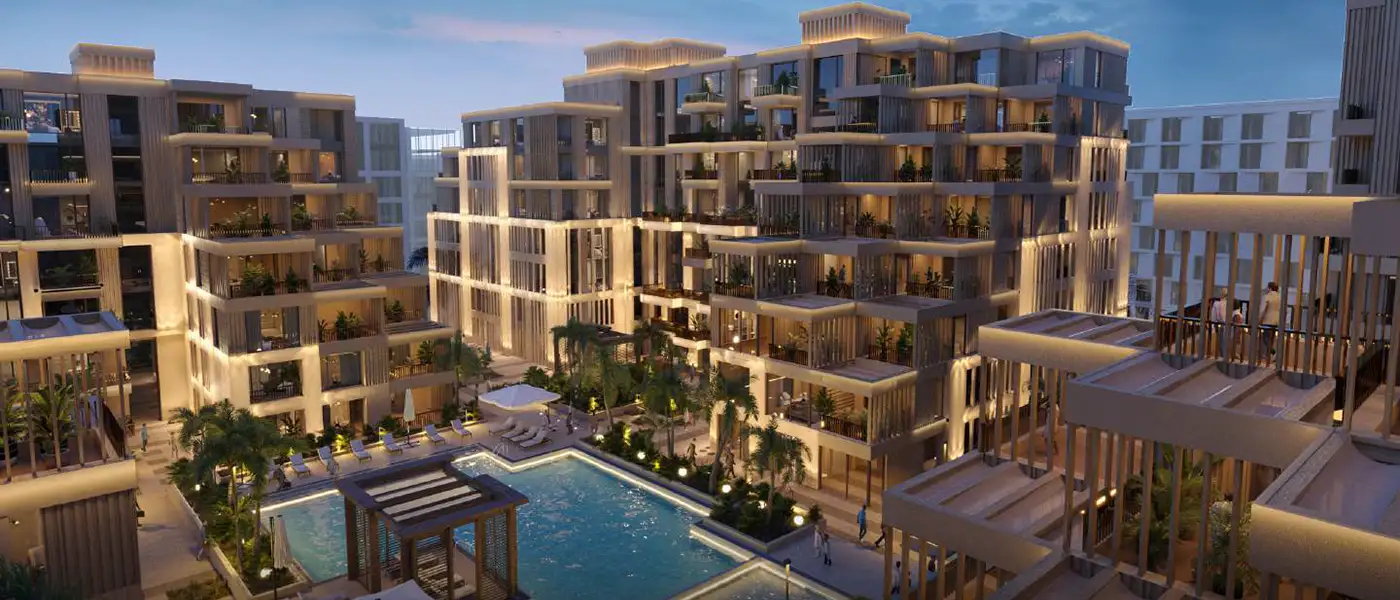
In one of Dubai’s most dynamic communities, Dubai Studio City, Qube Development offers a new luxury residential project called Arisha Terraces for an elevated living experience. With 419 well-crafted apartment units spread across five spacious stories covering a total build-up area of 615,440.53 square feet, this L-shaped building has been crafted to maximize natural light and enhance both visual appeal and functionality. The architecture not only reflects contemporary style but also prioritizes comfort for its residents. Advanced smart technology simplifies daily life at this project, from lighting and temperature control to security features-all managed through an intuitive app. These homes offer a sophisticated lifestyle with top-of-the-line appliances, modern finishes, and high-end furnishings...
Starting priceAED 558,000
Payment plan10/90 (1% monthly)
Expected handoverQ4 2027
Payment plan
10/90 (1% monthly)Down payment10%
During construction0%
On completion90%
Key highlights
01419 residential units in an L-shaped structure that maximizes natural light and aesthetic appeal
02Advanced smart technology allows controlling home features like lighting, temperature, and security with ease
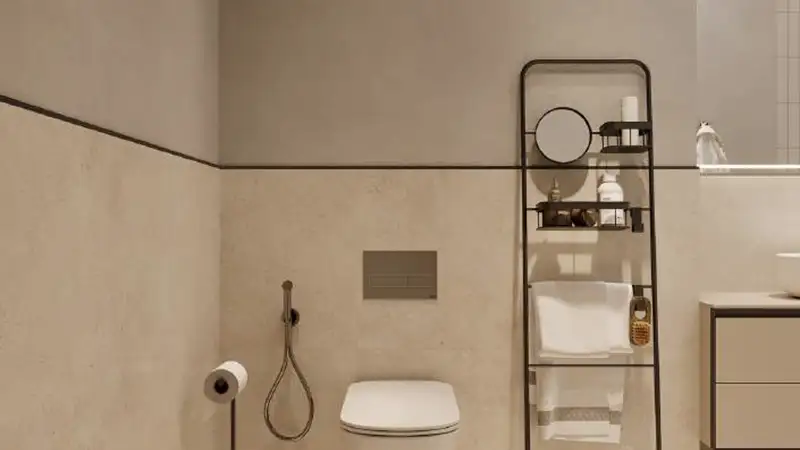
03Luxurious finishes, top-grade appliances, and expansive private balconies with views of the cityscape and green parks
04Studio City offers convenient access to malls, schools, hospitals, and sports venues
05The surrounding area includes major attractions, such as Dubai Miracle Garden, Global Village, and The Els Golf Club
06Smooth connectivity is ensured by proximity to key roads, linking residents to popular areas like Marina Walk, Palm Jumeirah, and Business Bay
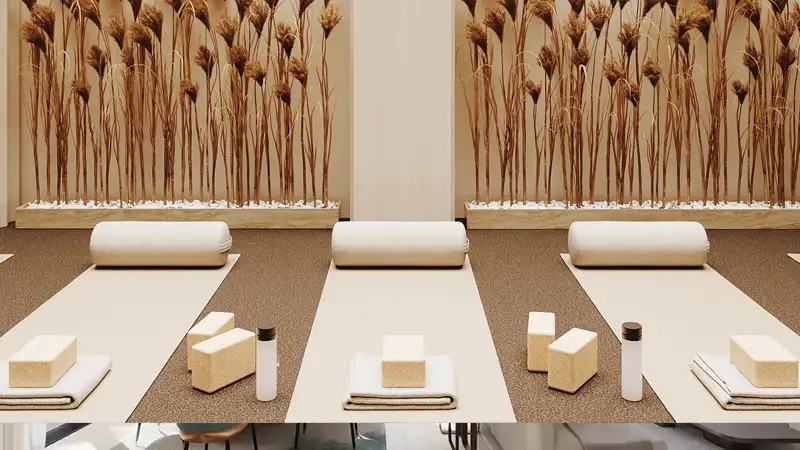
07Outdoor enthusiasts can enjoy scenic trails, while wellness amenities include a modern fitness center and a refreshing swimming pool
These highlights summarize the published project information for Arisha Terraces Dubai. Review current specifications, availability and contractual details before making a decision.
Lifestyle and residencesHomes, amenities
and project character
Available units
| Property type | Unit type | Size |
|---|
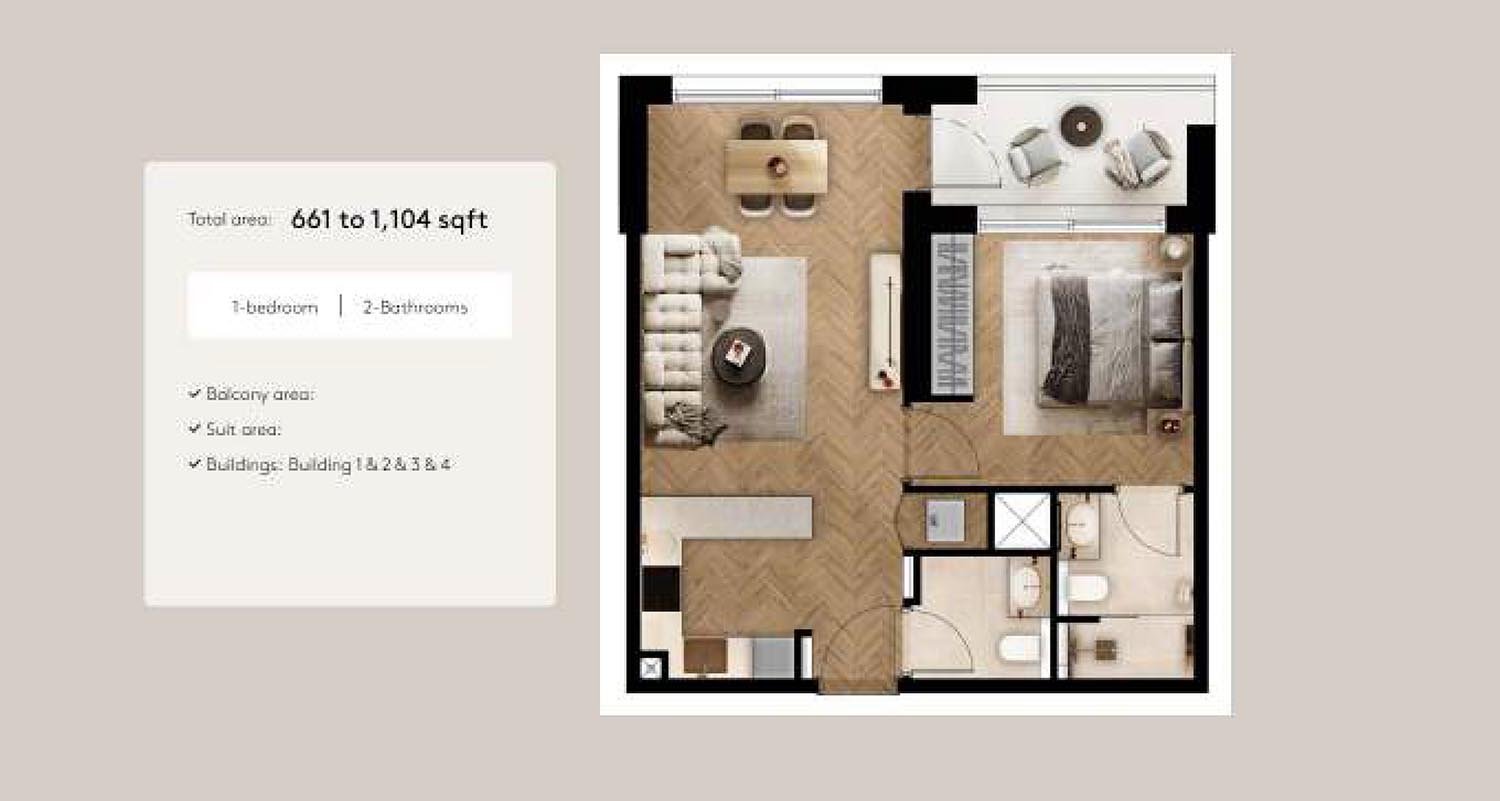
| Apartment | Studio, 1 & 2 Bedroom | 337 to 1,427 Sq Ft. |
Amenities
24x7 Security
Amusement Park
Beach Access
Cycling Trails
Dining Outlets
Fitness Centre
Green Surrounding
Gymnasium
Housekeeping
Indoor Games
Infinity Pool
Jogging Trails
Kids Play Area
Marina & Yacht Club
Parks and Leisure Areas
Restaurants
Retail Outlets
Supermarket
Project imagery is shown for research and presentation. Confirm the specifications for the selected unit.
Continue your researchExplore Arisha Terraces Dubai online.
Review the latest project information, gallery, available unit details, floor plans and related developments on Dubai Off Plan Hub.
dubaioffplanhub.com/projects/Arisha-Terraces-Dubai/
Information in this brochure is generated from the Dubai Off Plan Hub project catalogue for general research. Prices, availability, payment plans, specifications, images, status and handover estimates can change. Confirm current information and contractual documents with the relevant developer or authorized representative before making a payment or commitment.