Project brochureAris by Grid
Dubai South, Dubai - Grid Properties
STARTING FROMAED 599,000
DUBAIOFFPLANHUB.COM
Project overviewAris by Grid
at a glance
DeveloperGrid Properties
CommunityDubai South
Property typeApartment
Unit typesStudios, 1 & 2 Bedroom
Size range358 to 952 Sq Ft.
StatusNew Launch
HandoverQ4 2029
Designed for Dubai living
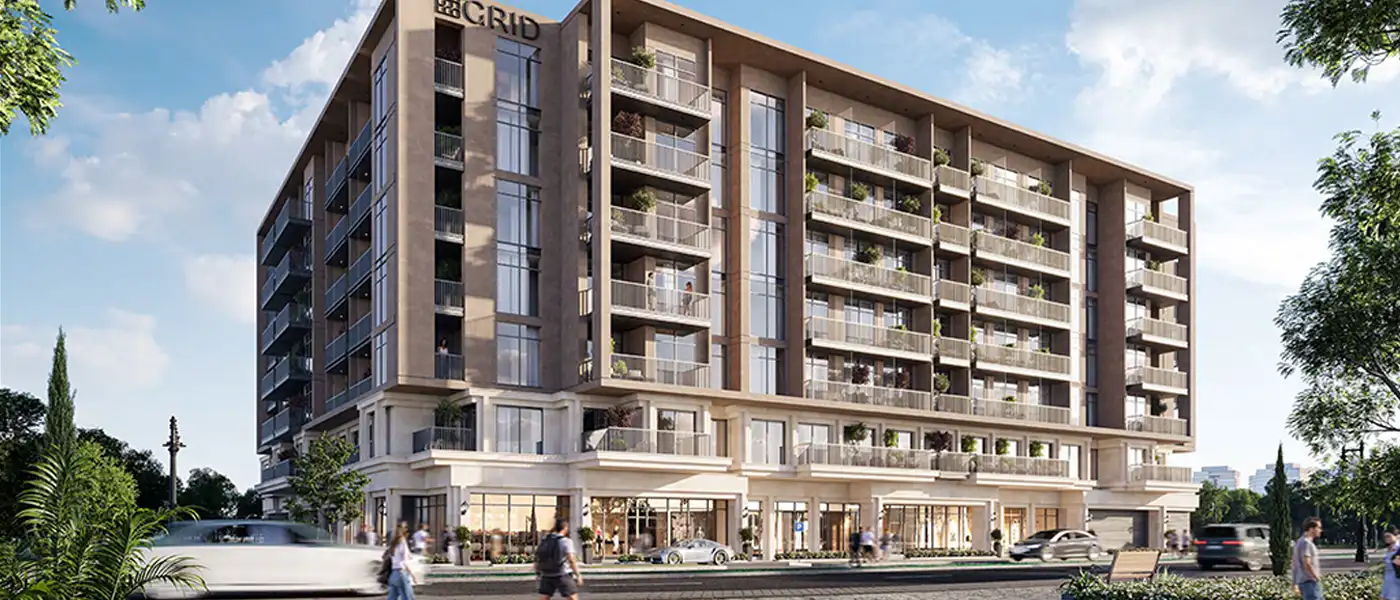
Aris by Grid Properties, a premium mid-rise development at Dubai South launched with premium class studios, 1 and 2-bedroom apartments. The sleek design architecture rises with G+6 storey façade blending premier design with high-end interiors, presenting a low-rise enclave for just selected few. The limited availability of the project is the point of centre as limited to just 184 apartment units made with high-end design and lavish interiors for a premium lifestyle in Dubai. The design of the tower has been conceived in a powerful yet understated way which will create a contemporary statement that will command a spot on the Dubai South skyline with its clean geometry and refined façade...
Starting priceAED 599,000
Payment plan60/40
Expected handoverQ4 2029
Payment plan
60/40Down payment10%On booking
During construction50%
On completion40%
Key highlights
01Aris by Grid Properties, a premium mid-rise development at Dubai South launched with premium class studios, 1 and 2-bedroom apartments.
02The limited availability of the project is the point of centre as limited to just 184 apartment units made with high-end design and lavish interiors for a premium lifestyle in Dubai.
03The design of the tower has been conceived in a powerful yet understated way which will create a contemporary statement that will command a spot on the Dubai South skyline with its clean geometry and refined façade.
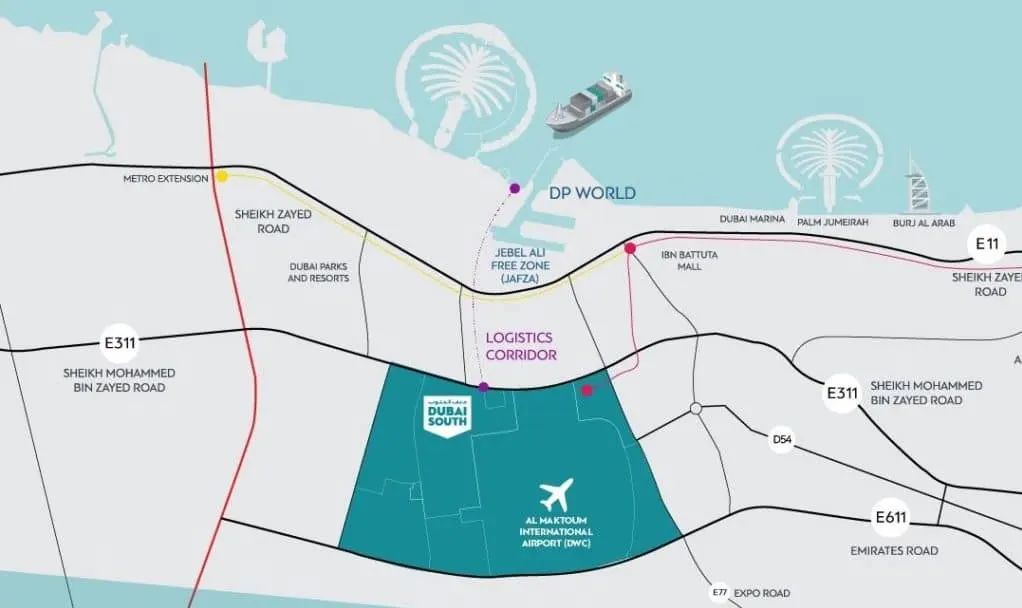
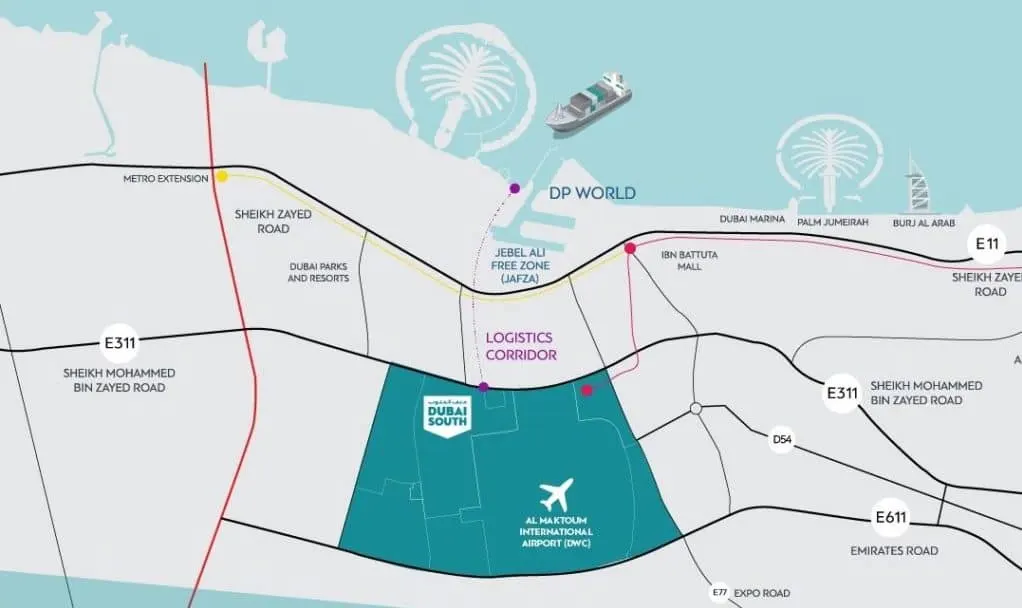
04Dubai South is an aviation, logistics, business and community-focused master-planned district, which is one of the fastest growing in the UAE.
05The sleek design architecture rises with G+6 storey façade blending premier design with high-end interiors, presenting a low-rise enclave for just selected few.
06The elevation should be formed by crisp horizontal lines, full-height glazing and layered balconies, which will provide rhythm of light and shadow throughout the day, and situate the form in a calm and elegant manner.
These highlights summarize the published project information for Aris by Grid. Review current specifications, availability and contractual details before making a decision.
Location and connectivityPopular Dubai destinations
Dubai destinationDowntown Dubai
Dubai destinationDubai Marina
Dubai destinationPalm Jumeirah
Dubai destinationDubai International Airport
These are general Dubai destination references. Project-specific distances and travel times have not been published.
Continue your researchExplore Aris by Grid online.
Review the latest project information, gallery, available unit details, floor plans and related developments on Dubai Off Plan Hub.
dubaioffplanhub.com/projects/Aris-by-Grid/
Information in this brochure is generated from the Dubai Off Plan Hub project catalogue for general research. Prices, availability, payment plans, specifications, images, status and handover estimates can change. Confirm current information and contractual documents with the relevant developer or authorized representative before making a payment or commitment.